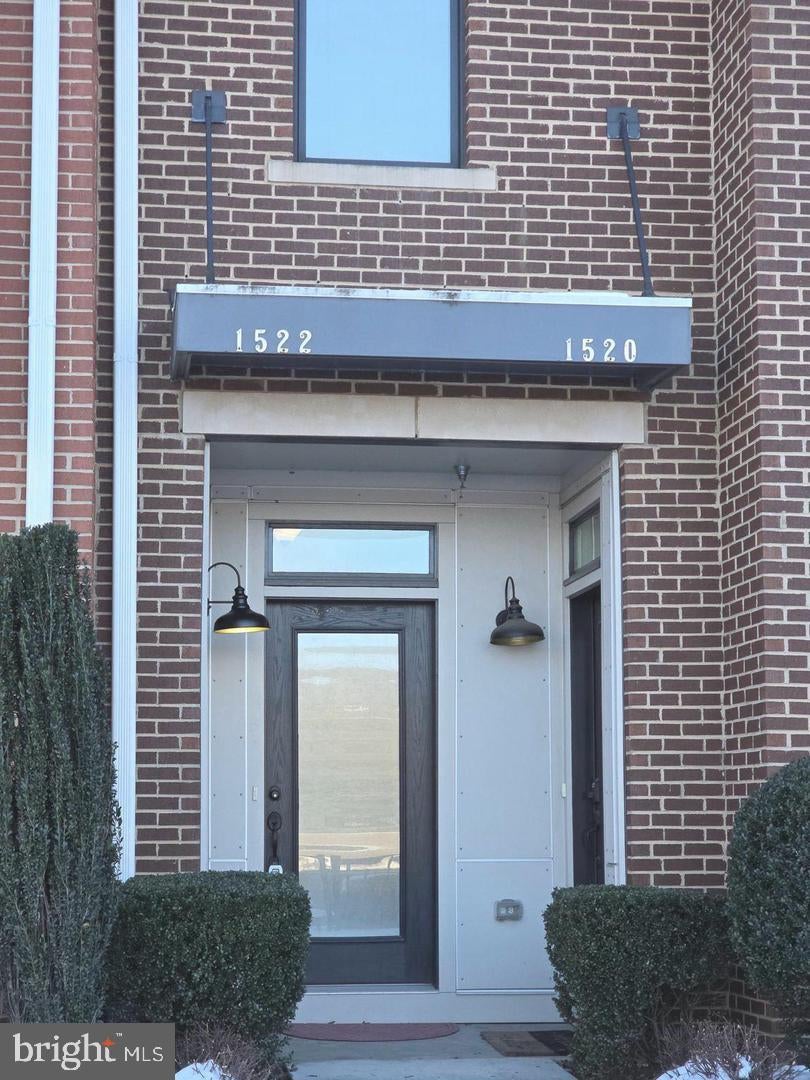
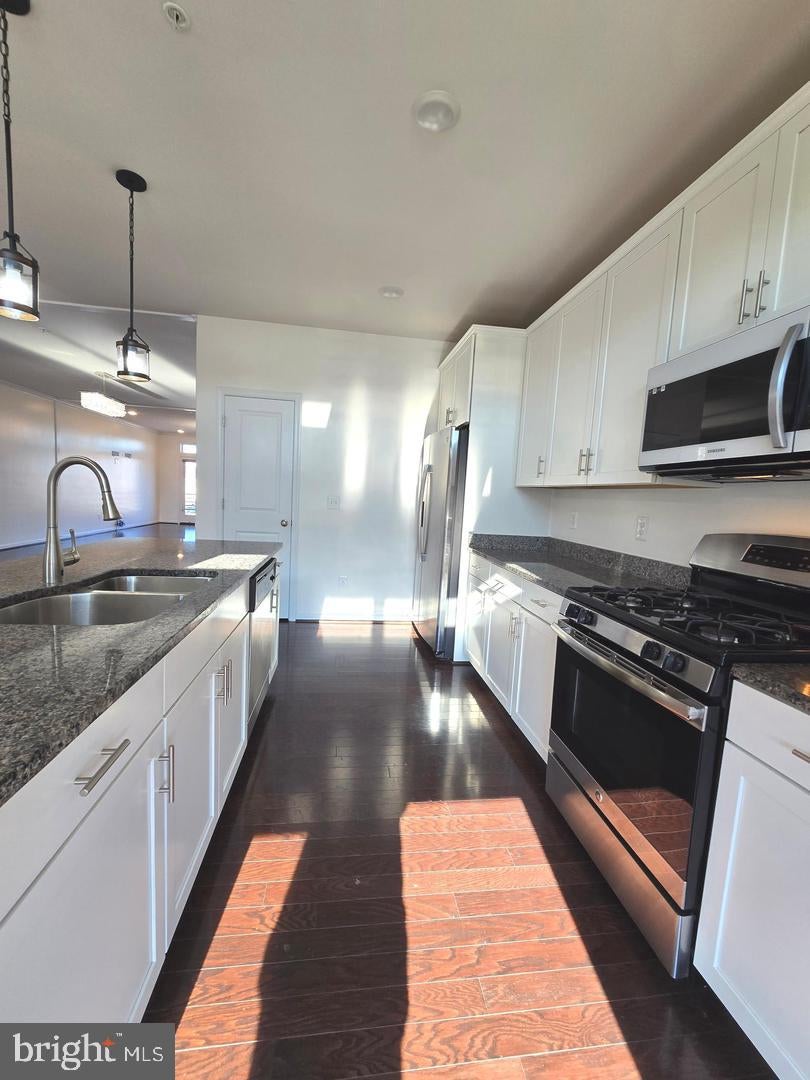
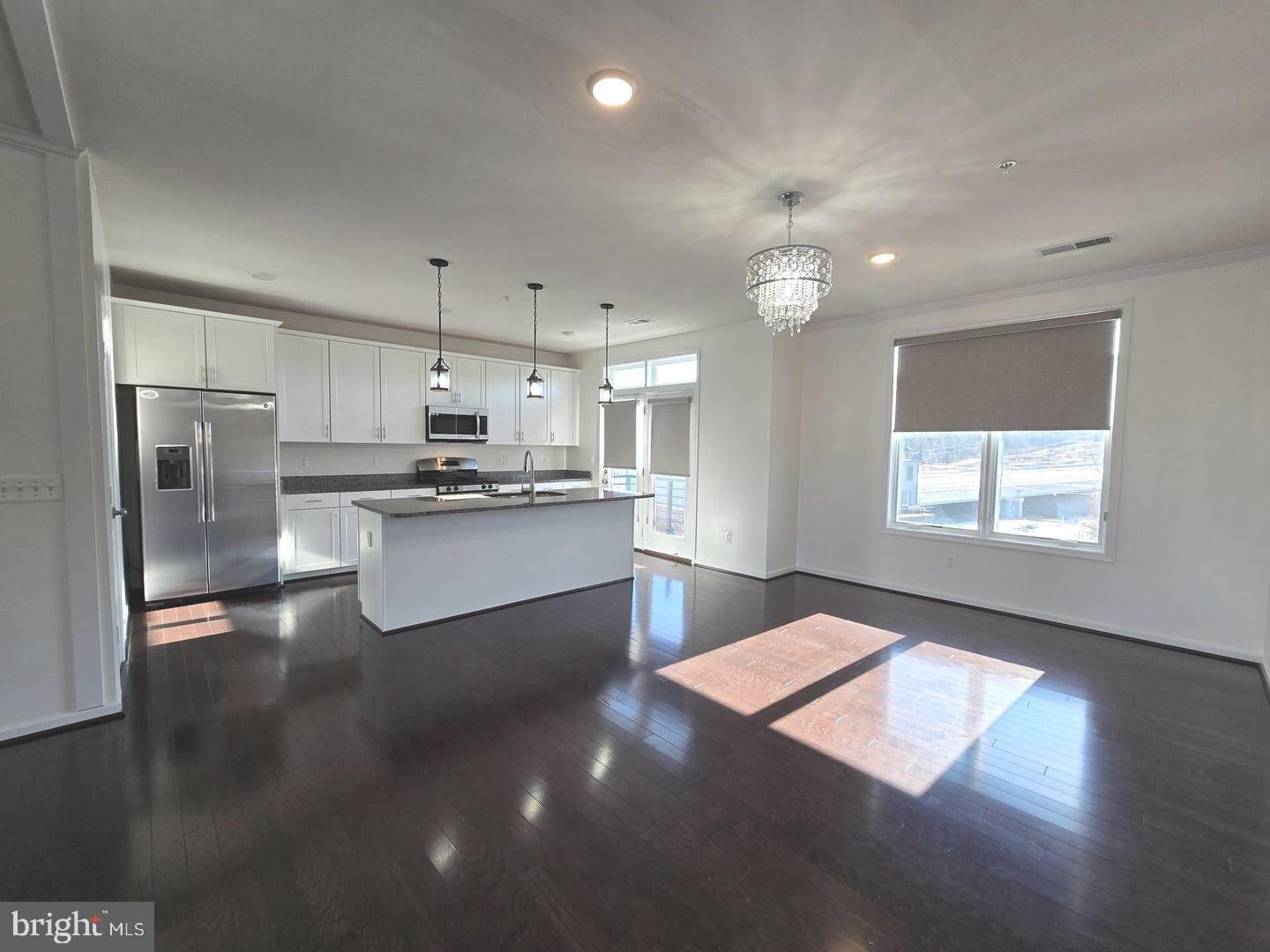
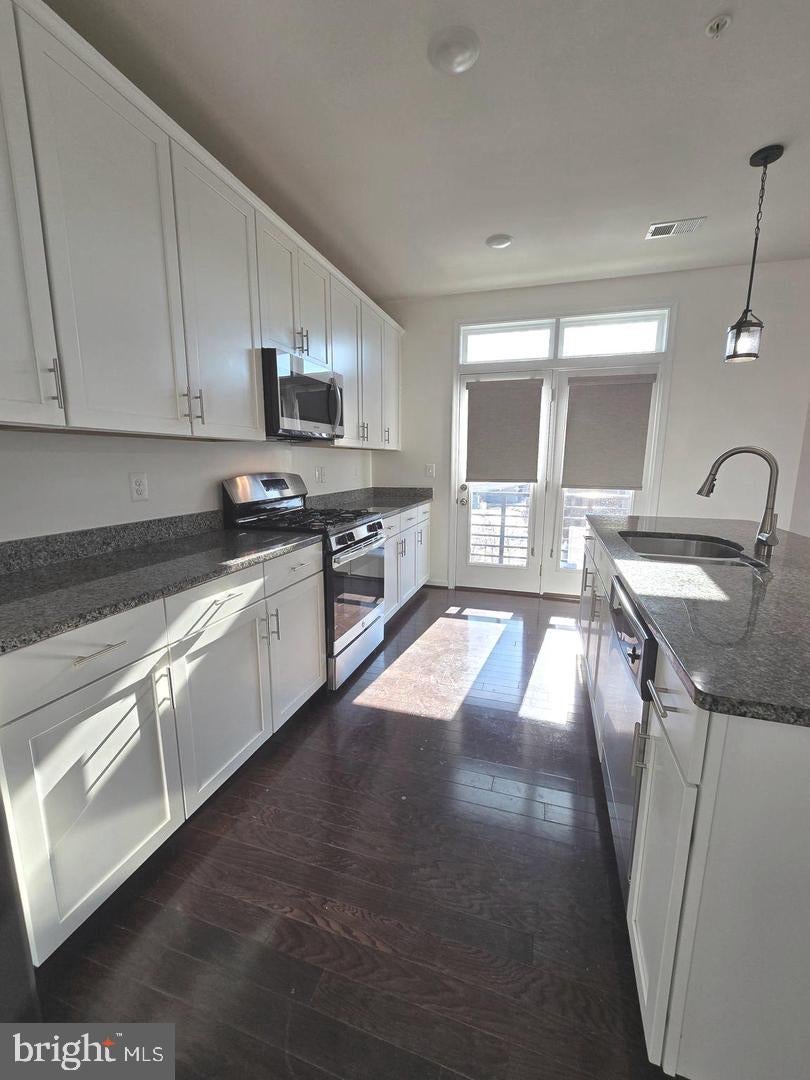
Beautiful Modern Townhouse-Style Condo in an Unbeatable Location! Discover contemporary living at its finest in this stunning upper-level, approximately 2,700 sq. ft. townhouse-style condo located in the highly sought-after Village Walk community, just steps from the vibrant Village at Leesburg. Enjoy an incredible lifestyle with tons of restaurants, shopping, a movie theater, Wegmans, cafés, breweries, a dog park, and more—all within walking distance! This spacious 3-bedroom, 2.5-bath home is designed for modern living and entertaining, featuring an expansive open-concept main level with soaring ceilings, rich hardwood floors, recessed lighting, and oversized windows that fill the home with natural light. The family room, dining area, and gourmet kitchen flow seamlessly together, creating one impressive and inviting living space. A charming Juliet balcony adds even more character and natural light. The chef-inspired kitchen is truly the heart of the home, featuring sleek white cabinetry, stainless steel appliances, elegant granite countertops, and an oversized center island with breakfast bar seating—perfect for casual dining, meal preparation, or entertaining family and friends. Upstairs, you'll find three generously sized bedrooms, including a luxurious primary suite offering a peaceful retreat with a large walk-in closet and spa-like en-suite bathroom featuring dual vanities, designer tile, a soaking tub, and a separate step-in shower. Two additional bedrooms share a beautifully appointed full hall bath. The upper level also features a conveniently located laundry area just steps from the bedrooms, along with a versatile bonus space that is perfect for a home office, workout area, reading nook, or quiet relaxation space. Additional highlights include an attached one-car garage, an extended driveway providing additional parking, high ceilings, recessed lighting, a covered front entry, and private outdoor space overlooking the beautifully maintained community. The location is hard to beat! With Village at Leesburg just steps away, restaurants, shopping, entertainment, Wegmans, cinemas, cafés, breweries, and more are practically at your doorstep. Commuters will also appreciate convenient access to Route 7, Route 15, and the Dulles Greenway, providing easy connectivity throughout Northern Virginia. Lawn maintenance, water, sewer, and trash are included in the condo fee, adding even more convenience to this exceptional home. Spacious, stylish, move-in ready, and ideally located, this beautiful home offers the perfect combination of modern comfort, convenience, and an unbeatable walkable lifestyle. Don’t miss the opportunity to make this exceptional Village Walk residence your new home!
Save
Ask
Tour
Hide
Share
Listing Snapshot
Price
$3,600
Days On Site
40 Days
Bedrooms
3
Inside Area (SqFt)
2,700 sqft
Total Baths
3
Full Baths
2
Partial Baths
1
Lot Size
N/A
Year Built
2017
MLS Number
VALO2136524
Status
Active
Property Tax
N/A
HOA/Condo/Coop Fees
$280.45 monthly
Sq Ft Source
Assessor
Friends & Family
React
Comment
Invite
No Comments Yet
Did you know? You can invite friends and family to your search. They can join your search, rate and discuss listings with you.
Recent Activity
a month ago
Listing updated with changes from the MLS
a month ago
Listing first seen on site
General Features
Attached Garage
Yes
Available on
2026-09-14
Foundation
Slab
Garage
Yes
Garage Spaces
1
Levels
Two
Parking
GarageAttached
Parking Spaces
1
Pets
Yes
Property Sub Type
Townhouse
Sewer
Public Sewer
SqFt Above
2700
SqFt Total
2700
Style
OtherUnit/Flat
Water Source
Public
Zoning
LB:PRC
Interior Features
Appliances
CooktopGas Water HeaterWasherDryerDishwasherDisposalRefrigeratorIce MakerMicrowave
Cooling
Central AirElectric
Flooring
HardwoodCarpetCeramic Tile
Furnished
Unfurnished
Heating
Natural GasForced Air
Interior
Recessed LightingPantryHigh CeilingsOpen FloorplanSoaking Tub



Did you know? You can invite friends and family to your search. They can join your search, rate and discuss listings with you.