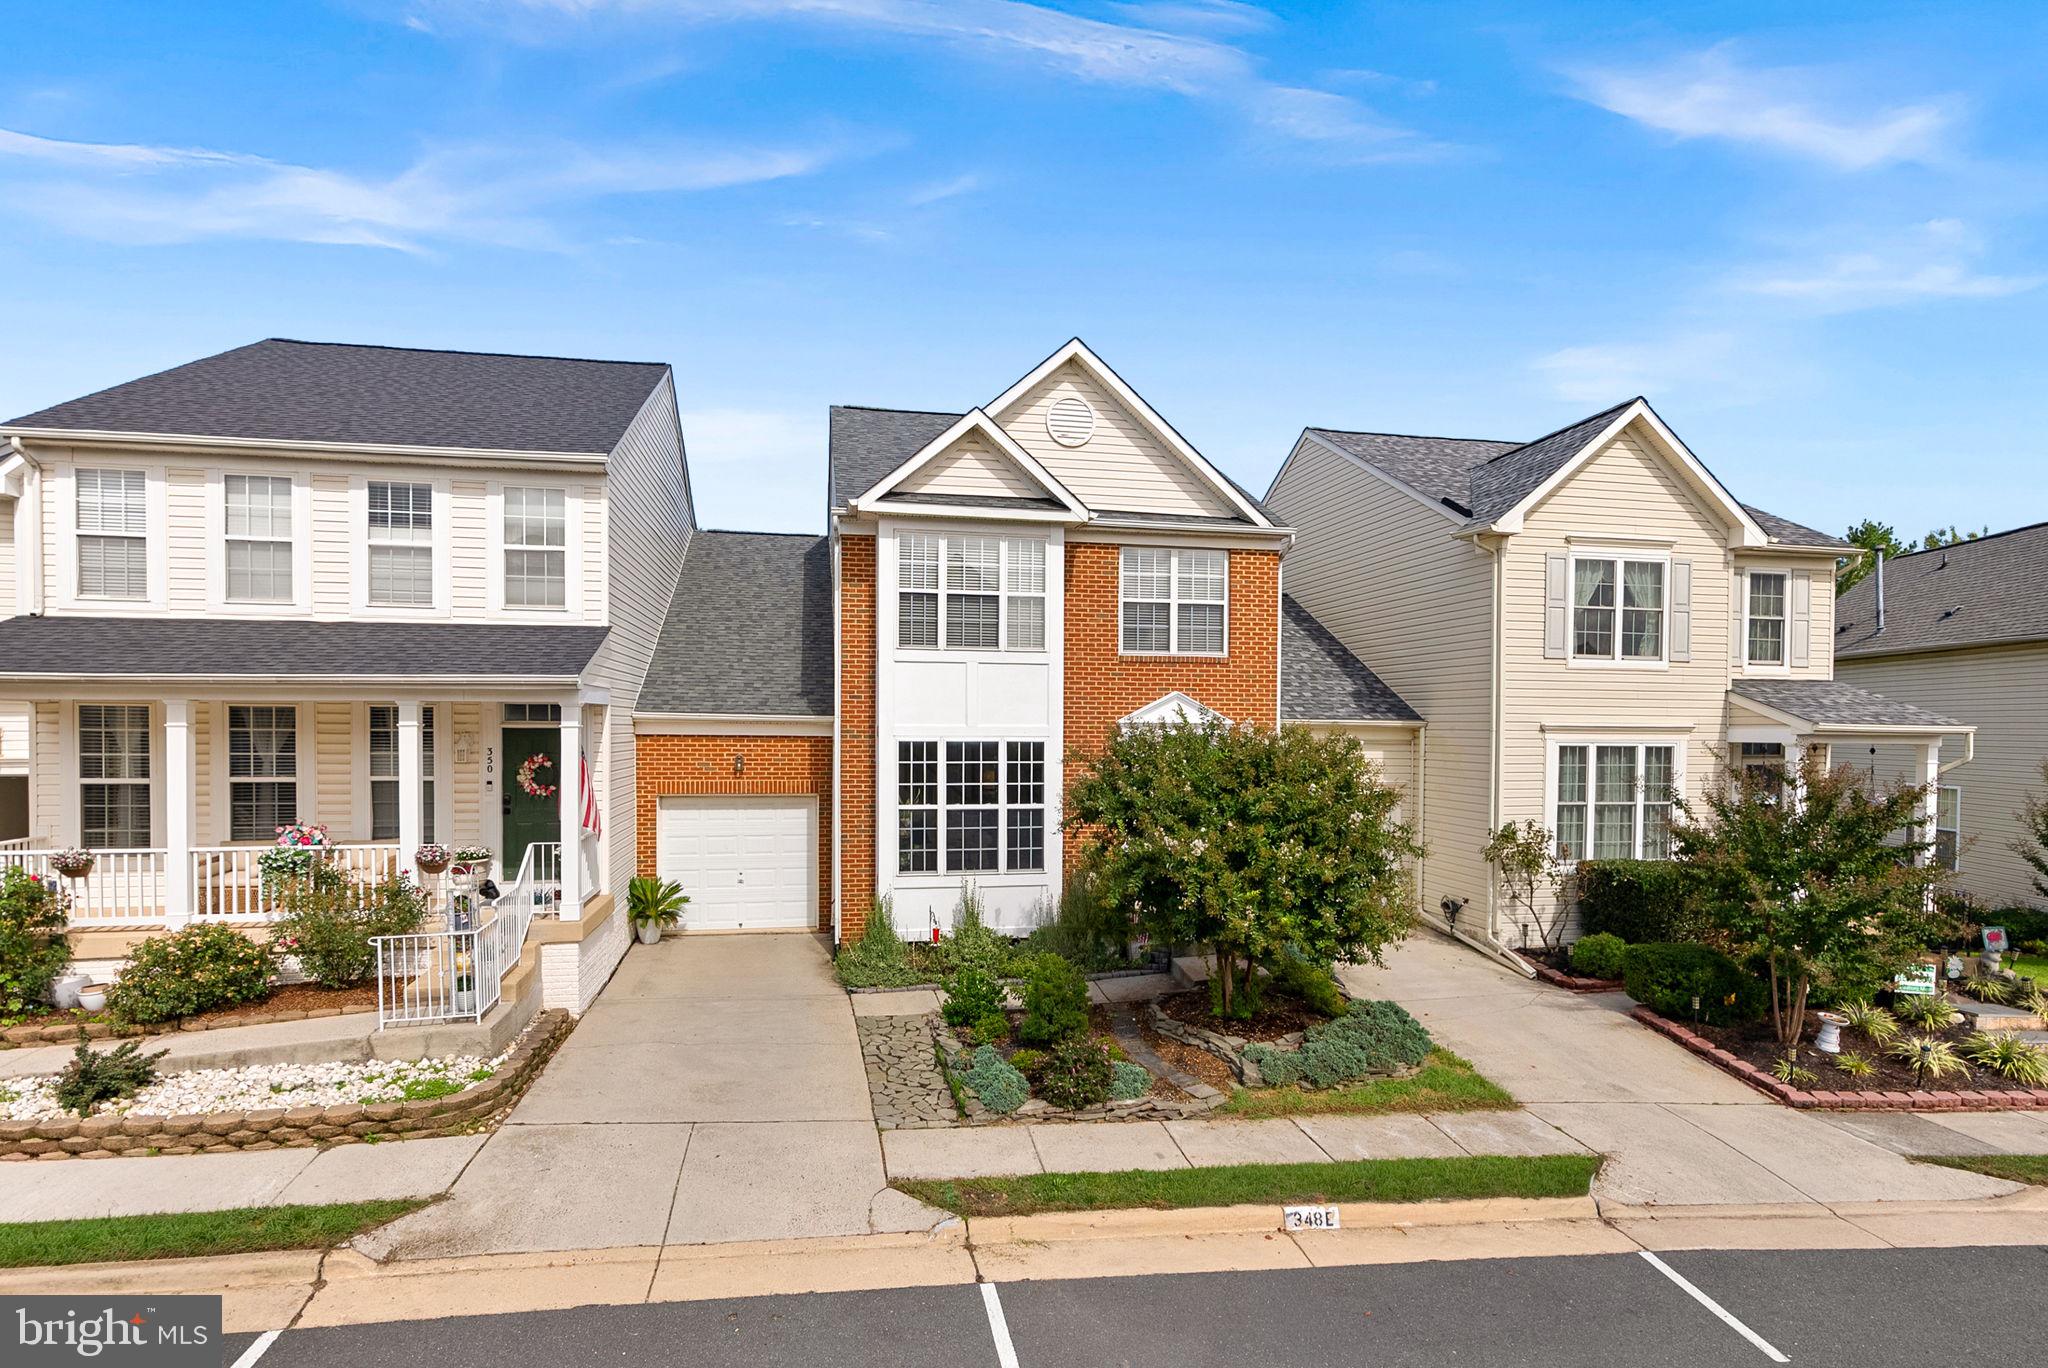
A must see! Welcome to 348 Ebaugh Drive, an exceptionally cared-for brick-front home offering more than 2,700 square feet of living space, 3 bedrooms, 3.5 baths, and a one-car garage. The finished walkout lower level includes a flexible 4th bedroom/home office, perfect for guests, working from home, or additional living space. Outside, enjoy a fenced backyard backing to trees, offering privacy and a peaceful setting. With generous room sizes, flexible living spaces, and a private backyard, this home has the space and feel of a single-family home—and truly stands apart.
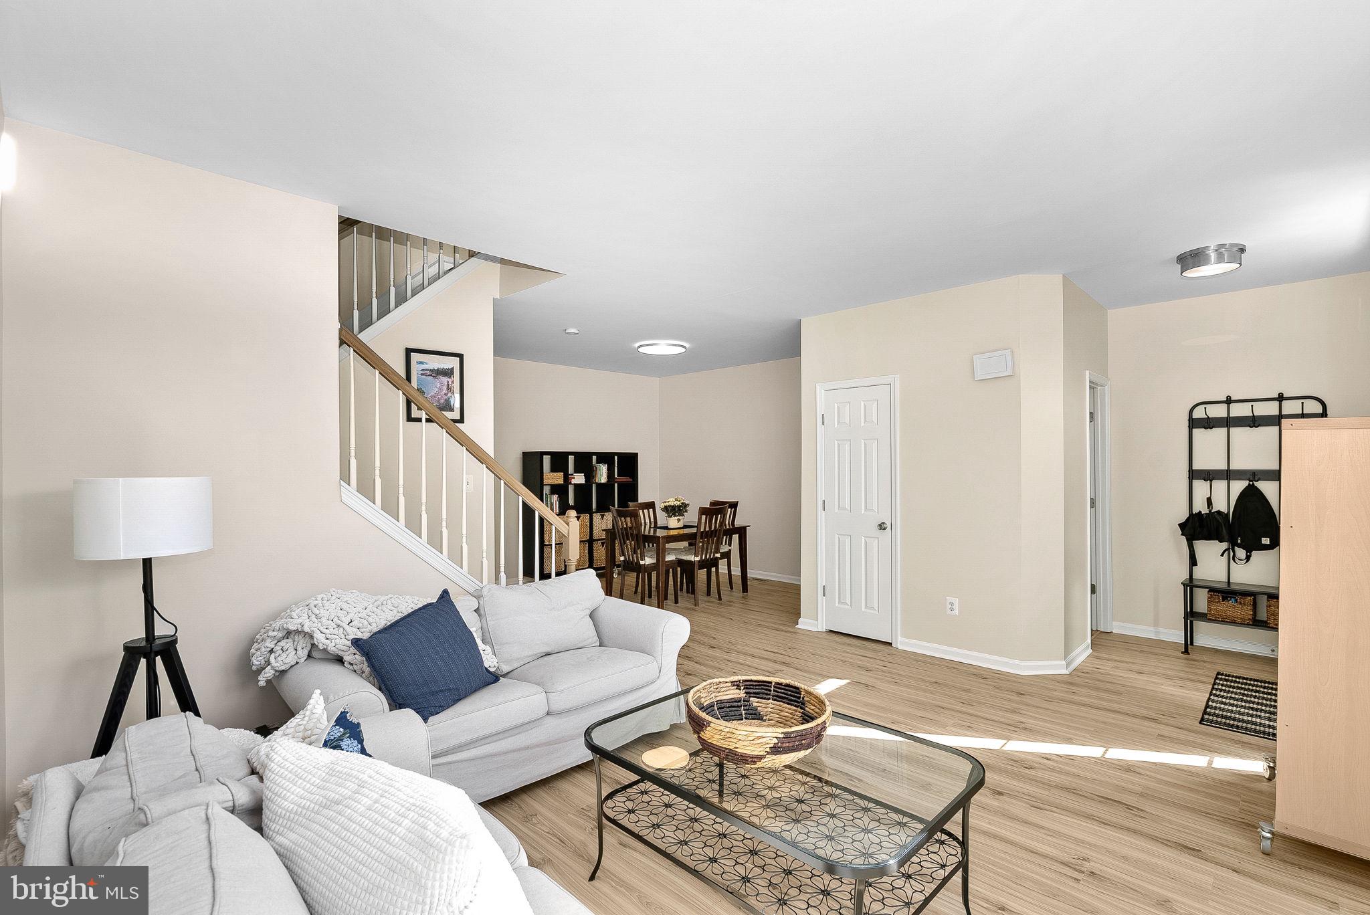
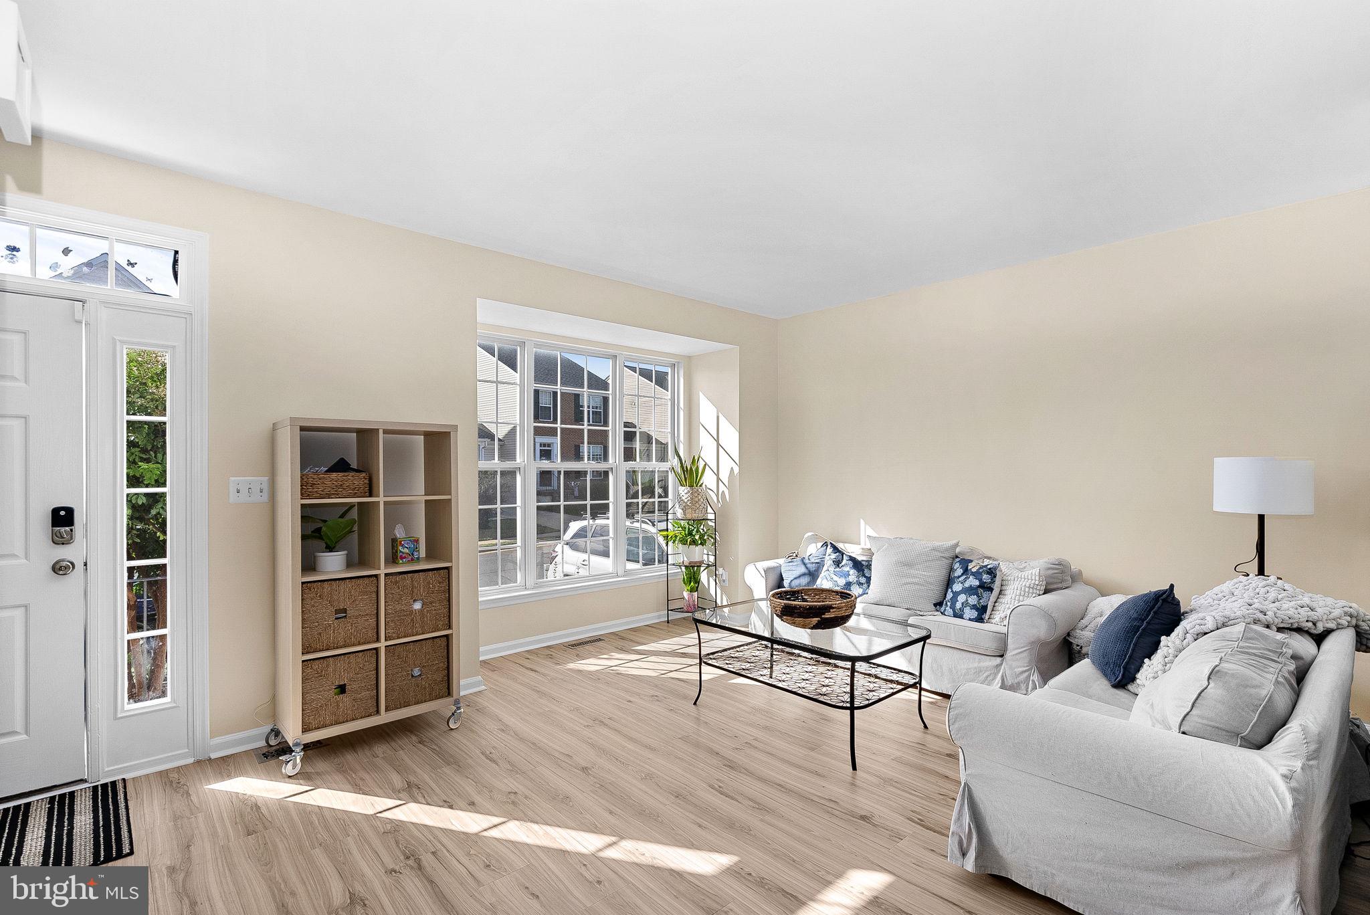
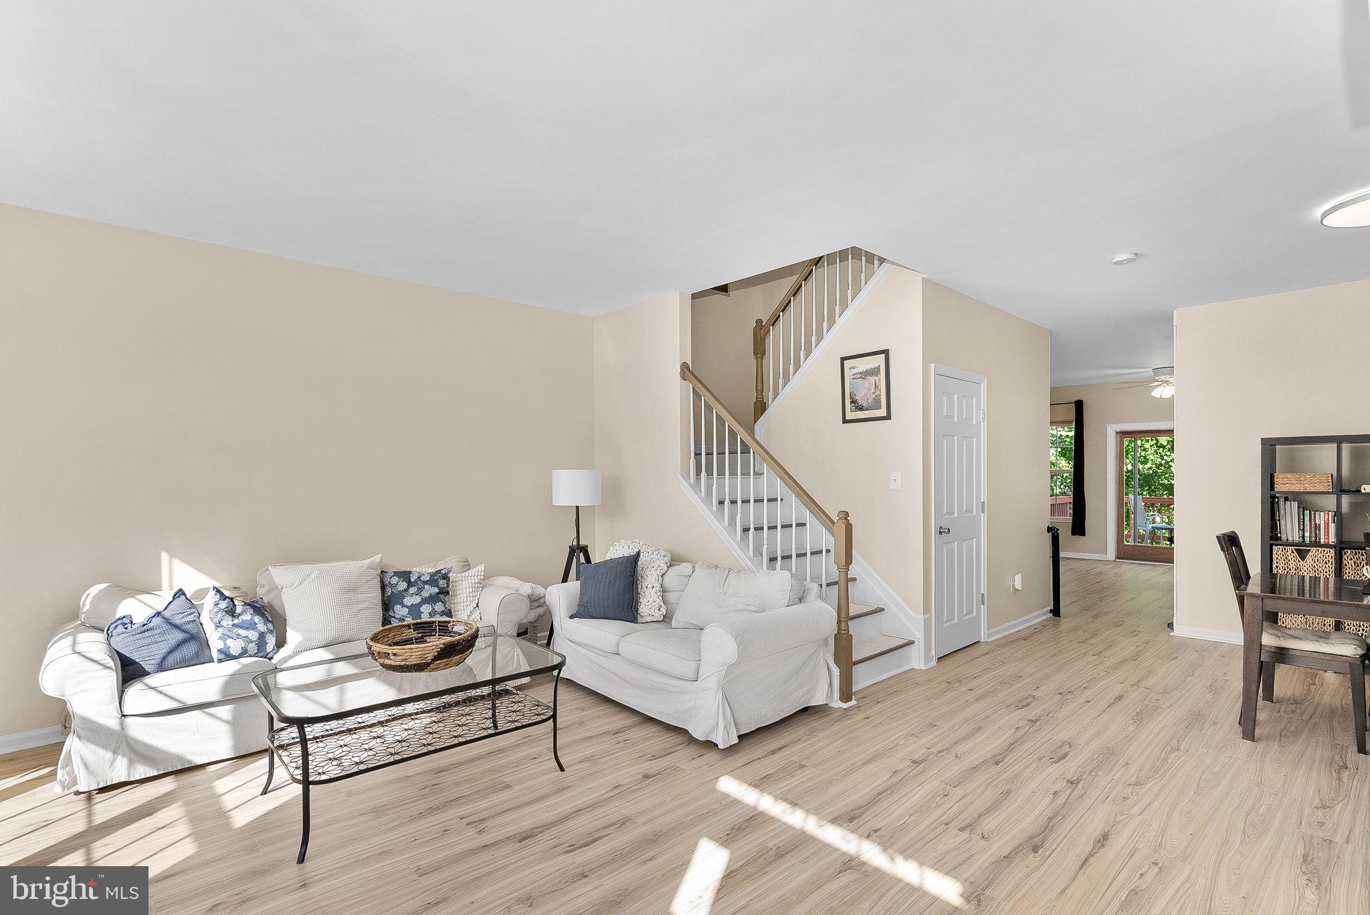
Lovingly maintained by the original owners and enhanced with more than $100,000 in upgrades, this home combines thoughtful improvements with true pride of ownership. The showstopper is the brand-new kitchen (2026), featuring beautiful white cabinetry and new appliances, creating a fresh, bright space at the heart of the home. New Pergo flooring throughout the main level (2026) adds to the updated feel.
Upstairs, the spacious primary suite features a beautifully renovated luxury primary bath (2026), while two additional bedrooms and another full bath provide plenty of room for family or guests.
The home has been thoughtfully maintained inside and out, with the roof, HVAC, and water heater all replaced in 2020.
Beautifully updated, meticulously maintained, and offering exceptional space and privacy, Nearly 2,800 square of living space, with a 1 car garage, a private driveway space, and an assigned street space for 3 parking spots and plenty of visitor parking.
Save
Ask
Tour
Hide
Share
Listing Snapshot
Price
$679,000
Days On Site
36 Days
Bedrooms
3
Inside Area (SqFt)
2,774 sqft
Total Baths
4
Full Baths
3
Partial Baths
1
Lot Size
0.06 Acres
Year Built
2004
MLS Number
VALO2136536
Status
Active
Property Tax
$6,506
HOA/Condo/Coop Fees
$79 monthly
Sq Ft Source
Assessor
Friends & Family
React
Invite
Recent Activity
a week ago
Status changed to Active
a week ago
Listing updated with changes from the MLS
3 weeks ago
Price changed to $679,000
a month ago
Listing first seen on site
General Features
Acres
0.06
Attached Garage
Yes
Foundation
Slab
Garage
Yes
Garage Spaces
1
Levels
Three Or More
Parking
Garage Door OpenerGarageDrivewayAttached
Parking Spaces
2
Property Sub Type
Townhouse
Sewer
Public Sewer
Special Circumstances
Standard
SqFt Above
2056
SqFt Below
718
SqFt Total
2774
Style
Colonial
Utilities
Water AvailableSewer AvailableNatural Gas AvailableElectricity Available
Water Source
Public
Zoning
LB:PRC
Interior Features
Appliances
CooktopGas Water HeaterWasherDryerRefrigeratorIce MakerDisposalDishwasherMicrowave