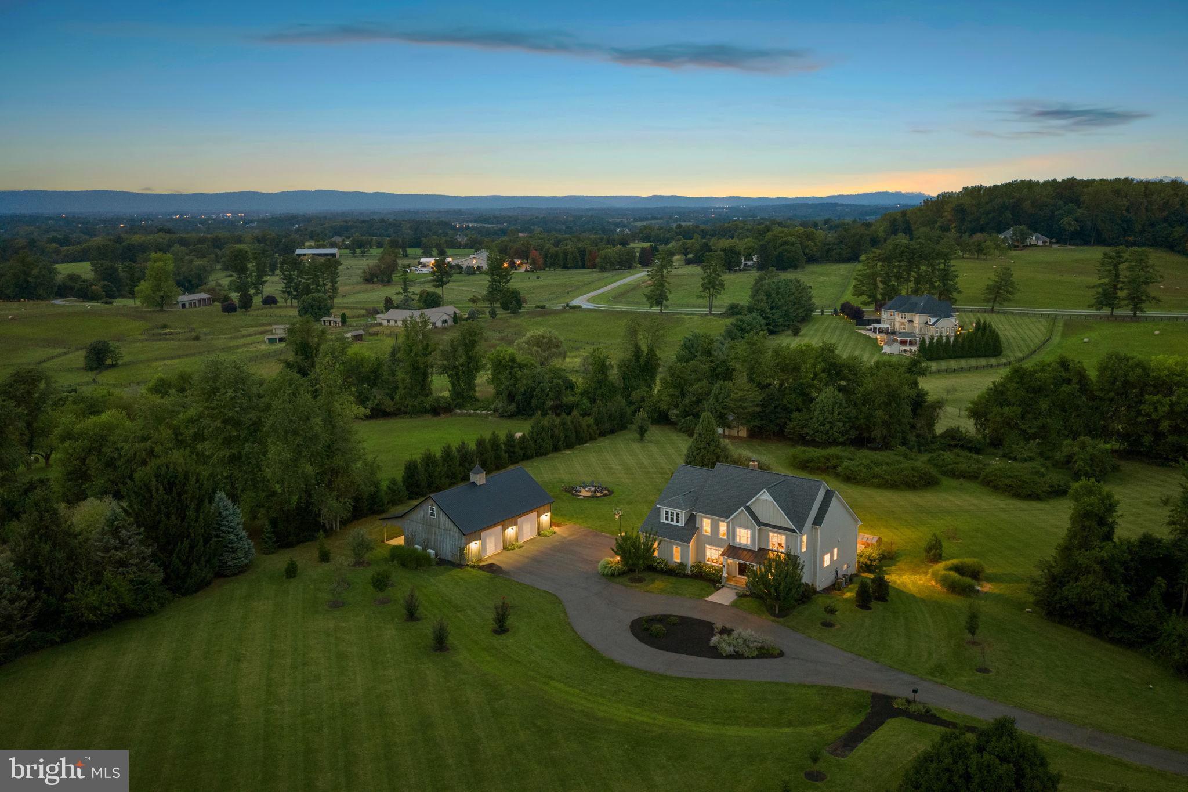
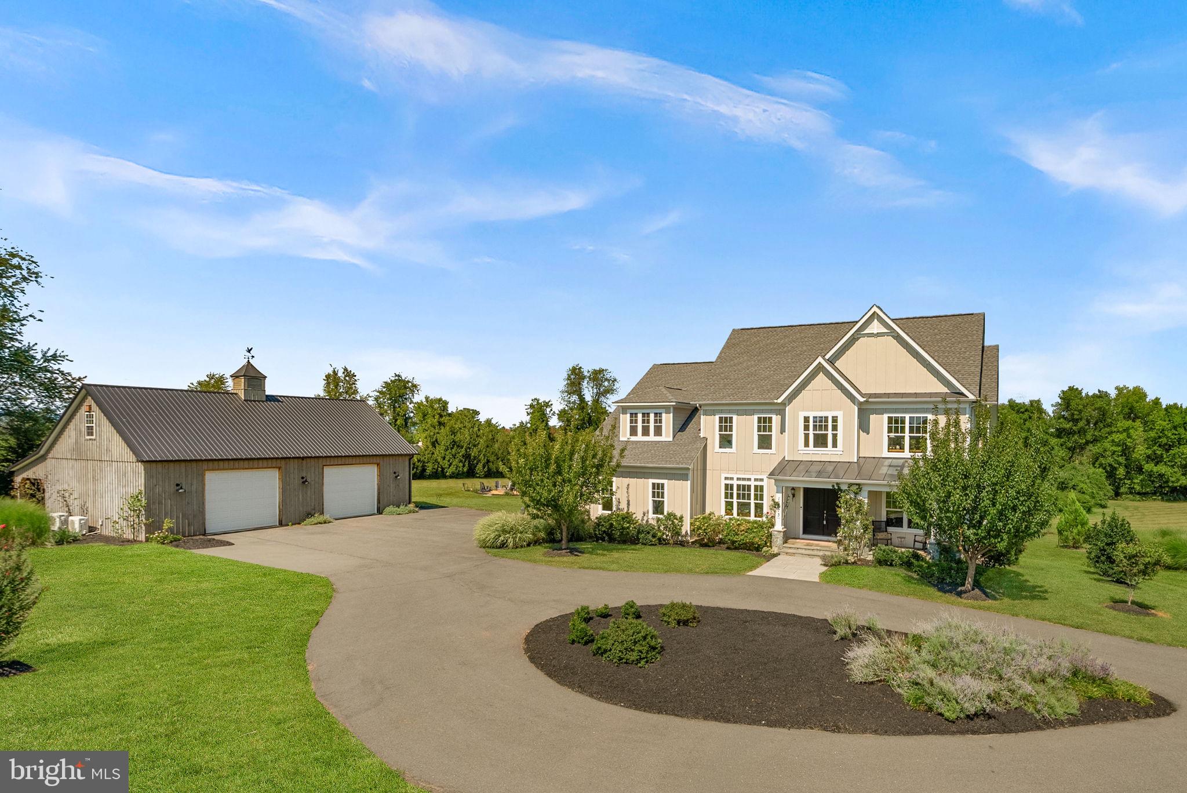
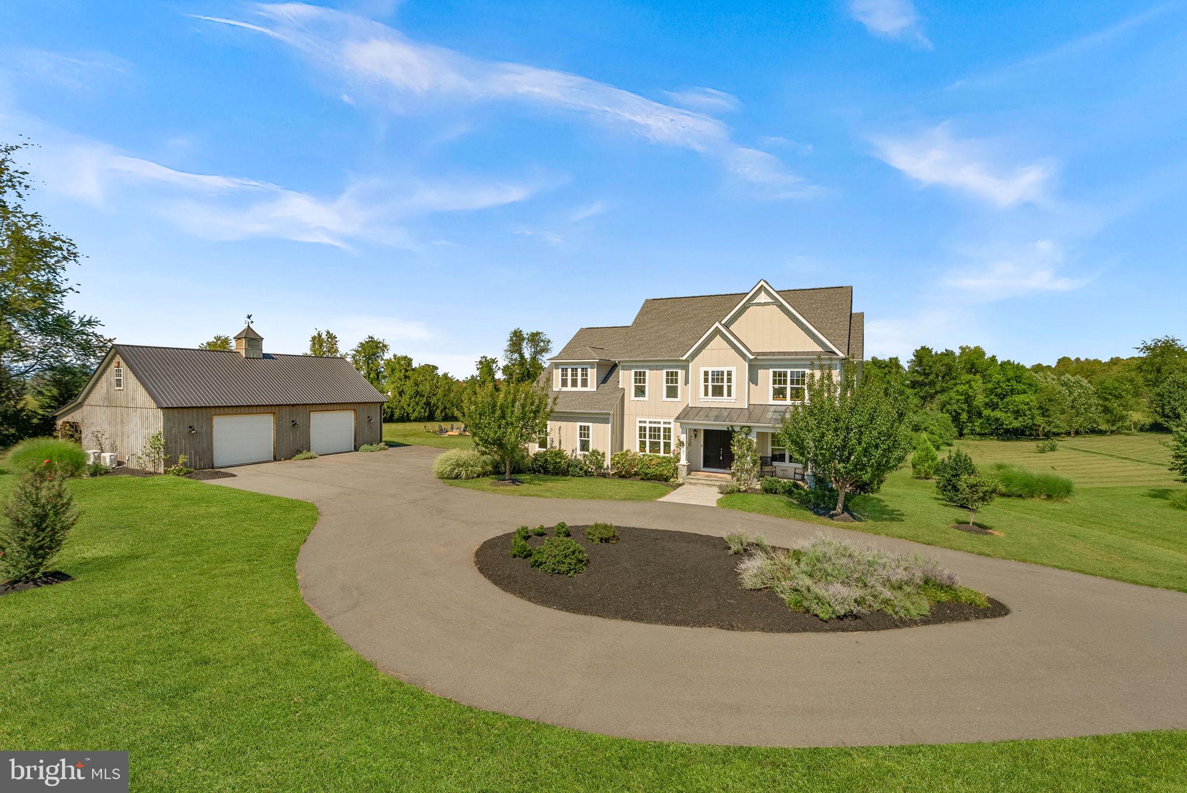
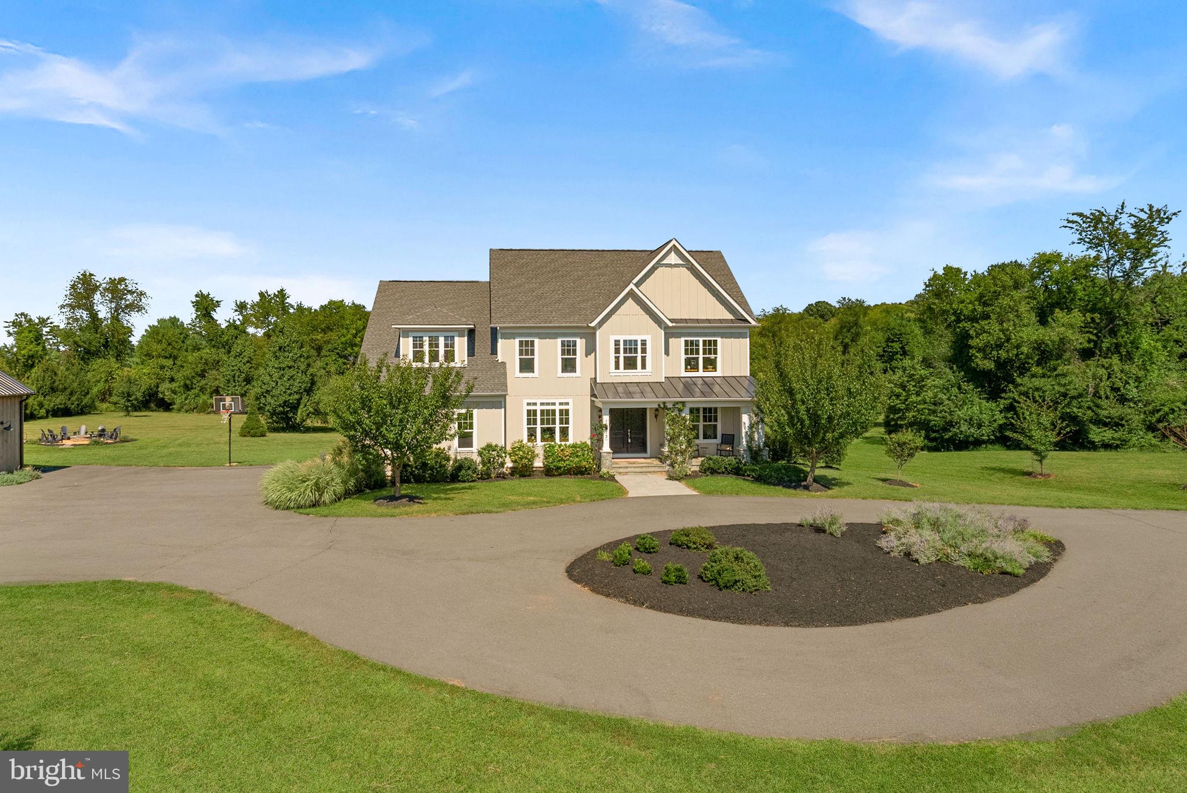
<b>EXCEPTIONAL CUSTOM MODERN FARMHOUSE ON 3.93 PICTURESQUE ACRES IN PAEONIAN SPRINGS!</b> Built in 2020 by Craftmark Homes, this distinctive property offers over 5,000 Finished Sq. Ft., 4 Bedrooms, 4 Full Baths, flexible Main-Level Living & an incredible Custom Detached Barn/Workshop—all surrounded by beautiful pastoral views & <b>UNFORGETTABLE WESTERN SUNSETS!</b> | A welcoming Front Porch, James Hardie Siding, Stone Accents, Circular Driveway & Side-Load 2-Car Garage create timeless farmhouse curb appeal | Inside, the light-filled Open-Concept Main Level features Oak Hardwood Flooring & soaring ceilings, including 11' Ceilings throughout much of the level | <b>THE DRAMATIC GREAT ROOM</b> showcases a Wall of Windows with Motorized Blinds, gorgeous year-round views & a striking Floor-to-Ceiling Stone Wood-Burning Fireplace | The spacious Kitchen features Granite Countertops, 42" Cabinetry, Stainless Steel Appliances, Gas Cooktop, Double Wall Ovens, Center Island & Pantry, complemented by distinctive Antique Cabinetry & an Antique Island imported from the Netherlands | Adjoining Dining & Breakfast Areas provide easy access to the Composite Deck overlooking the expansive grounds | <b>2 BEDROOMS + 2 FULL BATHS ARE CONVENIENTLY LOCATED ON THE MAIN LEVEL</b>, including the spacious Primary Suite with 11' Ceilings, an Oversized Walk-In Closet & beautifully appointed Primary Bath featuring Porcelain Tile, Dual Sinks, Separate Vanity, Soaking Tub, Glass-Enclosed Shower with Built-In Bench & Private Water Closet | Thoughtfully designed Laundry Room provides direct access to the Primary Bath | The 2nd Main-Level Bedroom features a Built-In Bookcase, Motorized Blinds & charming Antique Doors | Upstairs you'll find 2 additional Bedrooms, a 3rd Full Bath & a spacious Open Loft currently used as a Home Office, plus an exceptionally large Walk-In Storage Closet offering tremendous storage & future possibilities | The Partially Finished Walkout Lower Level expands the home's versatility with a spacious Recreation Area, Kitchenette & 4th Full Bath, plus 2 Unfinished Storage Rooms—one with a 2nd Washer/Dryer Hookup—and an additional Unfinished Room with a Full-Size Window | <b>THE CUSTOM 32' x 48' DETACHED GARAGE/BARN/WORKSHOP IS A STANDOUT FEATURE!</b> Designed for year-round use, the well-insulated structure includes an Integrated 8' x 48' Lean-To, spacious Loft, Mini-Split Heating & Cooling Systems—including a Dedicated System for the Loft—plus a Full Bath & Outdoor Shower with Hot & Cold Water | Separate 8' x 12' Shed with Lean-To provides even more storage | The primarily level 3.93-acre property is beautifully landscaped with Evergreens, Dogwoods, Maples, Ornamental Trees, 3 Apple Trees, Peach Tree, Raised Garden Beds & a Permanent Firepit, with expansive lawn, garden areas, wooded borders & long pastoral views providing an incredible backdrop for outdoor living & entertaining | <b>PEACEFUL COUNTRY LIVING IN AN UNBEATABLE LOCATION</b> with convenient access to Routes 9 & 7 and approximately 12 minutes from both Leesburg & Purcellville | <b>A truly special property combining newer construction, main-level living, spectacular acreage, incredible sunsets & an exceptionally functional barn/workshop!</b>
Save
Ask
Tour
Hide
Share
Listing Snapshot
Price
$1,598,895
Days On Site
19 Days
Bedrooms
4
Inside Area (SqFt)
6,195 sqft
Total Baths
4
Full Baths
4
Partial Baths
N/A
Lot Size
3.93 Acres
Year Built
2020
MLS® Number
VALO2136580
Status
Active Under Contract
Property Tax
$11,054
HOA/Condo/Coop Fees
N/A
Sq Ft Source
Assessor
Friends & Family
React
Comment
Invite
No Comments Yet
Did you know? You can invite friends and family to your search. They can join your search, rate and discuss listings with you.
Recent Activity
a week ago
Status changed to Active Under Contract
a week ago
Listing updated with changes from the MLS®
3 weeks ago
Listing first seen on site
General Features
Acres
3.93
Attached Garage
Yes
Foundation
Concrete Perimeter
Garage
Yes
Garage Spaces
6
Levels
Three Or More
Parking
OversizedGarage Door OpenerAsphaltCircular DrivewayGarageDrivewayInside EntranceAttachedDetached
Parking Spaces
11
Property Sub Type
Single Family Residence
Security
Smoke Detector(s)Security Lights
Sewer
Septic Tank
Special Circumstances
Standard
SqFt Above
3795
SqFt Below
2400
SqFt Total
6195
Style
Craftsman
Utilities
Propane
Water Source
Well
Zoning
AR1
Interior Features
Appliances
Double OvenOvenGas Water HeaterWasherCooktopDishwasherDisposalDryerIce MakerRange HoodRefrigeratorStainless Steel Appliance(s)Tankless Water HeaterWater Purifier



Did you know? You can invite friends and family to your search. They can join your search, rate and discuss listings with you.