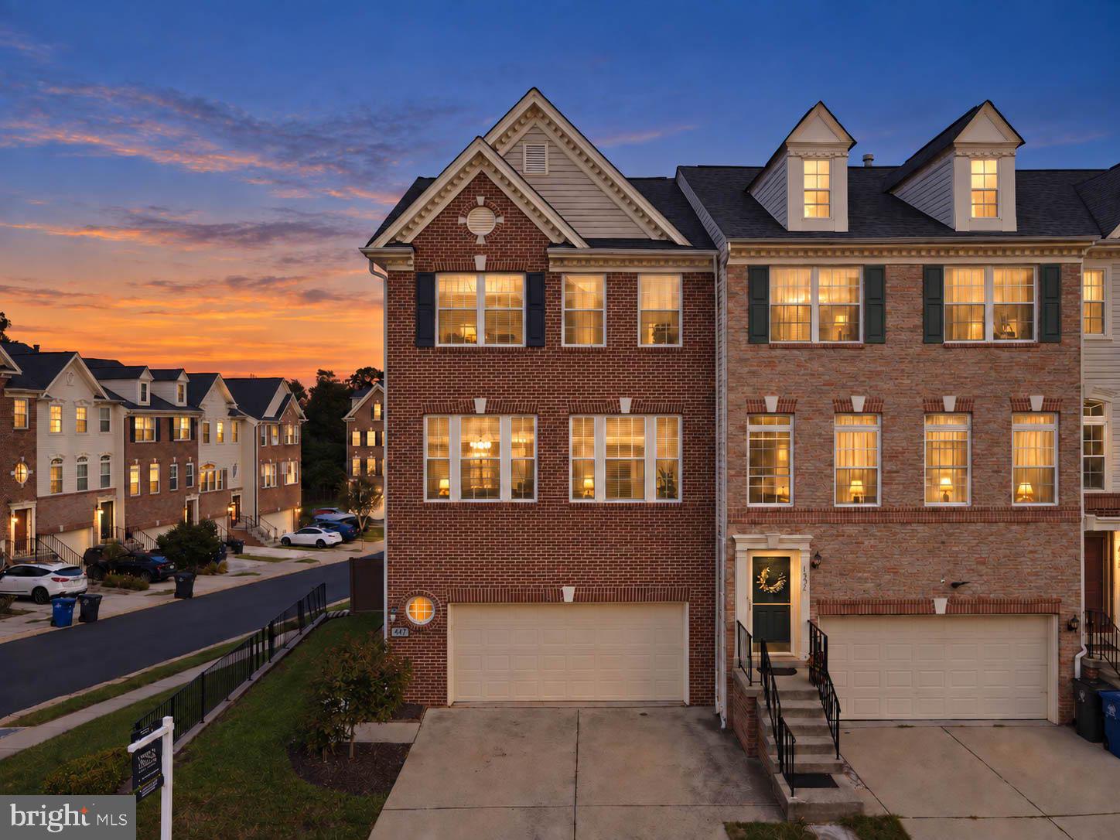
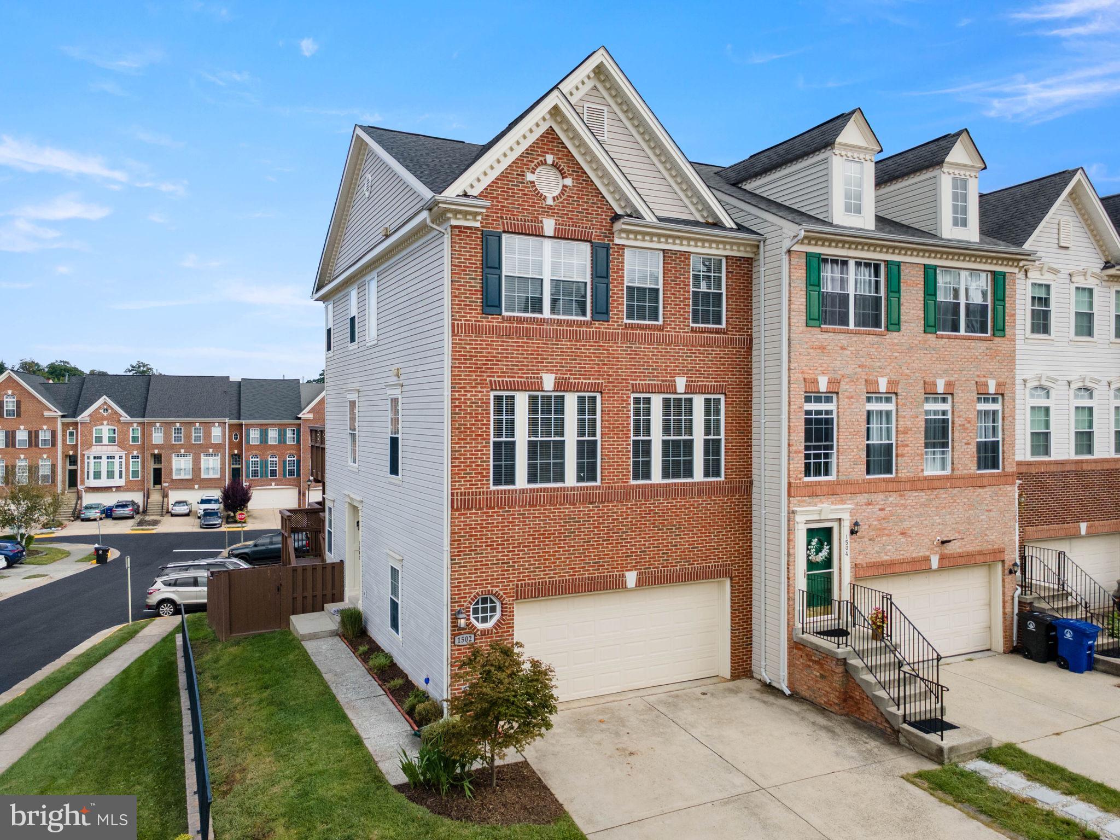
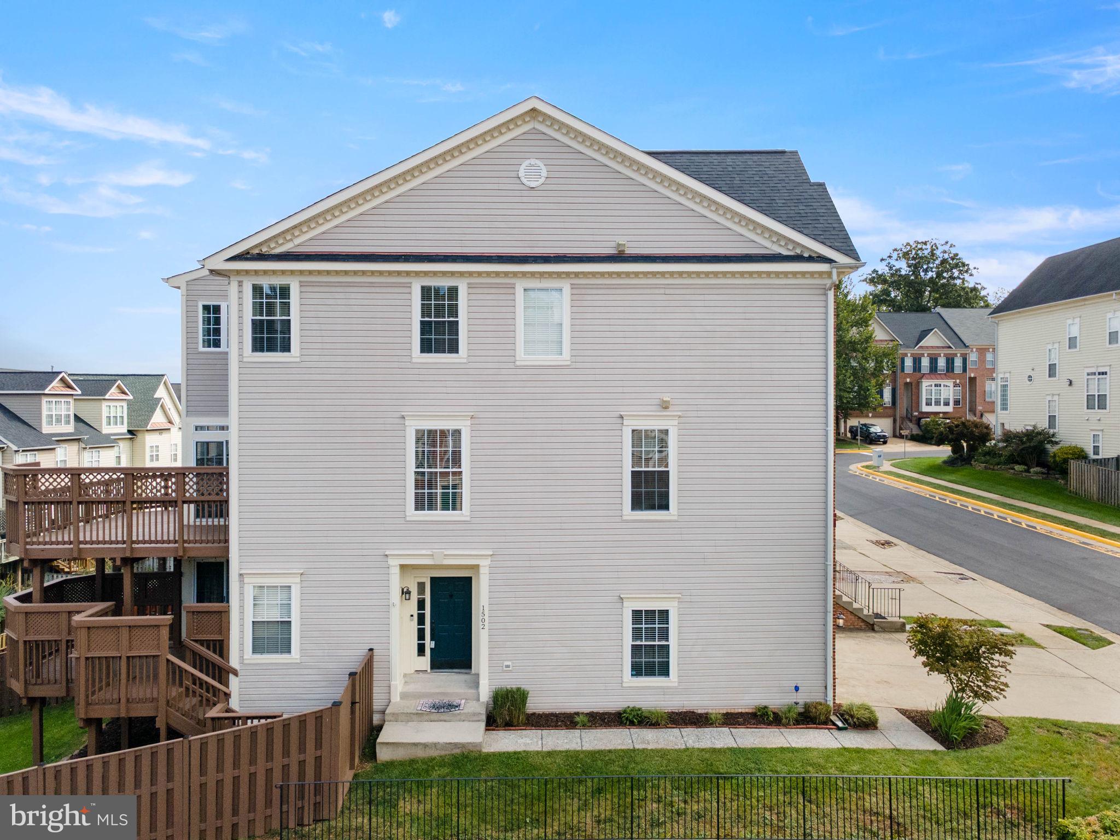
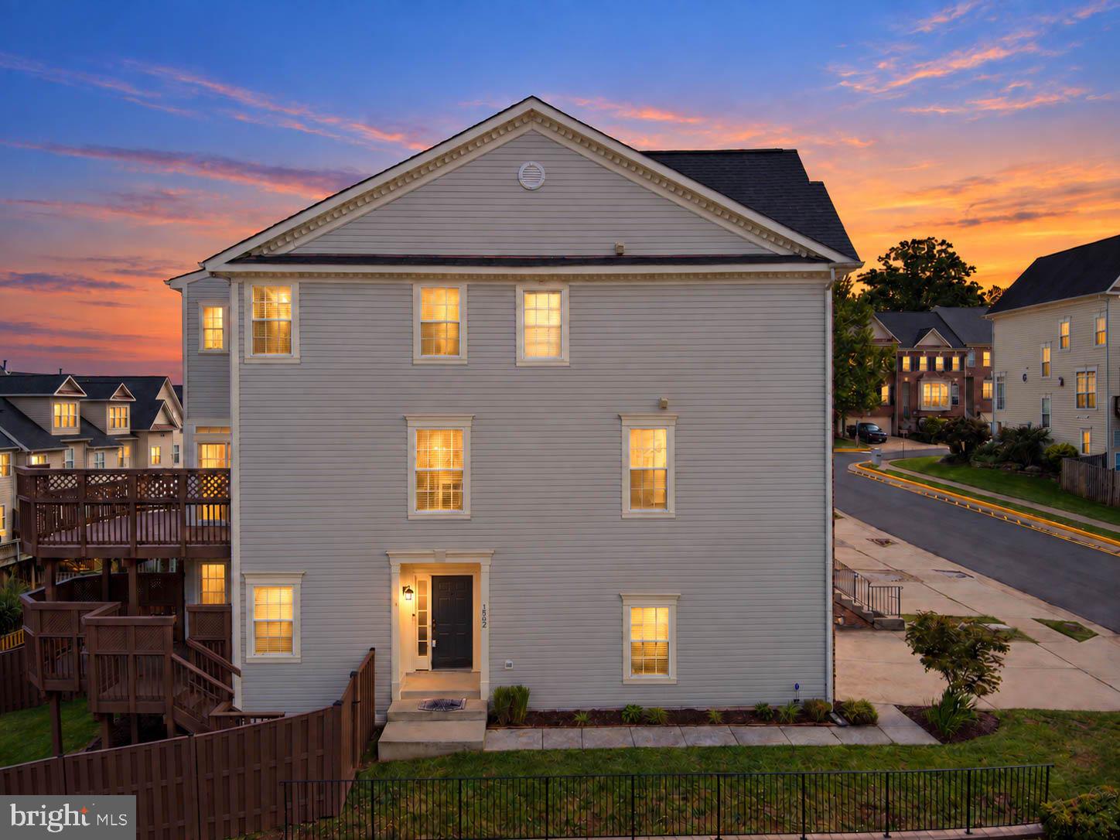
Welcome to this beautifully maintained four-level end-unit townhouse offering nearly 3,000 sq ft of finished living space, a two-car garage, and an ideal Leesburg location close to shopping, dining, major commuter routes, and everyday conveniences. Step inside to find newer flooring throughout all levels, fresh paint, and an inviting open layout filled with natural light. The heart of the home is the fully remodeled gourmet kitchen (2020) featuring quartz countertops, a large center island, stainless steel appliances, pantry and gas cooking-perfect for everyday living and entertaining. The spacious primary suite offers a large walk-in closet and an attached bath featuring a soaking tub, walk-in shower and double sinks. Two additional bedrooms provide plenty of space for family or guests. With 3 bedrooms, 2 full baths and 2 half baths, there is room for everyone across four thoughtfully designed levels. Enjoy outdoor living in the fully fenced backyard and on the impressive two-story deck, providing multiple spaces for relaxing, grilling and entertaining. The two-car garage adds valuable storage and convenience. This home has been maintained and updated, including a new roof (2020), new flooring throughout (2020), remodeled gourmet kitchen (2020), new water heater (2018), new outdoor HVAC unit (2021), new garage door and motor (2023), whole-house pressure washing, painted exterior trim and stained decks (2026). A rare combination of space, updates, outdoor living, and location-this end-unit townhouse is ready to welcome you home!
Save
Ask
Tour
Hide
Share
Listing Snapshot
Price
$725,000
Days On Site
16 Days
Bedrooms
3
Inside Area (SqFt)
2,972 sqft
Total Baths
4
Full Baths
2
Partial Baths
2
Lot Size
0.07 Acres
Year Built
2002
MLS® Number
VALO2136582
Status
Active
Property Tax
$6,814
HOA/Condo/Coop Fees
$115 monthly
Sq Ft Source
Assessor
Friends & Family
React
Comment
Invite
No Comments Yet
Did you know? You can invite friends and family to your search. They can join your search, rate and discuss listings with you.
Recent Activity
4 days ago
Listing updated with changes from the MLS®
a week ago
Status changed to Active
2 weeks ago
Listing first seen on site
General Features
Acres
0.07
Attached Garage
Yes
Foundation
Slab
Garage
Yes
Garage Spaces
2
Levels
Three Or More
Number Of Stories
4
Parking
Garage Door OpenerAsphaltGarageDrivewayInside EntranceAttached
Parking Spaces
4
Pets
Cats OKDogs OKYes
Property Sub Type
Townhouse
Sewer
Public Sewer
Special Circumstances
Standard
SqFt Above
2454
SqFt Below
518
SqFt Total
2972
Style
Other
Water Source
Public
Zoning
LB:PRN
Interior Features
Appliances
Gas RangeGas OvenGas Water HeaterDishwasherDisposalExhaust FanRefrigeratorIce MakerStainless Steel Appliance(s)WasherWater HeaterMicrowave
Basement
Cooling
Central AirCeiling Fan(s)Electric
Flooring
CarpetWoodCeramic TileHardwood
Furnished
Unfurnished
Heating
Exhaust FanNatural GasForced Air
Interior
Ceiling Fan(s)Kitchen IslandPantryRecessed LightingSound SystemWalk-In Closet(s)High CeilingsBarSoaking Tub
Laundry Features
Laundry RoomUpper Level
Bathroom 1
Bathroom 2
Level - Main
Bathroom 3
Bedroom 2
Bedroom 3
Dining Room
Level - Main
Family Room
Level - Main
Foyer
Kitchen
Level - MainFeatures - Pantry
Laundry
Media Room
Office
Primary Bathroom
Primary Bedroom
Features - Ceiling Fan(s), Walk-In Closet(s)
Save
Ask
Tour
Hide
Share
Exterior Features
Fencing
FencedPrivacyWood
Lot Features
Corner LotFront YardBack Yard
Patio And Porch
Deck
Pool Features
Community
Roof
Shingle
Community Features
Association Amenities
Tennis Court(s)Jogging PathPlayground
Association Fee
$115.0
Association Fee Frequency
Monthly
Community Features
PoolSidewalksStreet Lights
School District
LOUDOUN COUNTY PUBLIC SCHOOLS
Schools
School District
LOUDOUN COUNTY PUBLIC SCHOOLS
Elementary School
Unknown
Middle School
Unknown
High School
Unknown
Listing courtesy of Long & Foster Real Estate, Inc.



Did you know? You can invite friends and family to your search. They can join your search, rate and discuss listings with you.