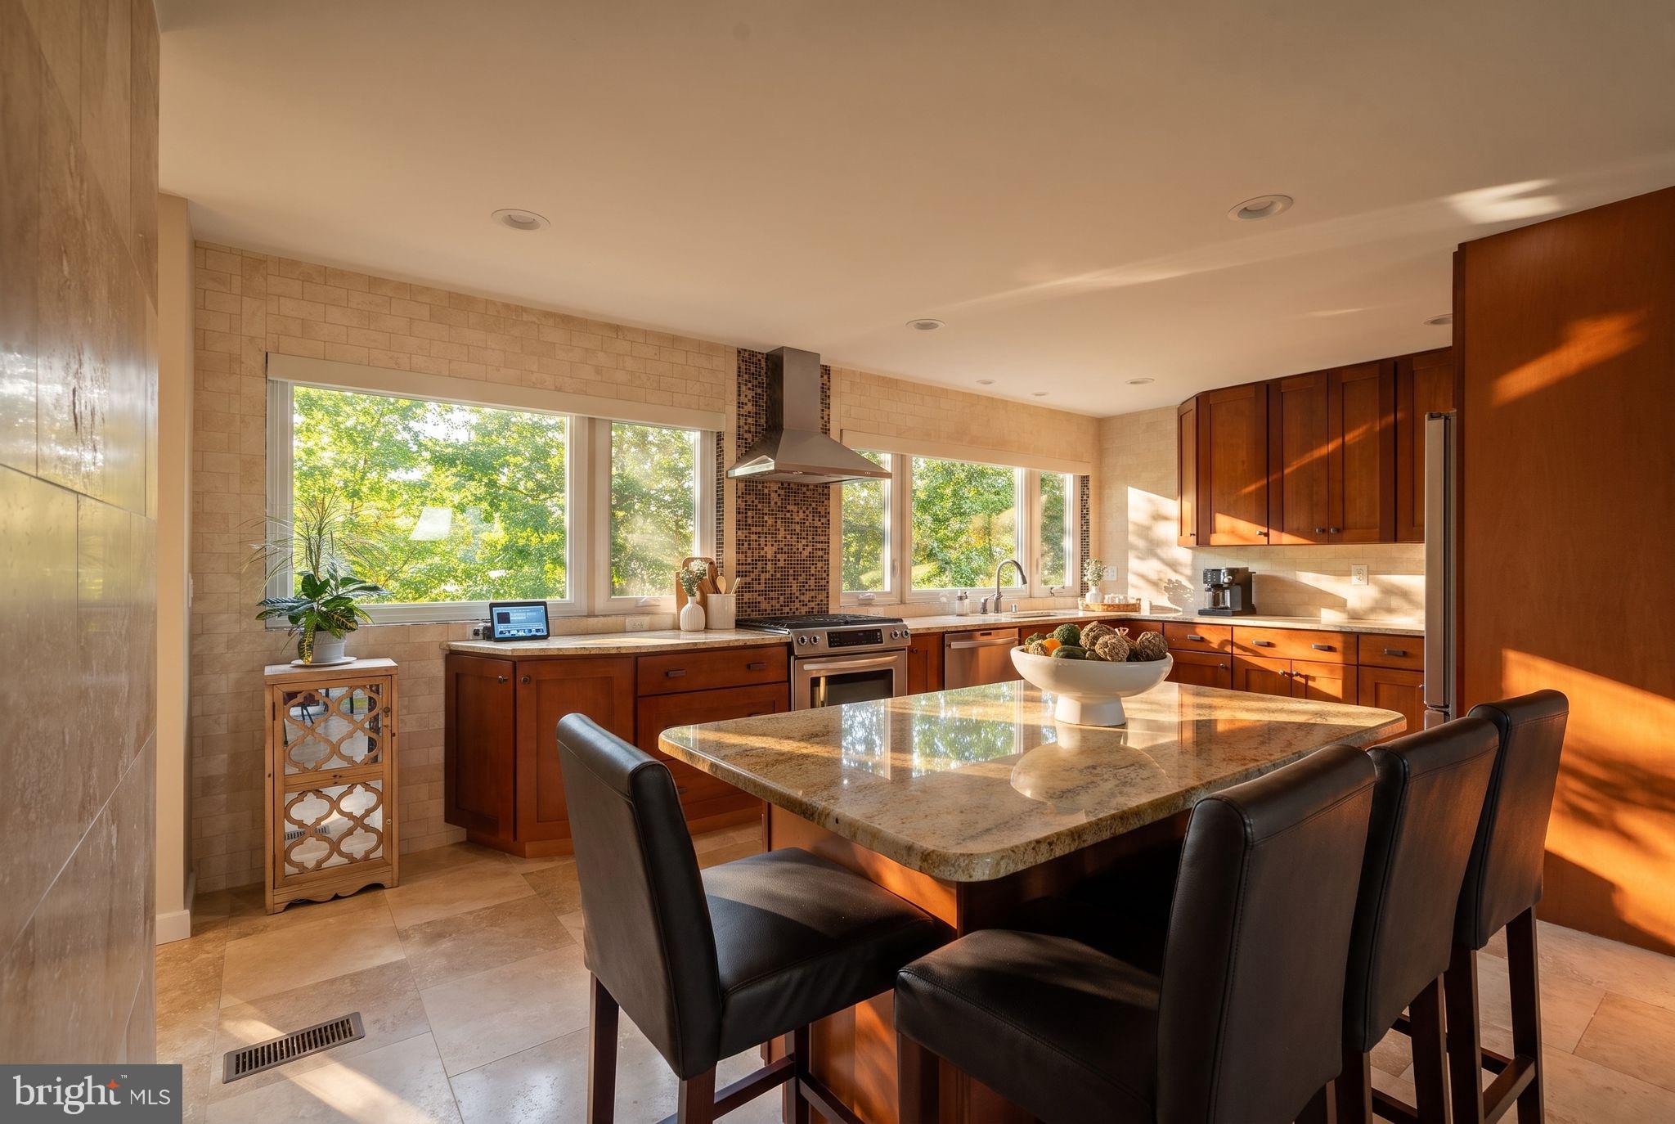
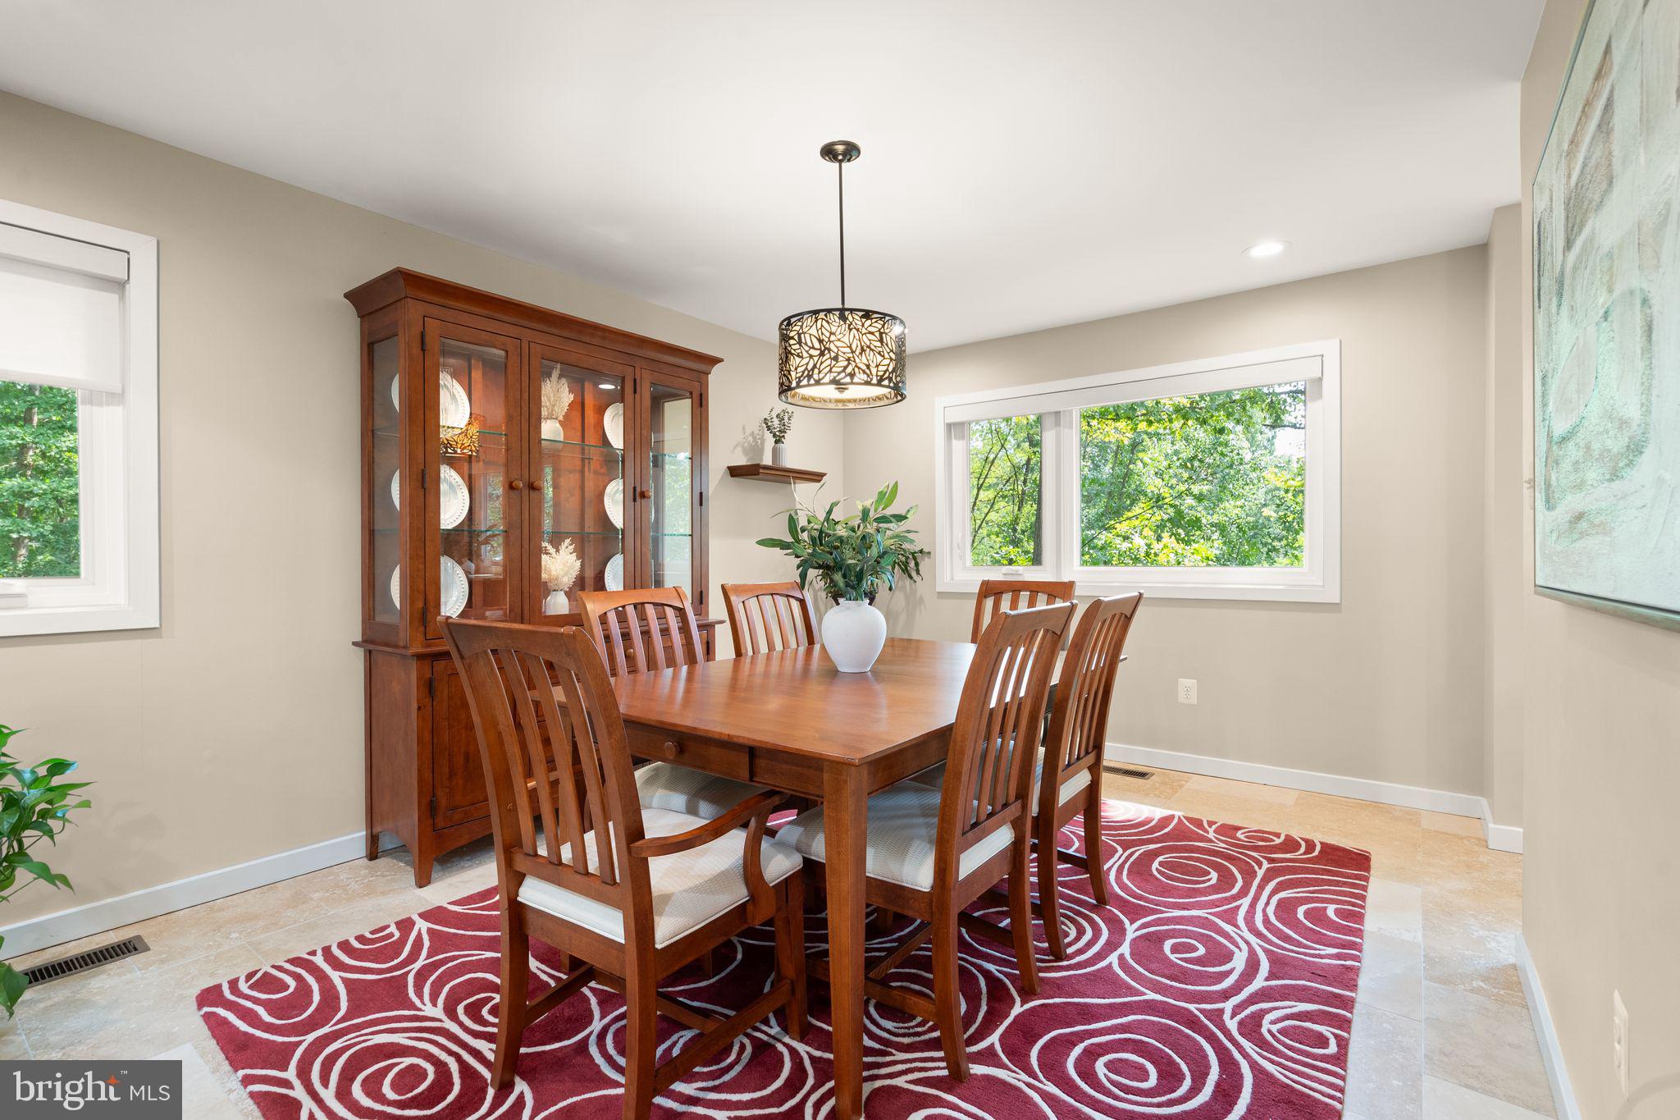
**Open House Saturday 10/24 10am - 12pm** Welcome to 14 Wiltshire Ct E, offering extensive updates and a private setting adjoining community space, pond, and walking trail. Major updates and systems include: new blown in insulation 2026; architectural-shingle roof 2022; Window Nation windows 2018; Trex front porch 2022; Trex rear deck 2020; engineered hardwood flooring 2020 and 2023; travertine and cherry kitchen renovation; glass at the front entry and two deck doors 2022. The kitchen is built to impress with incredible picture window views of the private green space beyond, hardwood Shaker-style cabinetry, granite countertops, travertine tile flooring and accents, a travertine subway-tile backsplash, recessed lighting, double-wide under mount sink with oil-rubbed bronze gooseneck faucet, and electric remote-controlled blinds concealed behind decorative box trim. Stainless-steel appliances include a Sharp microwave drawer, KitchenAid four-burner gas cooktop/range and exhaust hood, KitchenAid side-by-side refrigerator, and GE Profile dishwasher. Travertine flooring continues into the dining room with a stylish chandelier and additional recessed lighting.
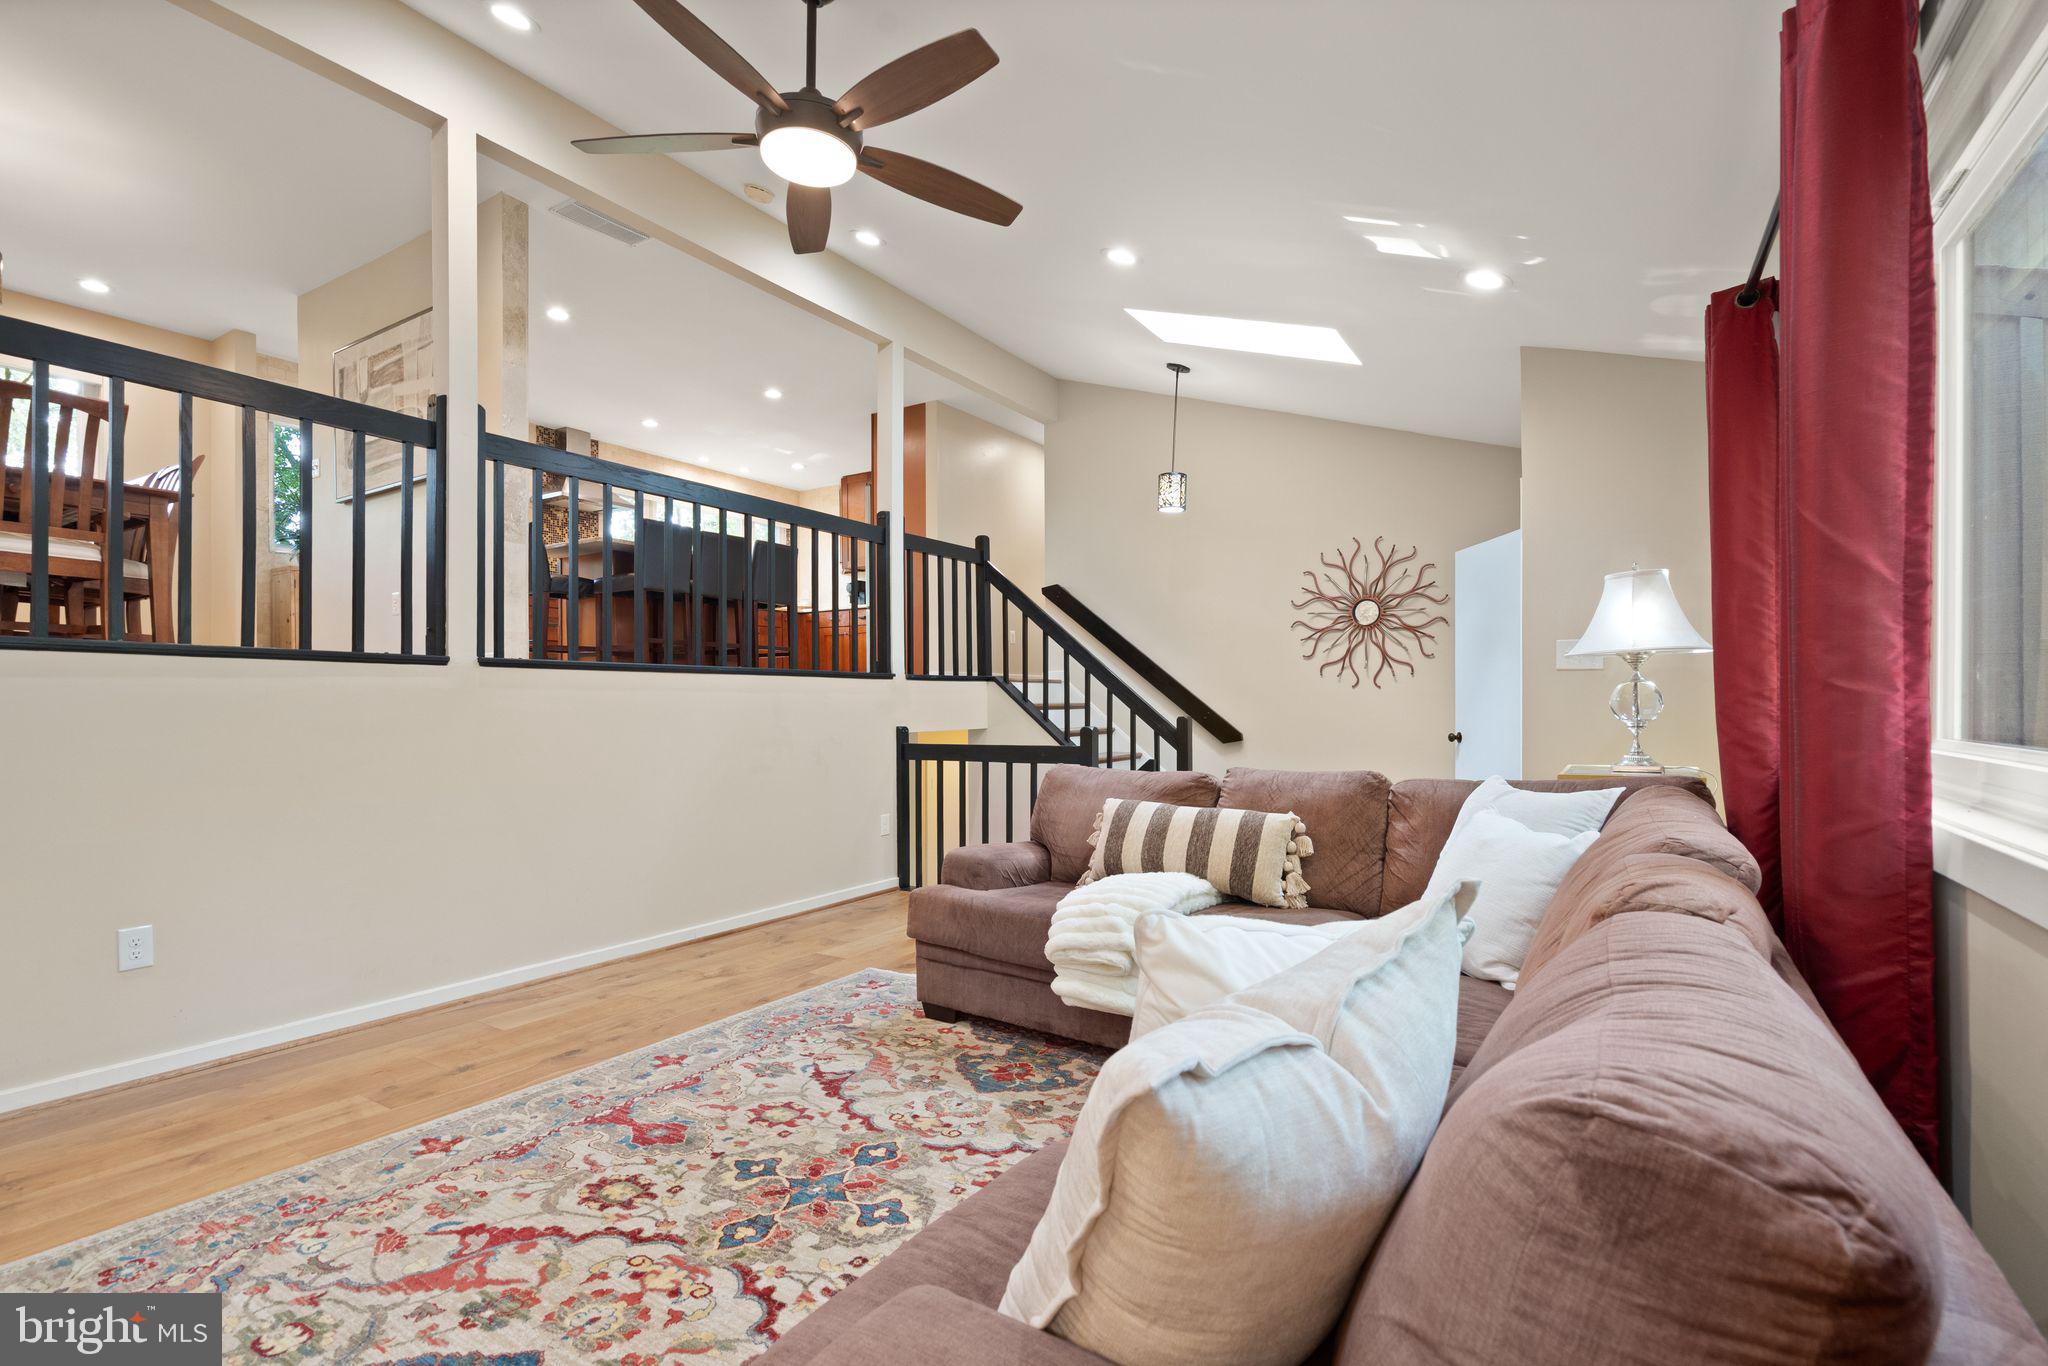
Engineered hardwood flooring, an open-concept layout, vaulted ceilings, skylight, recessed lighting, updated bathrooms, an oversized two-car garage, and Trex outdoor living spaces are more reasons this home stands out among others.
The spacious primary suite easily accommodates a king-sized bed and features a ceiling fan, two picture windows, two casement windows, an additional side window, and a large walk-in closet with pocket door, professional organizing system, and accent lighting. The primary bathroom features Shaker-style cabinetry, extended single-sink vanity, modern commode, exhaust fan, and pocket door. The front middle bedroom is generously sized with a reach-in closet. The front corner bedroom also features a reach-in closet and attic access. The hall bathroom complements the home's finishes with lovely travertine and ceramic tile and quartz counter.
The lower-level living area features a wood-burning fireplace with stone hearth, mantle and blower, ceiling fan, and engineered hardwood flooring. The rear hallway provides a double-door coat closet and access to the Trex deck. The lower-level bathroom features travertine tile, quartz countertop, updated vanity, and tub/shower with ceramic tile surround. The spacious lower-level bedroom offers two reach-in closets, a picture window, two casement windows, an additional side window, and ceiling fan.
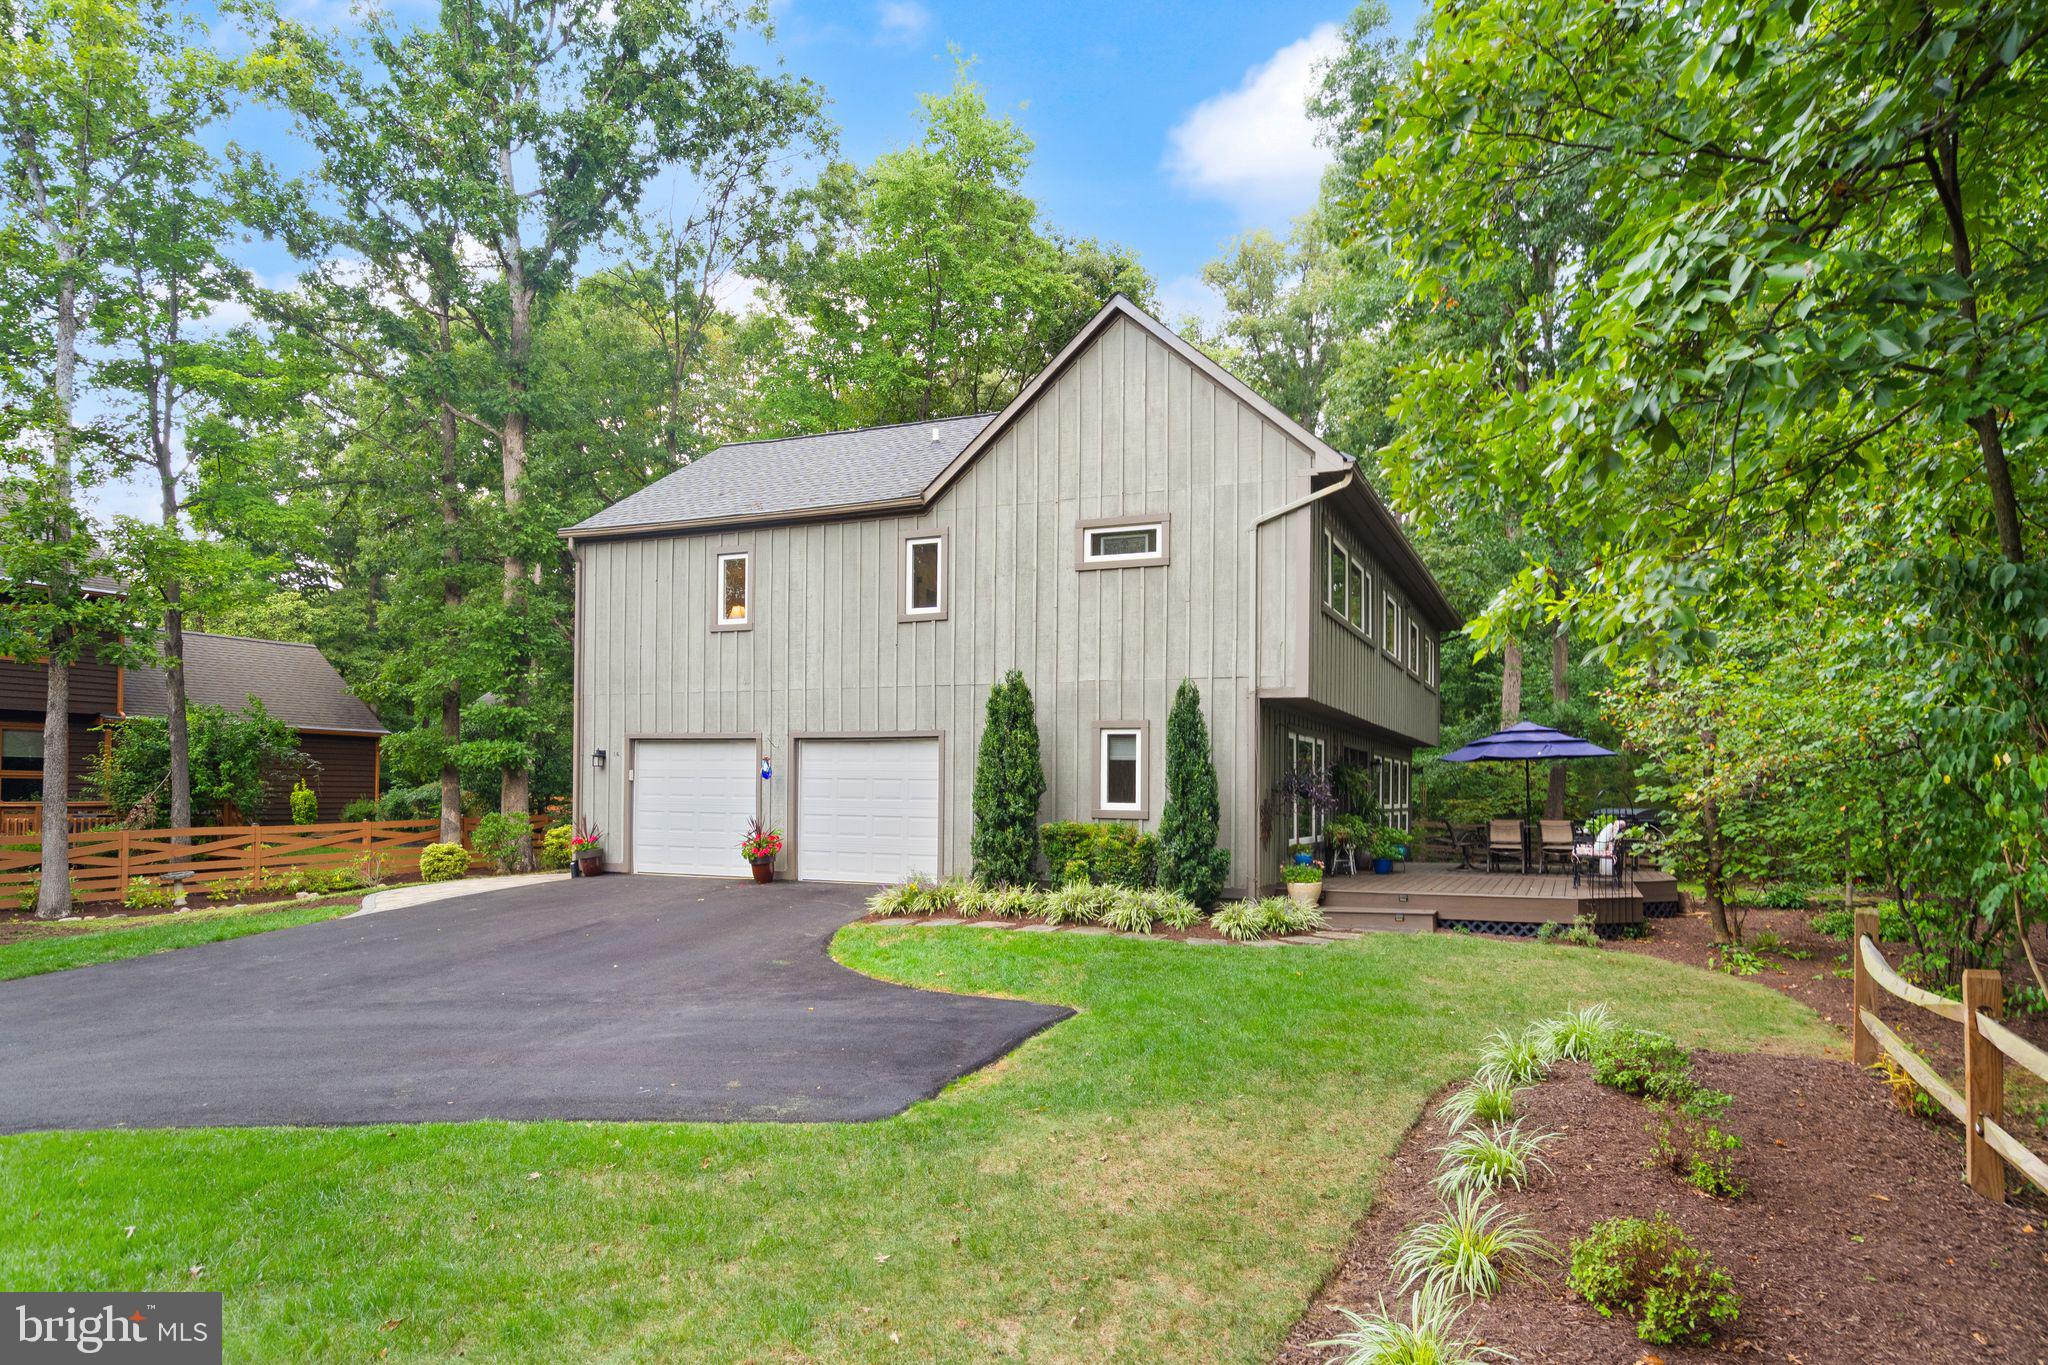
Outdoor spaces include the Trex front porch with PVC railings, Trex rear deck, slate walkways, retaining walls, gardens, and a private backyard setting. The property has a freshly paved asphalt driveway, Enjoy all the amenities that CountrySide offers to include: 3 pools, many tot lots (one just around the corner), tennis and basketball courts, trails, a catch and release pond (located directly behind the property), and Par Fitness Course.
Save
Ask
Tour
Hide
Share
Listing Snapshot
Price
$849,900
Days On Site
36 Days
Bedrooms
4
Inside Area (SqFt)
2,414 sqft
Total Baths
3
Full Baths
3
Partial Baths
N/A
Lot Size
0.26 Acres
Year Built
1985
MLS Number
VALO2136612
Status
Active
Property Tax
$5,957
HOA/Condo/Coop Fees
$106.44 monthly
Sq Ft Source
Assessor
Friends & Family
React
Comment
Invite
No Comments Yet
Did you know? You can invite friends and family to your search. They can join your search, rate and discuss listings with you.
Recent Activity
yesterday
Listing updated with changes from the MLS
4 days ago
Price changed to $849,900
a month ago
Status changed to Active
a month ago
Listing first seen on site
General Features
Acres
0.26
Attached Garage
Yes
Cross Street
Westmoreland
Foundation
Concrete Perimeter
Garage
Yes
Garage Spaces
2
Levels
Three Or More
Parking
OversizedGarage Door OpenerAsphaltShared DrivewayGarageDrivewayInside EntranceAttached
Parking Spaces
2
Property Sub Type
Single Family Residence
Security
Smoke Detector(s)Security System
Sewer
Public Sewer
Special Circumstances
Standard
SqFt Above
2414
SqFt Total
2414
Style
ContemporarySplit Level
Water Source
Public
Zoning
PDH3
Interior Features
Appliances
Gas RangeGas OvenElectric Water HeaterDishwasherDisposalIce MakerRange HoodRefrigeratorStainless Steel Appliance(s)WasherWater HeaterMicrowave



Did you know? You can invite friends and family to your search. They can join your search, rate and discuss listings with you.