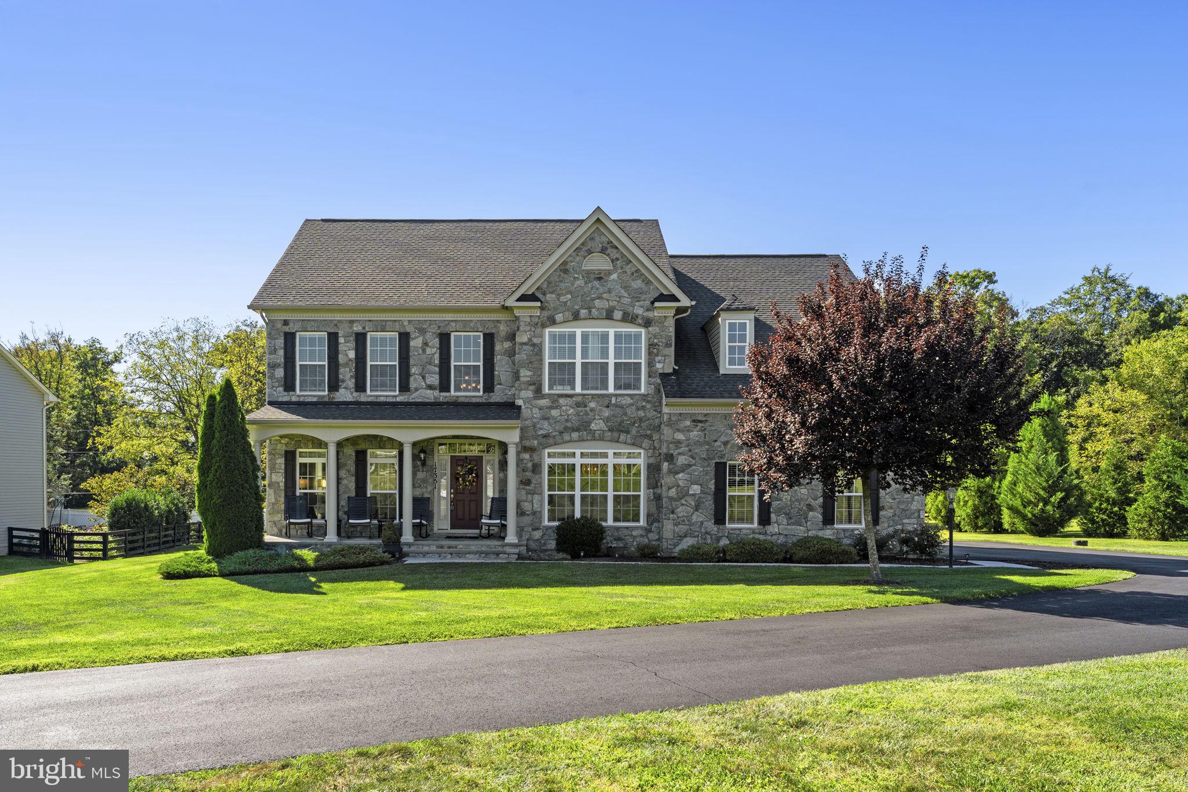
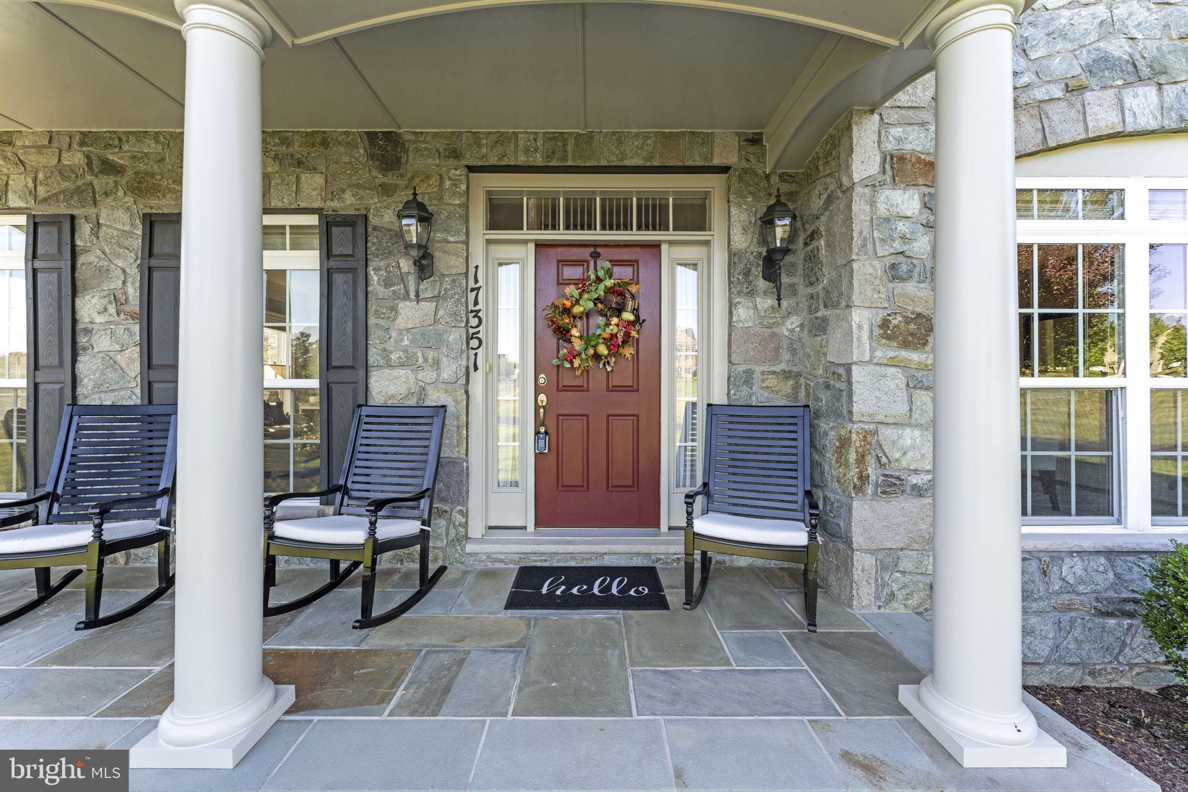
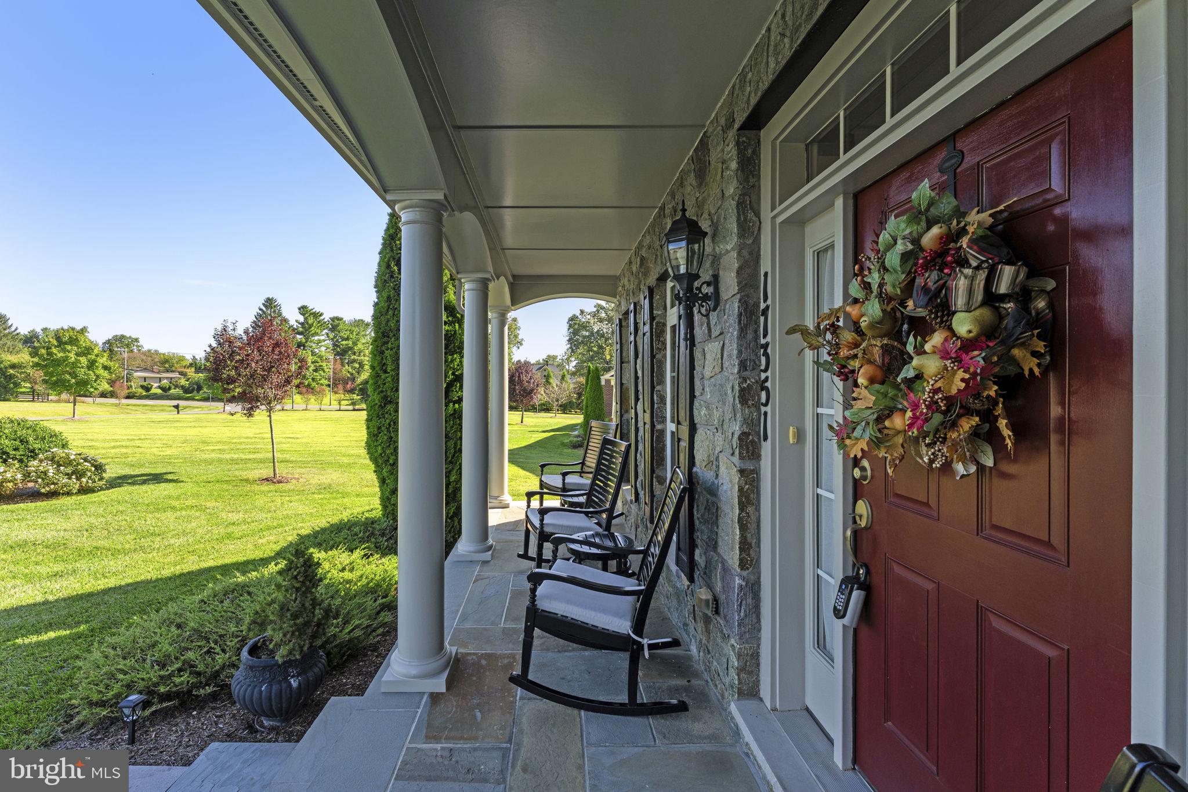
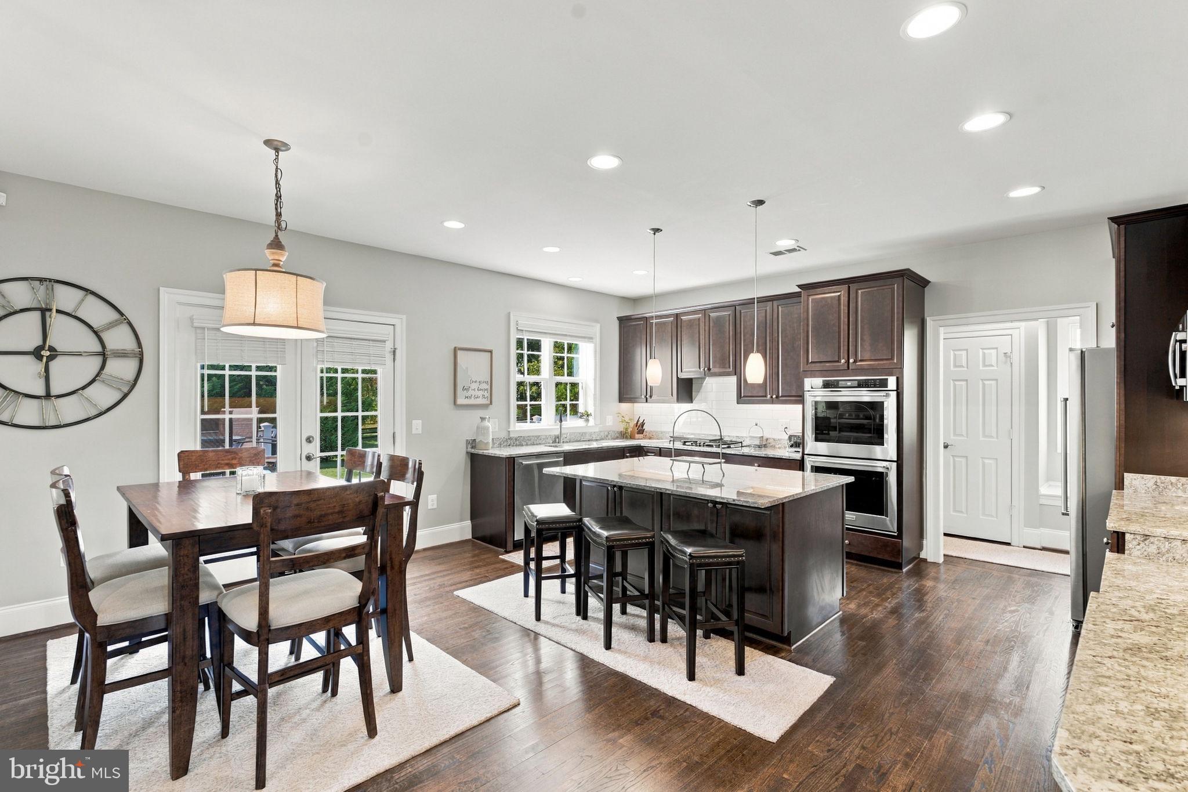
🏡 Small-Town Charm Meets Modern Elegance in Hamilton! Tucked away on 1.31 pristine acres in the heart of Loudoun's favorite small town—known for its breathtaking, glowy sunsets—this executive-style 2017 Craftmark luxury home offers the perfect low-maintenance balance for busy families. Offering 5,600 square feet of light-filled living space (4 BR/4.5 BA), this residence invites you to slow down, relax, and savor life in a highly sought-after community. Seller has found home of choice—move in and be settled in your new home in time for Thanksgiving! 🦃🍂 ✨ A striking stone facade and welcoming front porch set an inviting tone. Inside, rich hardwood floors, deep crown molding, and detailed trim work span the main level. The gourmet kitchen features high-end appliances, sprawling granite countertops, a large center island, a massive 6x8 walk-in pantry, and a sunny breakfast nook flowing into the family room anchored by a floor-to-ceiling stone gas fireplace 🔥. French doors open to a deck overlooking a lush, private backyard with room for a future pool 🏊♂️. Formal living/dining rooms, a private home office 💼, and a mudroom leading to the two-car epoxy-floored garage 🚘 round out the main floor. 💤 Upstairs, the primary retreat boasts two walk-in closets and a spa bath with a Jacuzzi tub 🛁 and separate shower. Three additional bedrooms include one private en-suite and two sharing a Jack-and-Jill bath, plus convenient upper-level laundry 🧺. The walk-out lower level offers a spacious rec room with a second stone gas fireplace, a rough-in for a wet bar ready for your custom touches 🥂, a full bath, and a private guest suite 🧳 (non-conforming 5th BR) steps from exterior access—ideal for holiday guests, multigenerational living, or a home gym 🏋️♂️.
🌅 Enjoy morning strolls through downtown Hamilton, take advantage of easy weekend trips to Purcellville’s boutiques, dining, grocery stores, wineries 🍷, and craft breweries 🍺. Walk or bike to nearby parks, playgrounds 🛝, and the W&OD Trail 🚲 while keeping major commuter routes easily accessible 🚗. Don't miss this rare opportunity to embrace luxury executive living and an unbeatable hometown lifestyle! ✨
Save
Ask
Tour
Hide
Share
Listing Snapshot
Price
$1,245,000
Days On Site
17 Days
Bedrooms
4
Inside Area (SqFt)
5,640 sqft
Total Baths
5
Full Baths
4
Partial Baths
1
Lot Size
1.31 Acres
Year Built
2017
MLS® Number
VALO2136616
Status
Active Under Contract
Property Tax
$9,683
HOA/Condo/Coop Fees
$100 monthly
Sq Ft Source
Estimated
Friends & Family
React
Comment
Invite
No Comments Yet
Did you know? You can invite friends and family to your search. They can join your search, rate and discuss listings with you.
Recent Activity
4 days ago
Status changed to Active Under Contract
4 days ago
Listing updated with changes from the MLS®
2 weeks ago
Listing first seen on site
General Features
Acres
1.31
Attached Garage
Yes
Cross Street
Colonial Hwy
Foundation
Concrete Perimeter
Garage
Yes
Garage Spaces
2
Levels
Three Or More
Parking
Garage Door OpenerAsphaltGarageDrivewayAttached
Parking Spaces
6
Pets
Cats OKDogs OKYes
Property Sub Type
Single Family Residence
Special Circumstances
Standard
SqFt Above
4223
SqFt Below
1417
SqFt Total
5640
Style
Colonial
Utilities
Underground UtilitiesCable Available
Water Source
Well
Zoning
AR1
Interior Features
Appliances
Double OvenOvenElectric RangeElectric OvenWater PurifierGas Water HeaterCooktopDishwasherDisposalDryerExhaust FanMicrowaveRefrigeratorWasherTankless Water Heater
Basement
Finished
Cooling
Central AirHeat PumpCeiling Fan(s)ZonedElectric
Fireplace
Yes
Fireplace Features
GasStoneGlass Doors
Fireplaces
2
Flooring
CarpetWood
Heating
Exhaust FanPropaneForced AirHeat Pump
Interior
Eat-in KitchenCeiling Fan(s)Kitchen IslandPantryBuilt-in FeaturesCrown MoldingOpen FloorplanSoaking Tub
Laundry Features
Upper Level
Main Level Bedrooms
4
Window Features
Window CoveringsWindow Treatments
Save
Ask
Tour
Hide
Share
Exterior Features
Construction Details
StoneVinyl Siding
Exterior
Lighting
Patio And Porch
DeckPorch
Pool Features
None
Roof
Shingle
View
Garden
Waterview
Garden
Windows/Doors
Window CoveringsWindow Treatments
Community Features
Association Fee
$100.0
Association Fee Frequency
Monthly
School District
LOUDOUN COUNTY PUBLIC SCHOOLS
Schools
School District
LOUDOUN COUNTY PUBLIC SCHOOLS
Elementary School
KENNETH W. CULBERT
Middle School
BLUE RIDGE
High School
LOUDOUN VALLEY
Listing courtesy of Berkshire Hathaway HomeServices PenFed Realty



Did you know? You can invite friends and family to your search. They can join your search, rate and discuss listings with you.