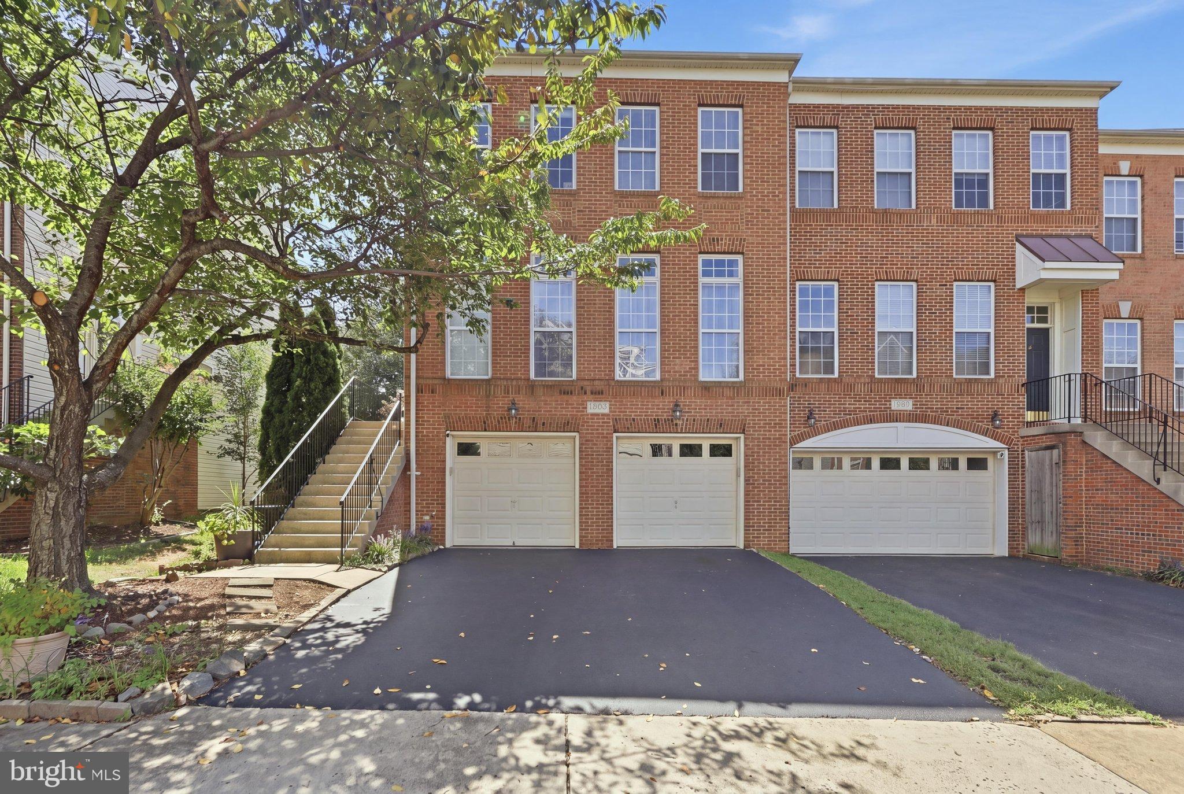
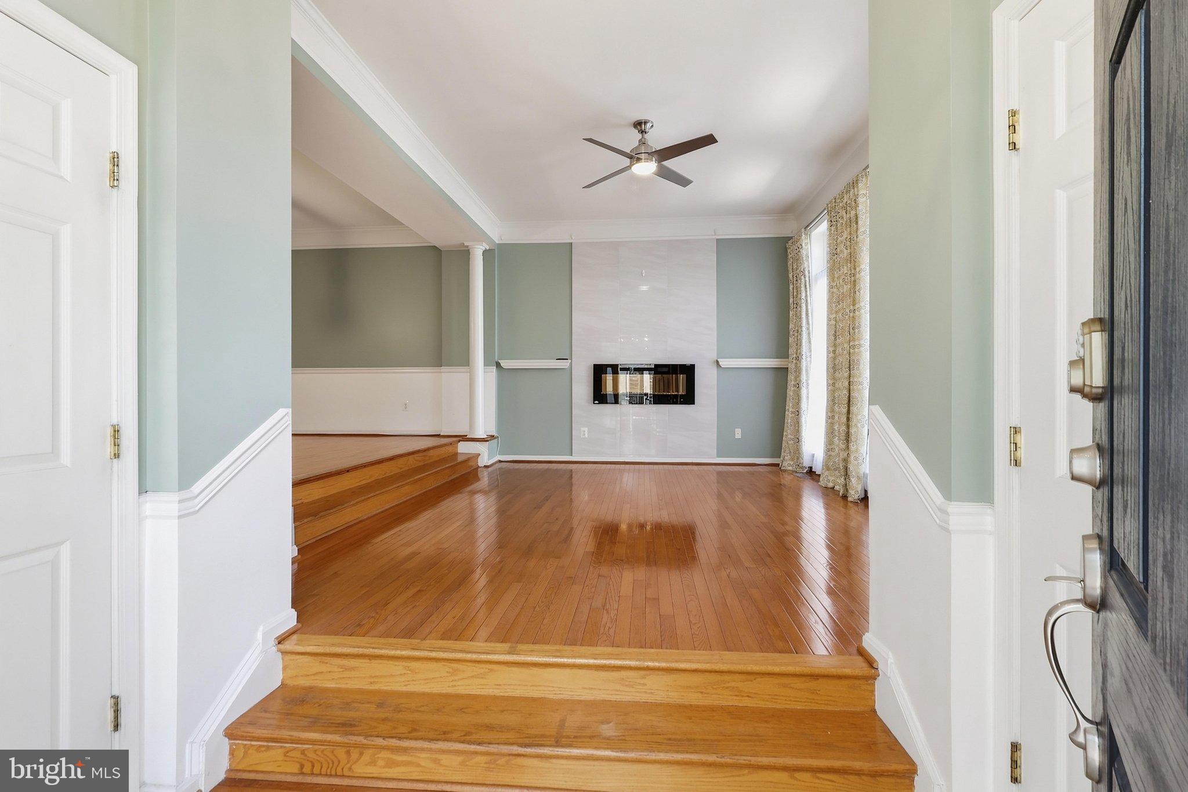
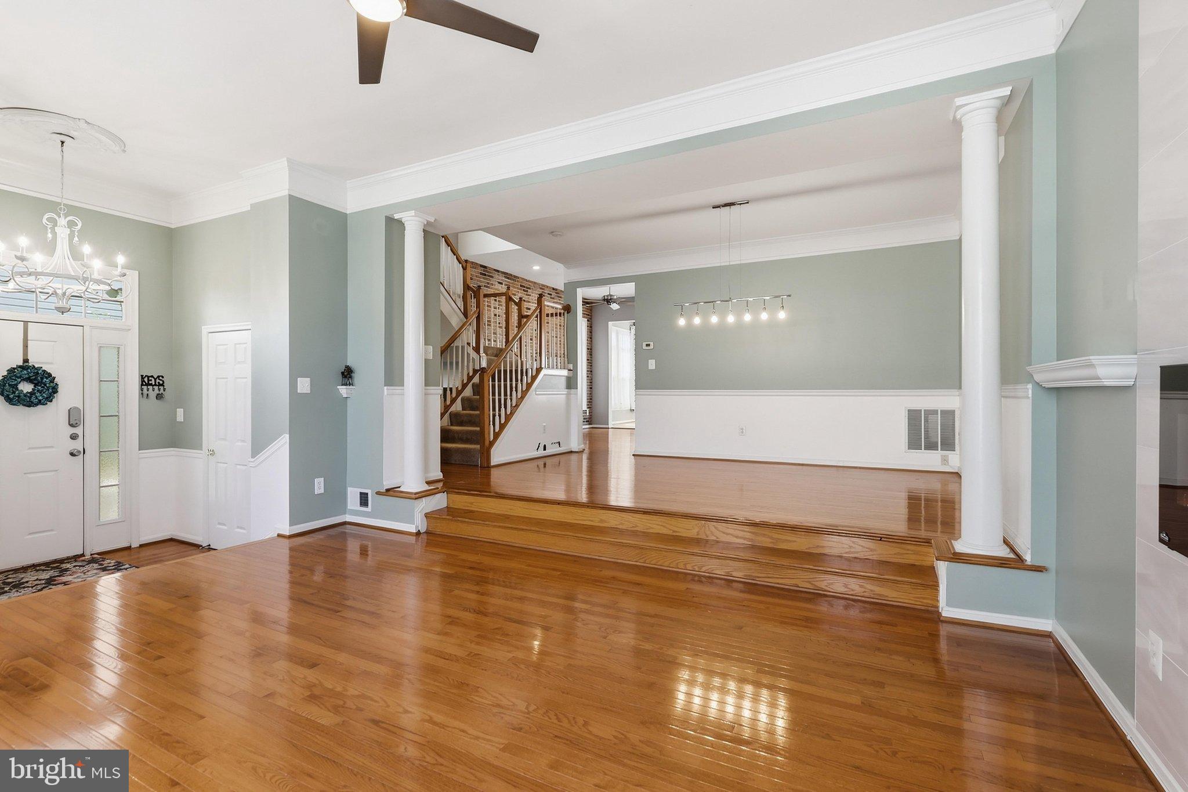
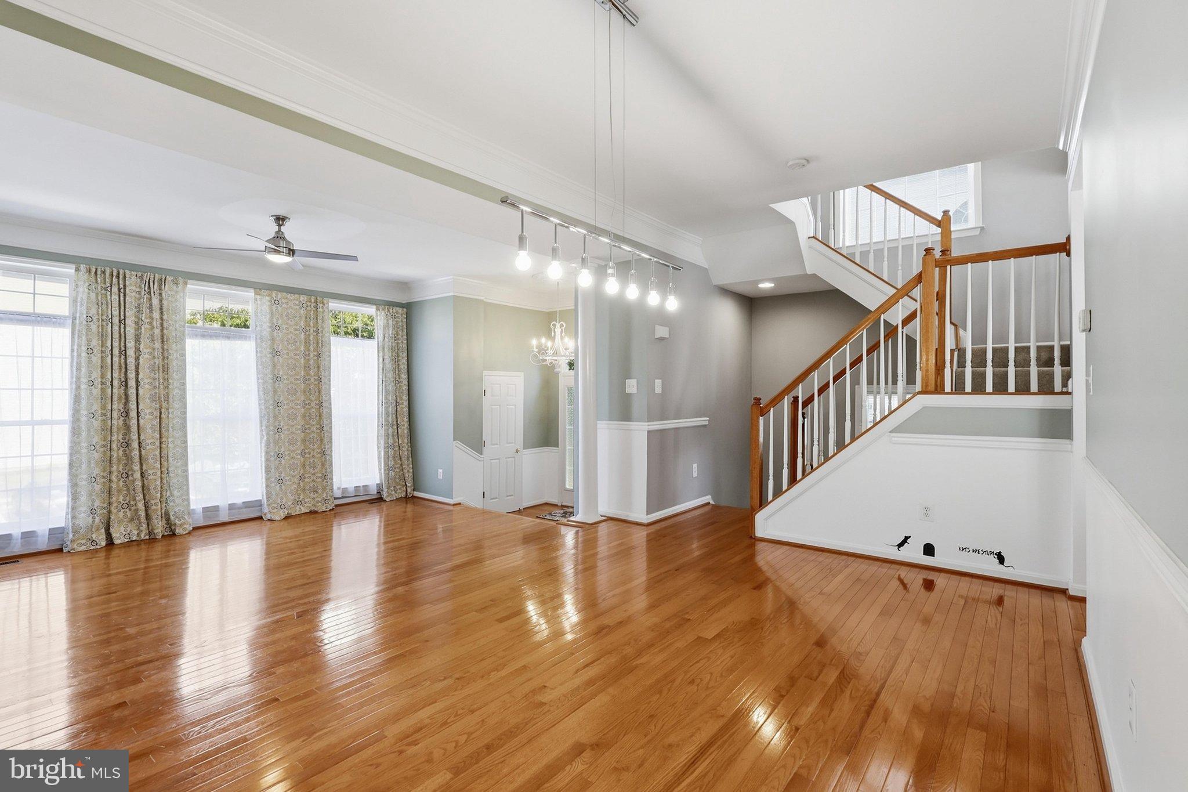
Beautiful end unit Mosby Model ideally located in sought after Stone Ridge! Spacious floorplan with updates and improvements throughout! The main level has a sunken living room with electric fireplace, dining room with beautiful chandelier leads to the kitchen with volume ceilings, built in banquet seating, large pantry and cozy seating area off of the breakfast nook for great living/entertaining space. There is a maintenance free deck off of the main level that overlooks mature trees. The upper level has a large owner's suite with sitting area (built in desk conveys), walk in closet with custom organizer, attached bath with dual sinks, large jetted soaking tub, shower, and separate toilet area. The secondary bedrooms are a great size and one has a built in desk. Renovated hall bathroom is stunning! The washer and dryer plus a linen closet complete this level. The lower level is comprised of tons of flex space for living, entertaining, and relaxing with a large rec room and additional den space with fireplace. There is also a full bath on this level and a closet. The lower level leads to the paver patio and oversized fenced yard. The 2 car garage has tons of storage and this section of the neighborhood has lots of guest parking!
Save
Ask
Tour
Hide
Share
Listing Snapshot
Price
$3,400
Days On Site
39 Days
Bedrooms
3
Inside Area (SqFt)
2,928 sqft
Total Baths
4
Full Baths
3
Partial Baths
1
Lot Size
0.08 Acres
Year Built
2003
MLS Number
VALO2136712
Status
Active
Property Tax
N/A
HOA/Condo/Coop Fees
N/A
Sq Ft Source
Assessor
Friends & Family
React
Comment
Invite
No Comments Yet
Did you know? You can invite friends and family to your search. They can join your search, rate and discuss listings with you.



Did you know? You can invite friends and family to your search. They can join your search, rate and discuss listings with you.