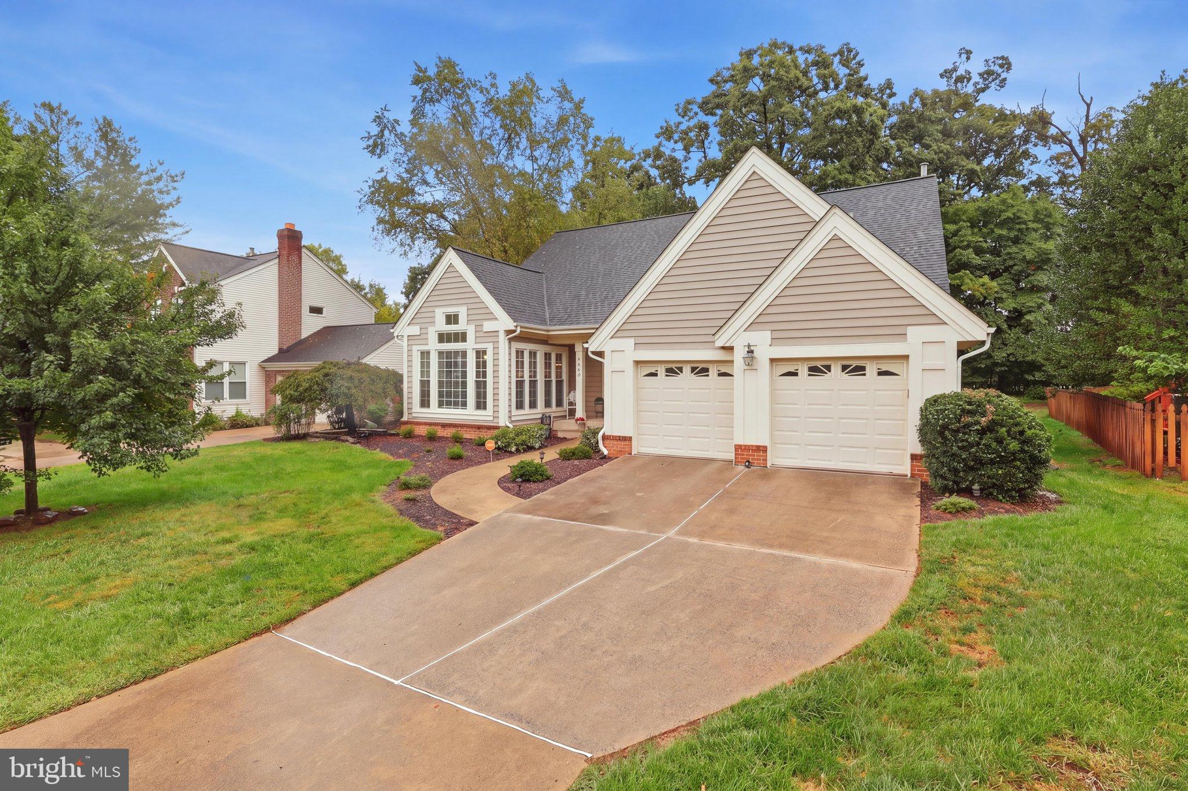
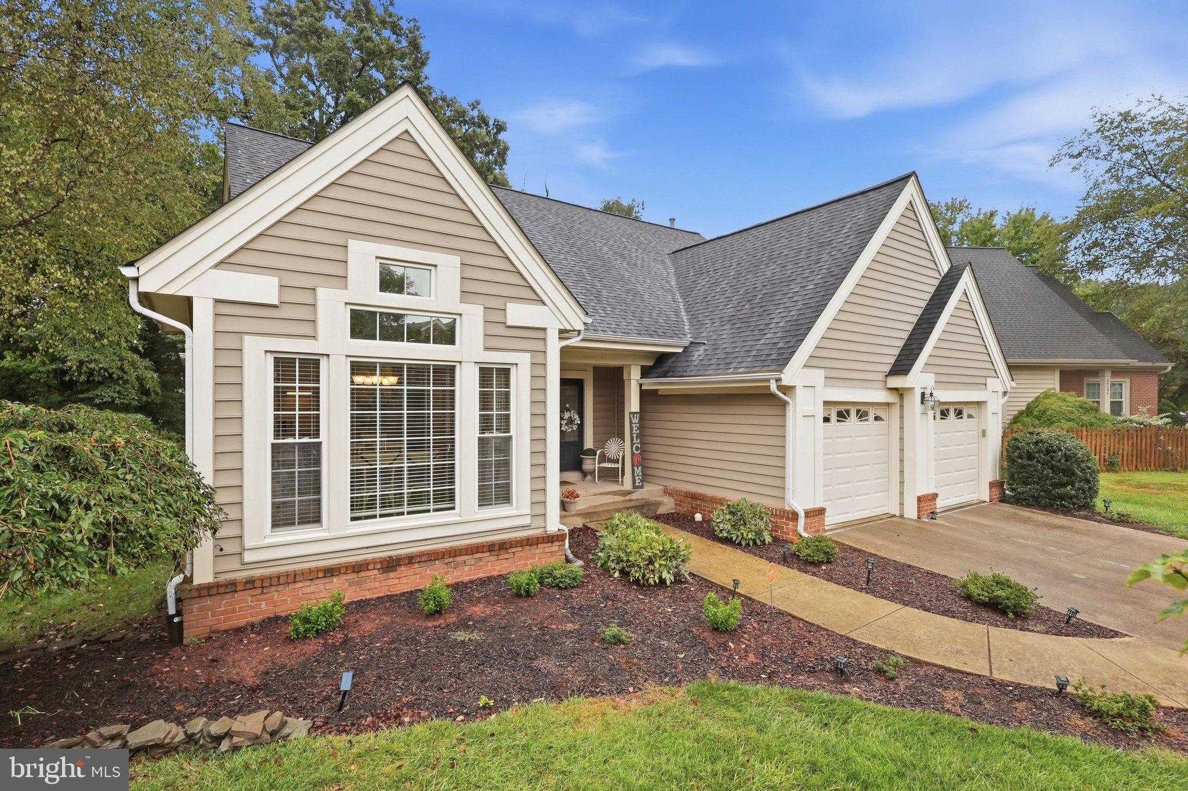
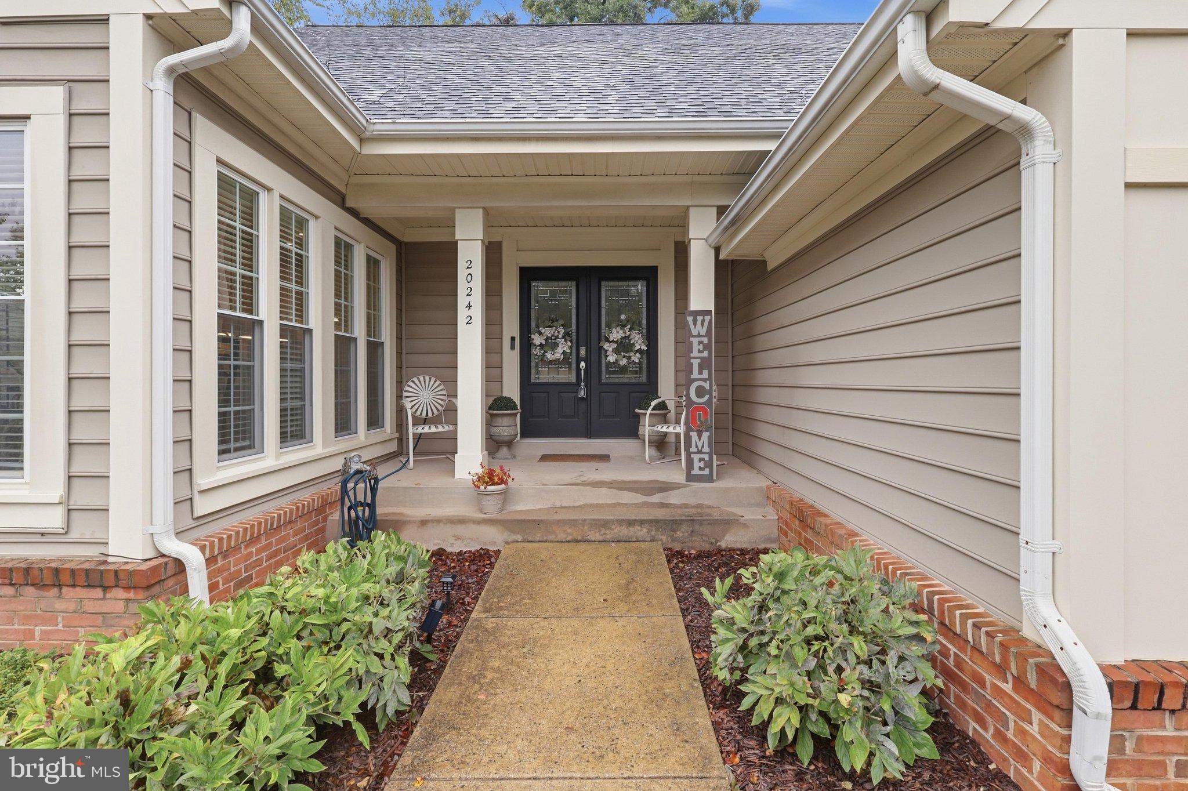
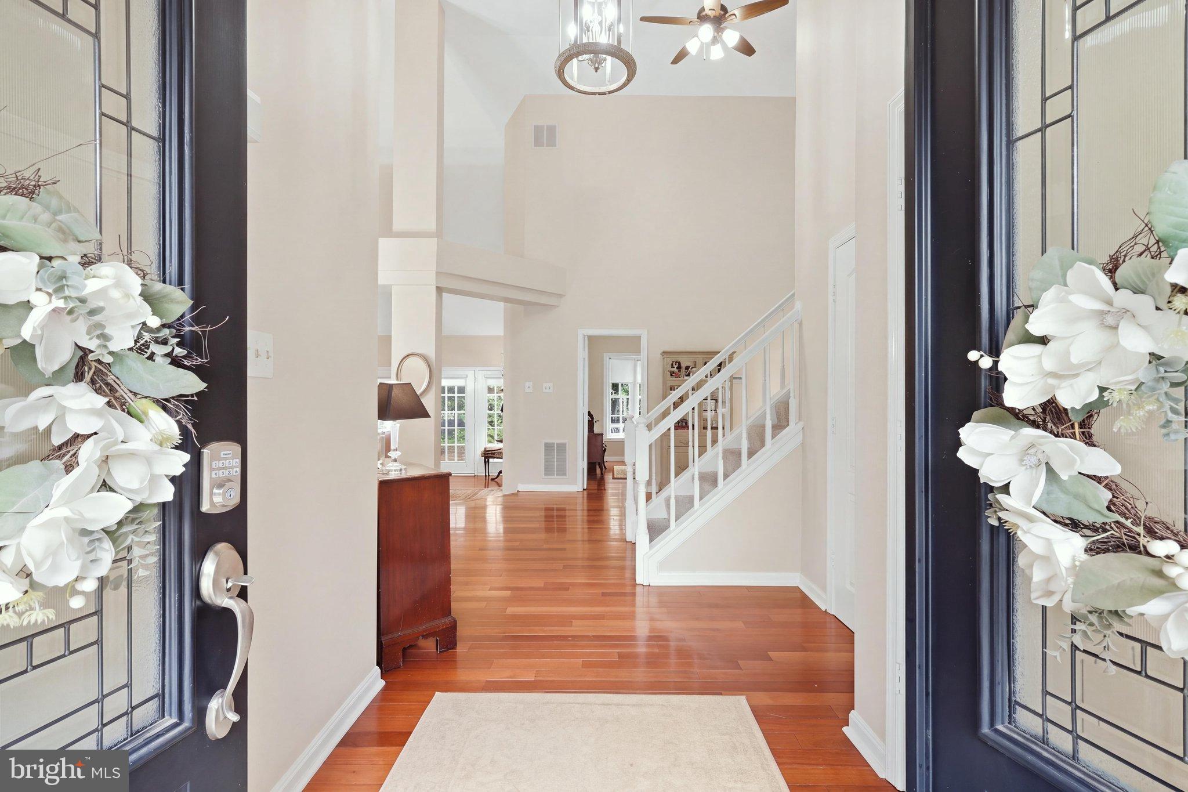
Nestled in the charming Ashburn Village community, this delightful Colonial home offers a perfect blend of comfort, style and function. Enjoy the warmth of wood floors and abundant natural light streaming through its many windows, creating a welcoming atmosphere throughout. The main level features a spacious primary suite with vaulted ceiling and private bath, offering the ease of one-level living. The heart of the home is the well-appointed eat-in kitchen with modern appliances which leads into the formal dining room and step down living room with a cozy fireplace. The spacious loft offers additional bedroom space or a quiet work from home office tucked away from the hub of the home. The finished basement, complete with a walkout entrance, new carpet and paint, provides additional living space, perfect for a guest bedroom, home office and/or entertainment area as well as the third full bathroom. Outside you'll enjoy your private deck with pergola, overlooking beautifully landscaped grounds that backs to trees, offering a serene retreat. The community amenities are exceptional, including pools, tennis courts, and trails, fostering an active lifestyle. Located in a vibrant neighborhood, residents enjoy easy access to parks, recreational facilities, and a community center. This home is not just a place to live; it's a lifestyle waiting to be embraced. Recent improvements include: new roof in Oct. 2025; hot water heater June 2026; new dishwasher 2026.
Save
Ask
Tour
Hide
Share
Listing Snapshot
Price
$800,000
Days On Site
17 Days
Bedrooms
3
Inside Area (SqFt)
3,562 sqft
Total Baths
3
Full Baths
3
Partial Baths
N/A
Lot Size
0.15 Acres
Year Built
1988
MLS® Number
VALO2136716
Status
Pending
Property Tax
$6,242
HOA/Condo/Coop Fees
$146 monthly
Sq Ft Source
Assessor
Friends & Family
React
Invite
Recent Activity
a week ago
Status changed to Pending
a week ago
Listing updated with changes from the MLS®
2 weeks ago
Listing first seen on site
General Features
Acres
0.15
Attached Garage
Yes
Foundation
Slab
Garage
Yes
Garage Spaces
2
Levels
Three Or More
Parking
Garage Door OpenerConcreteGarageAttached
Parking Spaces
2
Property Sub Type
Single Family Residence
Sewer
Public Sewer
Special Circumstances
Standard
SqFt Above
2188
SqFt Below
1374
SqFt Total
3562
Style
Colonial
Water Source
Public
Zoning
PDH4
Interior Features
Appliances
Double OvenGas Water HeaterCooktopDishwasherDisposalDryerExhaust FanHumidifierIce MakerRefrigeratorWasher