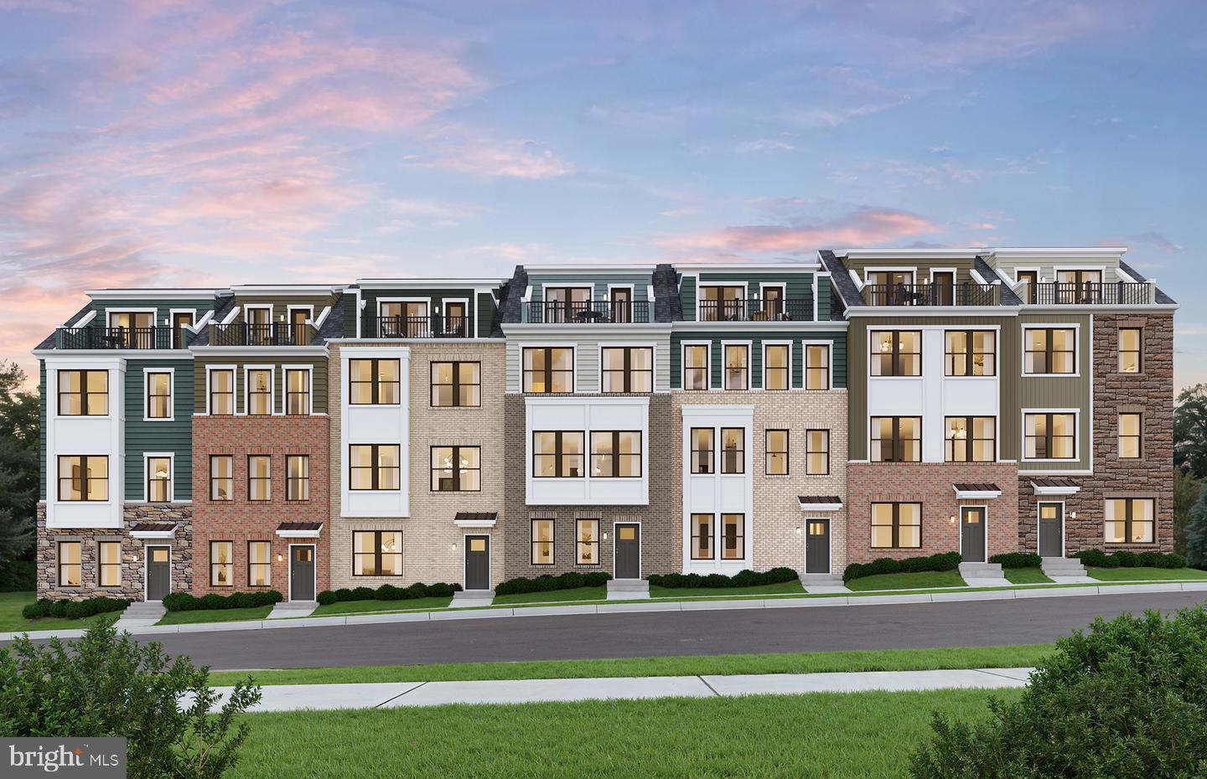
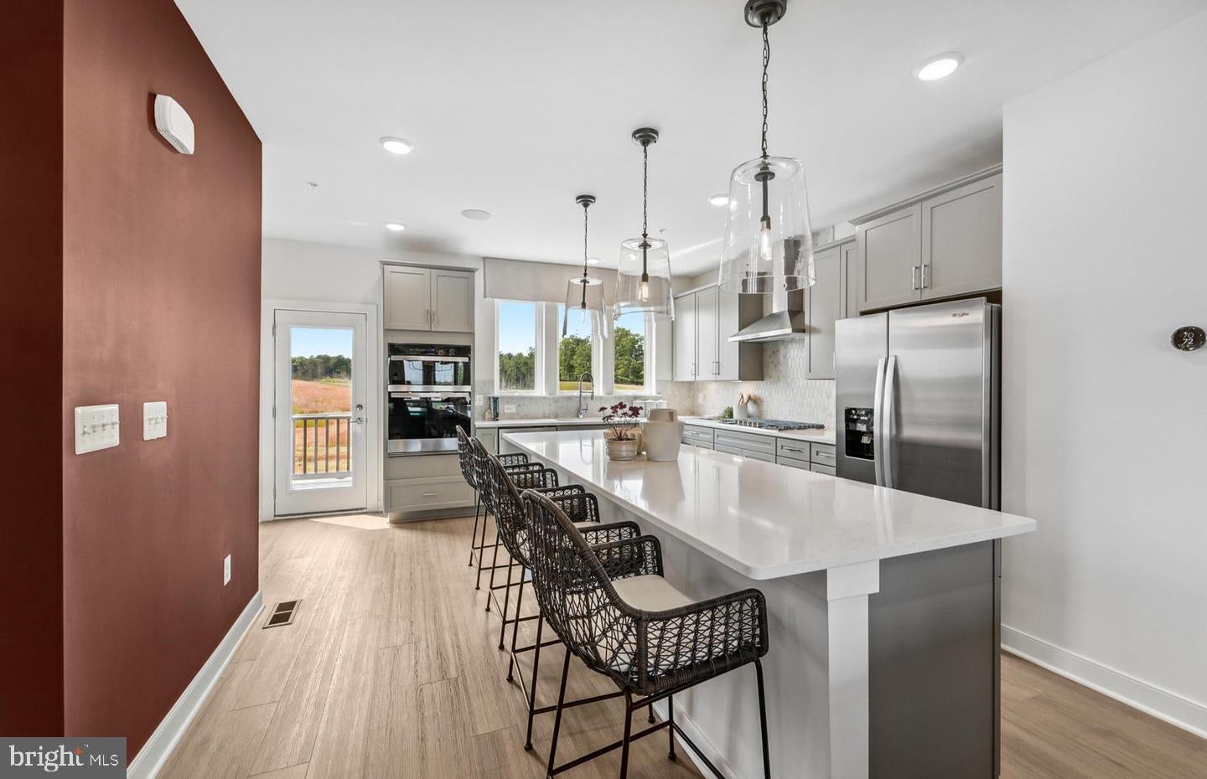
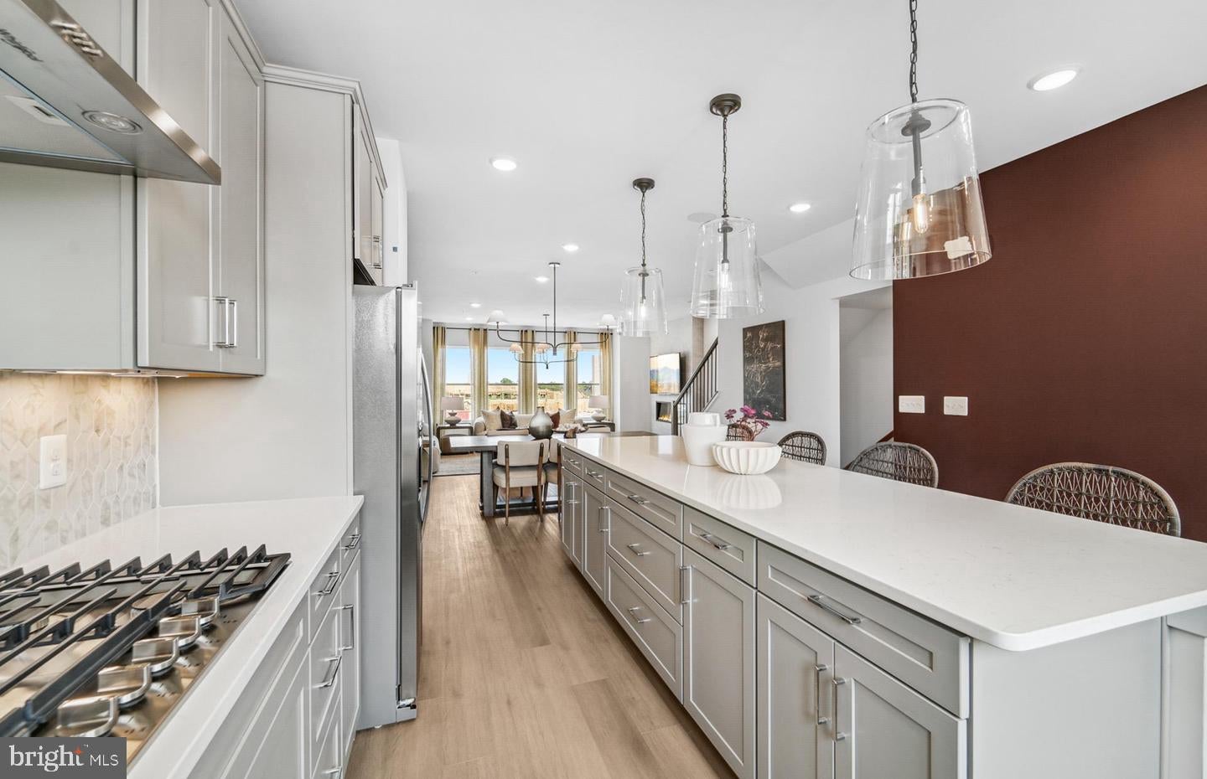
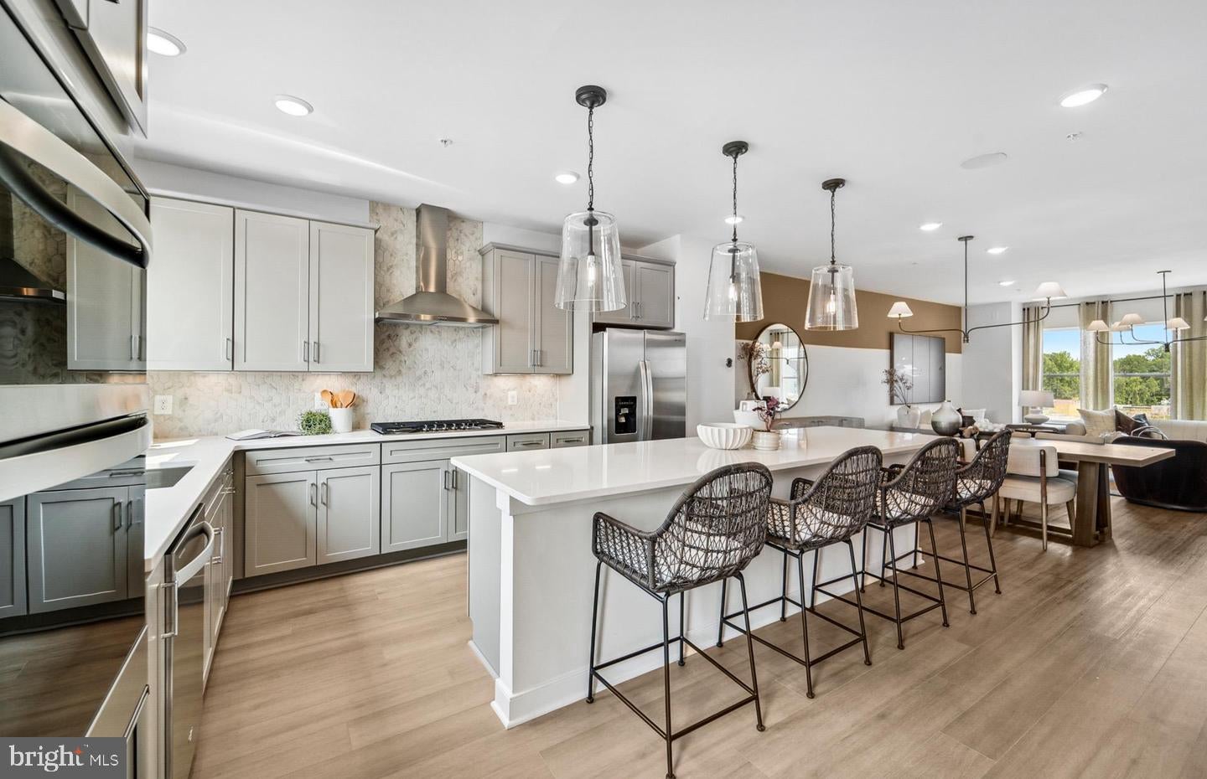
The Frankton Way offers spacious, open-concept living across four levels. A large rear kitchen with island opens to the café and expansive gathering room, creating an ideal space to entertain. A flexible entry-level room offers optional bedroom potential, while the loft, rooftop terrace, and 2-car rear-load garage add comfort and convenience.
Save
Ask
Tour
Hide
Share
Listing Snapshot
Price
$779,990
Days On Site
39 Days
Bedrooms
3
Inside Area (SqFt)
2,360 sqft
Total Baths
5
Full Baths
3
Partial Baths
2
Lot Size
0.05 Acres
Year Built
2026
MLS Number
VALO2136738
Status
Pending
Property Tax
$6,880
HOA/Condo/Coop Fees
$175 monthly
Sq Ft Source
Assessor
Friends & Family
React
Invite
Recent Activity
a month ago
Listing first seen on site
a month ago
Listing updated with changes from the MLS
General Features
Acres
0.05
Attached Garage
Yes
Foundation
Slab
Garage
Yes
Garage Spaces
2
Levels
Three Or More
Parking
Garage Door OpenerConcreteOn StreetGarageDrivewayInside EntranceAttached
Parking Spaces
4
Pets
Cats OKDogs OKYes
Property Condition
New Construction
Property Sub Type
Townhouse
Sewer
Public Sewer
Special Circumstances
Standard
SqFt Above
2360
SqFt Total
2360
Style
Contemporary
Utilities
Natural Gas AvailablePhone AvailableElectricity Available
Water Source
Public
Zoning
N/A
Interior Features
Appliances
Gas RangeGas OvenElectric Water HeaterCooktopDishwasherDisposalIce MakerRange HoodRefrigeratorStainless Steel Appliance(s)MicrowaveENERGY STAR Qualified AppliancesENERGY STAR Qualified Water Heater