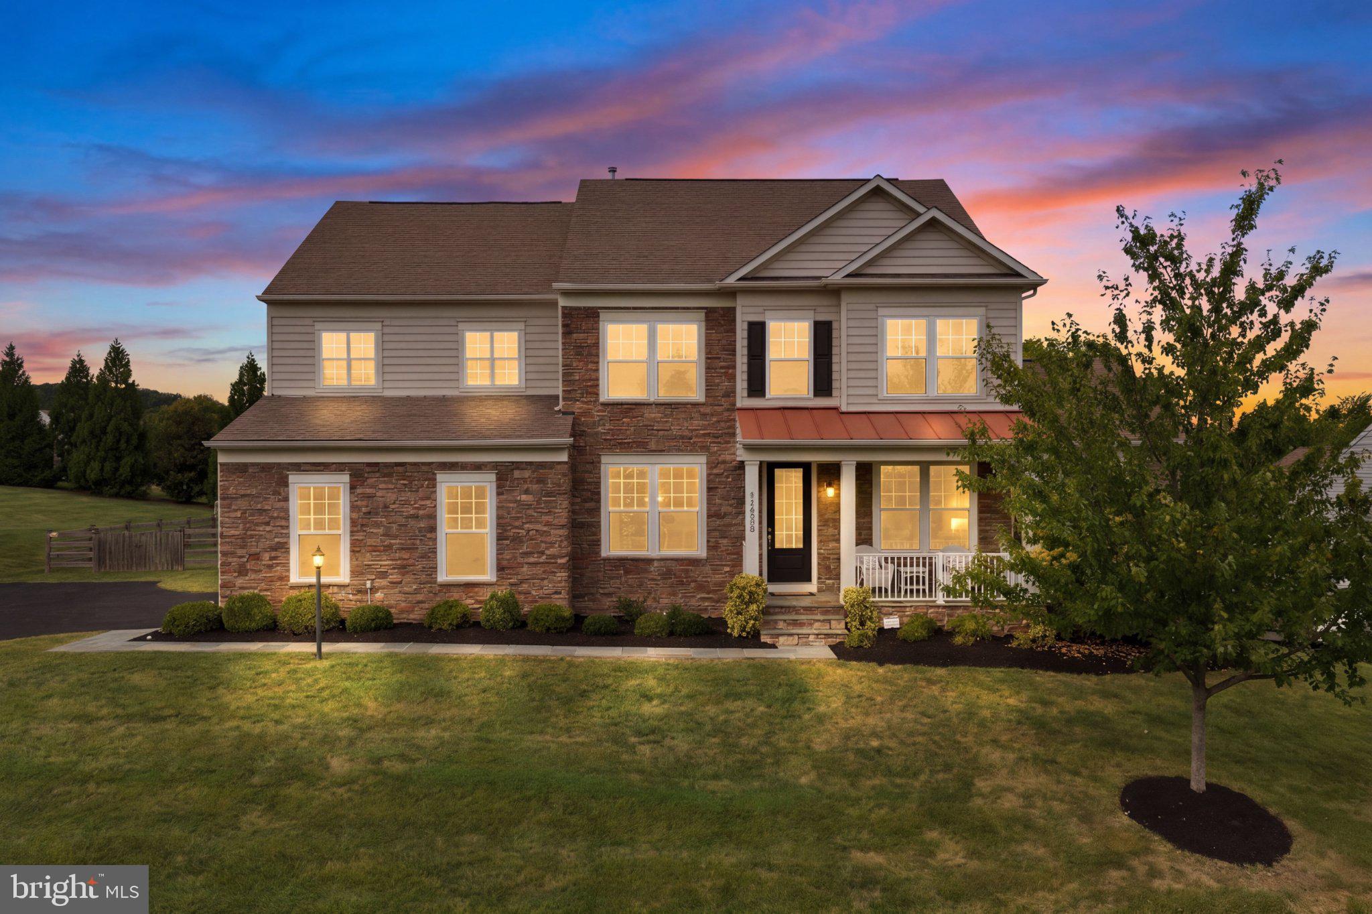
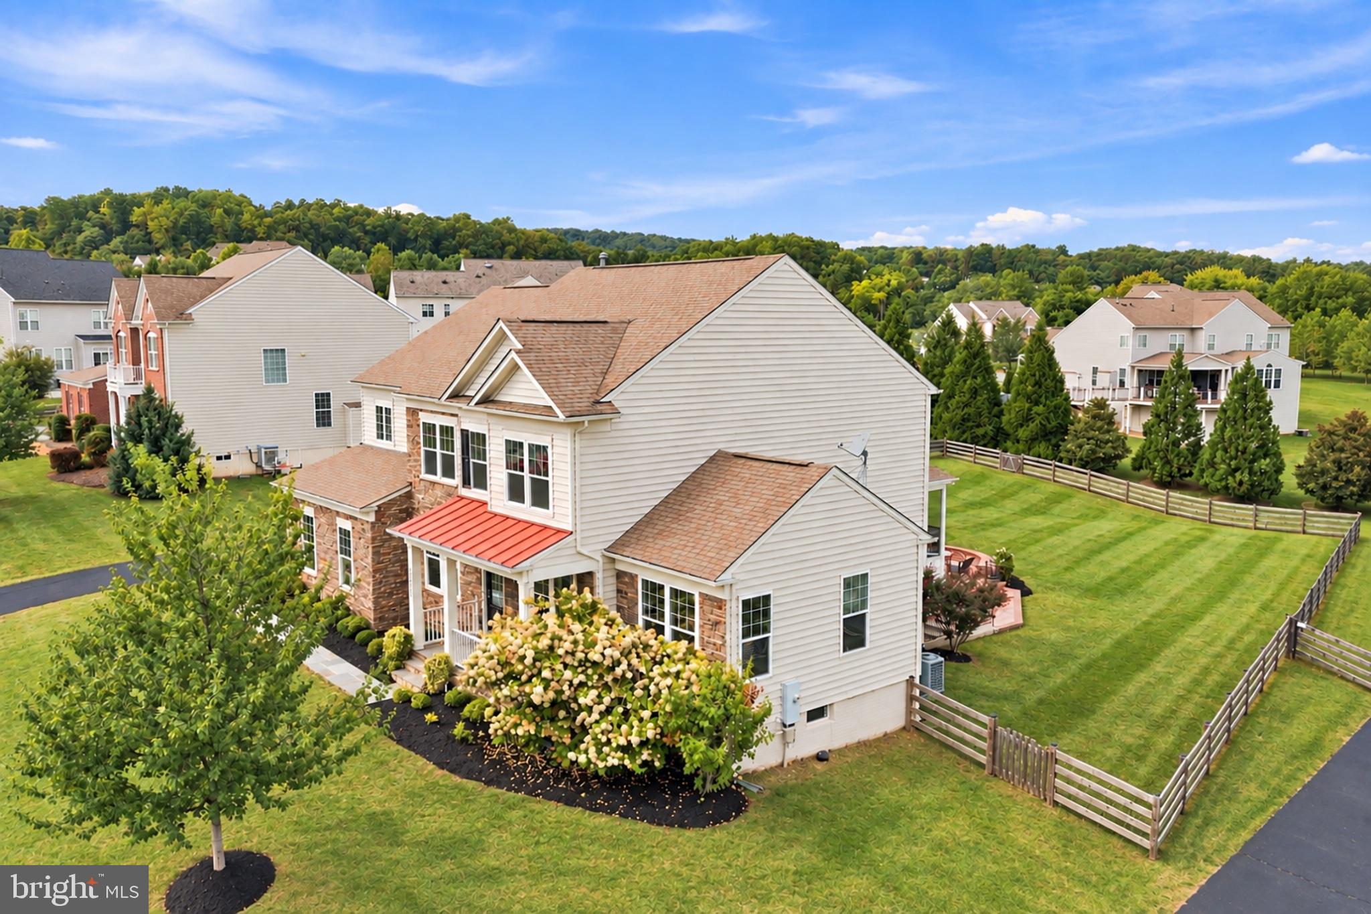
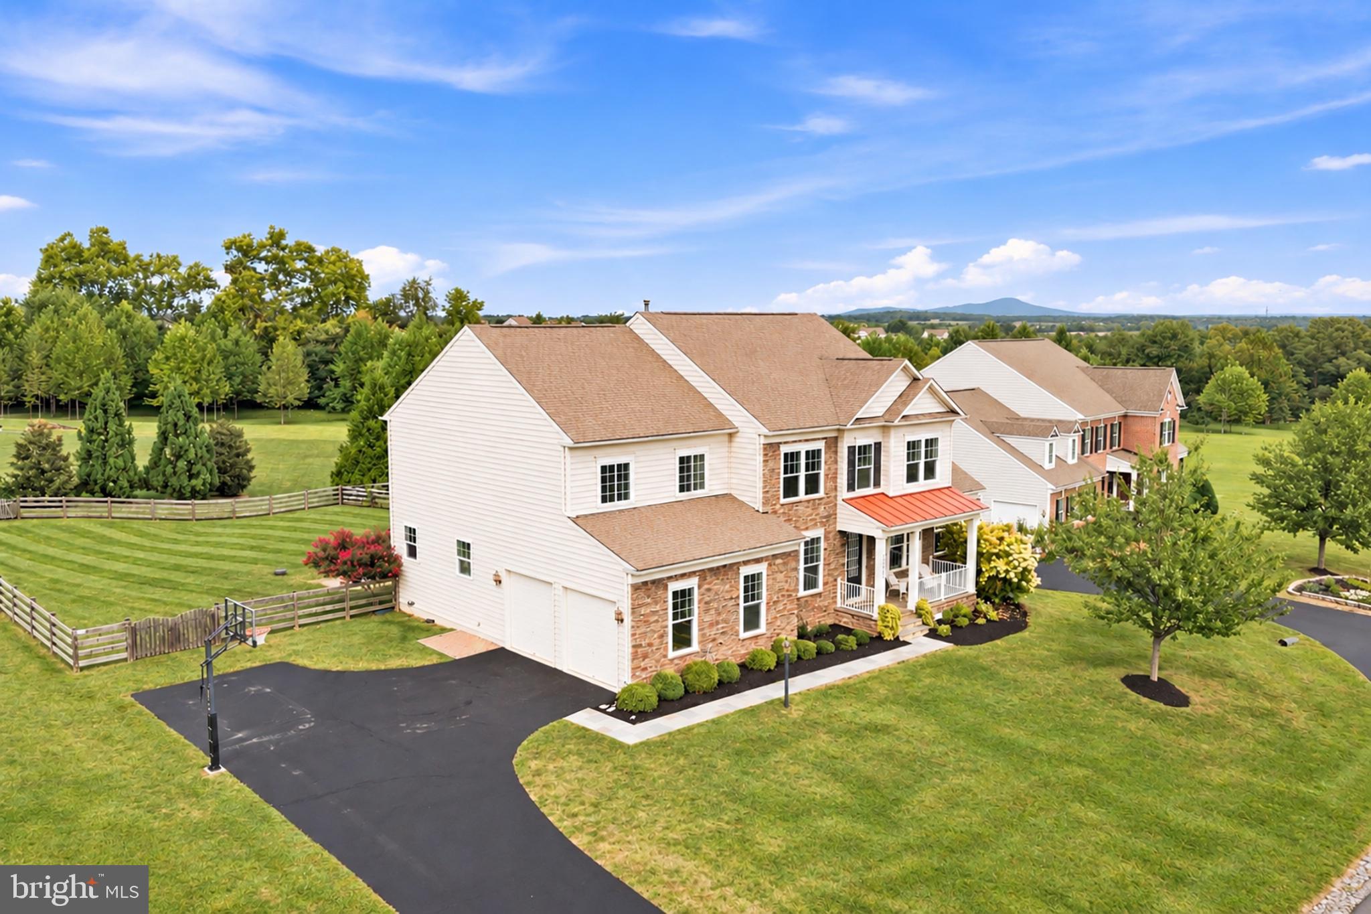
Set on nearly half an acre in sought after Selma Estates, this beautifully appointed home offers more than 5,000 square feet of finished living space with six bedrooms, five full bathrooms, one half bathroom, exceptional outdoor living, and a picturesque setting overlooking protected open space.
<br><br>
A landscaped yard, covered front porch, and side load two car garage create an inviting first impression. Inside, gleaming hardwood floors extend throughout the main level, complemented by detailed trimwork and molding. Abundant windows and desirable north and south exposure fill the home with natural light.
<br><br>
The formal dining room provides an elegant setting for gatherings, while the incredible kitchen is truly the heart of the home. A substantial center island is surrounded by abundant cabinetry, generous prep and storage space, a walk in pantry, subway tile backsplash, and stainless steel appliances including a double wall oven and gas cooktop. A separate butler's pantry makes a perfect coffee bar or entertaining station.
<br><br>
The kitchen opens seamlessly to the breakfast room and family room with a gas fireplace. Sliding glass doors lead from the breakfast room to the covered and screened deck, creating an effortless connection between indoor and outdoor living.
<br><br>
One of the home's most versatile features is the private main level bedroom suite. Accessed through the home office, this thoughtfully arranged space feels like its own private wing, complete with a bedroom and attached full bathroom. It is ideal for extended family, guests, or multigenerational living while remaining comfortably connected to the rest of the home.
<br><br>
Upstairs, the expansive primary suite features a tray ceiling, separate sitting room, impressive walk in closet, and luxury bathroom with a soaking tub, double vanity, and spacious corner shower. Three additional bedrooms complete this level. One enjoys a private ensuite bathroom, while two share a well appointed hall bathroom. A conveniently located bedroom level laundry room simplifies everyday routines.
<br><br>
The finished walk up lower level adds another impressive layer of living space with a kitchenette, built in homework or hobby stations, the home's sixth bedroom, and fifth full bathroom, providing wonderful flexibility for guests, recreation, hobbies, or extended family.
<br><br>
Outdoor living is a standout. The covered and screened deck overlooks the fully fenced backyard, while a paver patio with a built in Breeo fire pit creates an inviting destination for evenings outdoors. The property backs to an approximately 10 acre conservation lot, providing a peaceful natural backdrop and picturesque views.
<br><br>
Thoughtful improvements include finishing the lower level in 2019; powder room wallpaper, wainscoting, lighting, and hardware in 2021; screened porch, deck, paver patio, fire pit, and fenced backyard in 2021; and fresh interior paint and new carpeting throughout in 2026. The upper level HVAC system was replaced in approximately 2021, the driveway was resealed in September 2026, and five window panes are being replaced in 2026 with a transferable lifetime warranty.
<br><br>
Selma Estates is known for its welcoming sense of community and extensive paved walking trails, with convenient connections for walking and biking toward the community pool. Despite its peaceful, tucked away setting, shopping, dining, Costco, Target, and Leesburg Corner Premium Outlets are approximately ten minutes away, while Loudoun County's celebrated wineries and breweries offer endless possibilities for weekends close to home. Convenient access to major routes and the Point of Rocks MARC station completes this exceptional Leesburg location.
Save
Ask
Tour
Hide
Share
Listing Snapshot
Price
$1,195,000
Days On Site
37 Days
Bedrooms
6
Inside Area (SqFt)
5,031 sqft
Total Baths
6
Full Baths
5
Partial Baths
1
Lot Size
0.46 Acres
Year Built
2011
MLS Number
VALO2136752
Status
Active Under Contract
Property Tax
$8,594
HOA/Condo/Coop Fees
$150 monthly
Sq Ft Source
Estimated
Friends & Family
React
Comment
Invite
No Comments Yet
Did you know? You can invite friends and family to your search. They can join your search, rate and discuss listings with you.
Recent Activity
a week ago
Status changed to Active Under Contract
a week ago
Listing updated with changes from the MLS
a month ago
Listing first seen on site
General Features
Acres
0.46
Attached Garage
Yes
Foundation
Concrete PerimeterSlab
Garage
Yes
Garage Spaces
2
Levels
Three Or More
Parking
Garage Door OpenerGarageDrivewayAttached
Parking Spaces
8
Property Sub Type
Single Family Residence
Sewer
Public Sewer
Special Circumstances
Standard
SqFt Above
3631
SqFt Below
1400
SqFt Total
5031
Style
Colonial
Utilities
Underground UtilitiesPropane
Water Source
Public
Zoning
AR1
Interior Features
Appliances
Double OvenGas Water HeaterCooktopDishwasherDisposalDryerIce MakerMicrowaveRefrigeratorStainless Steel Appliance(s)Washer




Did you know? You can invite friends and family to your search. They can join your search, rate and discuss listings with you.