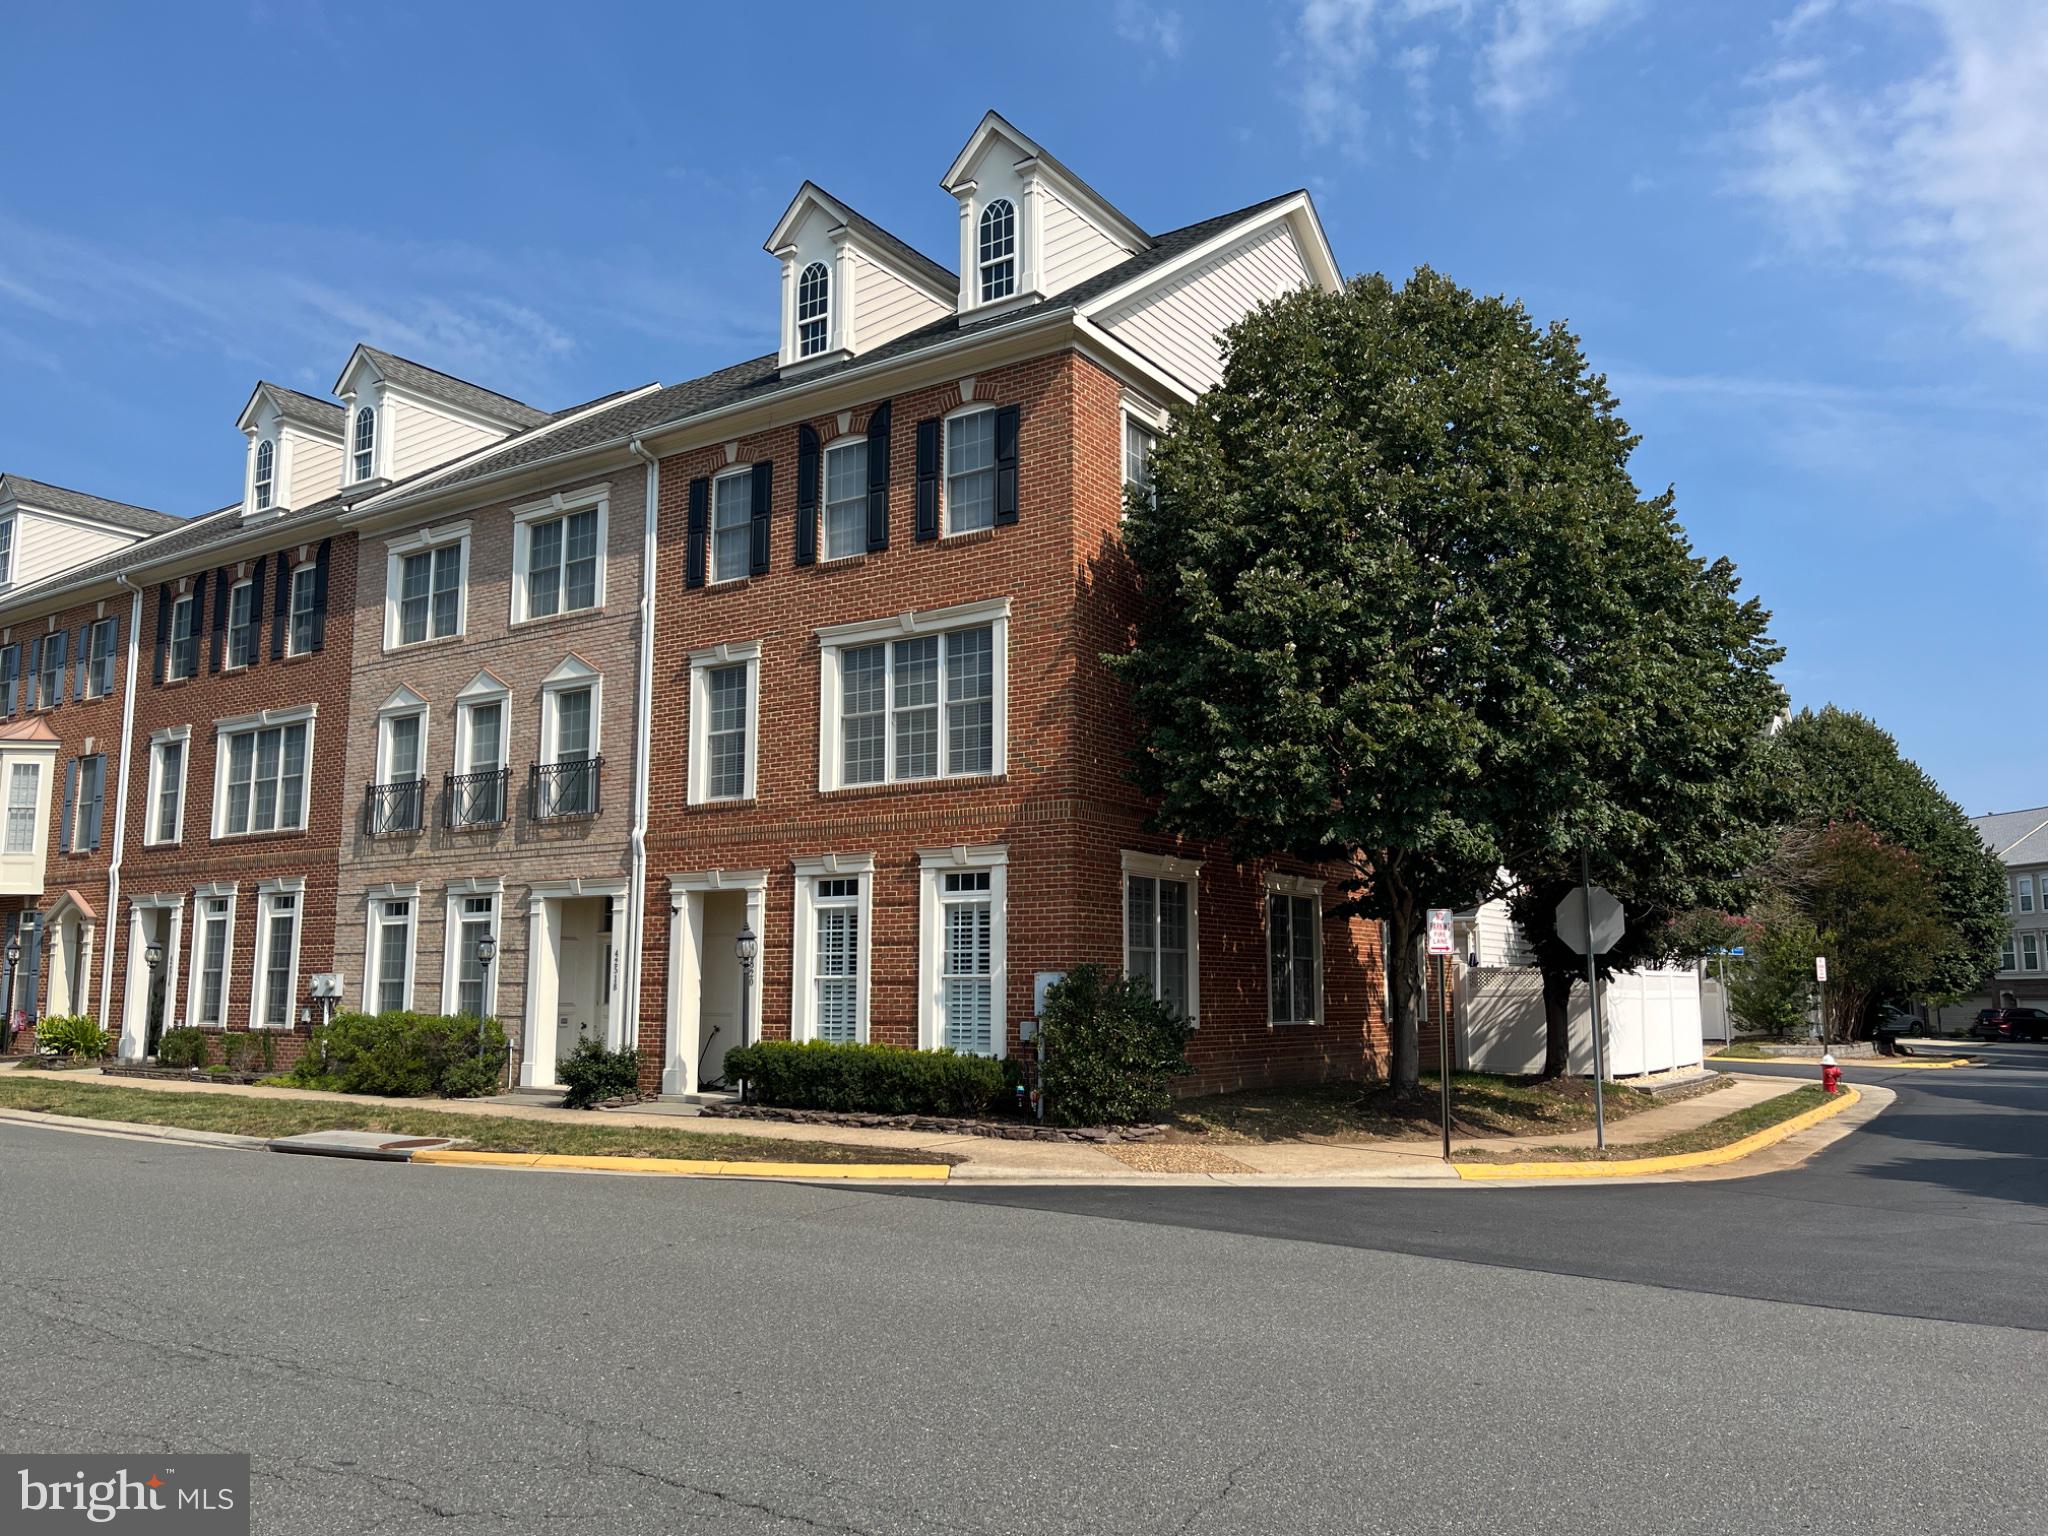
Stunning Park-side, End-Unit Townhome in Brambleton – Spacious, Stylish, and Sunlit! Welcome to this exceptional 4-bedroom, 2.5-bath, 3-story end-unit townhome in the sought-after Brambleton community with the Independence High School pyramid (Legacy Elementary → Brambleton Middle → Independence HS).
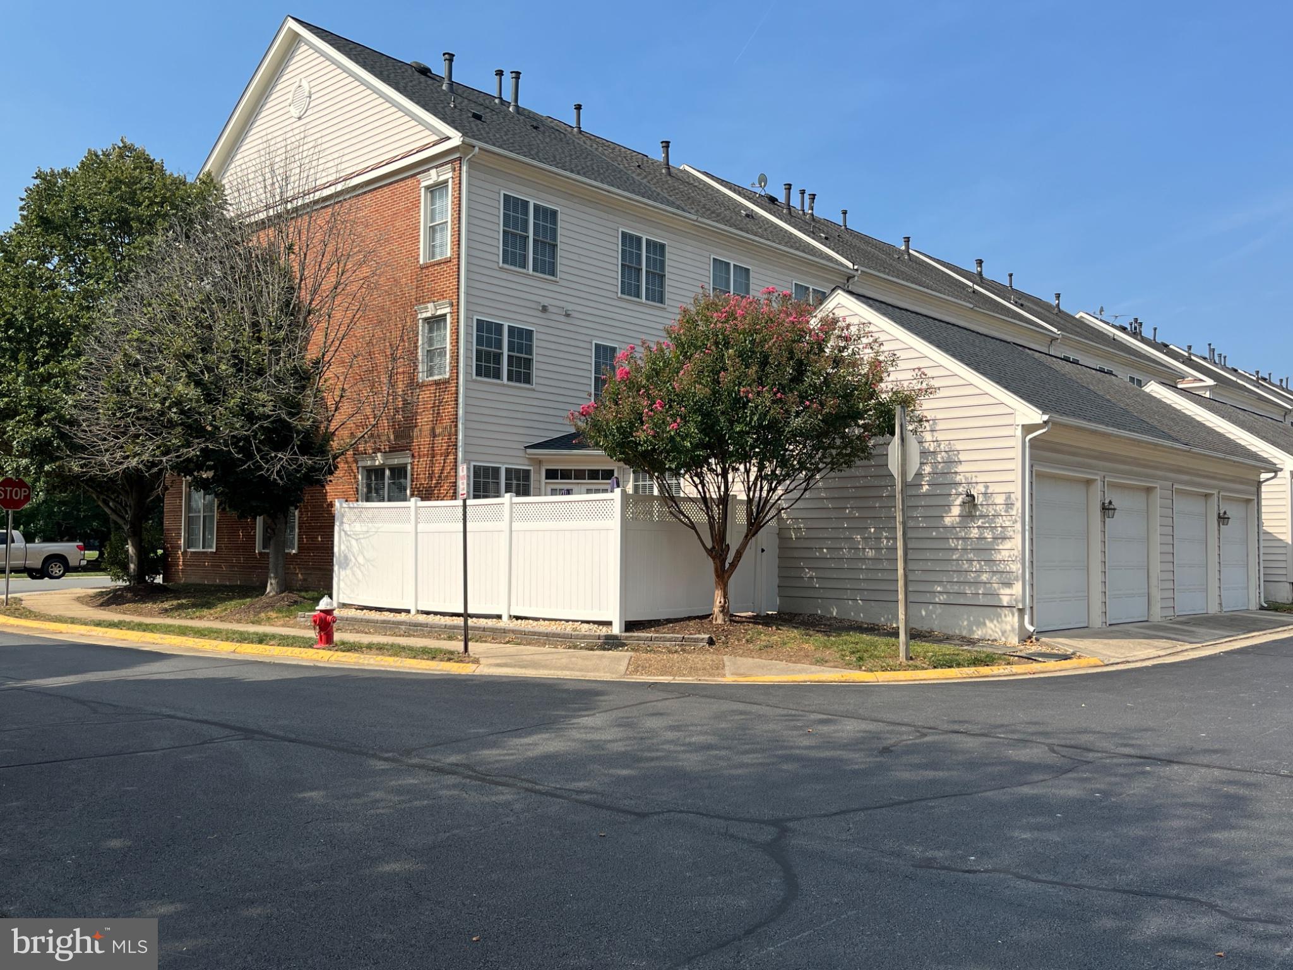
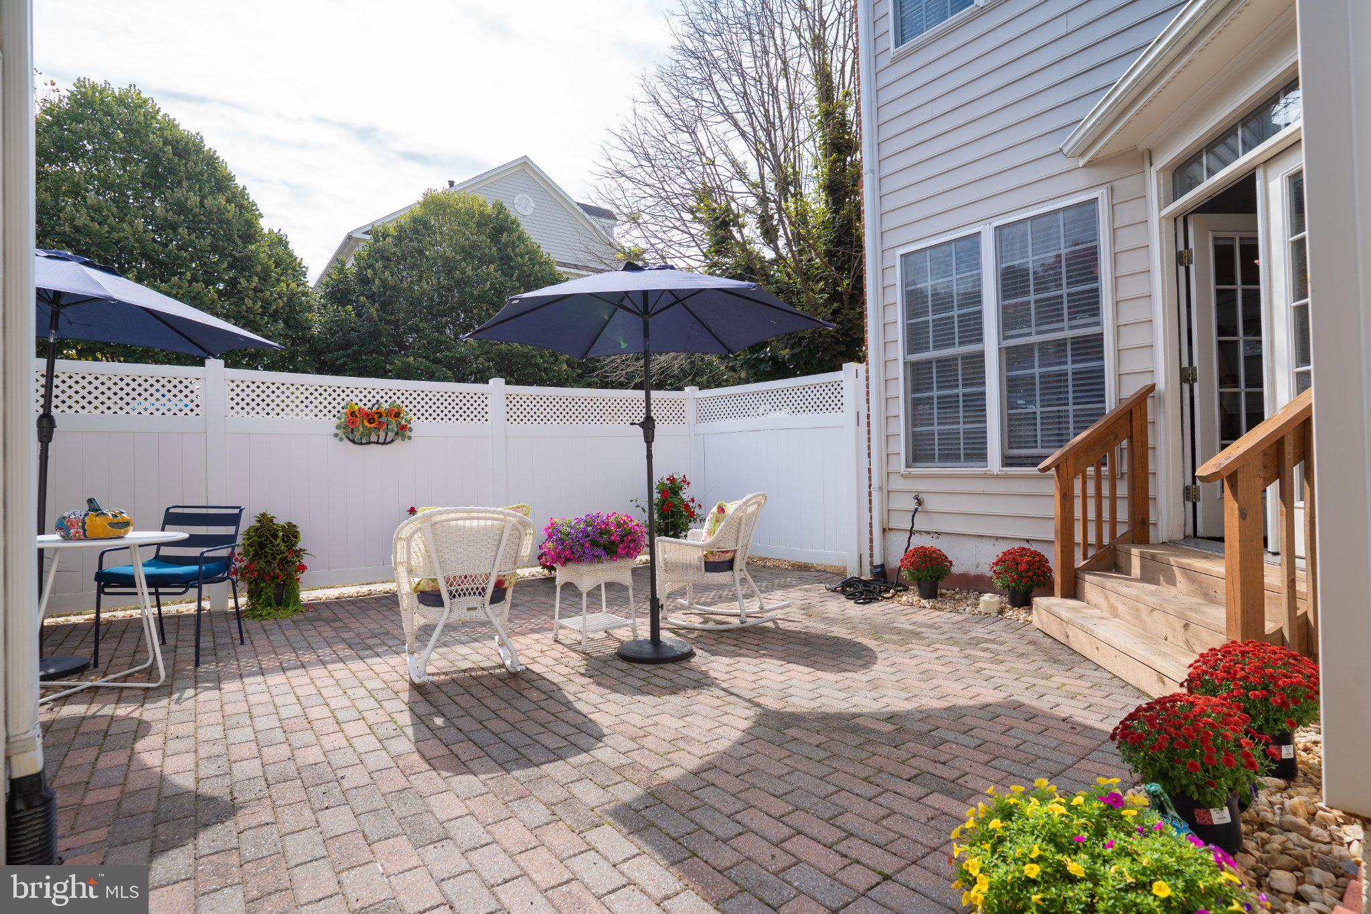
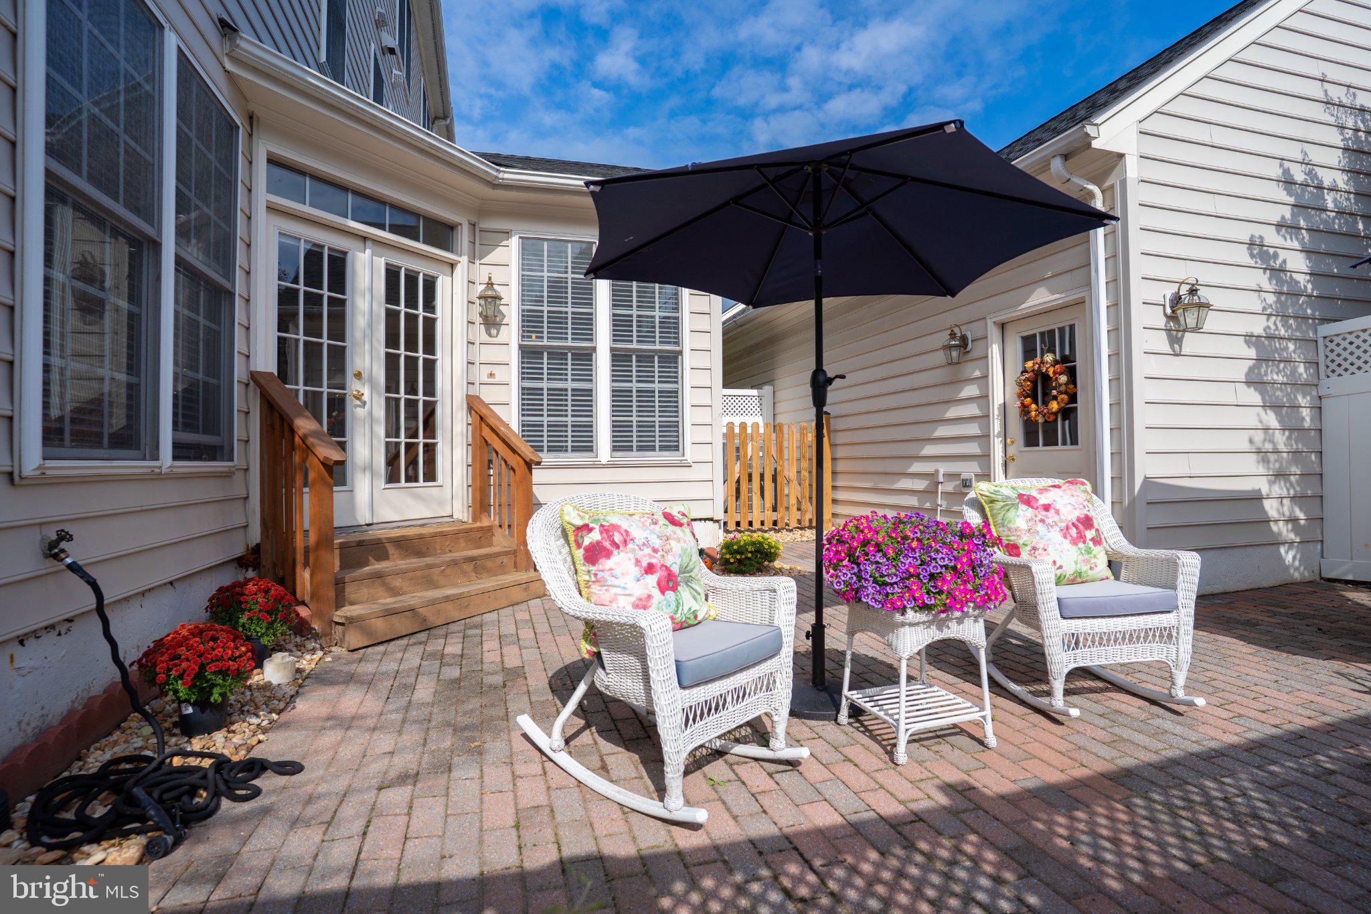
Nestled on a premium lot, this home offers abundant natural light, elegant upgrades, and an inviting open floor plan perfect for modern living. Step inside to find hardwood floors flowing seamlessly throughout the main level. The formal living and dining rooms set the stage for effortless entertaining, while the heart of the home—the gourmet kitchen—boasts a large center island, stainless steel appliances including double ovens, pantry, and ample counter space. The adjacent family room is a cozy retreat, featuring a gas fireplace for warmth and ambiance. A breakfast room bump-out extends the space and offers direct access to an oversized private patio, perfect for outdoor dining and relaxation. Upstairs, the luxurious primary suite is a true retreat, complete with a private sitting area and second gas fireplace. Built-ins and expansive closets lead to a spa-like en-suite bath with dual sinks, a glass-enclosed shower, a soaking tub, and a private water closet. This level also includes a second bedroom and a convenient laundry room with a front-loading washer and dryer. The third level features two generously sized bedrooms, a full bath, and a versatile loft space ideal as a playroom, home office, or media room. The detached 2-car garage offers epoxied floors and custom shelving for organized storage.
Situated just moments from Brambleton Town Center, you’ll enjoy easy access to shopping, dining, and entertainment. Brambleton’s outstanding amenities include parks, walking trails, swimming pools, tennis courts, and a state-of-the-art fitness center, ensuring a vibrant and active lifestyle.
Don’t miss this opportunity to own a stunning, move-in-ready, true park front, end-unit townhome in one of Northern Virginia’s most desirable communities.
Save
Ask
Tour
Hide
Share
Listing Snapshot
Price
$849,000
Days On Site
12 Days
Bedrooms
4
Inside Area (SqFt)
3,136 sqft
Total Baths
3
Full Baths
2
Partial Baths
1
Lot Size
0.08 Acres
Year Built
2004
MLS® Number
VALO2136880
Status
Active
Property Tax
$6,239
HOA/Condo/Coop Fees
$212 monthly
Sq Ft Source
Assessor
Friends & Family
React
Comment
Invite
No Comments Yet
Did you know? You can invite friends and family to your search. They can join your search, rate and discuss listings with you.
Recent Activity
a week ago
Status changed to Active
a week ago
Listing updated with changes from the MLS®
2 weeks ago
Listing first seen on site
General Features
Acres
0.08
Foundation
Other
Garage
Yes
Garage Spaces
2
Levels
Three Or More
Parking
Garage Door OpenerGarageDetached
Parking Spaces
2
Property Sub Type
Townhouse
Sewer
Public Sewer
Special Circumstances
Standard
SqFt Above
3136
SqFt Total
3136
Style
Other
Water Source
Public
Zoning
PDH4
Interior Features
Appliances
OvenGas Water HeaterCooktopDishwasherDisposalDryerHumidifierIce MakerMicrowaveRefrigeratorWasher
Cooling
Central AirCeiling Fan(s)Electric
Fireplace
Yes
Fireplace Features
Gas
Fireplaces
2
Flooring
CarpetWood
Heating
Natural GasForced Air
Interior
Ceiling Fan(s)Kitchen IslandPantryRecessed LightingWalk-In Closet(s)Crown MoldingOpen FloorplanSoaking Tub



Did you know? You can invite friends and family to your search. They can join your search, rate and discuss listings with you.