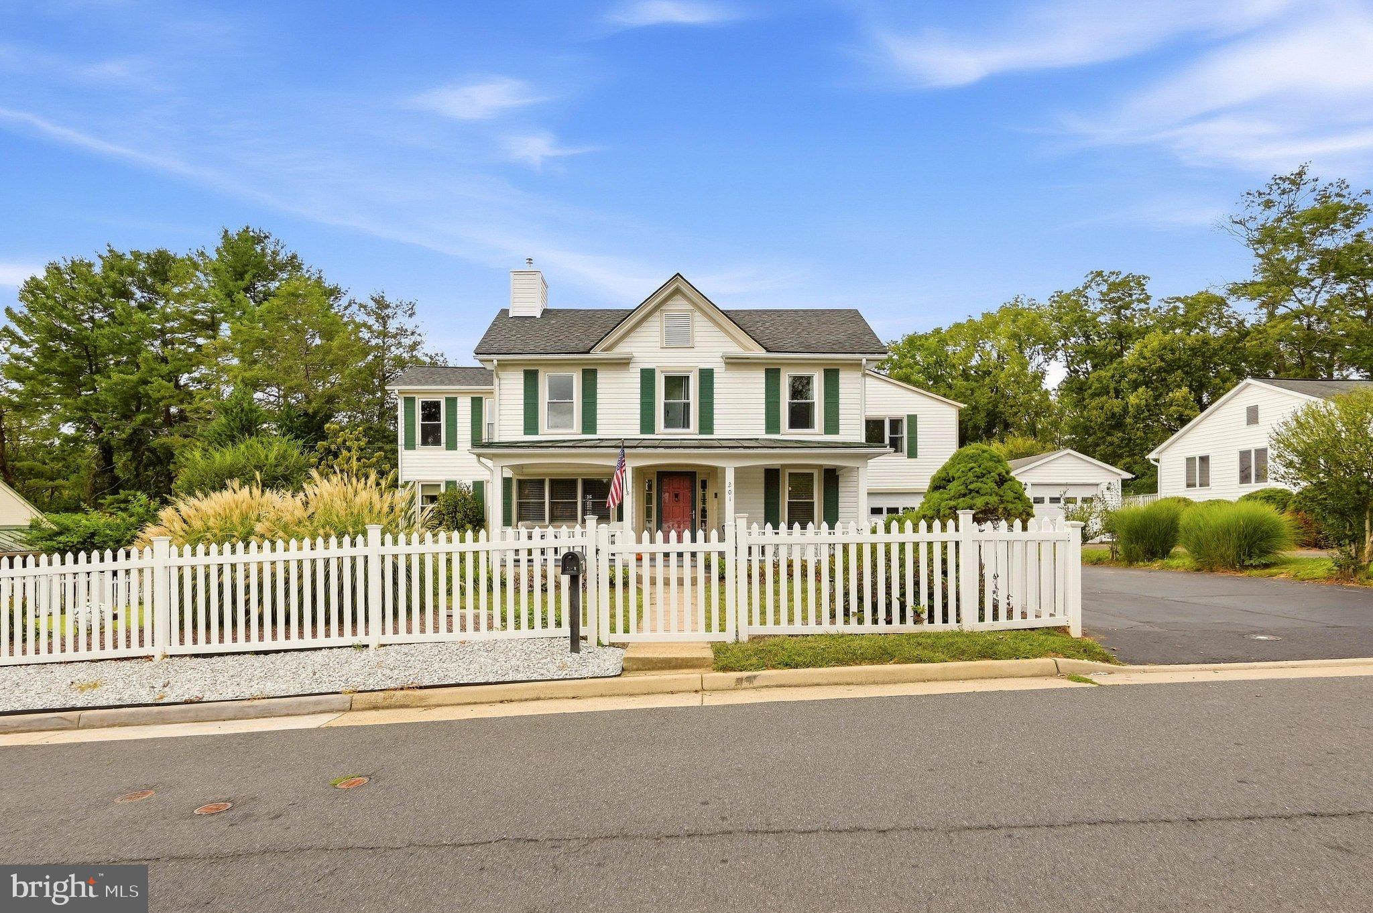
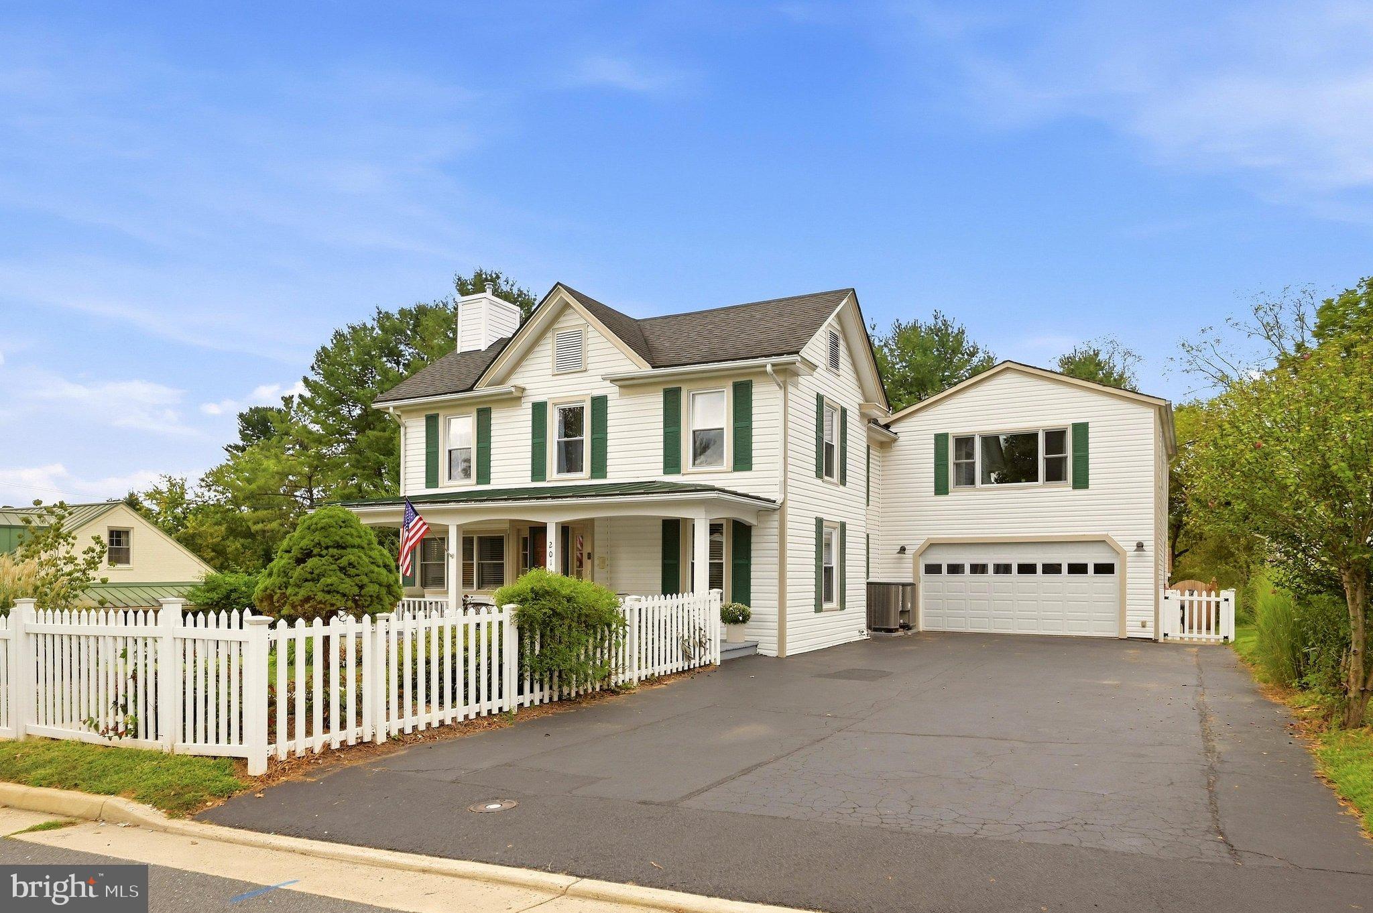
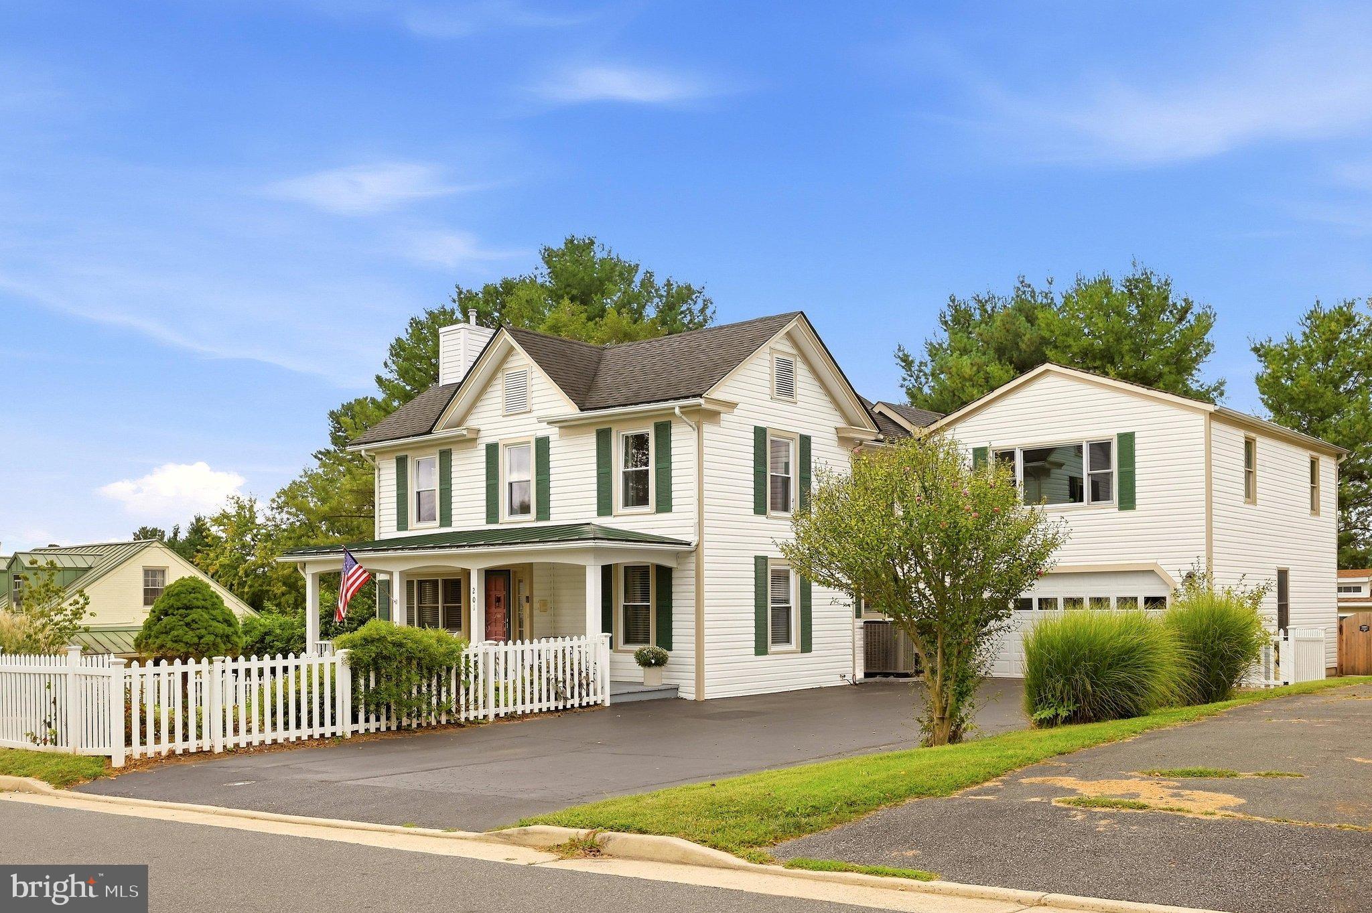
Step into a world of charm and modern comfort with this roomy 1910 farmhouse. An unexpected corporate relocation creates an incredible turn-key opportunity in the heart of Purcellville! The current owners invested in several upgrades throughout the home over the past year. Their sudden change in commute is your gain—enjoy all the comfort, peace of mind, and modern enhancements this home offers. Over the last year, the sellers have invested over $70,000 in upgrades including: 2 High Efficiency HVAC units, beautiful LVP on the entire main level and several rooms on the upper level, quartz counters and vented exhaust hood in kitchen, retiled the guest bathroom, and installed an epoxy floor in the oversized garage. Every update was made with long-term living in mind, giving the next owner the unique benefit of a perfectly situated home in a prime Purcellville location. Spanning 3,500 sq. ft. of finished space , this residence boasts five spacious bedrooms and two and a half bathrooms. The 5th bedroom has a back staircase/entrance from the garage which makes it a perfect private space. The heart of the home features a beautifully designed kitchen with a central island, stainless steel appliances, and a seamless flow into the family room, creating an inviting atmosphere for gatherings. Enjoy cozy evenings by the fireplace, or step outside to your private hideaway, complete with a hot tub and an above-ground pool,water feature, all nestled on a generous 0.33-acre lot that backs to serene trees, ensuring your peace and privacy. The outdoor space is complemented by a composite multi-level deck and patio, ideal for morning coffee or evening sunsets. Located in vibrant downtown, this home offers convenient access to local amenities, including parks, shops, and dining options. With an attached oversized garage and shed with electricity, convenience is at your fingertips. Experience the perfect blend of historic charm and modern convenience in a community that truly feels like home. Don't miss your chance to make this dream residence yours!
Save
Ask
Tour
Hide
Share
Listing Snapshot
Price
$899,000
Days On Site
10 Days
Bedrooms
5
Inside Area (SqFt)
3,500 sqft
Total Baths
3
Full Baths
2
Partial Baths
1
Lot Size
0.33 Acres
Year Built
1910
MLS® Number
VALO2136970
Status
Active
Property Tax
$9,508
HOA/Condo/Coop Fees
N/A
Sq Ft Source
Assessor
Friends & Family
React
Comment
Invite
No Comments Yet
Did you know? You can invite friends and family to your search. They can join your search, rate and discuss listings with you.
Recent Activity
yesterday
Status changed to Active
yesterday
Listing updated with changes from the MLS®
a week ago
Listing first seen on site
General Features
Acres
0.33
Attached Garage
Yes
Cross Street
Main St
Foundation
Block
Garage
Yes
Garage Spaces
2
Levels
Three Or More
Parking
OversizedAsphaltGarageOtherAttached
Parking Spaces
2
Property Sub Type
Single Family Residence
Sewer
Public Sewer
Special Circumstances
Standard
SqFt Above
3500
SqFt Total
3950
Style
Colonial
Water Source
Public
Zoning
PV:R2
Interior Features
Appliances
RangeElectric RangeElectric OvenElectric Water HeaterBuilt-In RangeDishwasherDisposalDryerRefrigeratorStainless Steel Appliance(s)WasherCooktop
Basement
Partial
Cooling
Heat PumpCeiling Fan(s)Electric
Fireplace
Yes
Fireplace Features
InsertOther
Fireplaces
1
Heating
Fireplace InsertElectricHeat Pump
Interior
Ceiling Fan(s)Kitchen Island
Laundry Features
Upper Level
Spa
Yes
Living Room
Level - Main
Save
Ask
Tour
Hide
Share
Exterior Features
Construction Details
Vinyl Siding
Exterior
Other
Fencing
Fenced
Lot Features
Private
Other Structures
Outbuilding
Patio And Porch
DeckPorch
Pool Features
Above GroundPrivate
Private Pool
Yes
Roof
Shingle
Spa
Yes
Community Features
School District
LOUDOUN COUNTY PUBLIC SCHOOLS
Schools
School District
LOUDOUN COUNTY PUBLIC SCHOOLS
Elementary School
MOUNTAIN VIEW
Middle School
BLUE RIDGE
High School
LOUDOUN VALLEY
Listing courtesy of Long & Foster Real Estate, Inc.



Did you know? You can invite friends and family to your search. They can join your search, rate and discuss listings with you.