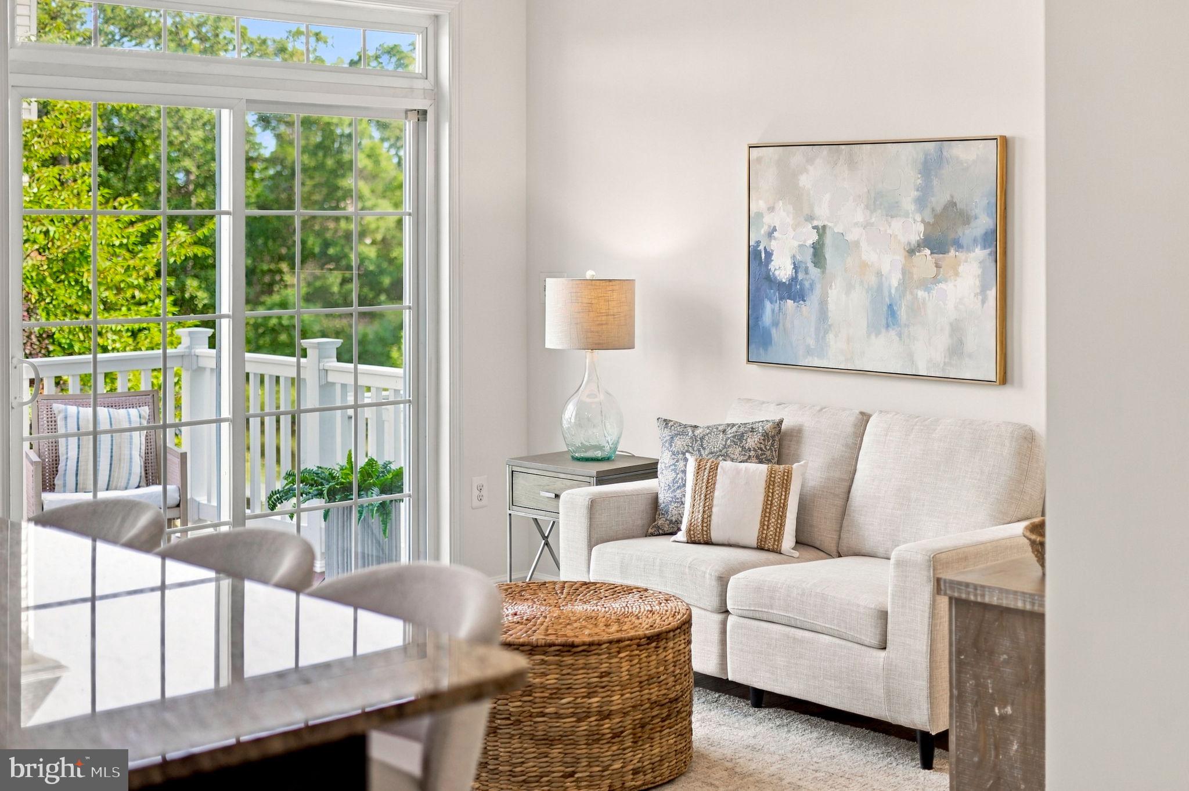
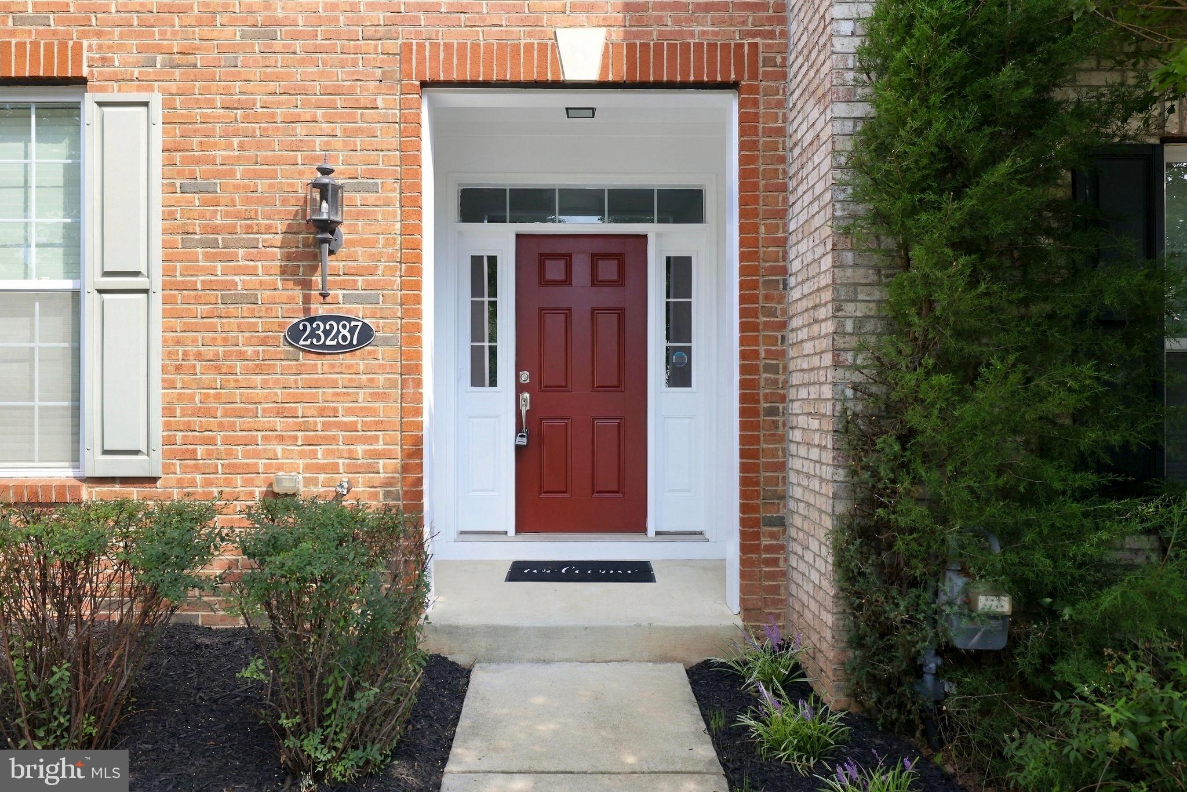
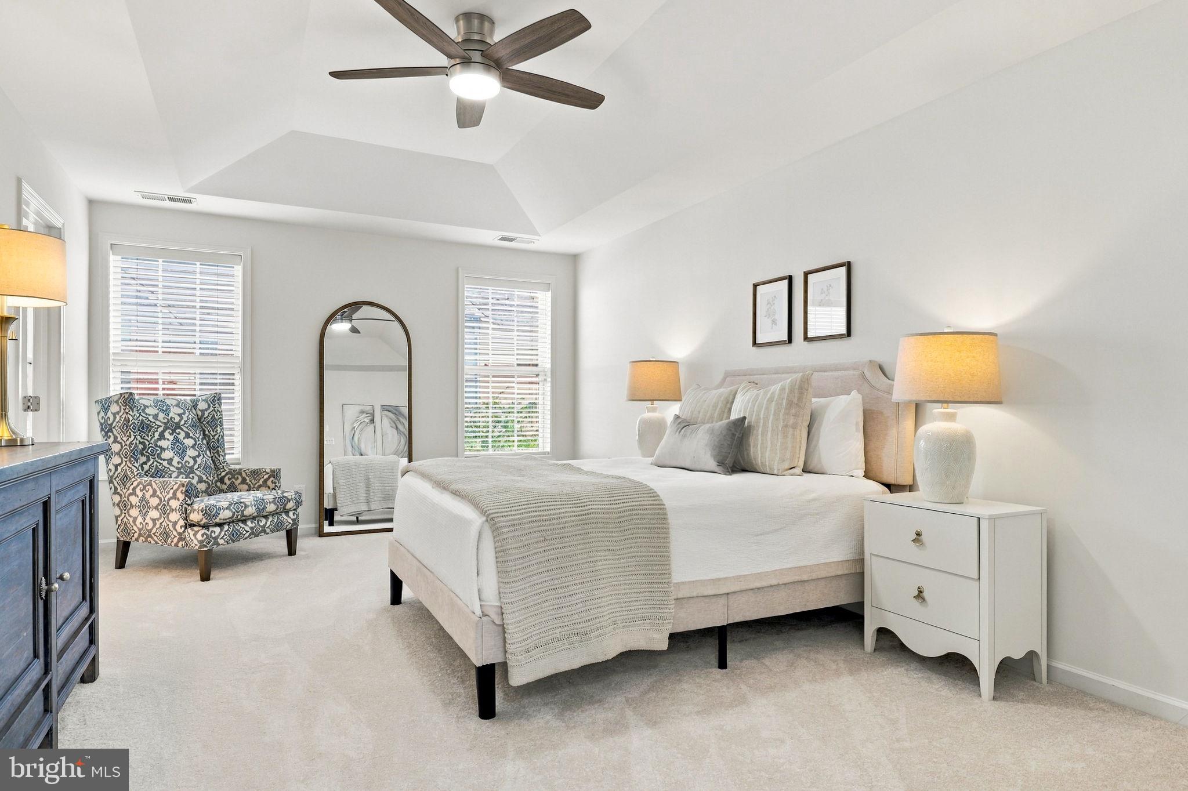
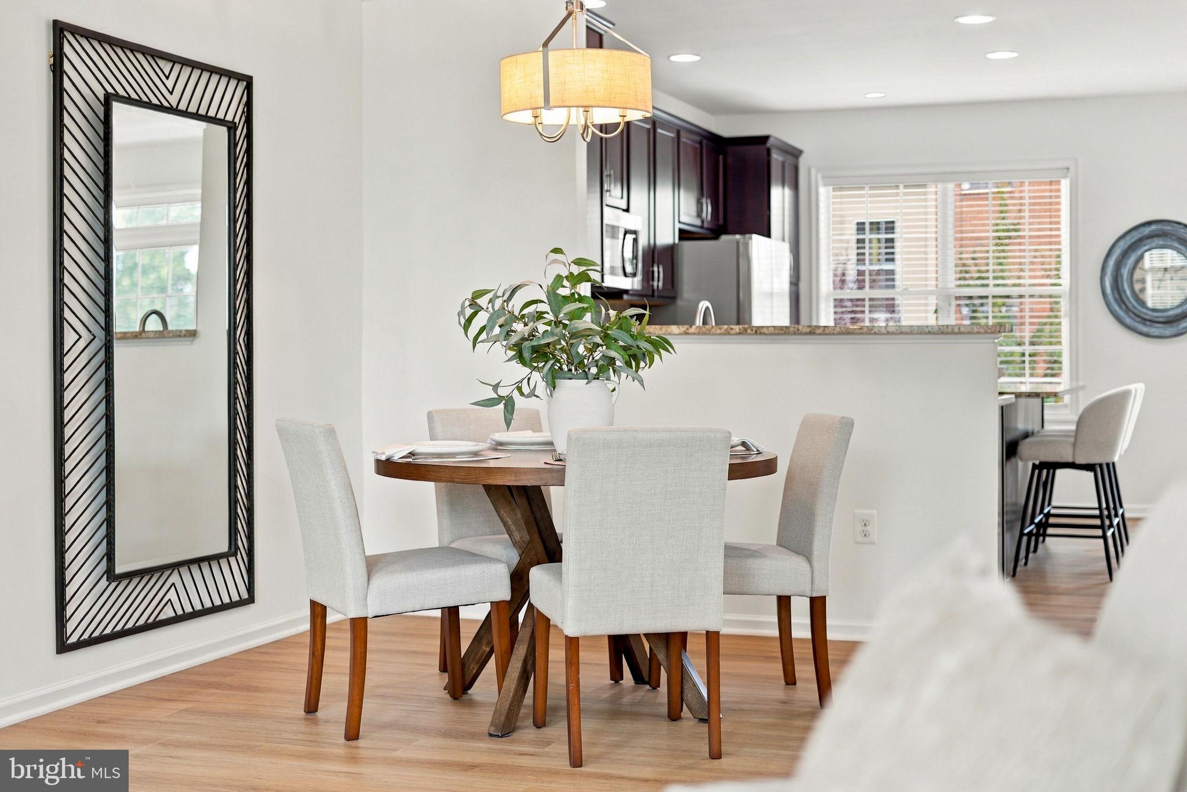
Welcome to this beautifully refreshed light-filled home in the sought-after Loudoun Valley Estates neighborhood! An open-concept floor plan with natural light throughout, designed for effortless living and entertaining, this home has been refreshed from top to bottom. Enjoy brand-new luxury vinyl plank (LVP) flooring through the main living areas, plush new carpet in the bedrooms, and fresh neutral paint throughout the entire home. The spacious kitchen features all stainless steel appliances, including a brand-new refrigerator, and flows seamlessly into the main living spaces. Upstairs, enjoy maximum convenience with a dedicated laundry space on the same level as the bedrooms. The entry level offers flexible living or multi-generational convenience with a private bedroom complete with a full bathroom and a walk-in closet.
Location is everything! Nestled just minutes from premier local hotspots, you'll love the endless retail, dining, and entertainment at Brambleton Town Center, Loudoun Station, Broadlands Village Center, and Goose Creek Village. Plus, commuting is a breeze with the Ashburn Metro Station (Silver Line) located just 3 miles away.
Move-in ready! This won't last long! Reach out to your Realtor to book a private tour. Showings start Friday, September 25th.
Save
Ask
Tour
Hide
Share
Listing Snapshot
Price
$710,000
Days On Site
30 Days
Bedrooms
4
Inside Area (SqFt)
2,164 sqft
Total Baths
4
Full Baths
3
Partial Baths
1
Lot Size
0.04 Acres
Year Built
2014
MLS Number
VALO2136992
Status
Active
Property Tax
$5,613
HOA/Condo/Coop Fees
$137 monthly
Sq Ft Source
Assessor
Friends & Family
React
Comment
Invite
No Comments Yet
Did you know? You can invite friends and family to your search. They can join your search, rate and discuss listings with you.
Recent Activity
3 weeks ago
Listing updated with changes from the MLS
4 weeks ago
Status changed to Active
4 weeks ago
Listing first seen on site
General Features
Acres
0.04
Attached Garage
Yes
Foundation
PermanentSlab
Garage
Yes
Garage Spaces
2
Levels
Three Or More
Parking
Garage Door OpenerAsphaltOff StreetPrivateGarageInside EntranceAttached
Parking Spaces
4
Property Sub Type
Townhouse
Sewer
Public Sewer
Special Circumstances
Standard
SqFt Above
2164
SqFt Total
2164
Style
Traditional
Utilities
Cable Available
Water Source
Public
Zoning
PDH4
Interior Features
Appliances
Gas RangeGas OvenGas Water HeaterDishwasherDisposalDryerRefrigeratorWasherMicrowave



Did you know? You can invite friends and family to your search. They can join your search, rate and discuss listings with you.