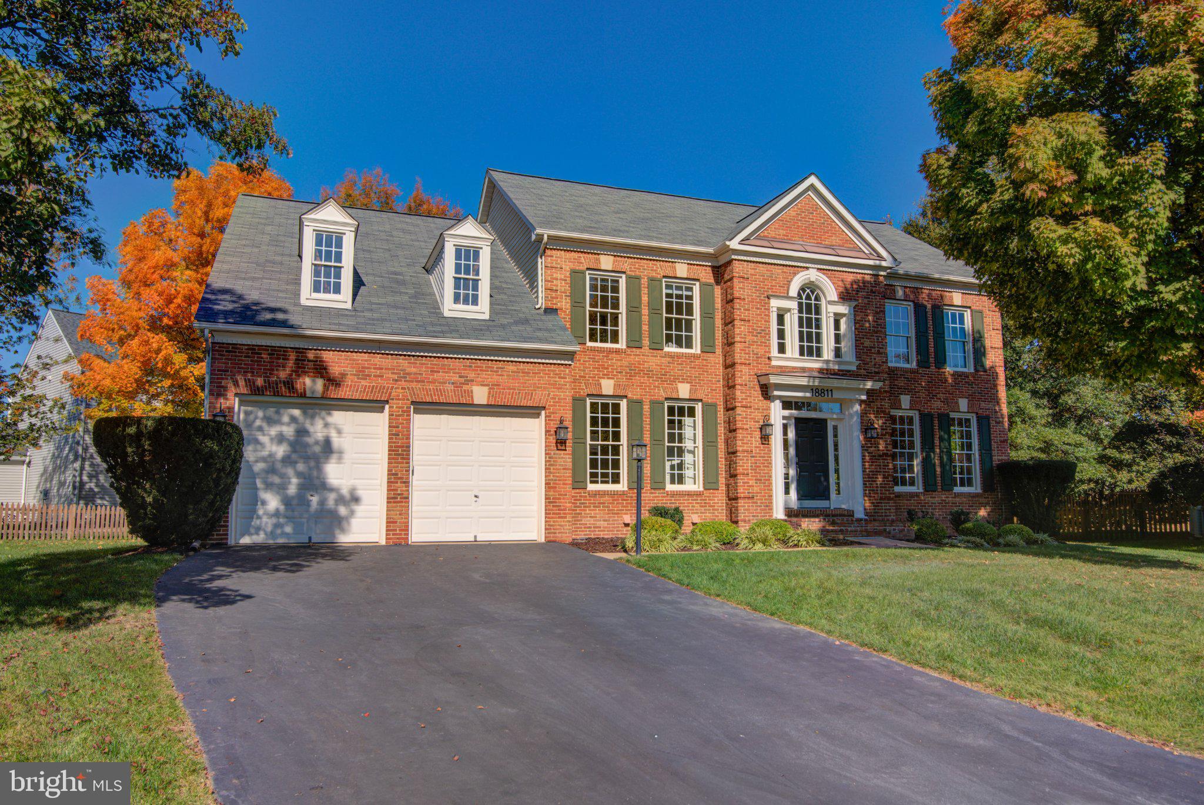
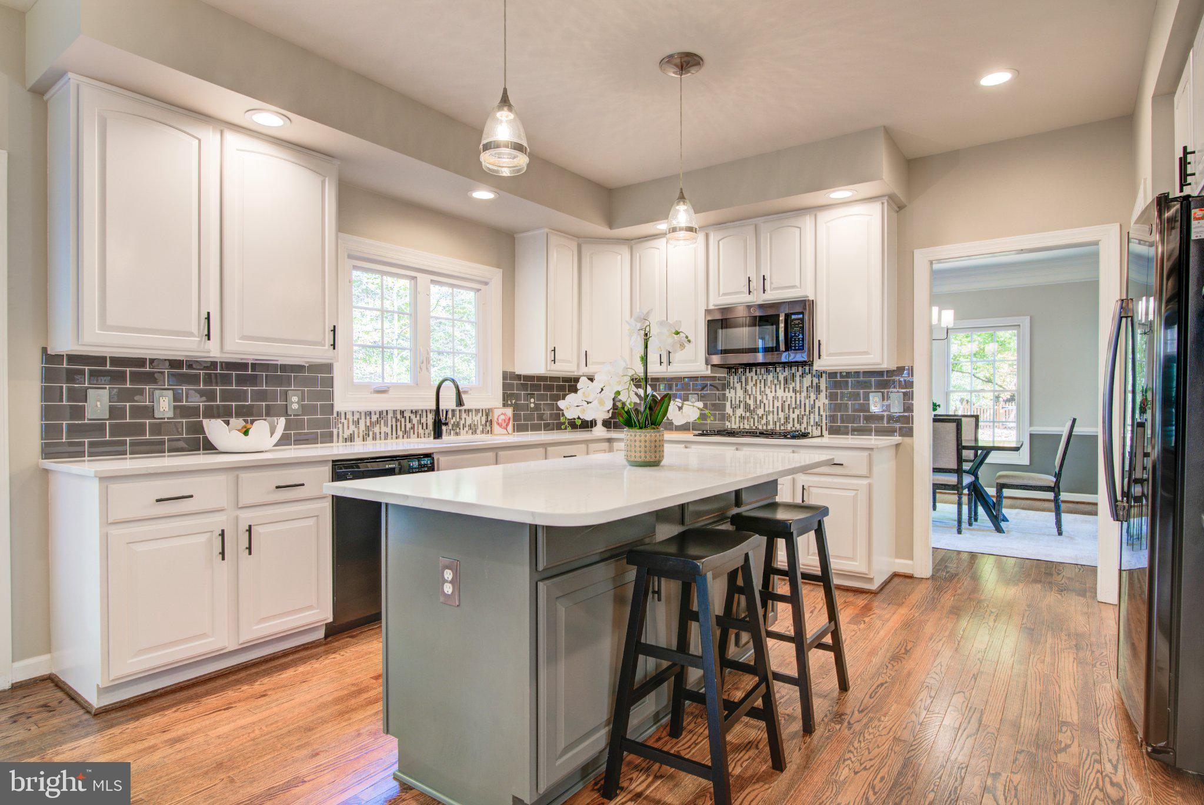
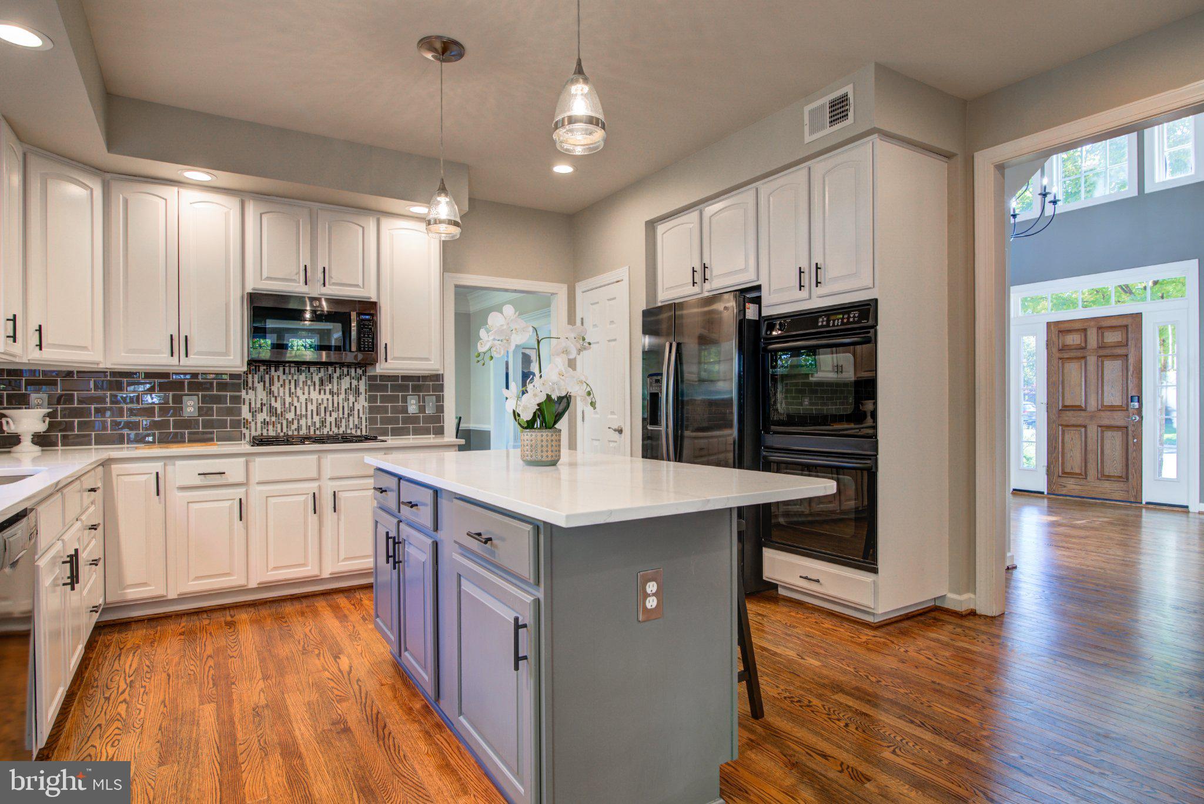
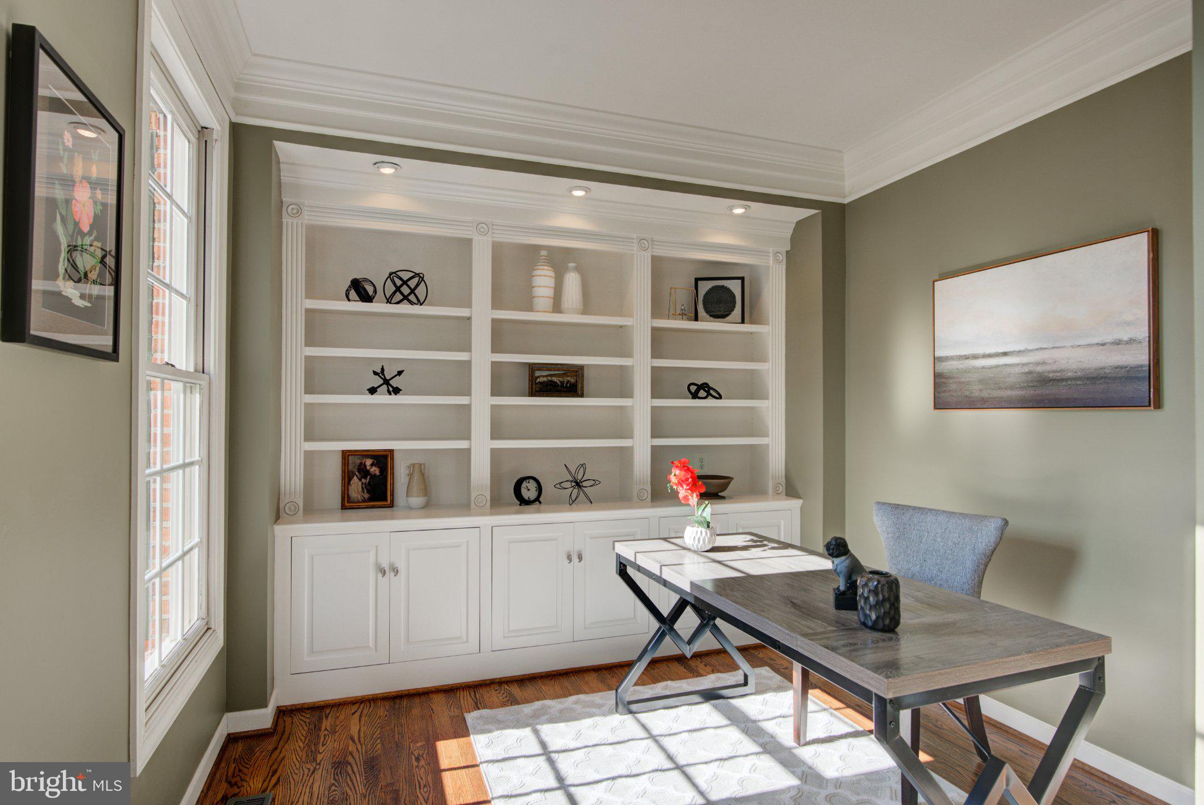
Welcome to 18811 Farnham Court! This brick-front colonial in Potomac Station offers over 4,000 square feet of living space across three finished levels. Step inside to a two-story foyer, where you'll find a private home office with built-in bookshelves, a spacious living room that flows into the separate dining room, and an inviting kitchen. The kitchen, recently updated with quartz countertops, offers gas cooking, double wall ovens, an island with seating, a pantry, and an eat-in area with a bay window that overlooks the back yard. The kitchen opens to the family room, featuring vaulted ceilings and a gas fireplace. Just beyond, step out onto the screened-in porch overlooking the large, level backyard.
The upper level features four bedrooms, including a spacious primary suite with a sitting room, walk-in closet, and en suite bath. Recently updated with quartz vanity tops, the primary bath also features a soaking tub and separate shower. Two secondary bedrooms share a Jack-and-Jill bath, while the fourth bedroom is a junior suite with its own attached bath.
The walk-up lower level offers a finished recreation room and full bath, along with a utility room and additional space for storage or future expansion. Potomac Station residents enjoy community amenities including a swimming pool, tennis courts, and basketball courts. Conveniently located near historic downtown Leesburg, you'll enjoy easy access to First Friday events, historic attractions, and the area's many restaurants and shops. Situated on a double cul-de-sac, this home also offers convenient access to major commuter routes. Come explore this home in person at an open house on Sunday, November 8, from 11AM-1PM.
Save
Ask
Tour
Hide
Share
Listing Snapshot
Price
$1,039,000
Days On Site
13 Days
Bedrooms
4
Inside Area (SqFt)
4,224 sqft
Total Baths
5
Full Baths
4
Partial Baths
1
Lot Size
0.3 Acres
Year Built
1998
MLS Number
VALO2137006
Status
Active
Property Tax
$7,814
HOA/Condo/Coop Fees
$94.06 monthly
Sq Ft Source
Assessor
Friends & Family
React
Comment
Invite
No Comments Yet
Did you know? You can invite friends and family to your search. They can join your search, rate and discuss listings with you.
Recent Activity
6 days ago
Listing updated with changes from the MLS
a week ago
Status changed to Active
2 weeks ago
Listing first seen on site
General Features
Acres
0.3
Attached Garage
Yes
Cross Street
Allenby Way
Foundation
Permanent
Garage
Yes
Garage Spaces
2
Levels
Three Or More
Parking
AsphaltGarageDrivewayAttached
Parking Spaces
5
Property Sub Type
Single Family Residence
Sewer
Public Sewer
Special Circumstances
Standard
SqFt Above
3240
SqFt Below
984
SqFt Total
4788
Style
Colonial
Utilities
Cable Available
Water Source
Public
Zoning
PDH4
Interior Features
Appliances
Double OvenOvenGas Water HeaterCooktopDishwasherDisposalIce MakerMicrowaveRefrigeratorWasher
Basement
Walk-Out AccessFull
Cooling
Central AirCeiling Fan(s)Electric
Fireplace
Yes
Fireplace Features
Gas
Fireplaces
1
Flooring
CarpetWoodHardwoodVinyl
Furnished
Unfurnished
Heating
Natural GasCentral
Interior
Ceiling Fan(s)Kitchen IslandPantryRecessed LightingWalk-In Closet(s)Built-in FeaturesCrown MoldingOpen FloorplanSoaking Tub



Did you know? You can invite friends and family to your search. They can join your search, rate and discuss listings with you.