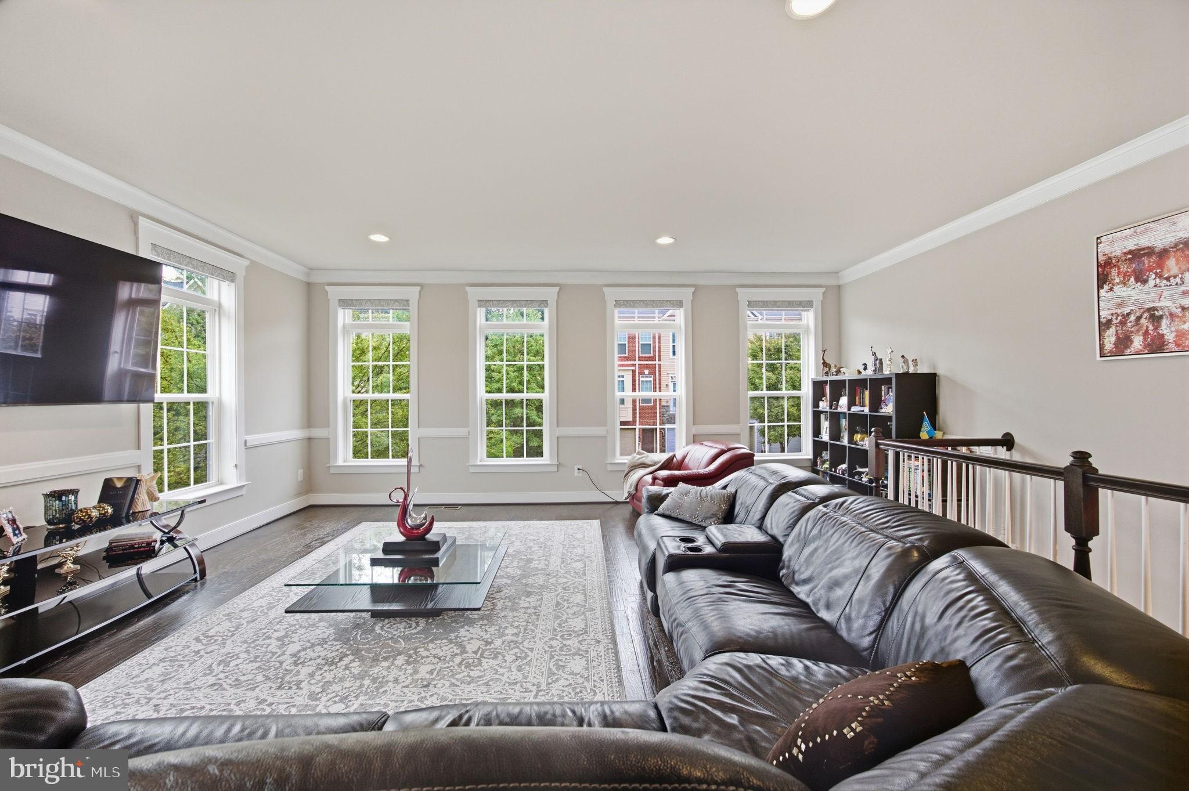
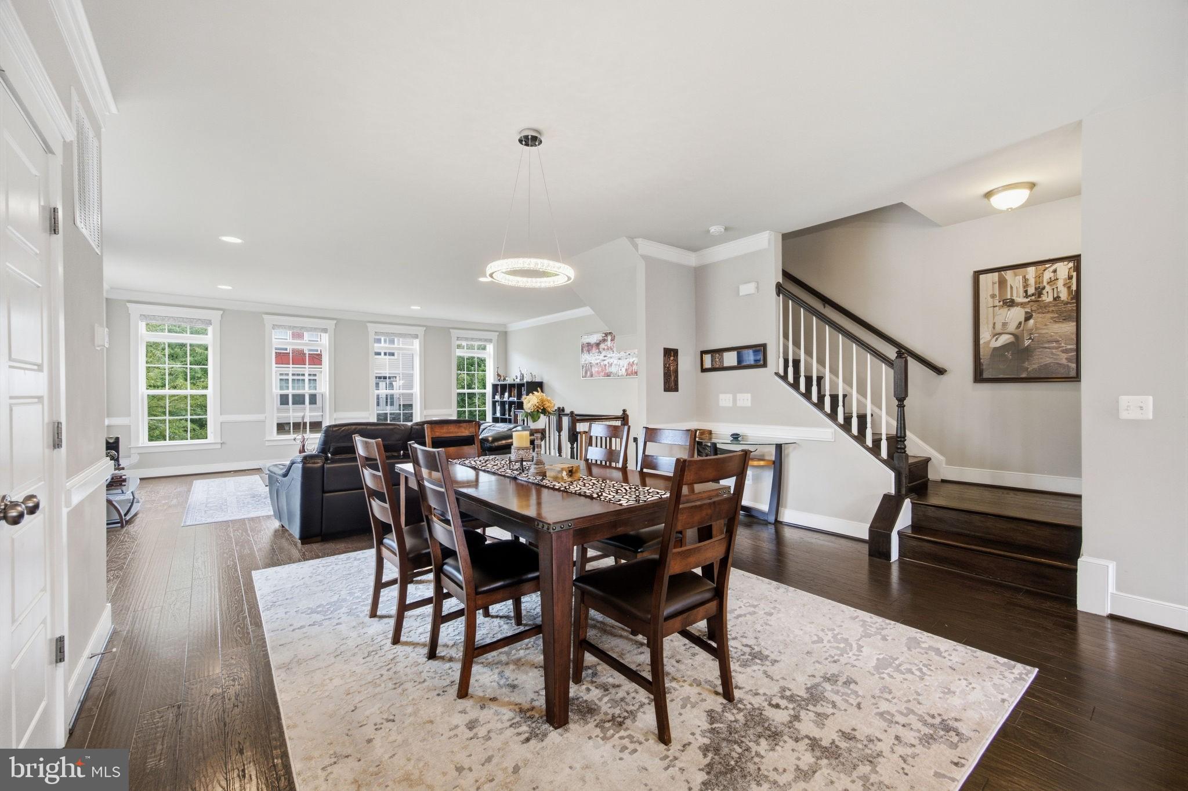
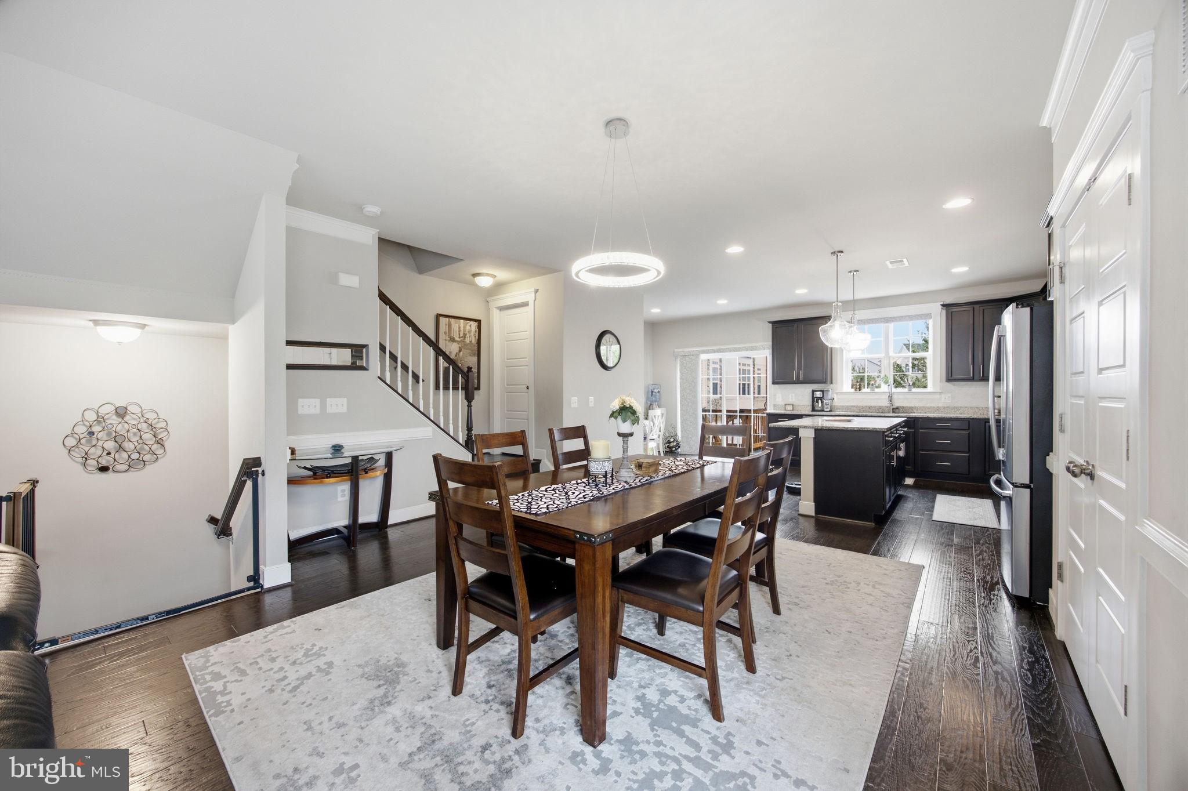
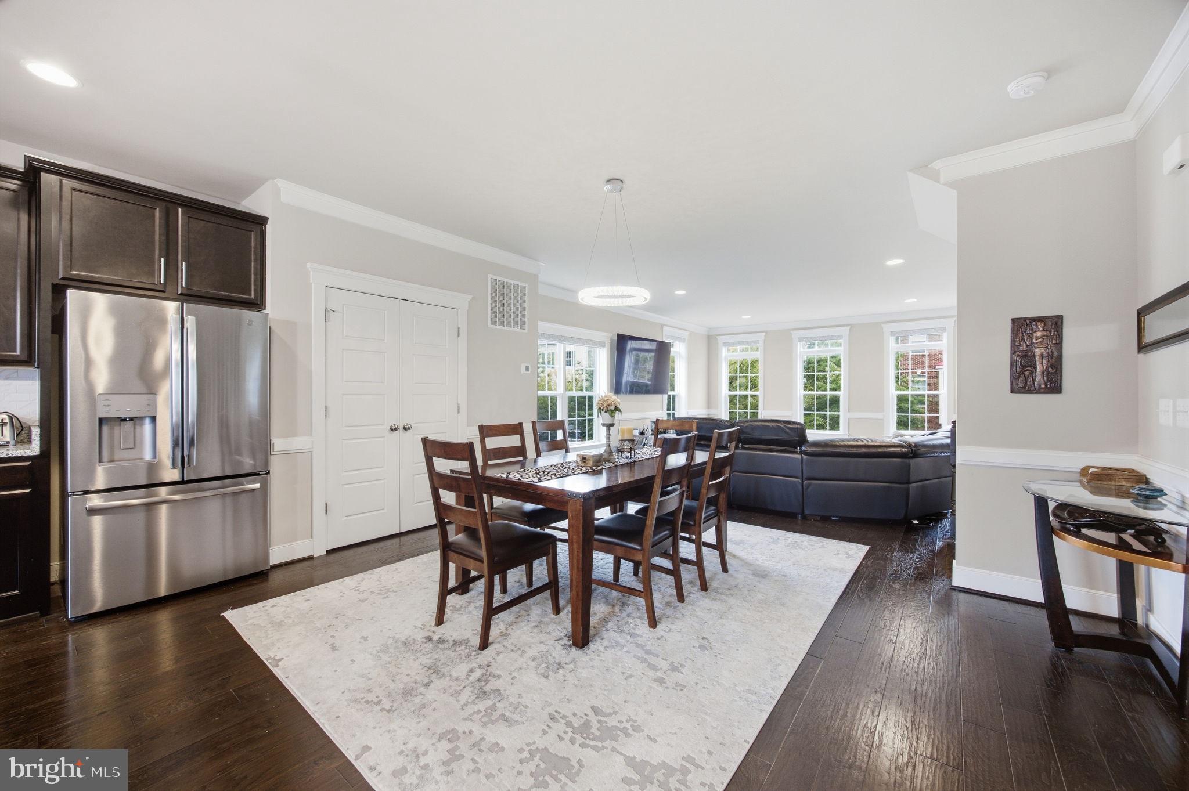
Welcome home! Sitting proudly at the entrance of the community on the largest corner lot, this stately, all-brick front townhouse invites you in from the moment you arrive. Step into an open-concept layout bathed in warm natural light. Your gaze travels effortlessly through the spacious living area to the heart of the home: a sunlit kitchen featuring a massive granite island and sleek stainless steel appliances. It’s a space perfectly tuned for quiet morning coffees, easy weeknight dinners, or hosting unforgettable holiday celebrations. Rich hardwood flooring flows across two main levels, anchoring the home with timeless elegance. Slide open the doors to your private deck or step down into the expansive, fenced backyard with endless room to play, garden, or relax. Upstairs, your massive primary suite awaits, complete with a spa-style bathroom designed for ultimate rejuvenation. Below, the fully finished, walk-out lower level offers ultimate flexibility—easily transforming into a cozy fourth bedroom, an inspiring home gym, or a quiet office for remote work. Beyond your front door, life is effortlessly connected. Enjoy community walking paths, a kids' playground, basketball courts, and a BBQ area. Morning drop-offs are a breeze with Mountain View Elementary and Woodgrove High School just a quick stroll from home. You are also just minutes from the historic, welcoming charm of downtown Purcellville. Spend your weekends exploring local shops, restaurants, and legendary Western Loudoun breweries and wineries. With quick access to Routes 7 and 287 keeping your weekday commute seamless.
This home will be available for touring starting October 30th. Apply online RentSpree: https://apply.link/mK8iXs8
Applicant must have a credit score of 700+ and a verifiable income of at least 3X the monthly rent. Pet Policy: Pets are considered on a case-by-case basis and require an additional pet deposit.
Save
Ask
Tour
Hide
Share
Listing Snapshot
Price
$3,500
Days On Site
32 Days
Bedrooms
3
Inside Area (SqFt)
2,646 sqft
Total Baths
4
Full Baths
3
Partial Baths
1
Lot Size
0.09 Acres
Year Built
2019
MLS Number
VALO2137042
Status
Pending
Property Tax
N/A
HOA/Condo/Coop Fees
$93 monthly
Sq Ft Source
Assessor
Friends & Family
React
Comment
Invite
No Comments Yet
Did you know? You can invite friends and family to your search. They can join your search, rate and discuss listings with you.
Recent Activity
2 weeks ago
Status changed to Pending
2 weeks ago
Listing updated with changes from the MLS
a month ago
Listing first seen on site
General Features
Acres
0.09
Attached Garage
Yes
Available on
2026-11-01
Foundation
Slab
Garage
Yes
Garage Spaces
2
Levels
Three Or More
Parking
Garage Door OpenerAsphaltGarageAttached
Parking Spaces
2
Pets
Yes
Property Sub Type
Townhouse
Security
Smoke Detector(s)Carbon Monoxide Detector(s)
Sewer
Public Sewer
SqFt Above
2646
SqFt Total
2646
Style
Other
Utilities
Sewer AvailableWater AvailableElectricity Available
Water Source
Public
Zoning
R16
Interior Features
Appliances
Electric RangeElectric OvenElectric Water HeaterWasherDishwasherDisposalDryerIce MakerRefrigeratorStainless Steel Appliance(s)Microwave



Did you know? You can invite friends and family to your search. They can join your search, rate and discuss listings with you.