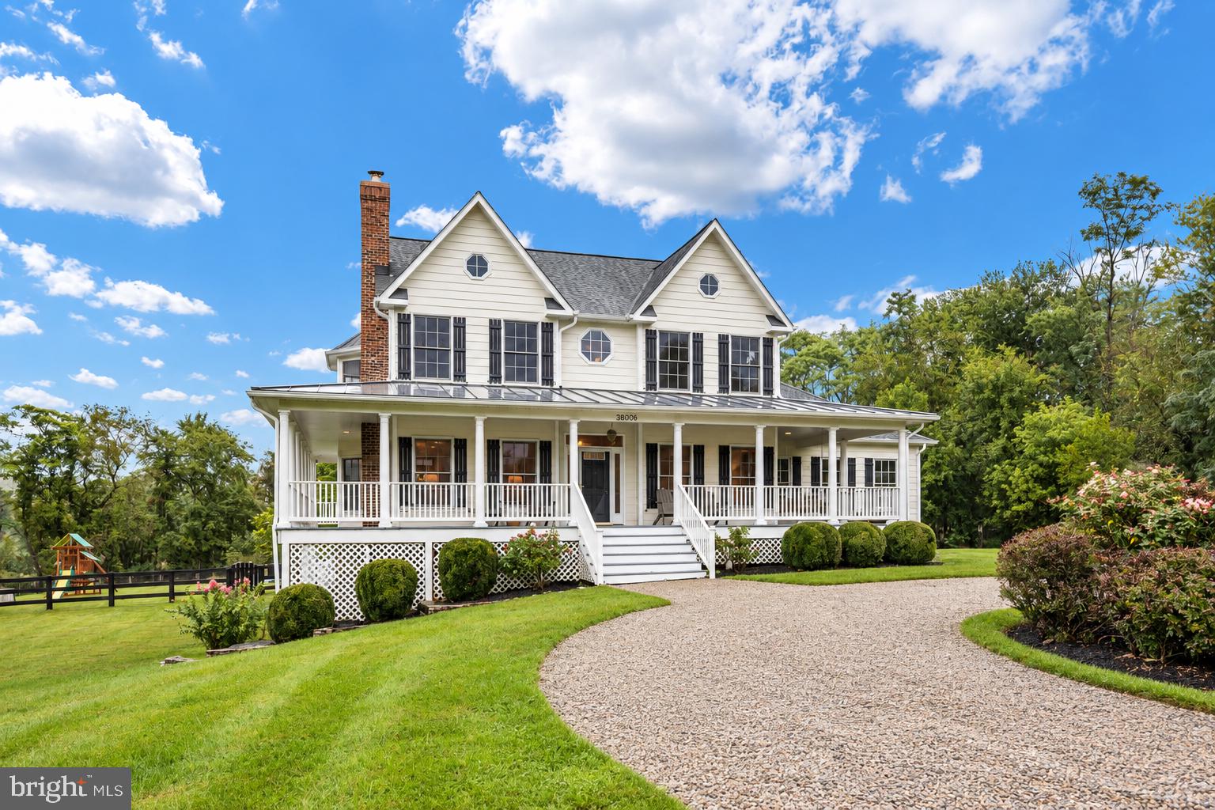
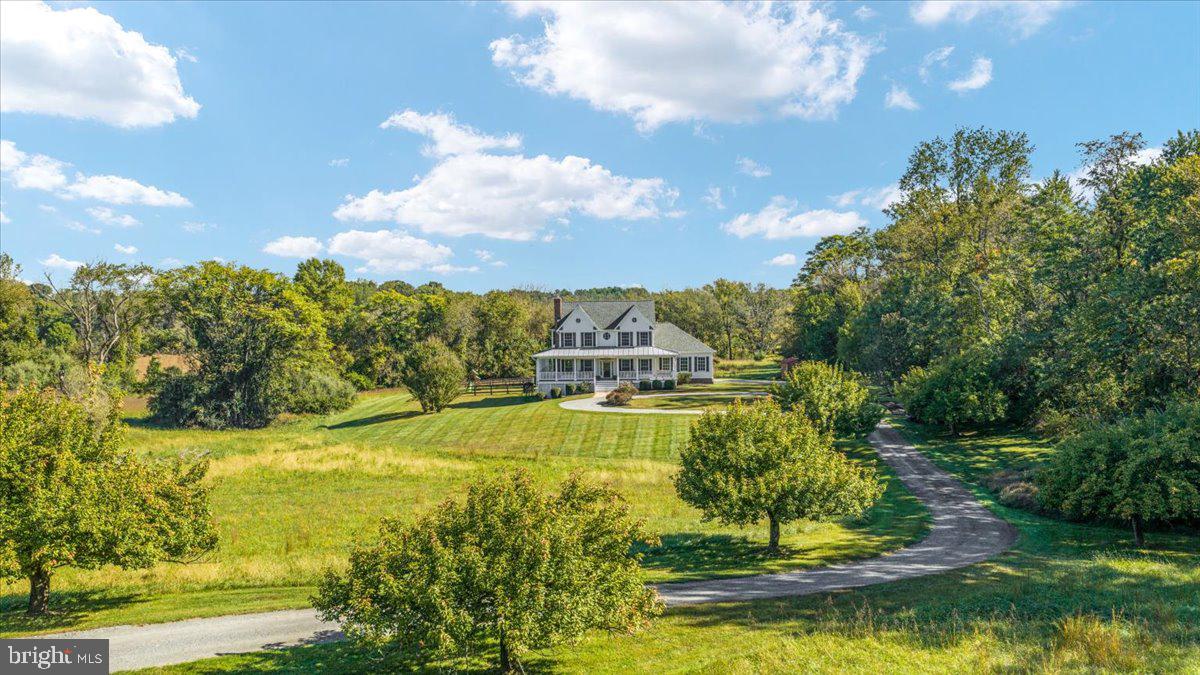
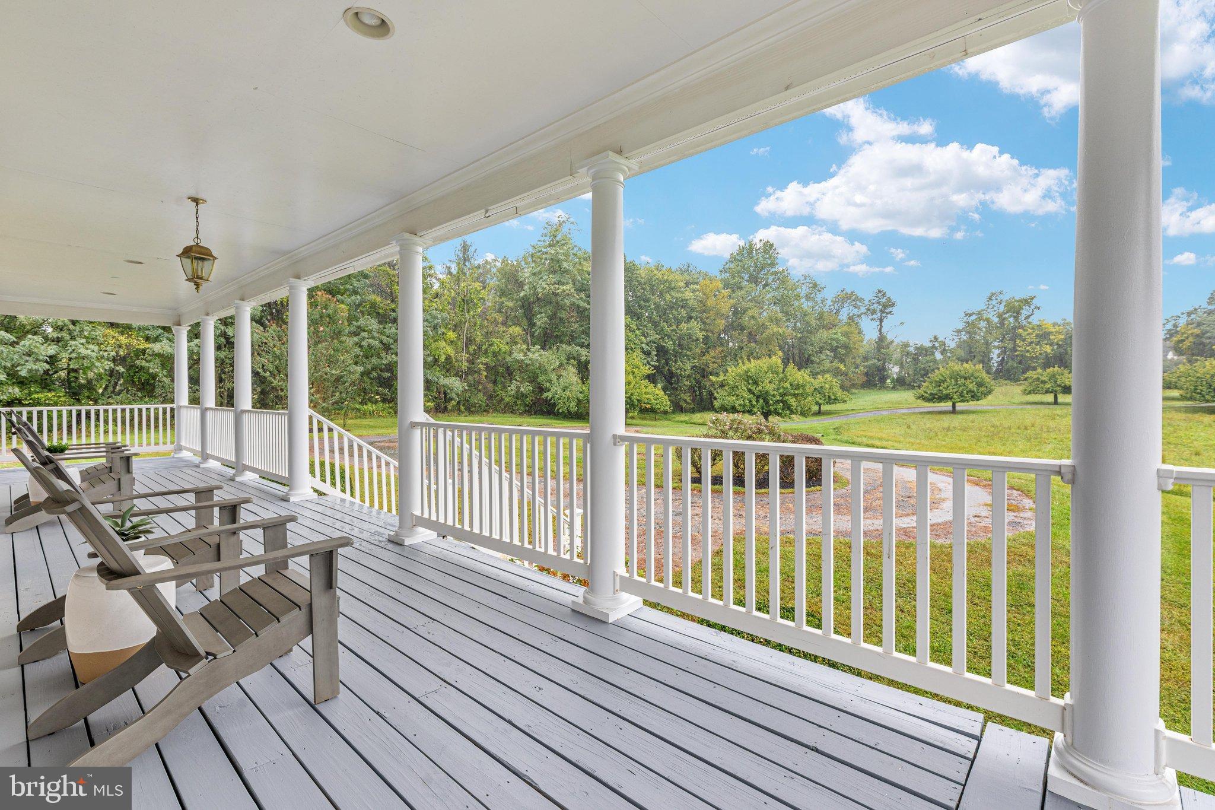
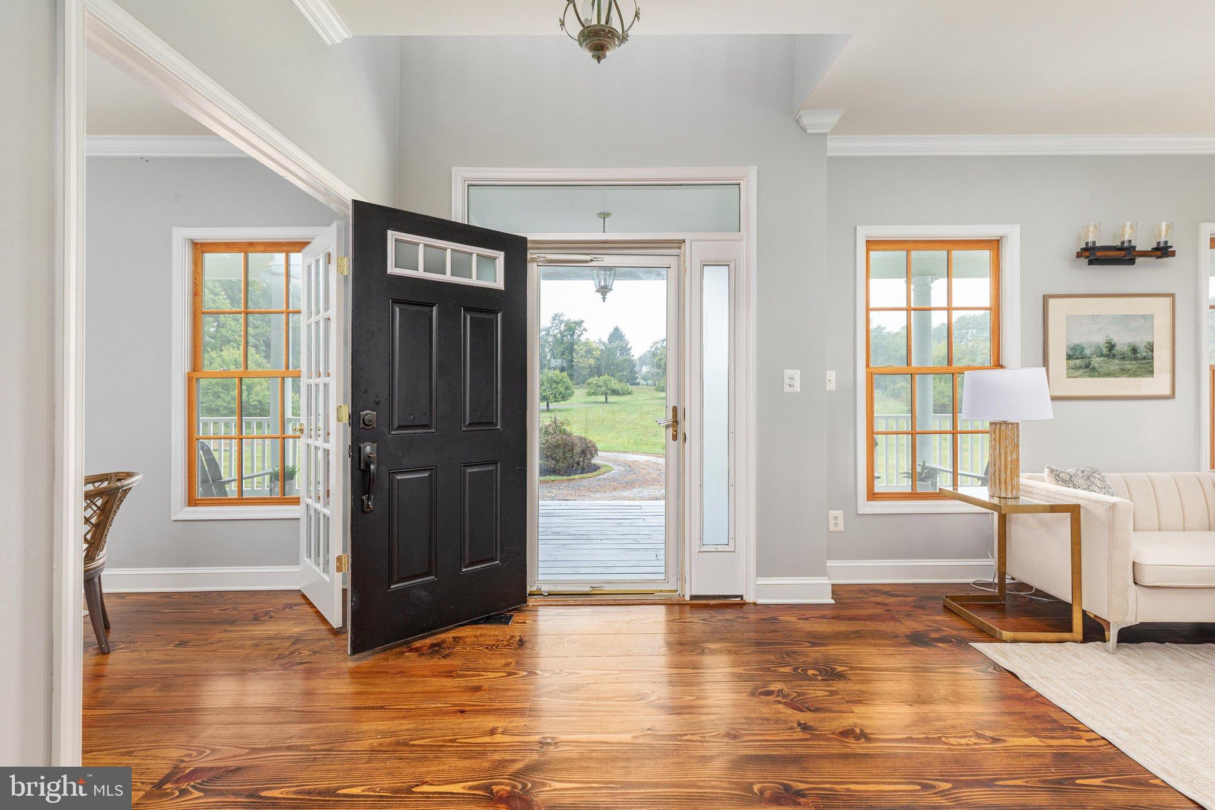
If you're looking for a Loudoun County home where you can touch some actual (and proverbial) grass, this is it. 36906 N Fork Rd in Purcellville, VA sits on 7.1 private acres with Blue Ridge Mountain views, a wraparound covered porch that feels like a natural extension of the home, and a setting tucked back off North Fork Rd. Built in 2003, this Western Loudoun farmhouse carries itself like it has a much longer story to tell. Wide-plank hardwoods on the main level, natural wood windows and doors, a timeless kitchen, and a soaking tub in the primary suite make crossing the threshold feel like stepping out of 2026 and into a bygone era.
Big-ticket renovations include: 18 SEER HVAC (2020), water heater (2020), water filtration system (2020), and a new roof (2025). Hardiplank siding, architectural shingles on the main roof, a metal roof over the wraparound porch, and a generator round out the peace of mind. Recent updates include a brand-new double vanity in the primary suite, new carpet in the basement, and new paint.
Outside, you'll find a 3-car garage with room for storage and tools, an oversized shed, playground equipment, and space for a vegetable garden. Zoned AR-1 with Land Use approval.
Experience country living without feeling isolated: the house is 14 minutes to grocery stores, shops, breweries, and restaurants of historic downtown Purcellville, and 19 minutes to Middleburg.
Privacy in spades. Daylight in droves. Serenity for days.
Save
Ask
Tour
Hide
Share
Listing Snapshot
Price
$1,225,000
Days On Site
10 Days
Bedrooms
4
Inside Area (SqFt)
3,456 sqft
Total Baths
4
Full Baths
3
Partial Baths
1
Lot Size
7.1 Acres
Year Built
2003
MLS® Number
VALO2137066
Status
Active
Property Tax
$7,781
HOA/Condo/Coop Fees
N/A
Sq Ft Source
Assessor
Friends & Family
React
Invite
Recent Activity
a week ago
Status changed to Active
a week ago
Listing updated with changes from the MLS®
a week ago
Listing first seen on site
General Features
Acres
7.1
Attached Garage
Yes
Foundation
Block
Garage
Yes
Garage Spaces
3
Levels
Three Or More
Parking
Garage Door OpenerGarageDrivewayInside EntranceAttached
Parking Spaces
13
Property Sub Type
Single Family Residence
Special Circumstances
Standard
SqFt Above
2556
SqFt Below
900
SqFt Total
3456
Style
Traditional
Water Source
Well
Zoning
AR1
Interior Features
Appliances
Double OvenElectric Water HeaterCooktopDishwasherDisposalDryerIce MakerRange HoodRefrigeratorStainless Steel Appliance(s)WasherWater HeaterWater Purifier
Basement
Walk-Out AccessDaylightFull
Cooling
Central AirElectric
Fireplace
Yes
Fireplace Features
GasWood Burning
Fireplaces
3
Flooring
WoodCarpet
Heating
ElectricWood StoveHeat Pump
Interior
Kitchen IslandPantryRecessed LightingWalk-In Closet(s)High CeilingsCrown MoldingSoaking Tub