Welcome to this spacious NV Homes Andrew Carnegie model in sought-after Arcola! Offering 3,200 square feet of finished living space, 4 bedrooms, 3.5 bathrooms and a 2-car garage, this home offers an open and functional layout with plenty of room throughout.
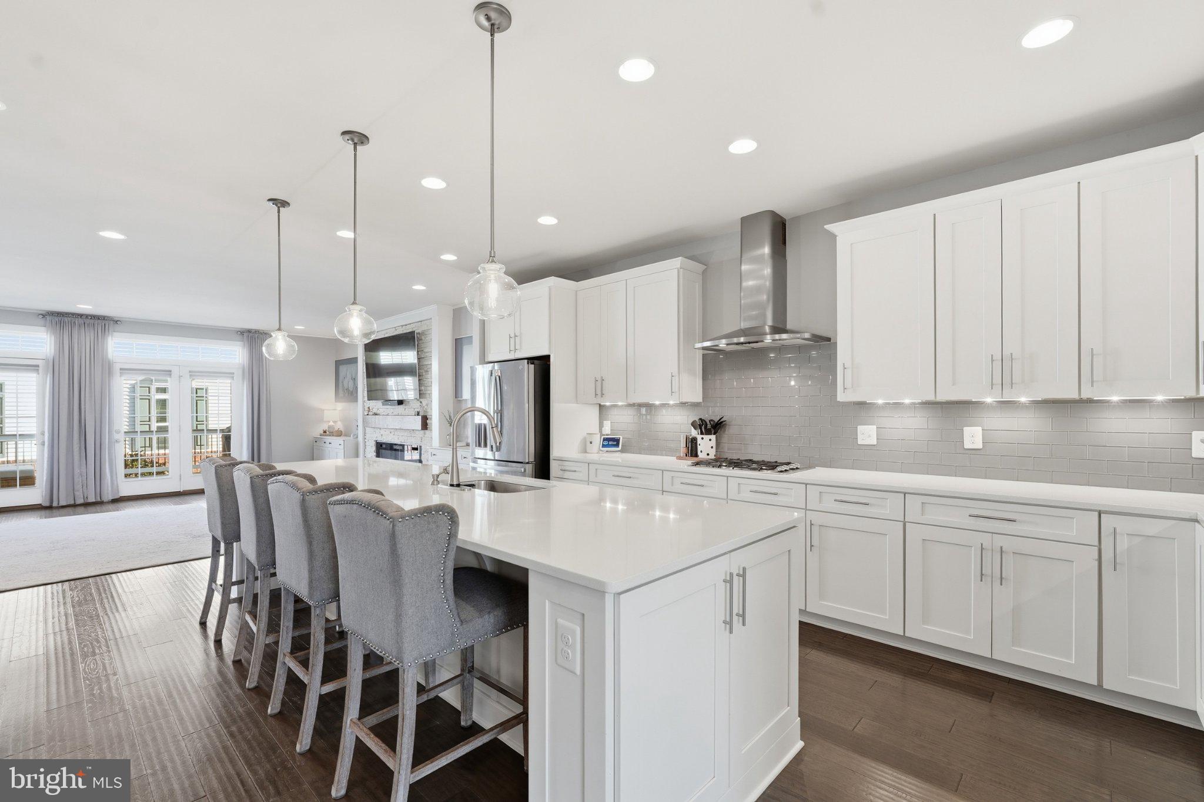
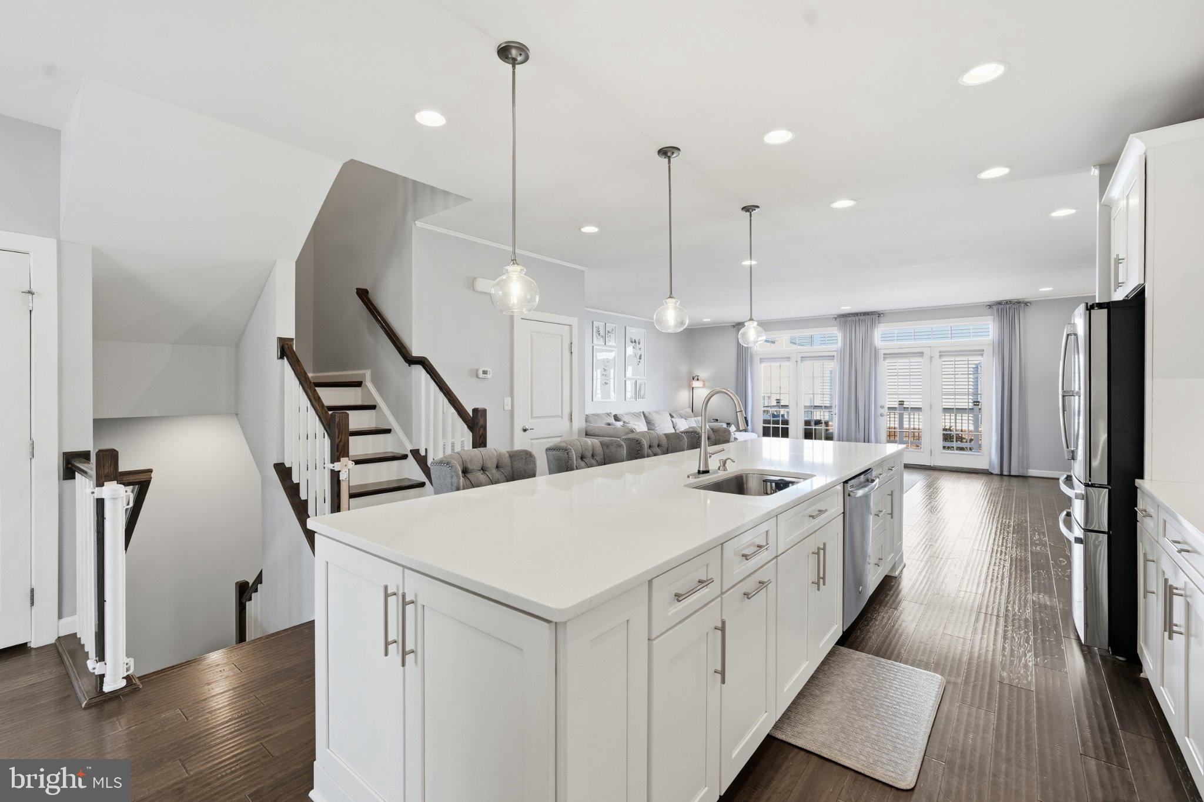
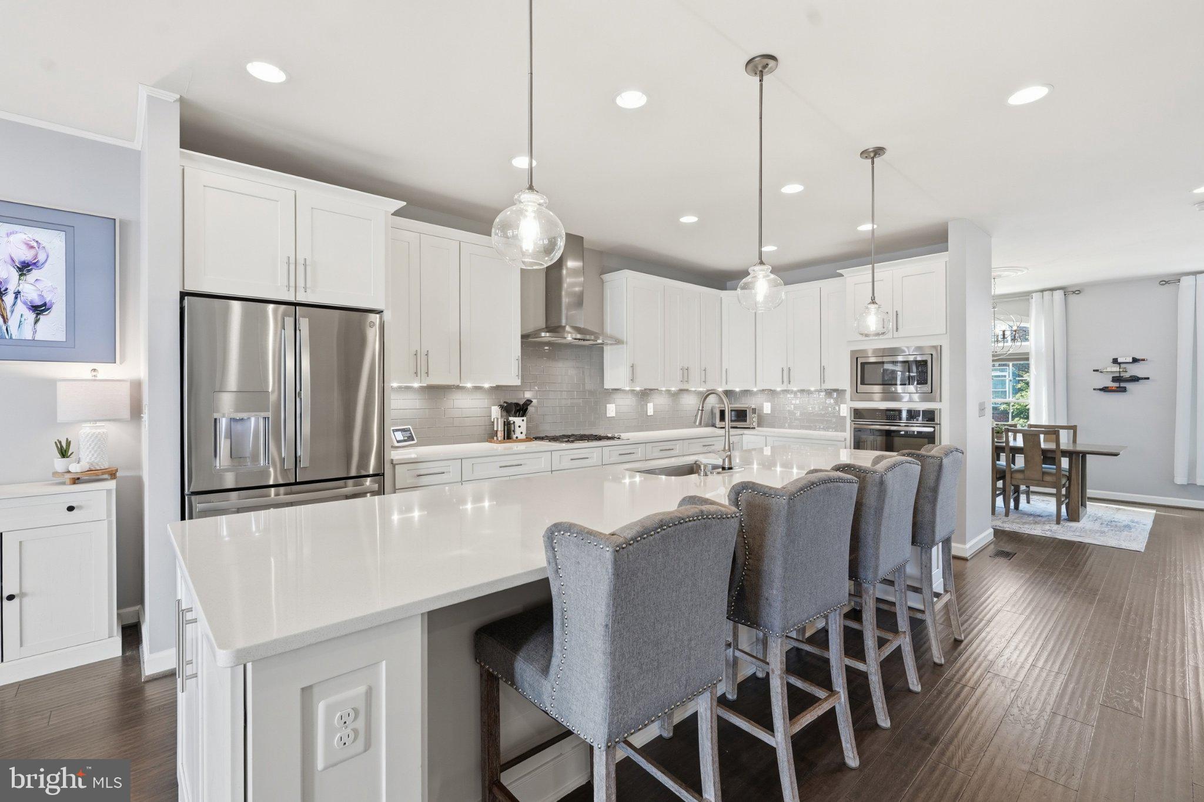
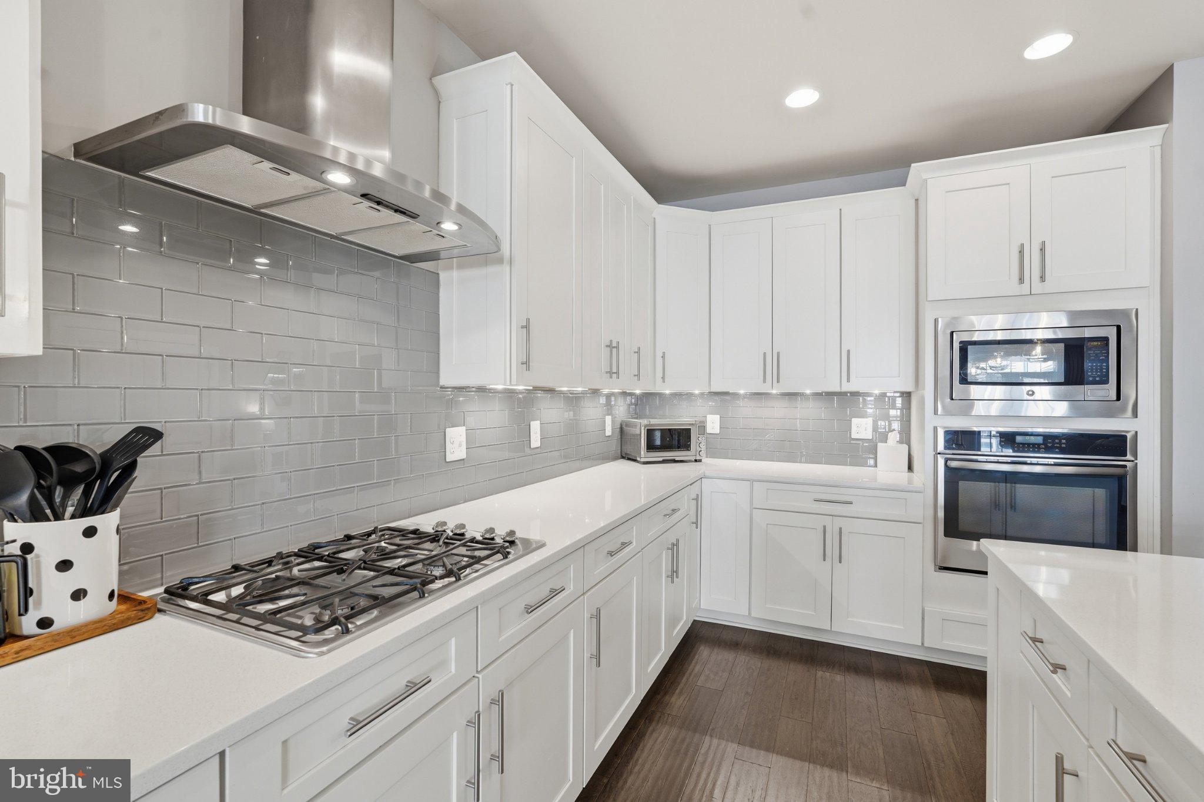
The main level features hardwood floors and a bright, open floor plan ideal for everyday living and entertaining. At the center of the home is the large gourmet kitchen featuring an impressive oversized island, white cabinetry, quartz countertops, stainless steel appliances, custom backsplash and plenty of cabinet and counter space. The kitchen opens directly to the family and dining areas with access to the Trex deck, making it easy to enjoy indoor and outdoor living.
Upstairs, the spacious owner's suite features double walk-in closets and large private bath, while two additional bedrooms offer great closet space with custom built-ins. The fully finished walkout lower level provides even more flexible living space with a large recreation room, fourth bedroom and full bathroom—perfect for guests, a home office, gym or additional living area. From the lower level, step outside to the professionally landscaped, fully fenced rear yard with a stone patio, providing another great space to relax or entertain.
Arcola Center offers a great collection of community amenities including a pool, clubhouse, fitness center, playgrounds and walking paths. Conveniently located near Dulles Landing with easy access to Route 50, Loudoun County Parkway and Dulles International Airport, this home combines plenty of space with a convenient Loudoun County location.
Save
Ask
Tour
Hide
Share
Listing Snapshot
Price
$799,000
Days On Site
17 Days
Bedrooms
4
Inside Area (SqFt)
3,200 sqft
Total Baths
4
Full Baths
3
Partial Baths
1
Lot Size
0.05 Acres
Year Built
2015
MLS Number
VALO2137092
Status
Active Under Contract
Property Tax
$5,976
HOA/Condo/Coop Fees
$131 monthly
Sq Ft Source
Assessor
Friends & Family
React
Invite
Recent Activity
2 weeks ago
Status changed to Active Under Contract
2 weeks ago
Listing updated with changes from the MLS
3 weeks ago
Listing first seen on site
General Features
Acres
0.05
Attached Garage
Yes
Foundation
Slab
Garage
Yes
Garage Spaces
2
Levels
Three Or More
Parking
GarageDrivewayAttached
Parking Spaces
4
Property Sub Type
Townhouse
Sewer
Public Sewer
Special Circumstances
Standard
SqFt Above
3200
SqFt Total
3200
Style
Other
Water Source
Public
Zoning
R16
Interior Features
Appliances
OvenGas Water HeaterCooktopDishwasherDisposalDryerRefrigeratorWater HeaterMicrowave