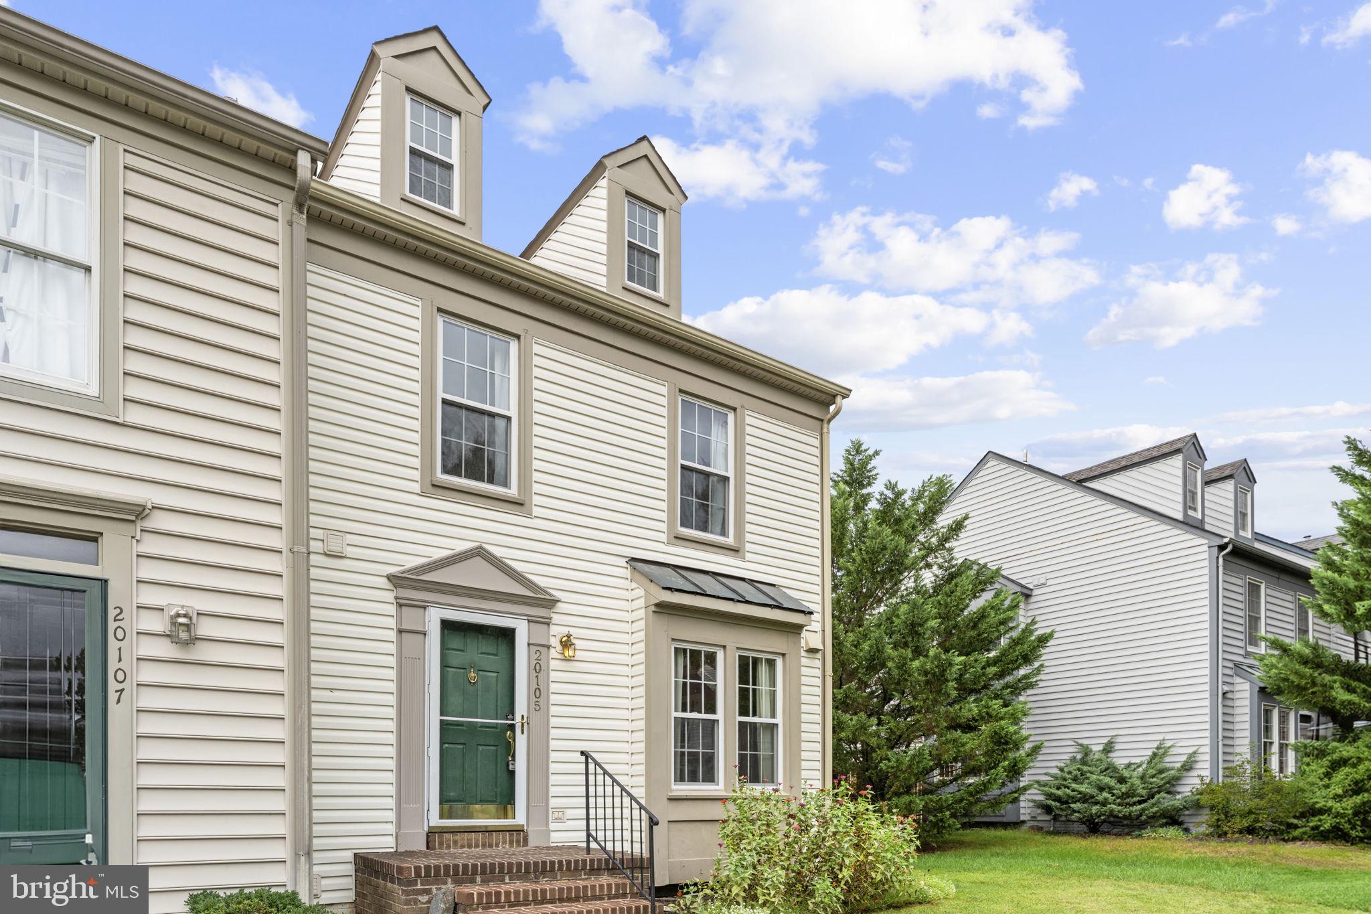
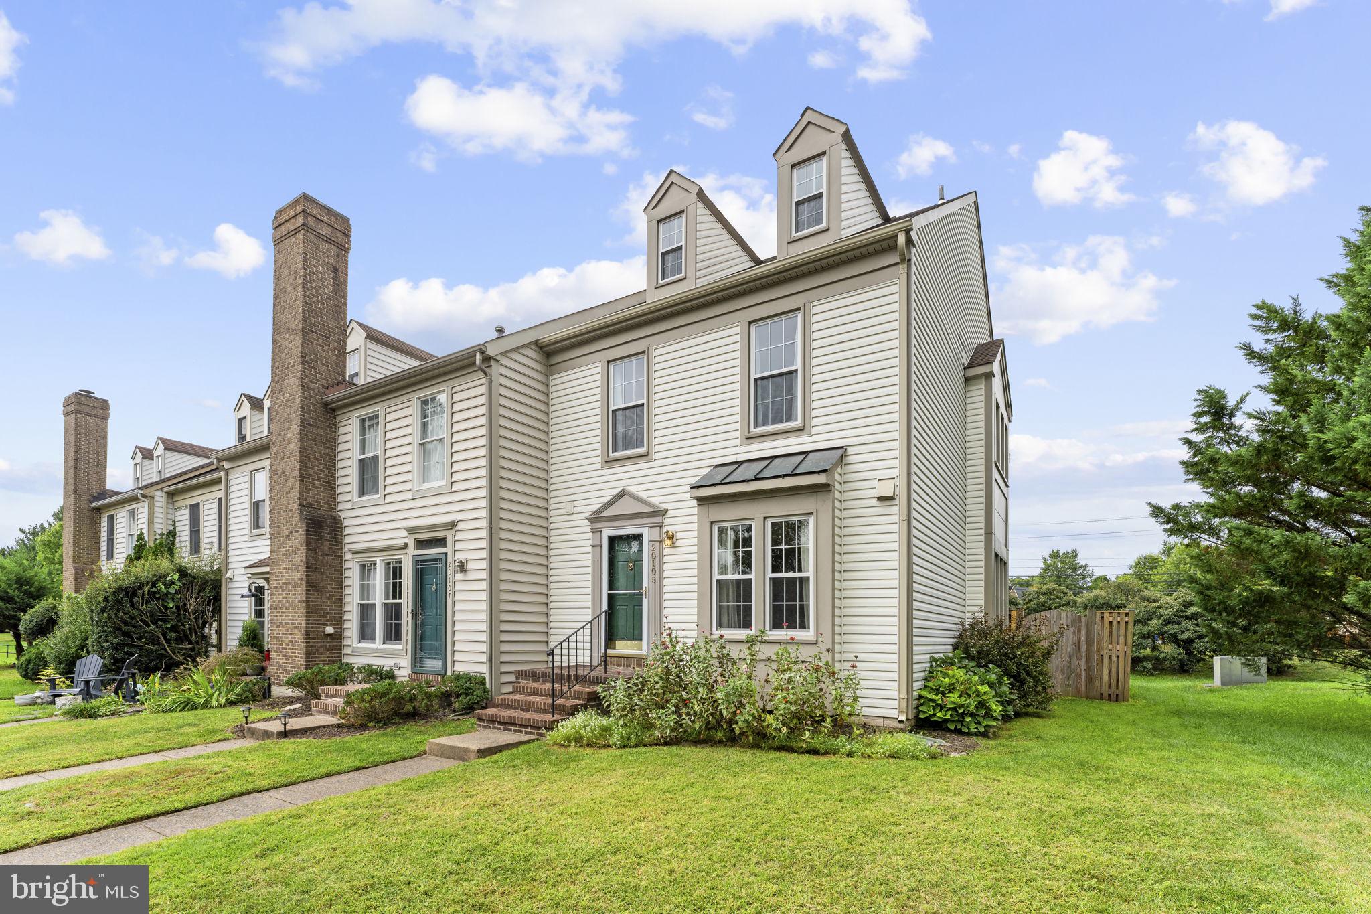
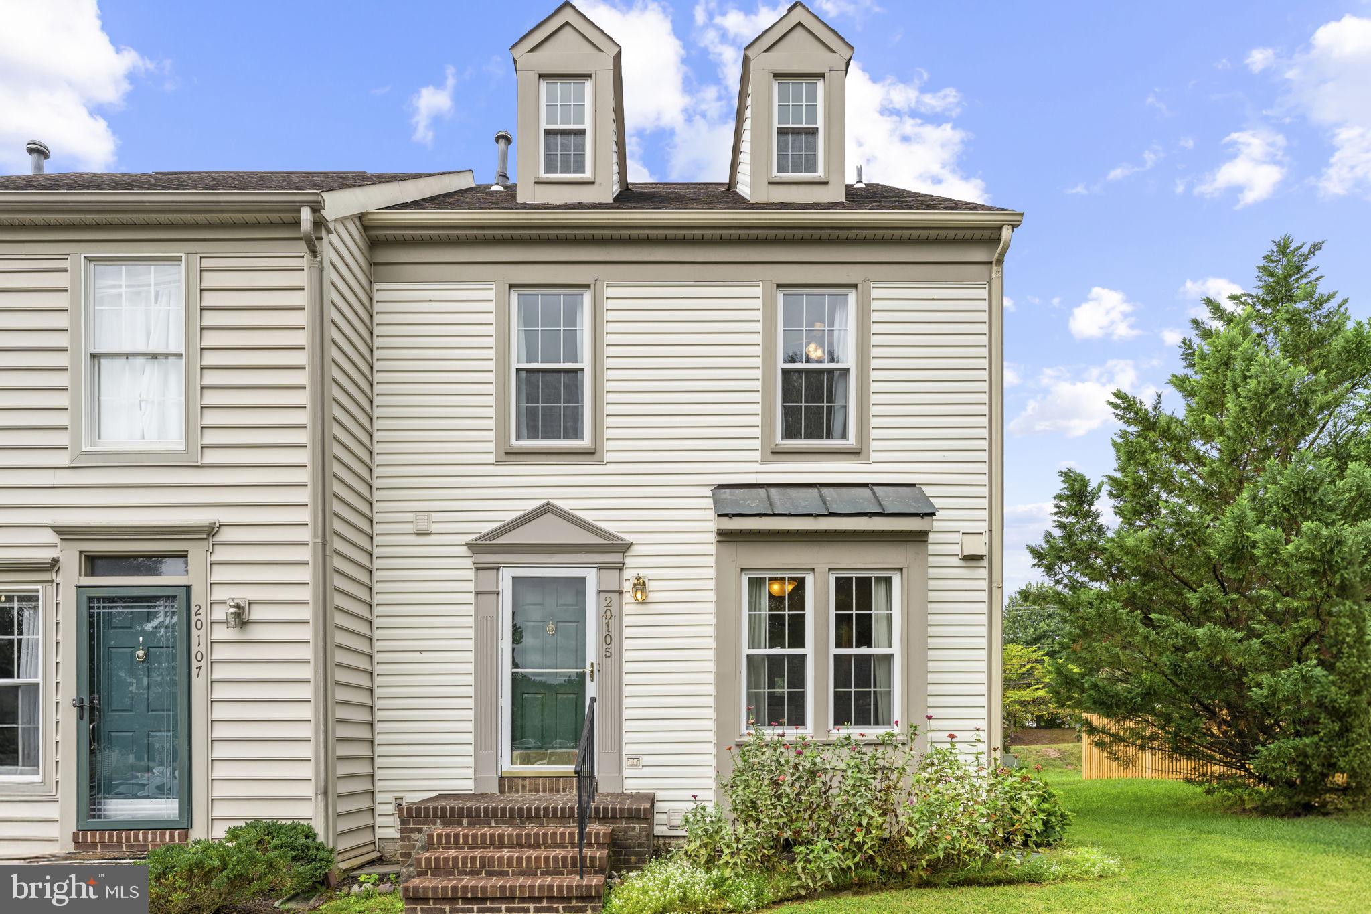
Discover 20105 Crew Square, a spacious 2,397-square-foot home offering a versatile four-bedroom layout across multiple levels in the established Ashburn Village community. With comfortable living spaces, a flexible loft, and a private fenced backyard, this home offers plenty of room for everyday living, working from home, and entertaining. <br><br>
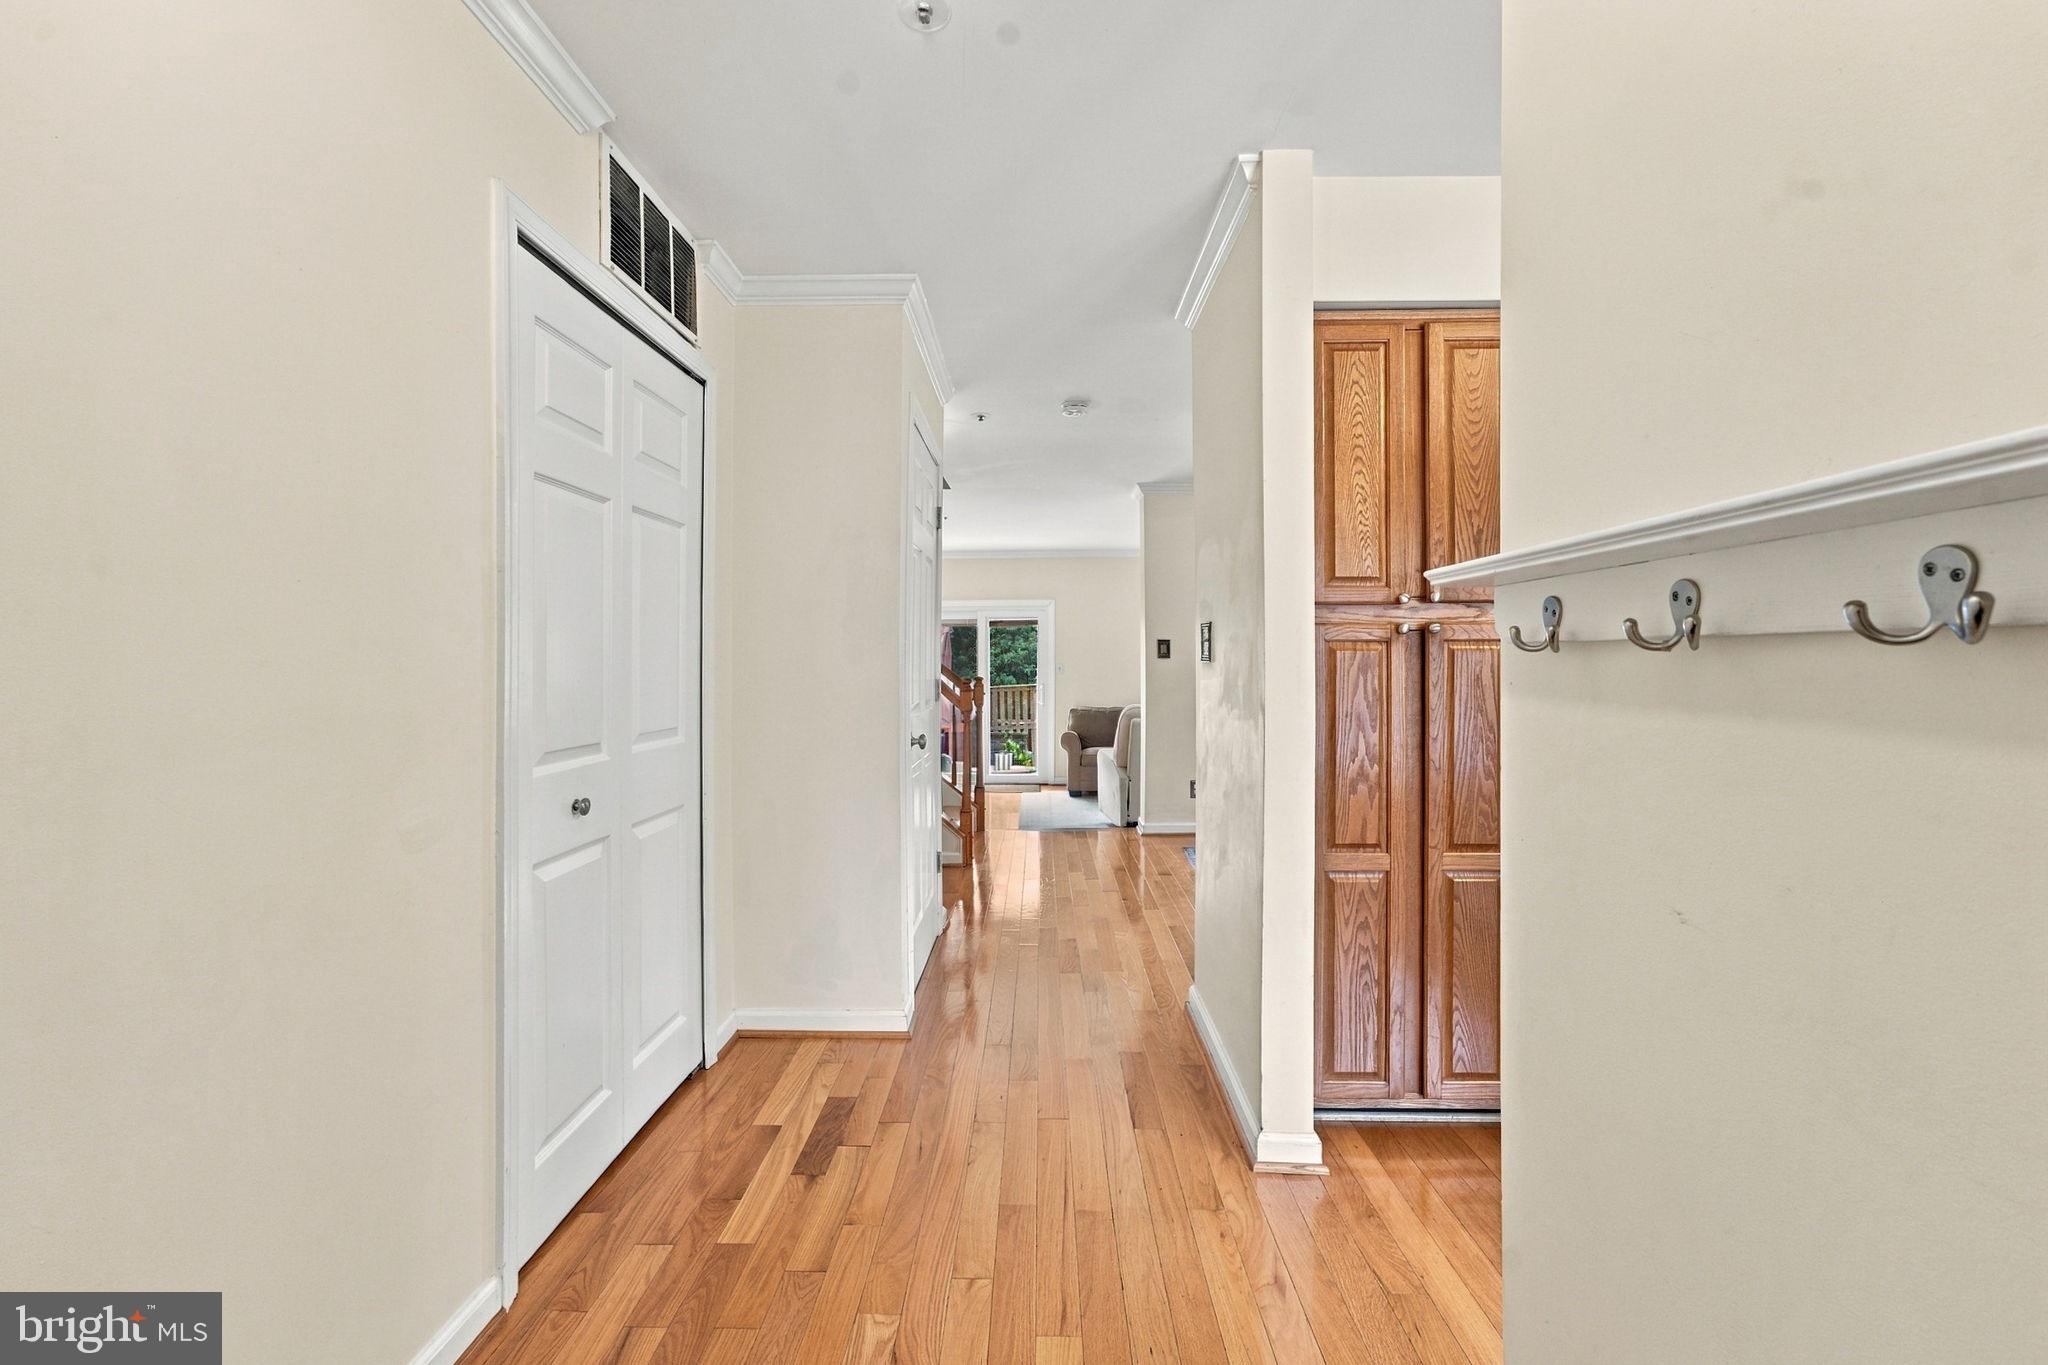
The main level features a comfortable living room with hardwood flooring and a separate dining area, creating distinct spaces for relaxing and entertaining. The kitchen offers ample cabinetry, granite countertops, and practical workspace. A convenient half bath completes this level. <br><br>
The upper level offers three bedrooms and a full bath, providing comfortable private space for family members or guests. The primary bedroom features a versatile loft with skylights, creating a bright and flexible space that can be used as a home office, study, reading nook, creative area, or personal retreat. <br><br>
The lower level adds even more flexibility with a recreation room and a laundry/storage room. This level can easily accommodate guests, a home office, hobby space, or other lifestyle needs while keeping the main living areas uncluttered. <br><br>
Step outside to a fully fenced backyard with a patio, offering a private setting for outdoor dining, entertaining, gardening, or simply enjoying the outdoors. <br><br>
Located in Ashburn Village, this home offers access to a wide range of community amenities. Residents have access to the Ashburn Pavilion, which provides full access to the community recreation center, pools, and tennis courts. The home is also close to everyday shopping, dining, recreation, and services. Ashburn Village Center provides convenient nearby retail and services, while One Loudoun, Ashbrook Marketplace, Belmont Chase, and Dulles Town Center offer additional shopping, restaurants, entertainment, and everyday conveniences. <br><br>
The location provides convenient access to Route 7, Ashburn Village Boulevard, the Dulles Greenway/Toll Road, and other major Northern Virginia roadways. The home is also situated near the Washington Metro Silver Line and Dulles International Airport, providing additional options for commuting and travel. <br><br>
Schedule your private tour today and see everything this home has to offer!
Save
Ask
Tour
Hide
Share
Listing Snapshot
Price
$3,100
Days On Site
30 Days
Bedrooms
4
Inside Area (SqFt)
2,397 sqft
Total Baths
3
Full Baths
2
Partial Baths
1
Lot Size
0.05 Acres
Year Built
1989
MLS Number
VALO2137116
Status
Active
Property Tax
N/A
HOA/Condo/Coop Fees
N/A
Sq Ft Source
Assessor
Friends & Family
React
Invite
Recent Activity
yesterday
Price changed to $3,100
yesterday
Listing updated with changes from the MLS
4 weeks ago
Listing first seen on site
General Features
Acres
0.05
Available on
2026-10-10
Cross Street
Courtland Dr
Foundation
Concrete Perimeter
Levels
Three Or More
Parking
On StreetCommon
Pets
Cats OKDogs OKYes
Property Sub Type
Townhouse
Sewer
Public Sewer
SqFt Above
1782
SqFt Below
615
SqFt Total
2397
Style
Colonial
Water Source
Public
Zoning
PDH4
Interior Features
Appliances
Gas RangeGas OvenGas Water HeaterWasherRefrigeratorDryerDishwasherDisposalMicrowave
Basement
Cooling
Central AirCeiling Fan(s)Electric
Fireplace
Yes
Fireplace Features
Glass Doors
Fireplaces
1
Flooring
WoodHardwoodCeramic Tile
Heating
Natural GasForced Air
Interior
Ceiling Fan(s)Recessed LightingVaulted Ceiling(s)High CeilingsCrown MoldingSoaking Tub