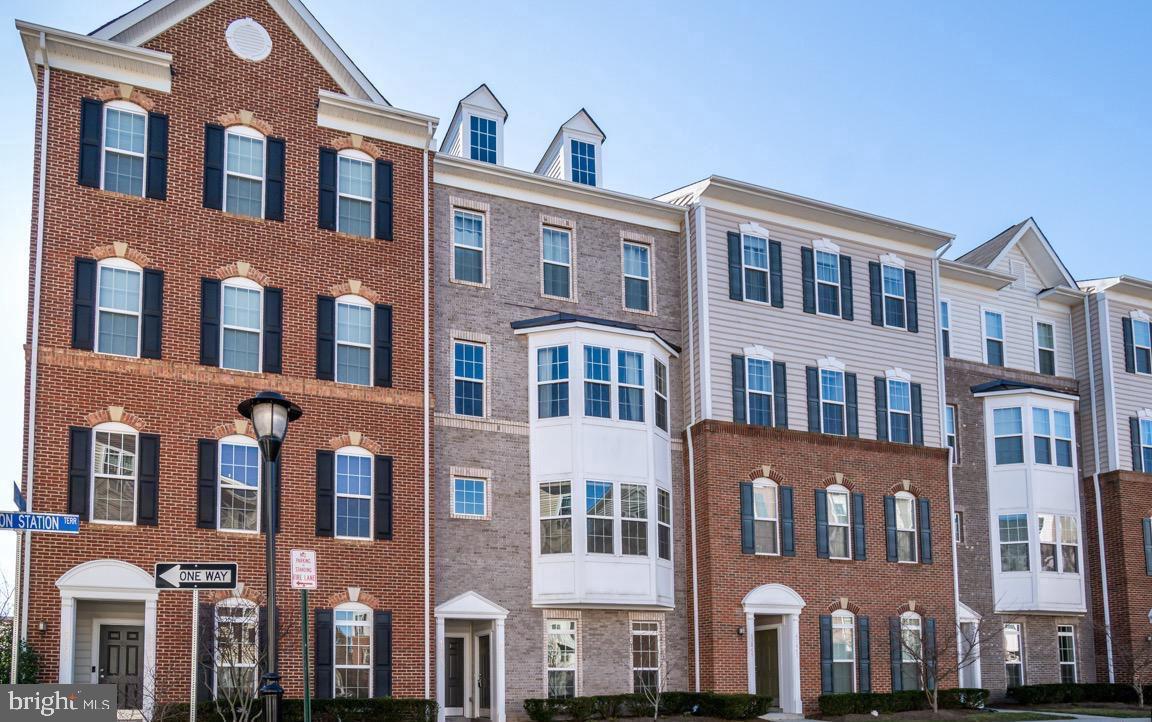
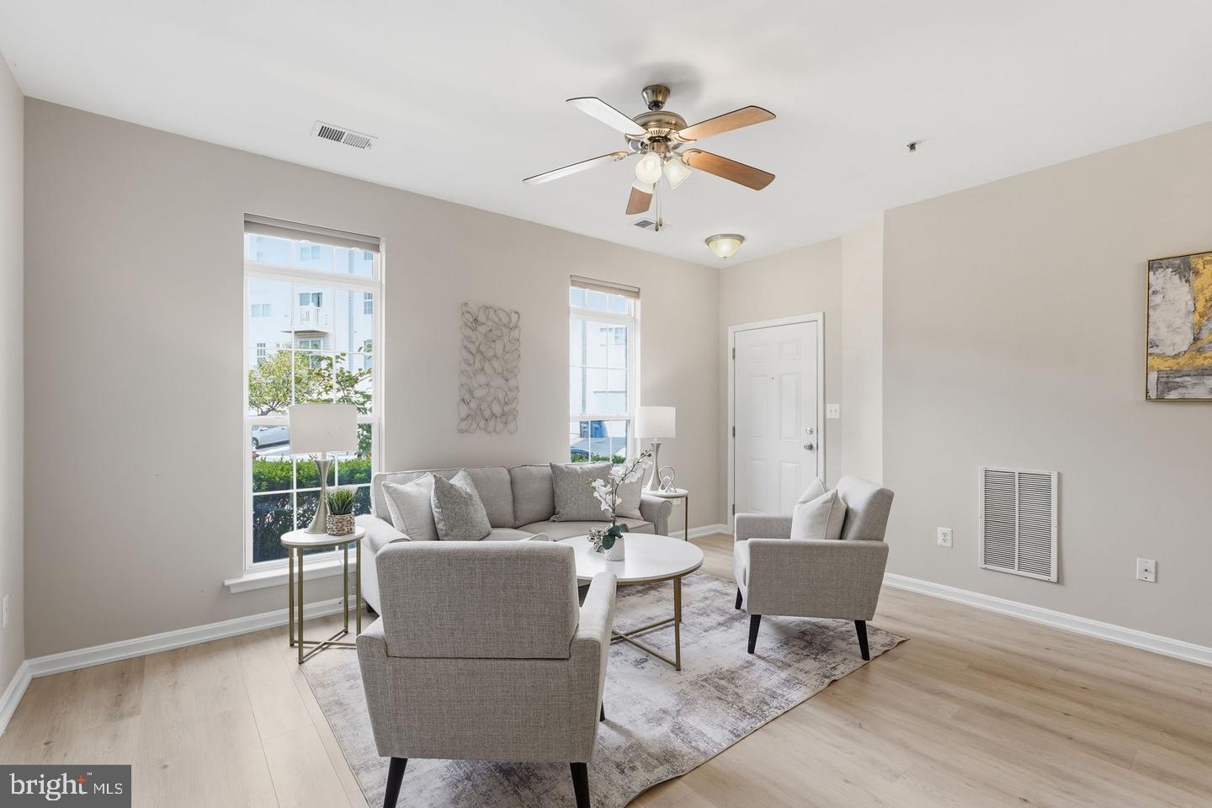
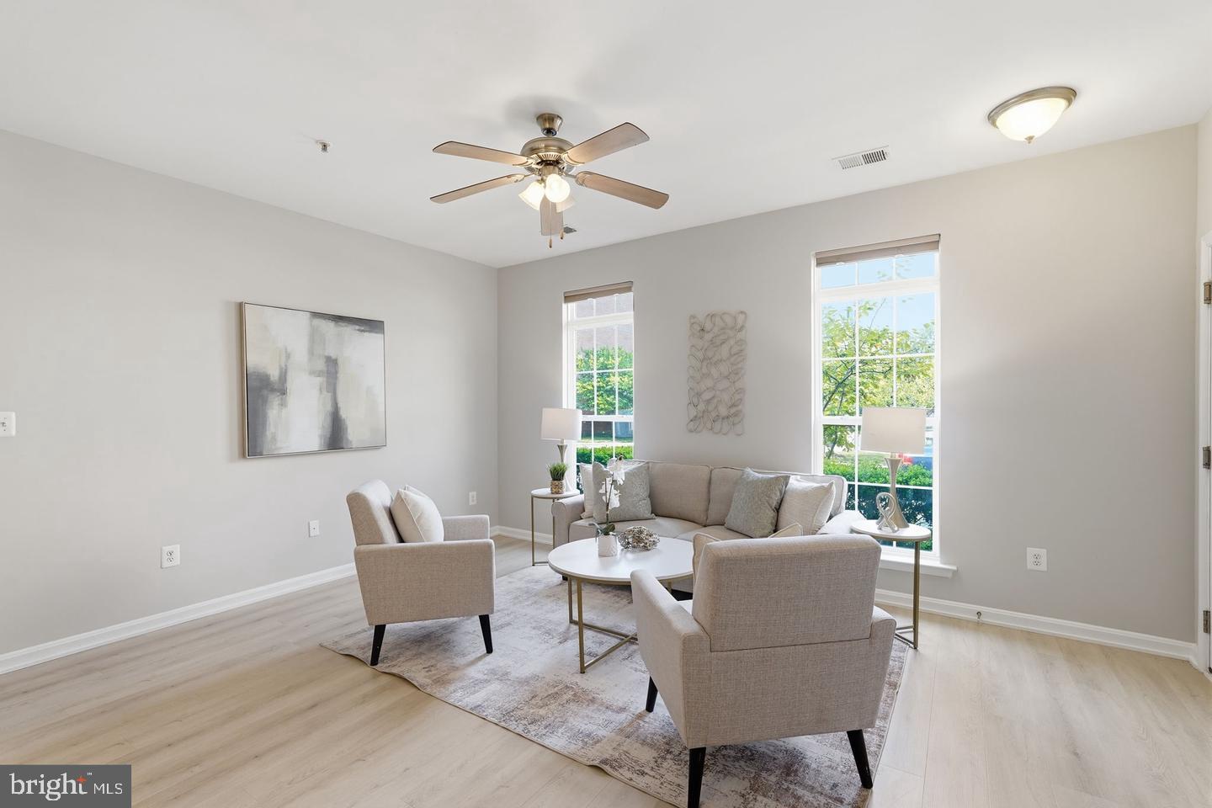
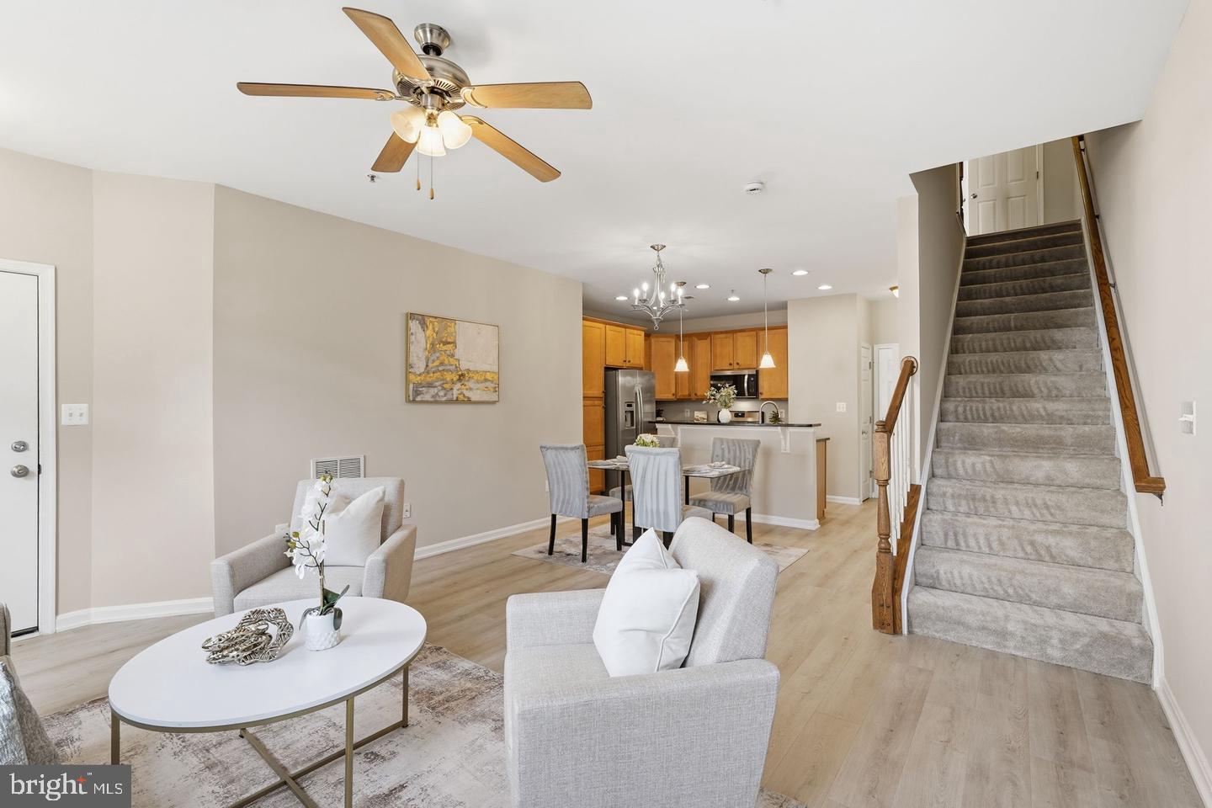
Welcome home to this beautifully updated end-unit, townhome-style stacked condo offering approximately 1,600 square feet of bright, open living space. Built by K. Hovnanian with the popular Riley floor plan, this home features 3 bedrooms, 2.5 baths, 9-foot ceilings on both levels, and an abundance of natural light. Recent updates include fresh paint throughout, new luxury vinyl plank flooring on the upper level/lower level luxury vinyl plank flooring was done in 2023, new carpet on the stairs, a brand-new water heater, and newer kitchen appliances, including the range, dishwasher, and washer. The spacious primary suite offers two walk-in closets—including one with a window—and a private bath with dual vanities and a walk-in shower. A rear-entry one-car garage, private driveway, and guest parking add everyday convenience. The open-concept main level is designed for comfortable living and effortless entertaining, featuring spacious living and dining areas that flow into the kitchen with stainless steel appliances, pantry storage, and direct garage access. A covered front entry, powder room, upper-level laundry, generous secondary bedrooms, and thoughtful storage throughout make this home as functional as it is inviting. The affordable condo fee includes lawn care, exterior maintenance, water, and sewer, making for a truly low-maintenance lifestyle. Ideally located just minutes from Ashburn Metro Station, Loudoun County Parkway, and the Dulles Greenway, this home provides exceptional commuter access while placing shopping, dining, entertainment, parks, and everyday conveniences close at hand. With its modern updates, spacious layout, and unbeatable combination of comfort and convenience, this move-in-ready home is one you won't want to miss.
Save
Ask
Tour
Hide
Share
Listing Snapshot
Price
$2,750
Days On Site
10 Days
Bedrooms
3
Inside Area (SqFt)
1,602 sqft
Total Baths
3
Full Baths
2
Partial Baths
1
Lot Size
0.01 Acres
Year Built
2012
MLS® Number
VALO2137130
Status
Active
Property Tax
N/A
HOA/Condo/Coop Fees
N/A
Sq Ft Source
Assessor
Friends & Family
React
Comment
Invite
No Comments Yet
Did you know? You can invite friends and family to your search. They can join your search, rate and discuss listings with you.
Recent Activity
7 hours ago
Status changed to Active
7 hours ago
Listing updated with changes from the MLS®
a week ago
Listing first seen on site
General Features
Acres
0.01
Attached Garage
Yes
Available on
2026-09-22
Foundation
Slab
Garage
Yes
Garage Spaces
1
Levels
Two
Parking
Garage Door OpenerAsphaltGarageDrivewayInside EntranceAttached
Parking Spaces
1
Pets
No
Property Sub Type
Townhouse
Security
Smoke Detector(s)
Sewer
Public Sewer
SqFt Above
1602
SqFt Total
1602
Style
Colonial
Utilities
Cable AvailableNatural Gas AvailablePhone ConnectedSewer AvailableWater AvailableElectricity Available
Water Source
Public
Zoning
TRC
Interior Features
Appliances
Gas RangeGas OvenGas Water HeaterWasherDishwasherDisposalDryerRefrigeratorStainless Steel Appliance(s)Microwave



Did you know? You can invite friends and family to your search. They can join your search, rate and discuss listings with you.