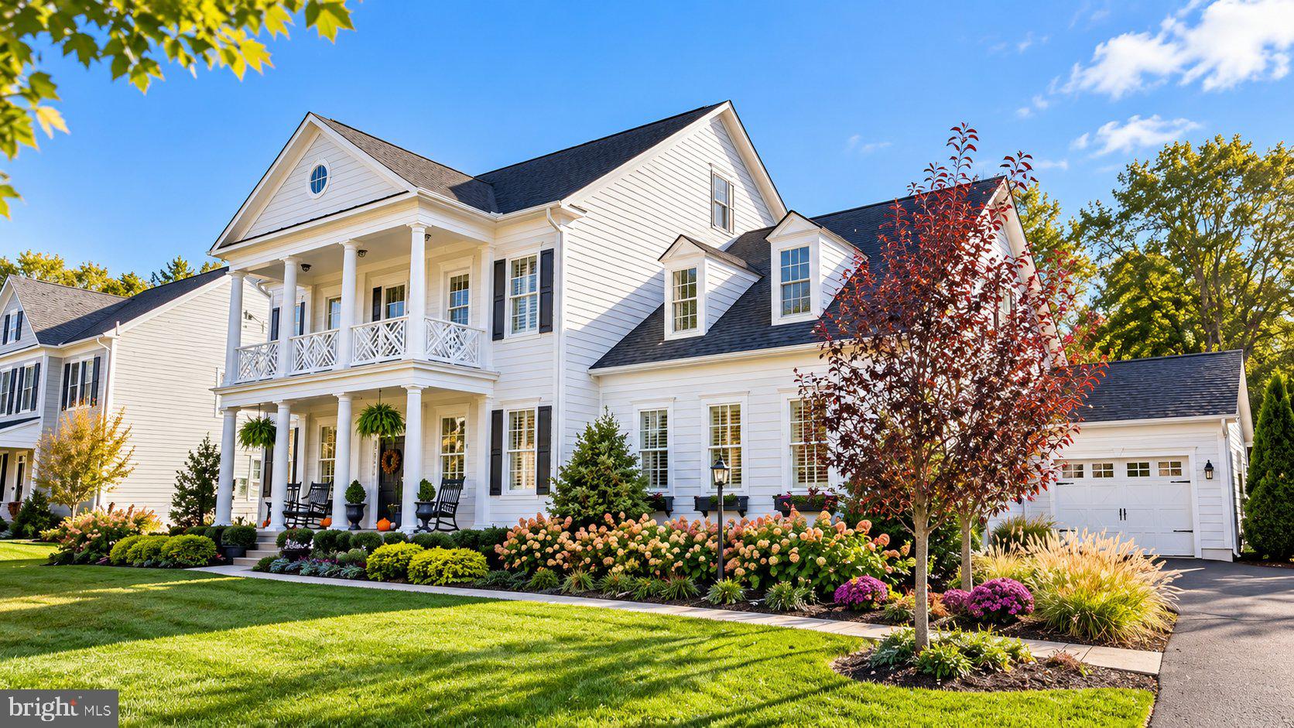
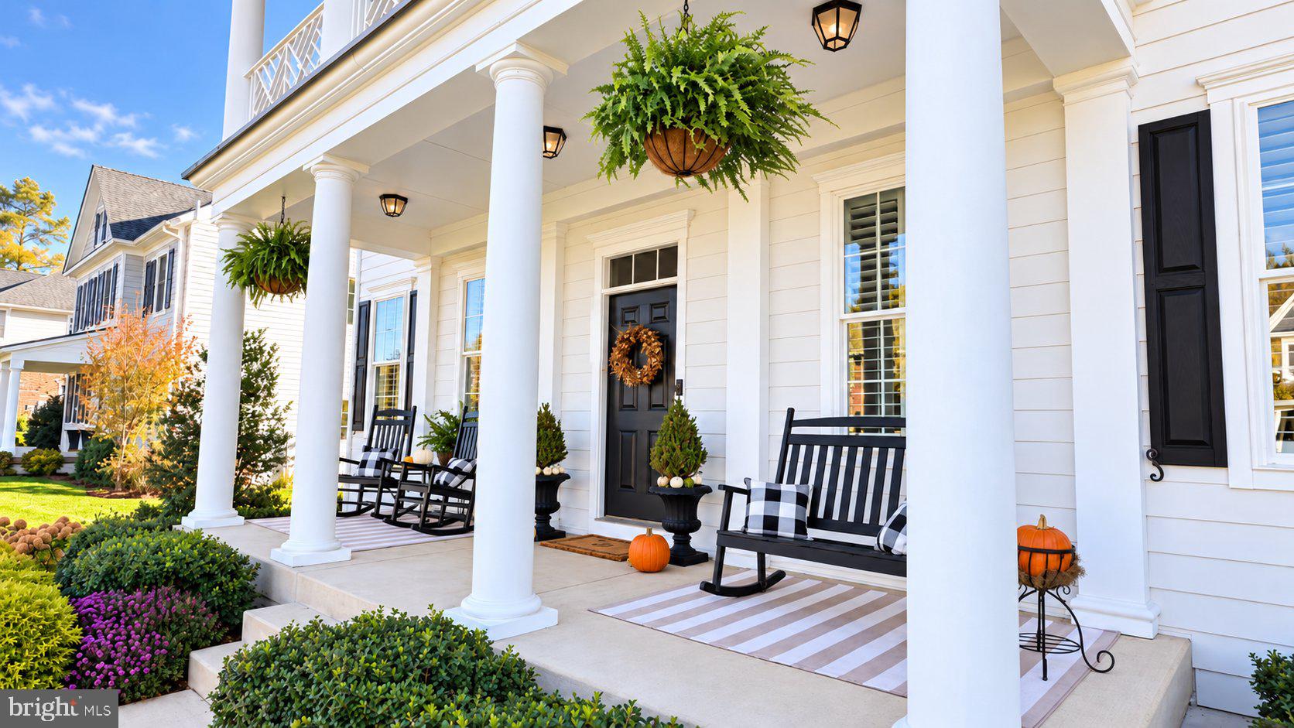
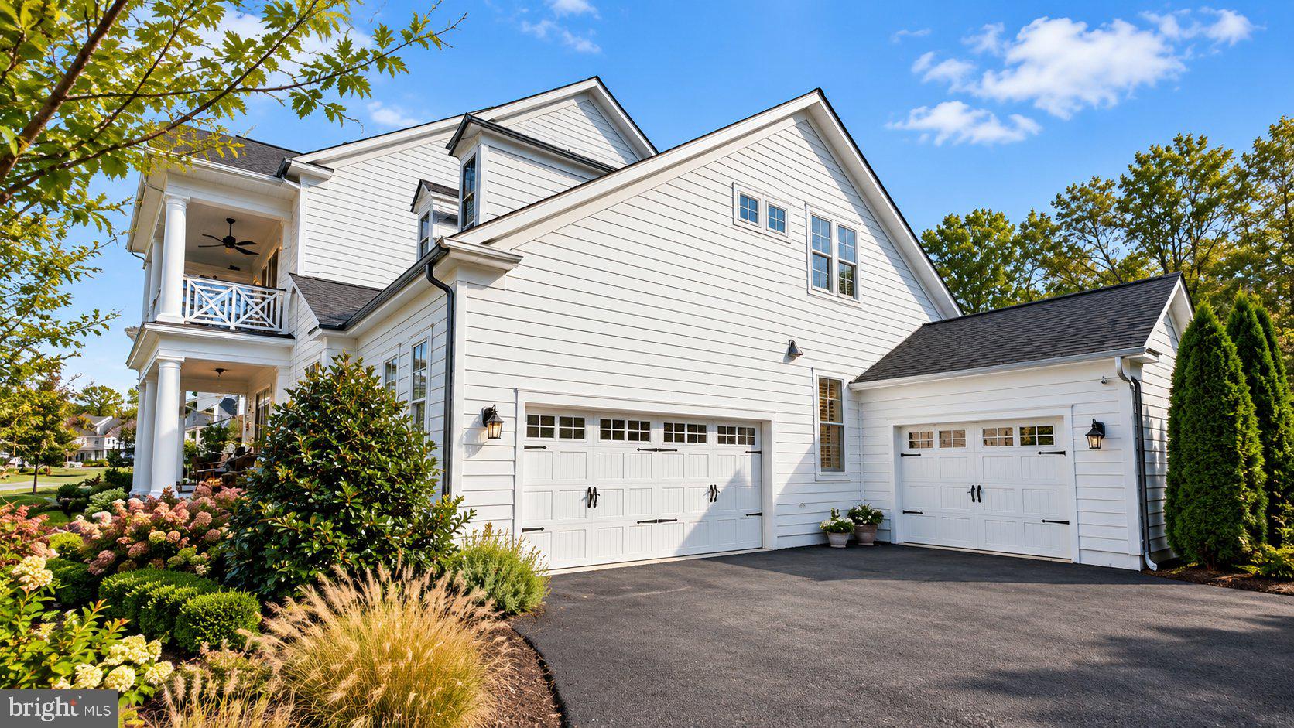
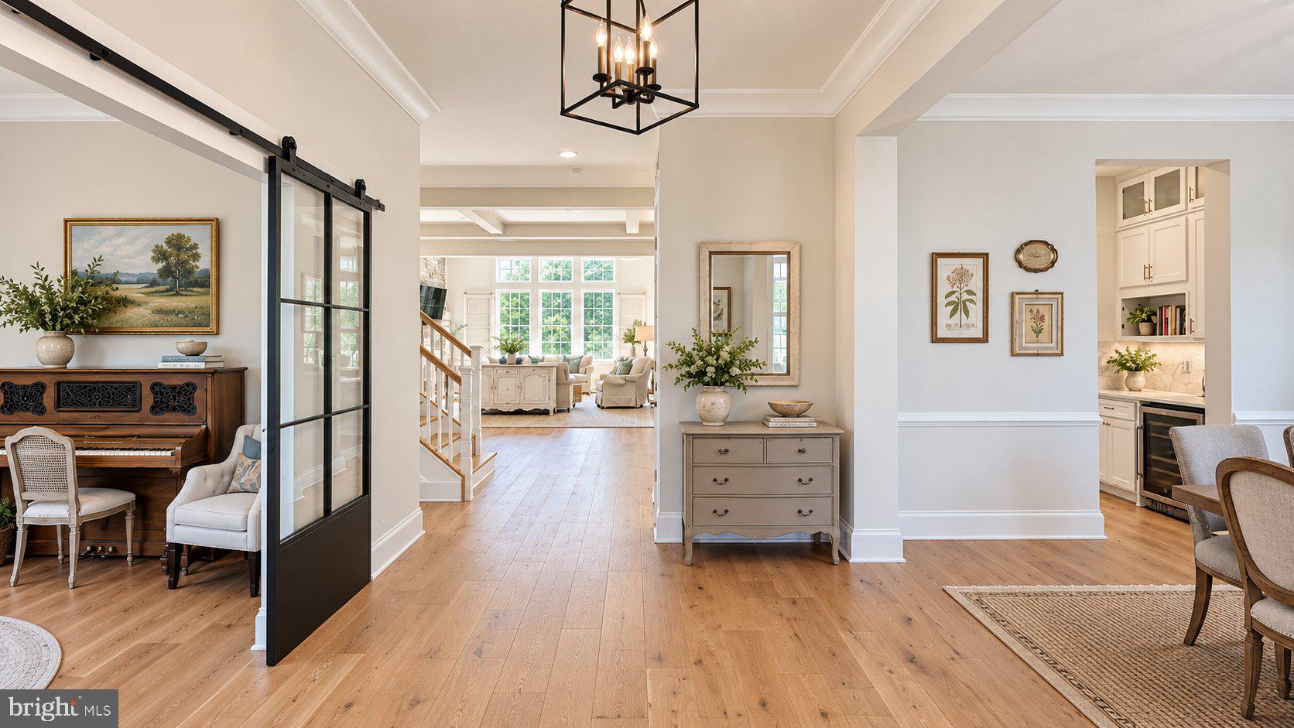
Welcome to this stunning Drees Oakton model 6-bedroom, 5.5-bath home in the sought-after Willowsford community, offering approximately 6,170 finished square feet, a 3-car garage, and exceptional indoor and outdoor living spaces. The gourmet kitchen features white cabinetry, stainless steel appliances, and an oversized island, opening to an impressive two-story family room with a floor-to-ceiling stone fireplace. The main level also includes luxury vinyl plank flooring, a separate living room and dining room accented with crown molding and chair rail, and a private bedroom with an en-suite bath. Upstairs, the spacious primary suite offers a relaxing retreat with a soaking tub, walk-in shower, separate sinks, and a walk-in closet. Three additional bedrooms and a conveniently located laundry room complete the upper level. The fully finished basement provides even more living space, including a bedroom, full bath, dedicated workout area, and a large open recreation space ideal for entertaining. Enjoy the beautifully designed outdoor living areas, with covered spaces off both the kitchen and lower level. The upper outdoor living area features a brick fireplace, creating the perfect setting for relaxing or gathering with friends and family. The private, fenced backyard backs to conservancy, offering a peaceful natural backdrop. Residents of Willowsford enjoy an exceptional lifestyle with resort-style pools, miles of scenic trails, Willowsford Farm, and an extensive array of community amenities. This home offers an ideal blend of spacious living, thoughtful design, and the distinctive Willowsford lifestyle.
Save
Ask
Tour
Hide
Share
Listing Snapshot
Price
$1,999,999
Days On Site
55 Days
Bedrooms
6
Inside Area (SqFt)
6,754 sqft
Total Baths
6
Full Baths
5
Partial Baths
1
Lot Size
0.46 Acres
Year Built
2019
MLS Number
VALO2137136
Status
Pending
Property Tax
$13,812
HOA/Condo/Coop Fees
$301 monthly
Sq Ft Source
Estimated
Friends & Family
React
Comment
Invite
No Comments Yet
Did you know? You can invite friends and family to your search. They can join your search, rate and discuss listings with you.
Recent Activity
yesterday
Listing updated with changes from the MLS
2 days ago
Status changed to Pending
2 months ago
Listing first seen on site
General Features
Acres
0.46
Attached Garage
Yes
Foundation
Concrete Perimeter
Garage
Yes
Garage Spaces
3
Levels
Three Or More
Parking
Garage Door OpenerGarageDrivewayInside EntranceAttached
Parking Spaces
6
Property Sub Type
Single Family Residence
Security
Smoke Detector(s)Security System
Sewer
Public Sewer
Special Circumstances
Standard
SqFt Above
4705
SqFt Below
2049
SqFt Total
6754
Style
Colonial
Water Source
Public
Zoning
TR3UBF
Interior Features
Appliances
CooktopGas Water HeaterDishwasherDisposalDryerIce MakerRefrigeratorStainless Steel Appliance(s)Washer



Did you know? You can invite friends and family to your search. They can join your search, rate and discuss listings with you.