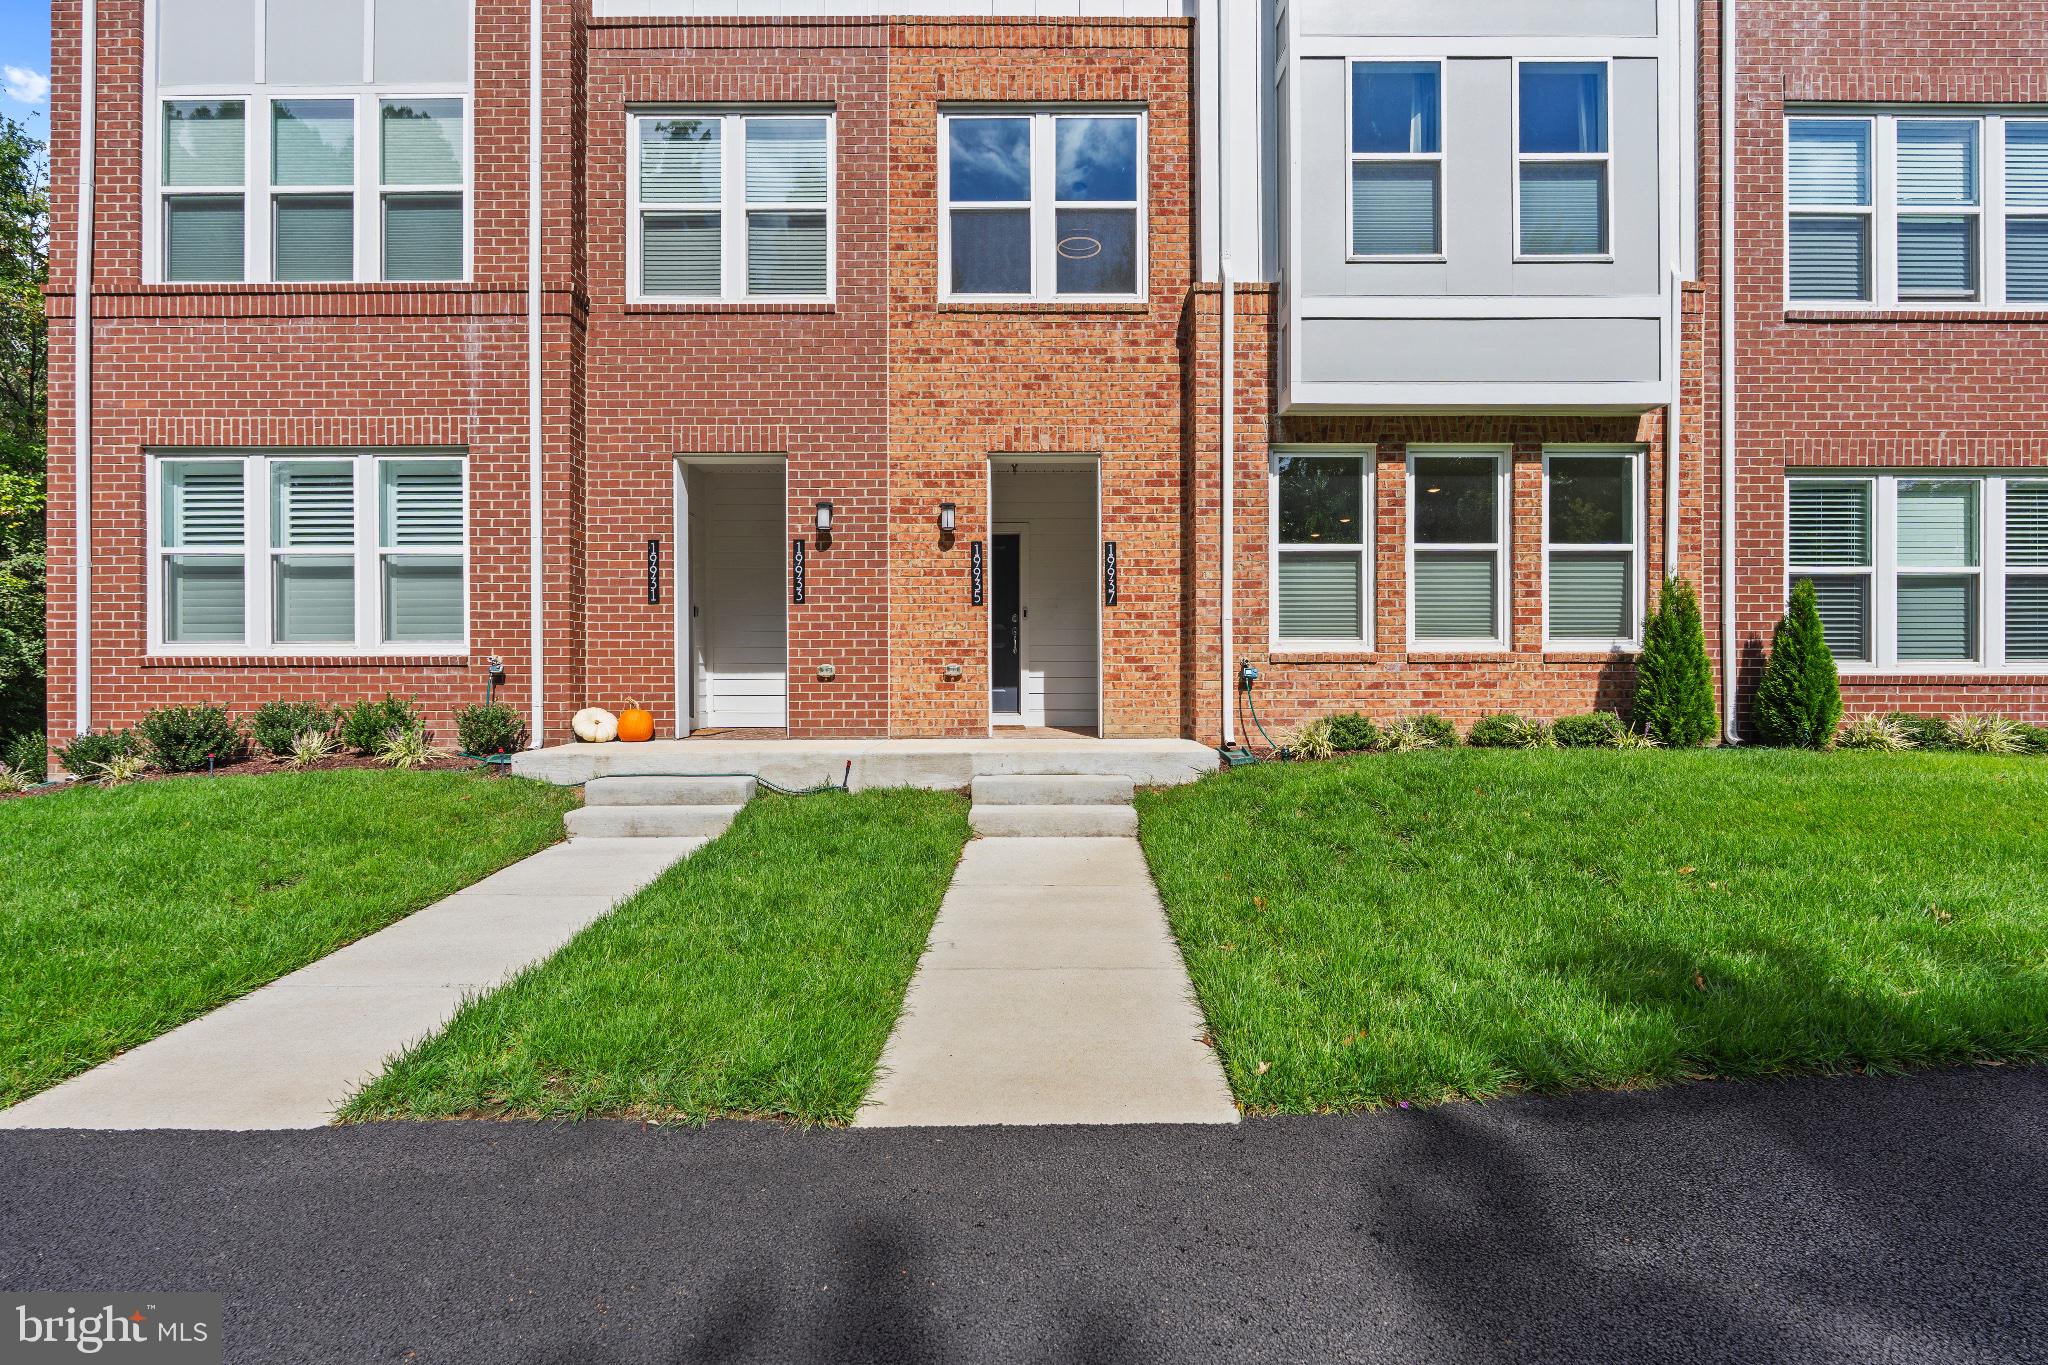
Welcome to 19937 Lavender Dust Square, a contemporary, south-facing townhome-style condominium in Ashburn’s Belmont Overlook community! Featuring 3 bedrooms, 2.5 bathrooms, and approximately 1,520 square feet across two levels, this Lawrence model combines upgraded finishes with a thoughtfully designed layout.
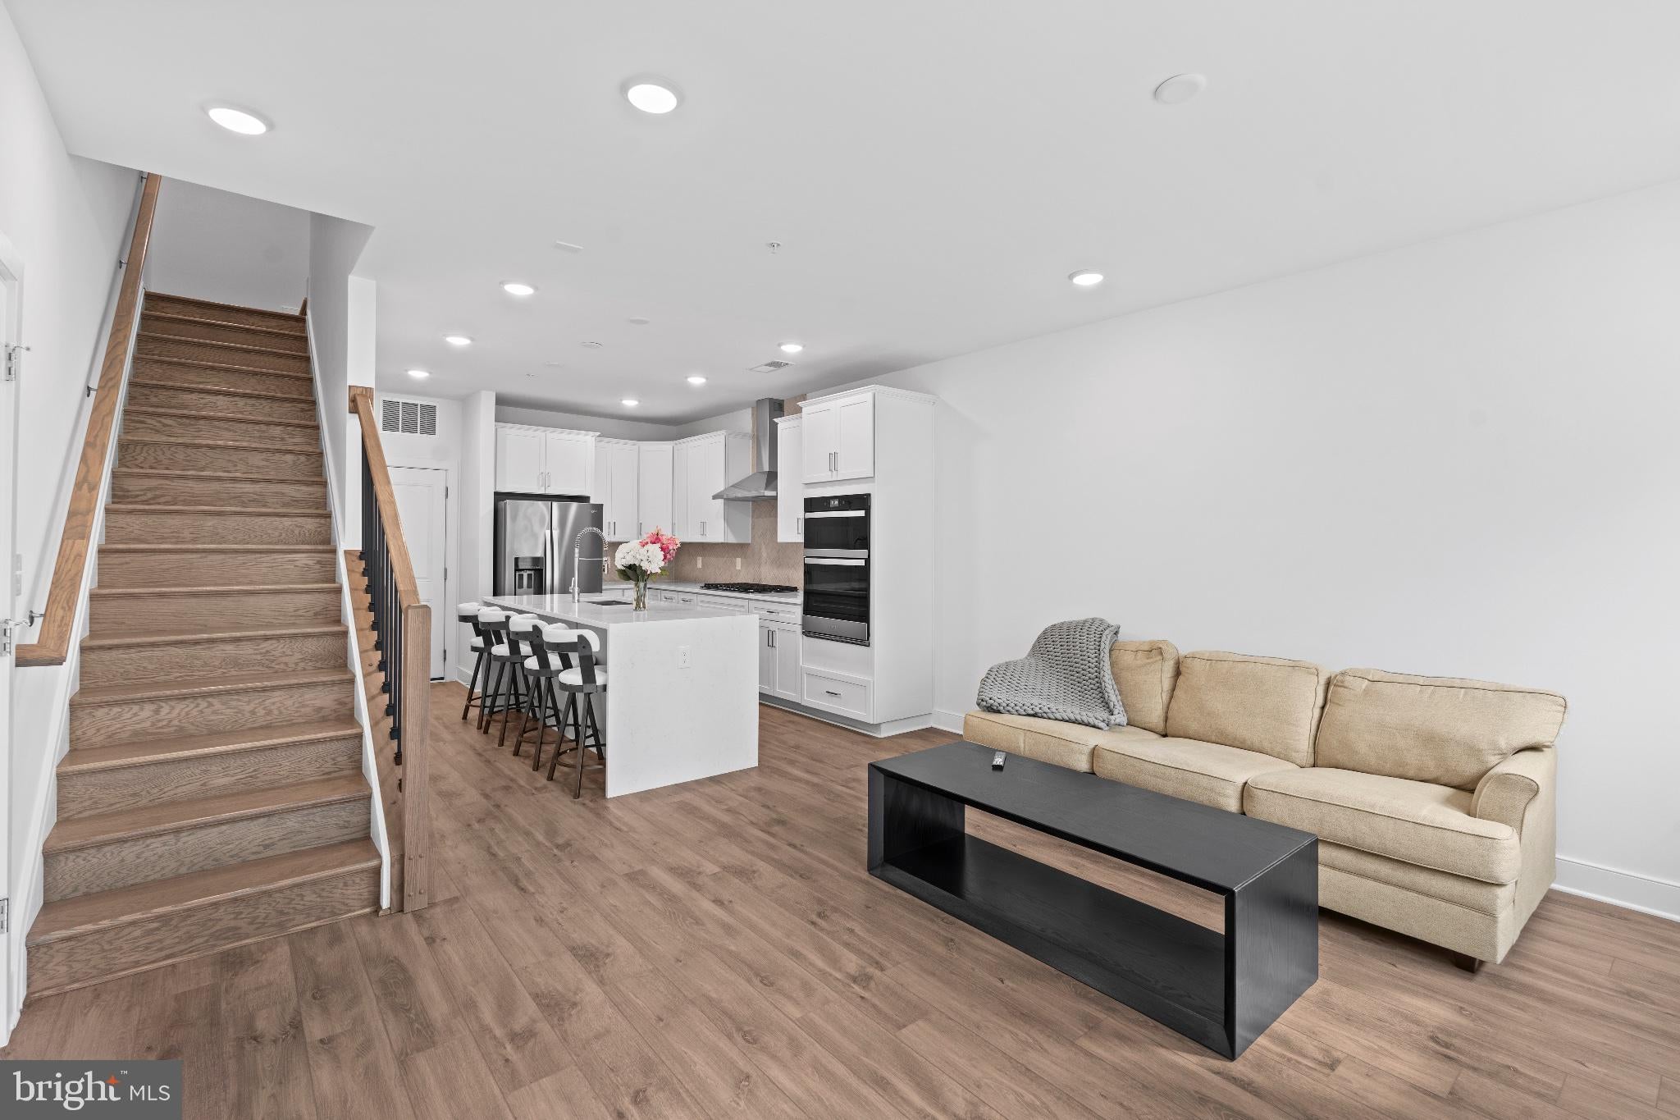
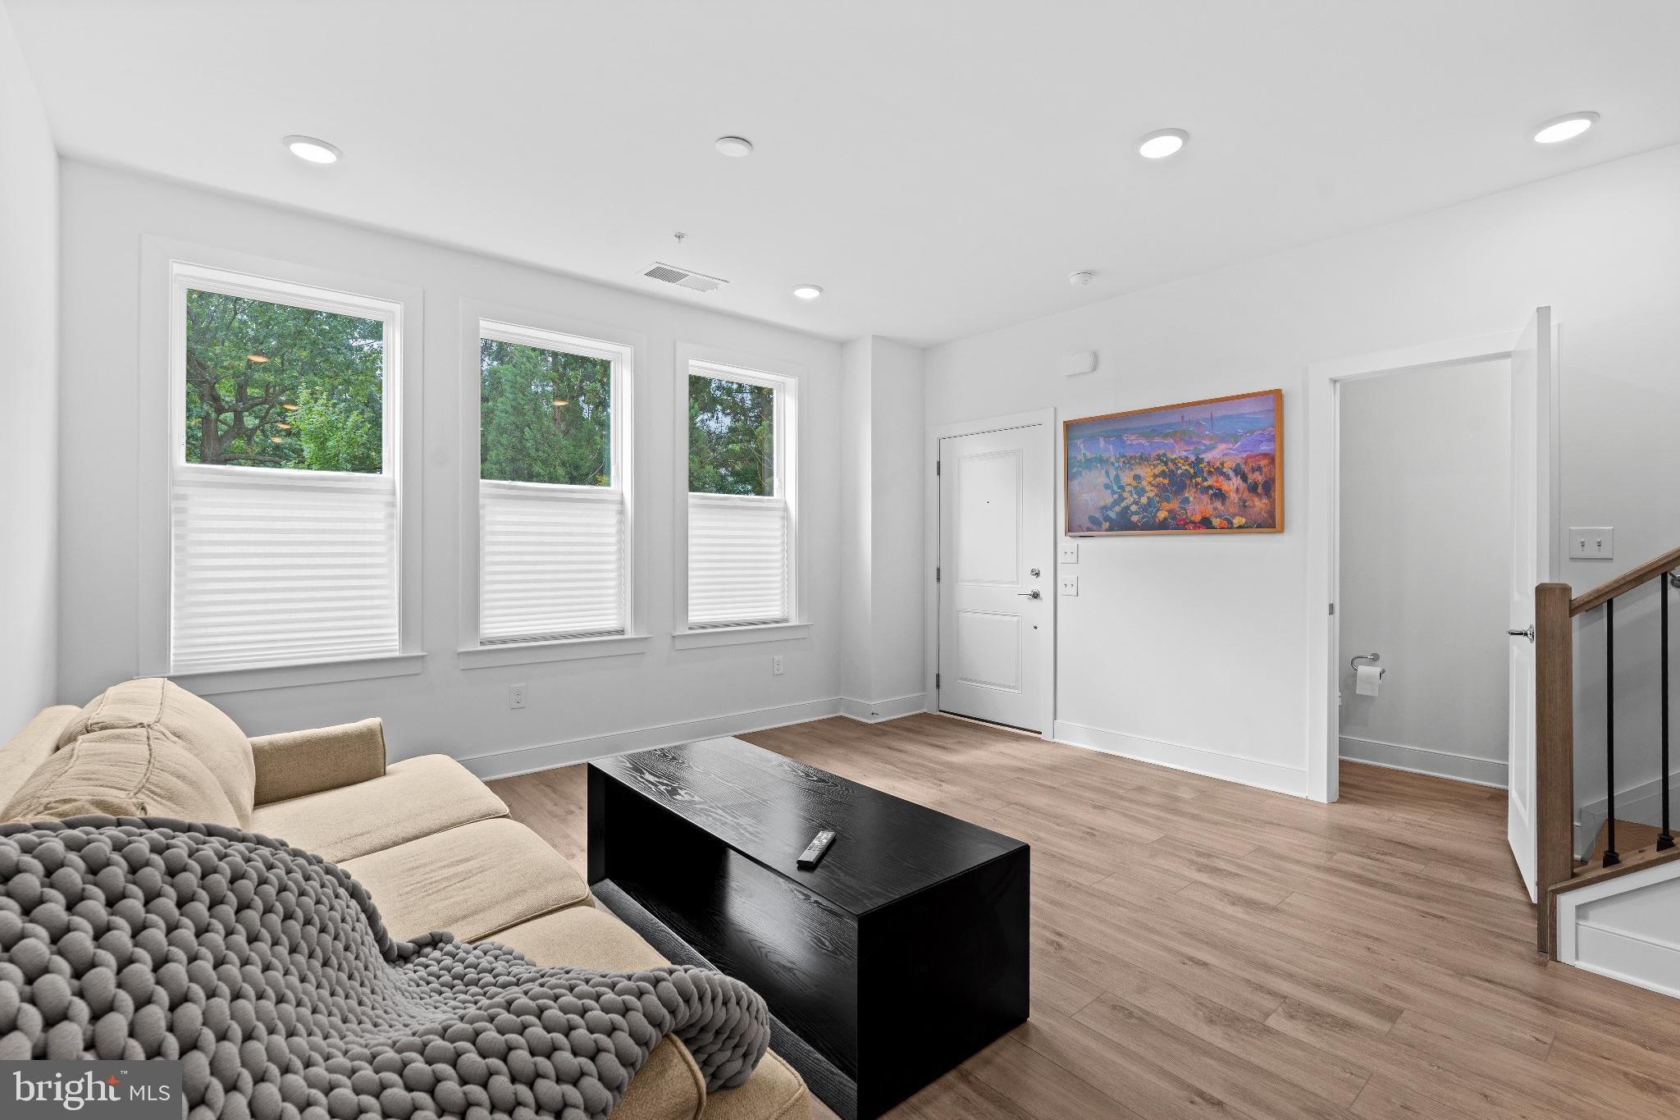
The open-concept main level connects the living and dining areas with a beautifully appointed kitchen, creating an inviting setting for everyday living and entertaining. Luxury vinyl plank flooring extends throughout the main level, complementing the home’s modern design. The gourmet kitchen package features stainless steel appliances, a five-burner cooktop, gourmet range hood, and double ovens. Quartz countertops with cascading waterfall edges, a large center island, a gray herringbone mosaic backsplash, and under-cabinet lighting add style, while a walk-in pantry provides ample storage. A convenient half bath completes the main level.
A hardwood staircase leads upstairs, where luxury vinyl plank flooring continues through the hallway. The spacious primary suite features two walk-in closets and a private en-suite bathroom with a frameless shower door. Two additional bedrooms, a second full bathroom, and a dedicated laundry room provide comfort and convenience, with all three bedrooms located on the same level.
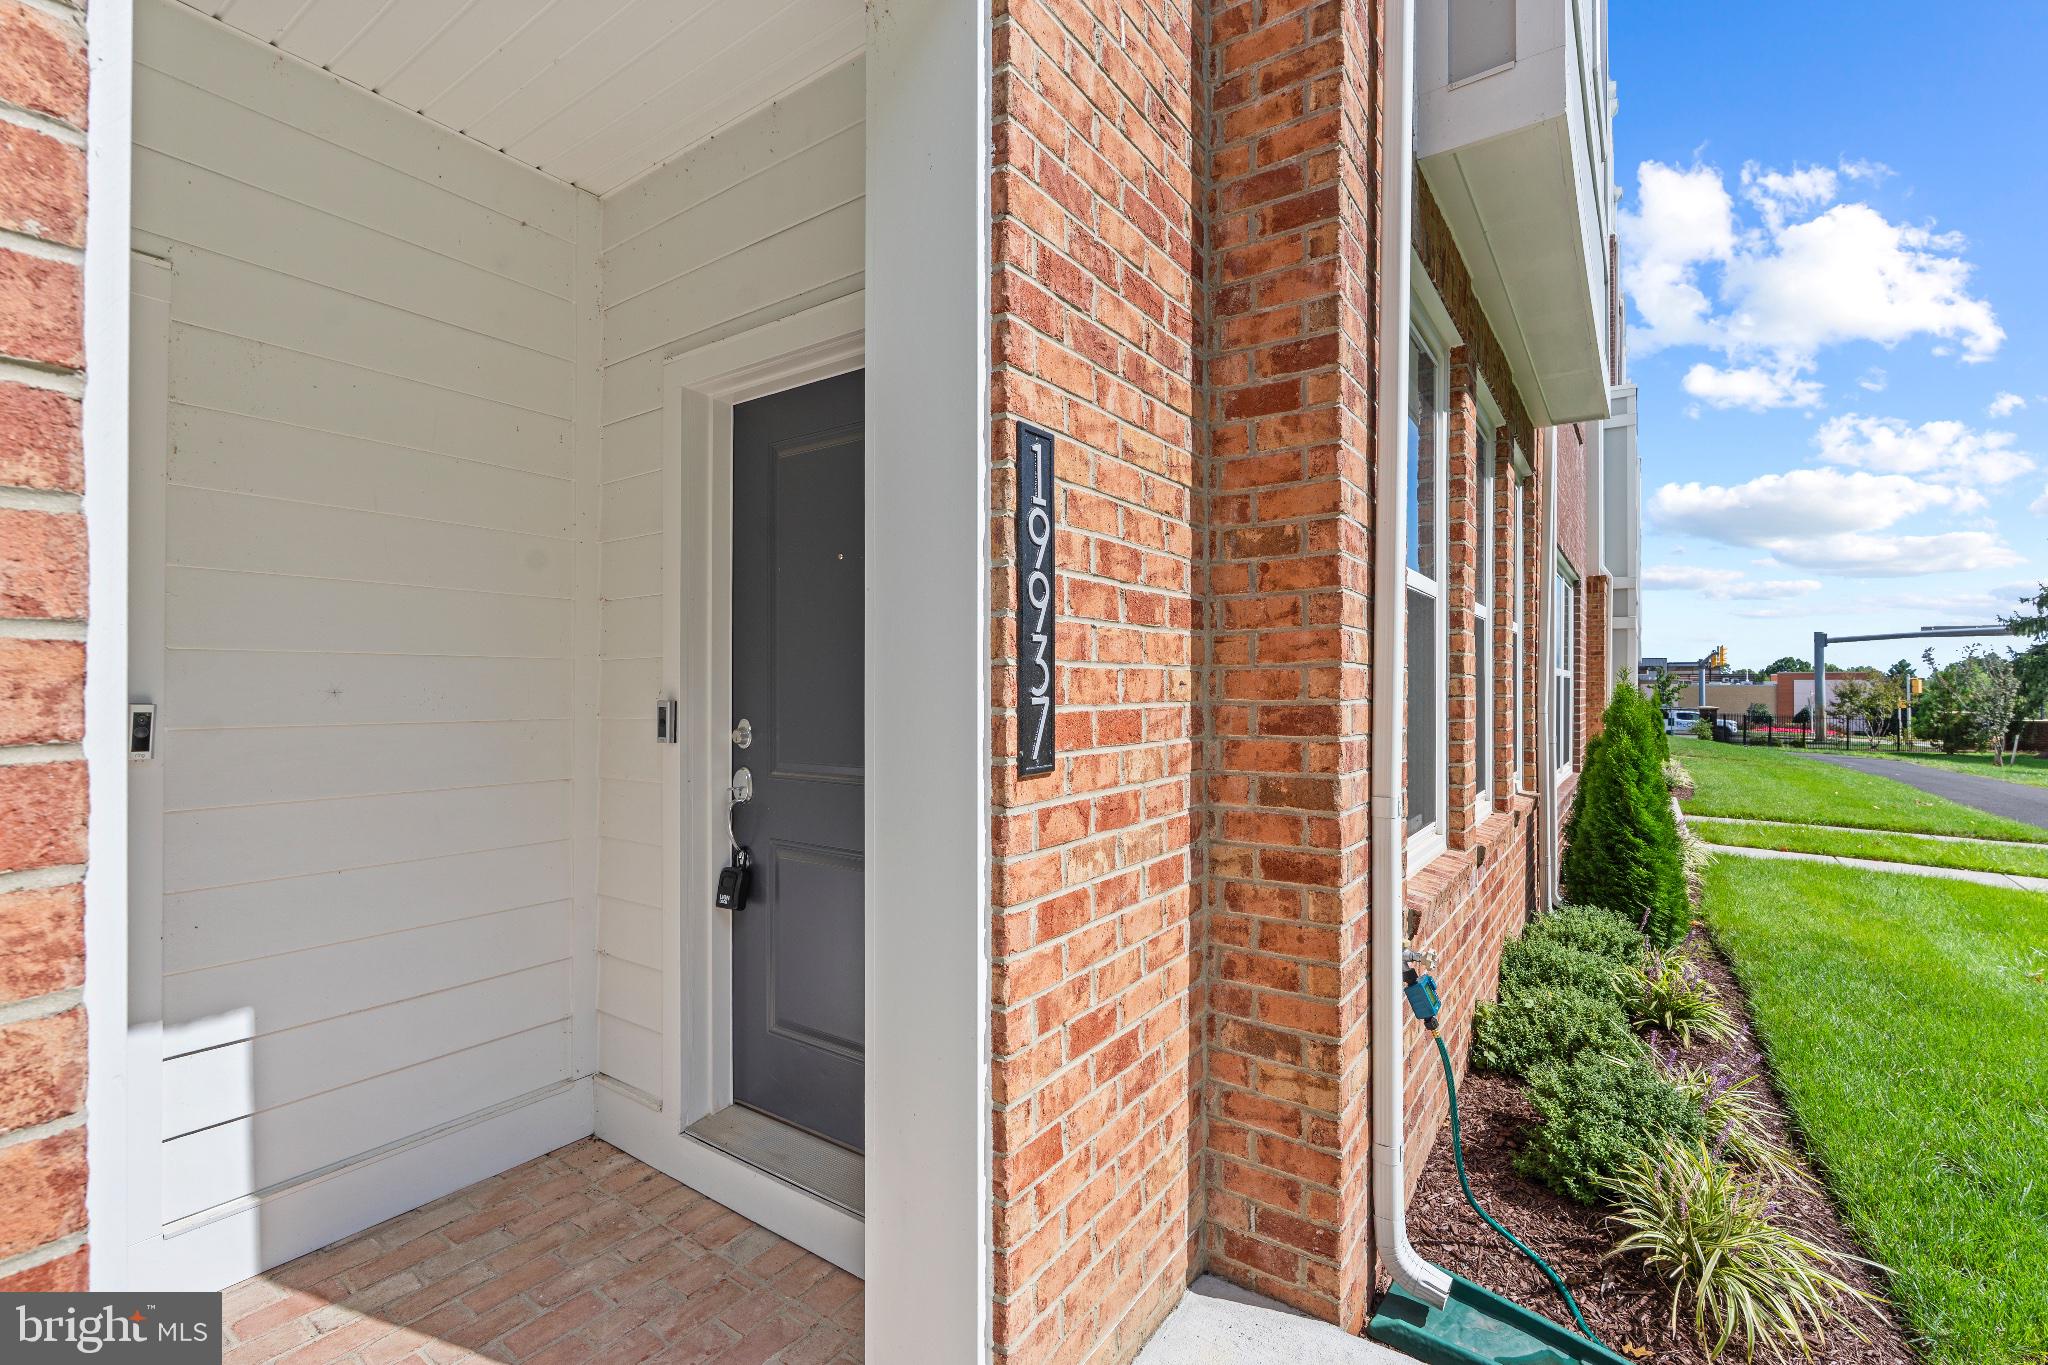
An attached one-car garage with interior access and an additional driveway space make parking easy, while a Ring doorbell adds everyday convenience. Enjoy community amenities including walking and biking trails, picnic areas, and playgrounds. With its upgraded finishes, versatile living spaces, and convenient Ashburn setting, this home offers an appealing blend of comfort and contemporary design.
Save
Ask
Tour
Hide
Share
Listing Snapshot
Price
$619,500
Days On Site
10 Days
Bedrooms
3
Inside Area (SqFt)
1,580 sqft
Total Baths
3
Full Baths
2
Partial Baths
1
Lot Size
0.03 Acres
Year Built
2025
MLS® Number
VALO2137146
Status
Active
Property Tax
$4,609
HOA/Condo/Coop Fees
$305 monthly
Sq Ft Source
Assessor
Friends & Family
React
Invite
Recent Activity
4 days ago
Status changed to Active
4 days ago
Listing updated with changes from the MLS®
a week ago
Listing first seen on site
General Features
Acres
0.03
Attached Garage
Yes
Foundation
Other
Garage
Yes
Garage Spaces
1
Levels
Two
Parking
Garage Door OpenerConcreteGarageDrivewayAttached
Parking Spaces
2
Pets
Cats OKDogs OKYes
Property Sub Type
Townhouse
Security
Smoke Detector(s)
Sewer
Public Sewer
Special Circumstances
Standard
SqFt Above
1580
SqFt Total
1580
Style
Contemporary
Utilities
Natural Gas AvailableWater AvailableElectricity Available
Water Source
Public
Zoning
R16
Interior Features
Appliances
OvenGas Water HeaterDisposalDryerDishwasherWasherRefrigeratorIce MakerRange HoodMicrowave