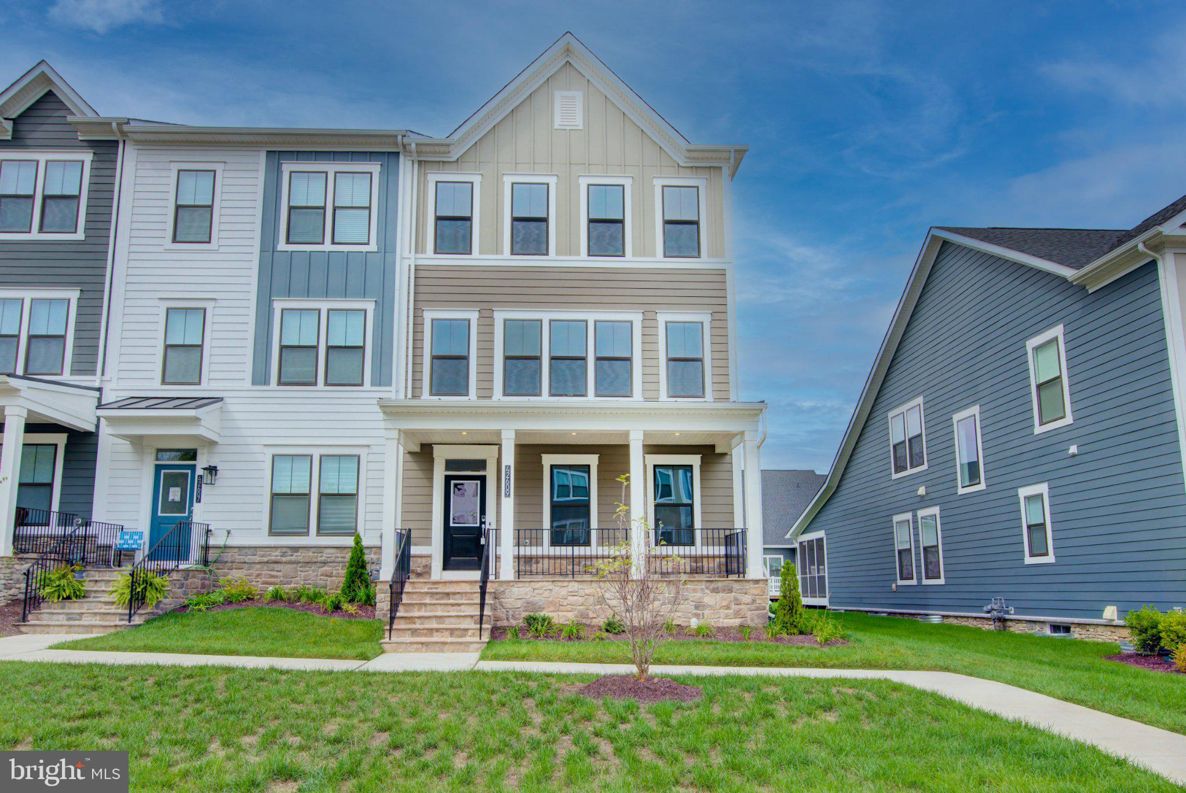
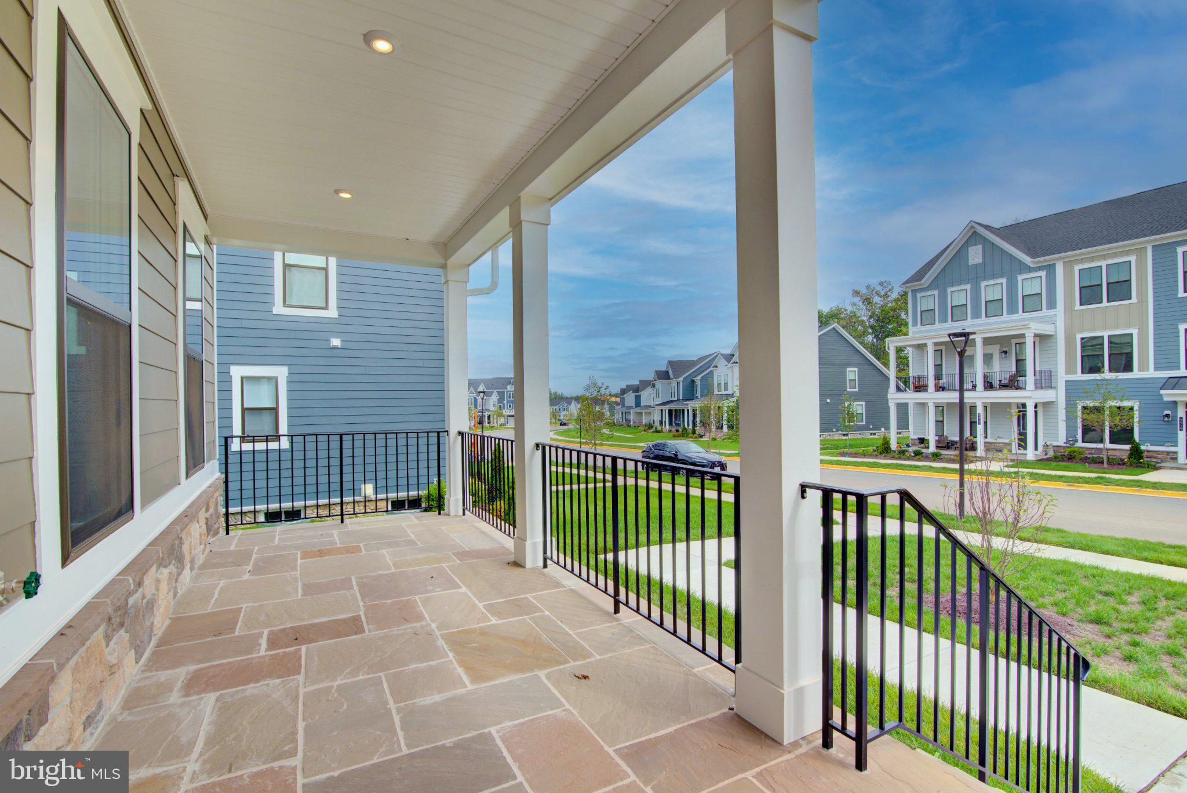
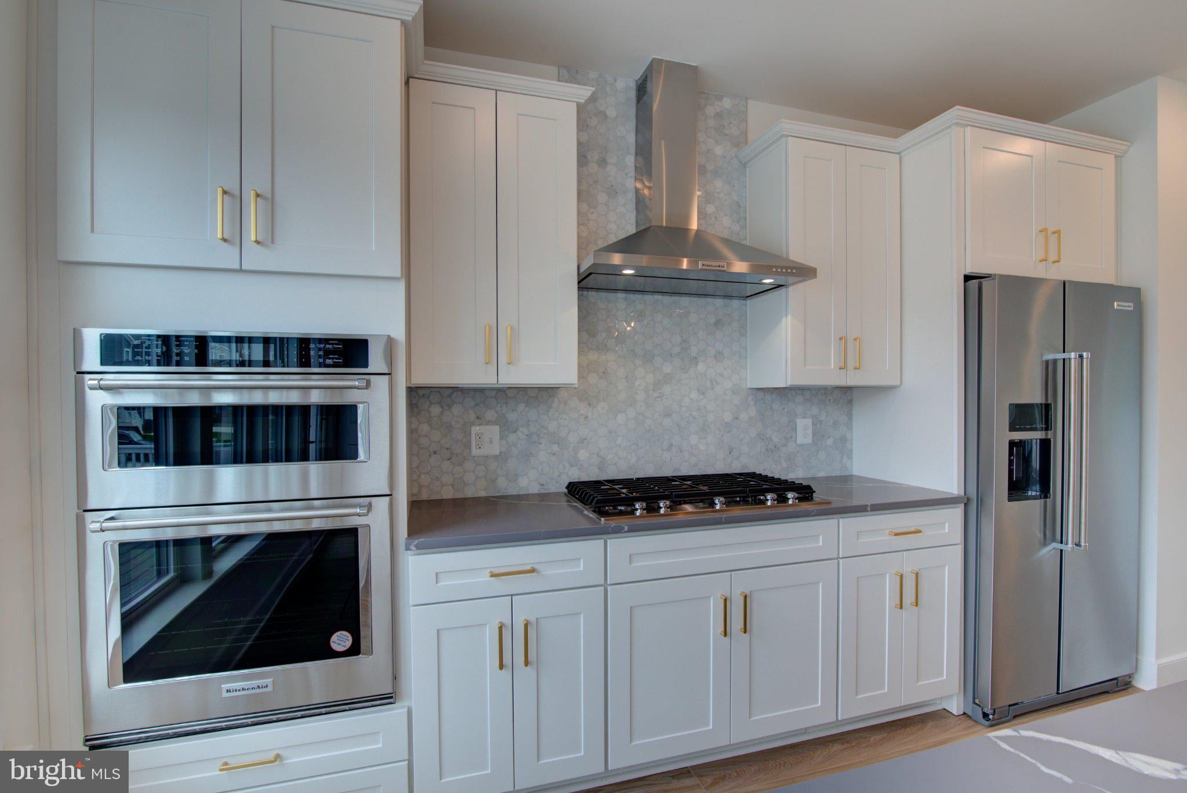
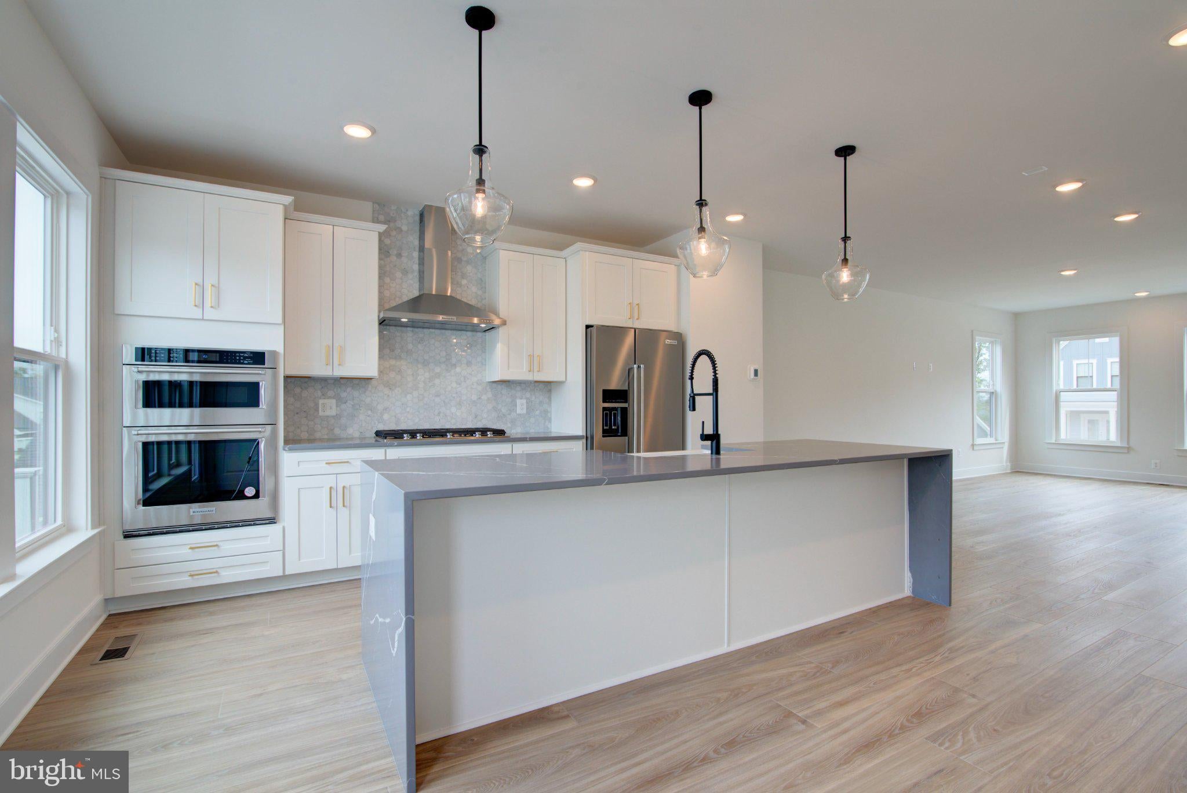
Built in Sep. 2025. 4-level end-unit townhouse in Cattail Run! A minimum 1-year lease is available. Discover the appeal of this contemporary townhouse featuring a 2-car garage and driveway and 2,795 finished square feet spread across four thoughtfully designed levels. This home offers 4 spacious bedrooms and 4.5 bathrooms, along with multiple outdoor living spaces including a charming front porch, rear deck, and a fourth-level terrace. At the heart of the home is a modern chef’s kitchen complete with stainless steel appliances, gas cooking, a farmhouse sink, a large quartz island and walk in pantry—perfect for entertaining and everyday meal prep. The open-concept layout, paired with abundant windows, fills the home with natural light. The kitchen also provides easy access to the low-maintenance Trex deck. The primary suite is generously sized and features a spa-like en-suite bath with dual vanities including a walk-in closet. The second and third bedrooms are also spacious and share a convenient full hallway bath, while the laundry room is located on the upper level for added ease. The fourth-level bedroom offers direct access to the outdoor terrace and another full bathroom, creating an ideal private retreat or guest suite. On the main level, you’ll find a welcoming entry foyer that opens to a family room or office space, along with an additional full bath—perfect for guests or flexible living. Ideally located in a vibrant new community, this home is just minutes from Home Depot, Costco, Target, Wegmans, Giant, restaurants, and more. The Leesburg Outlet Mall is right around the corner, with the historic town of Leesburg approximately 15 minutes away. Enjoy close proximity to wineries, breweries, parks, and all that Loudoun County has to offer. Relax on the front porch this spring and experience modern living at its finest. Welcome home!
Save
Ask
Tour
Hide
Share
Listing Snapshot
Price
$4,000
Days On Site
6 Days
Bedrooms
4
Inside Area (SqFt)
2,795 sqft
Total Baths
5
Full Baths
4
Partial Baths
1
Lot Size
0.09 Acres
Year Built
2025
MLS® Number
VALO2137152
Status
Pending
Property Tax
N/A
HOA/Condo/Coop Fees
N/A
Sq Ft Source
Estimated
Friends & Family
React
Invite
Recent Activity
2 days ago
Status changed to Pending
2 days ago
Listing updated with changes from the MLS®
6 days ago
Listing first seen on site
General Features
Acres
0.09
Attached Garage
Yes
Available on
2026-11-01
Foundation
Slab
Garage
Yes
Garage Spaces
2
Levels
Three Or More
Parking
Garage Door OpenerConcreteGarageDrivewayInside EntranceAttached
Parking Spaces
4
Pets
Cats OKDogs OKYes
Property Sub Type
Townhouse
Sewer
Public Sewer
SqFt Above
2795
SqFt Total
2795
Style
Contemporary
Water Source
Public
Zoning
PDH3
Interior Features
Appliances
Gas RangeGas OvenDishwasherDisposalMicrowaveRefrigeratorStainless Steel Appliance(s)WasherDryerTankless Water Heater