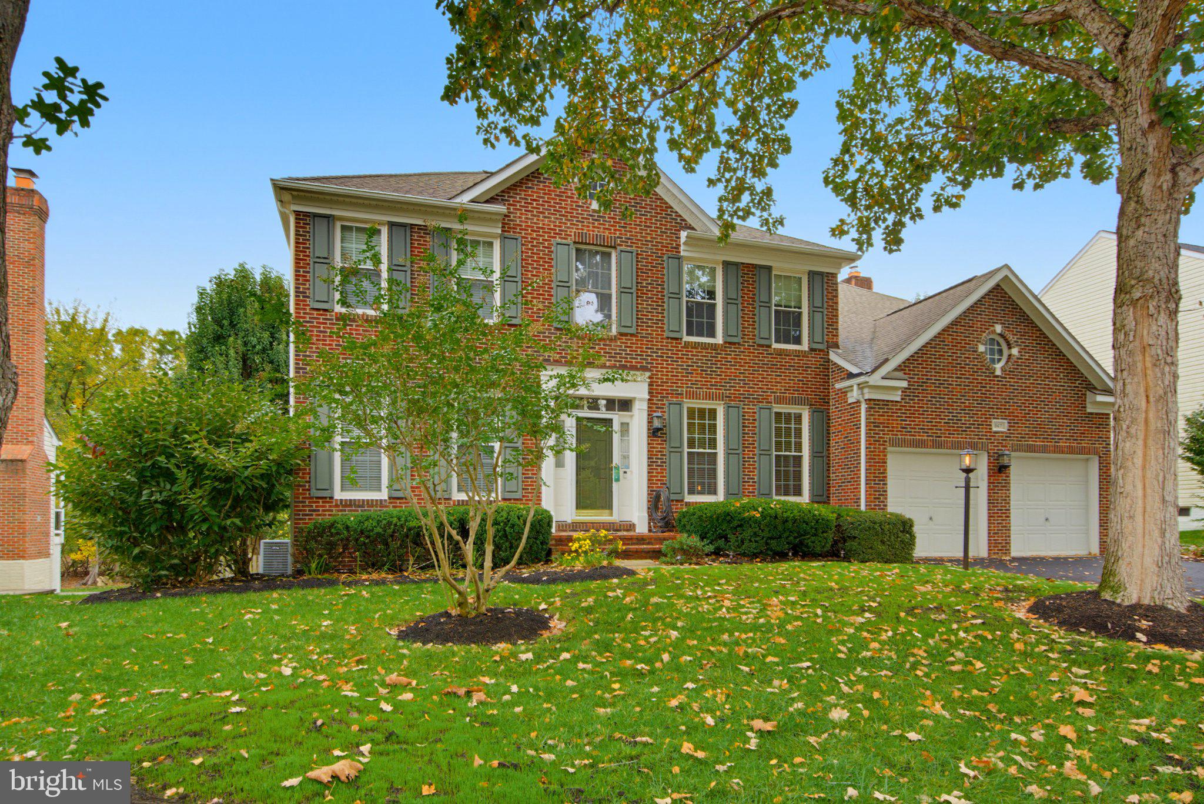
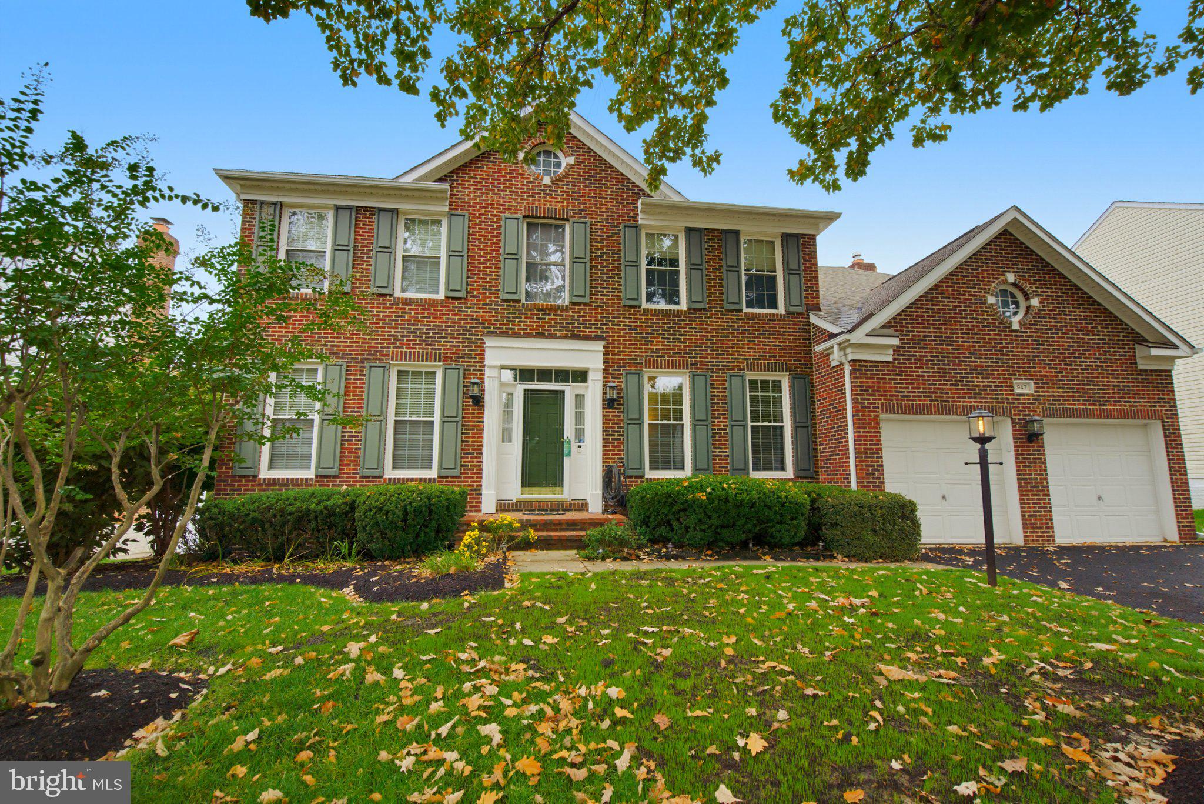
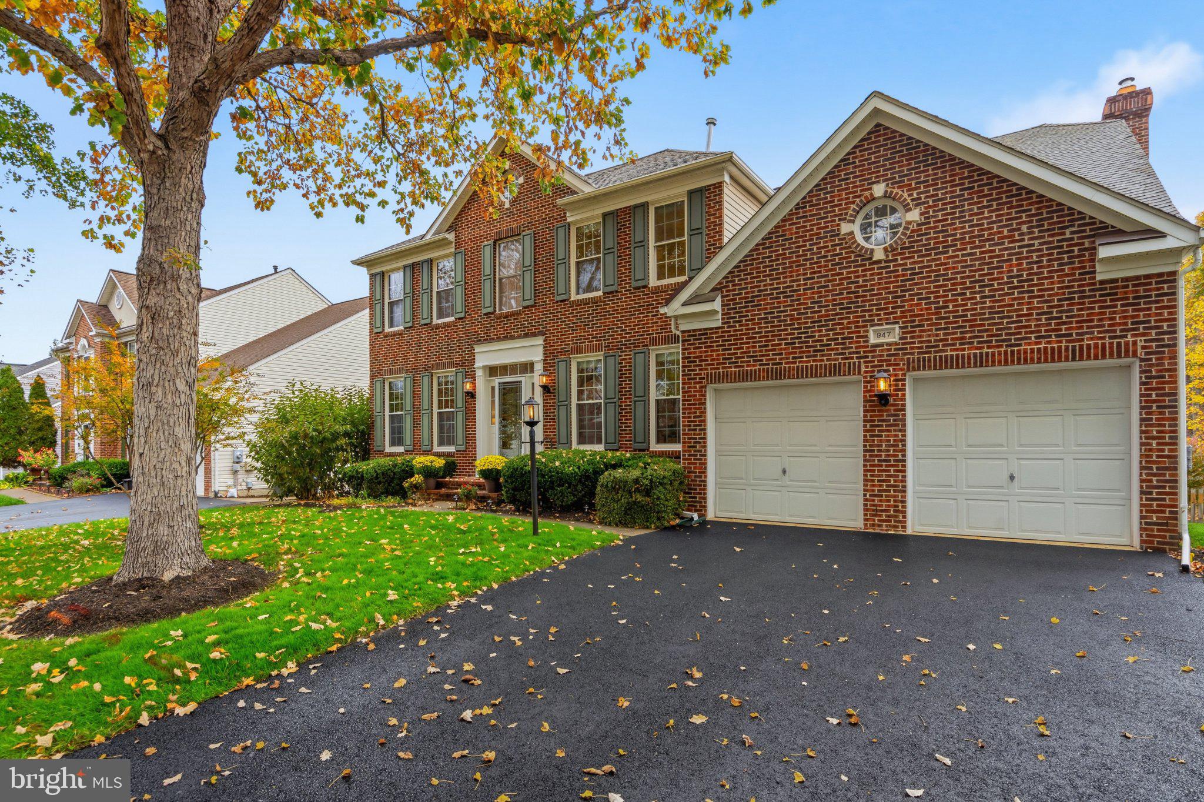
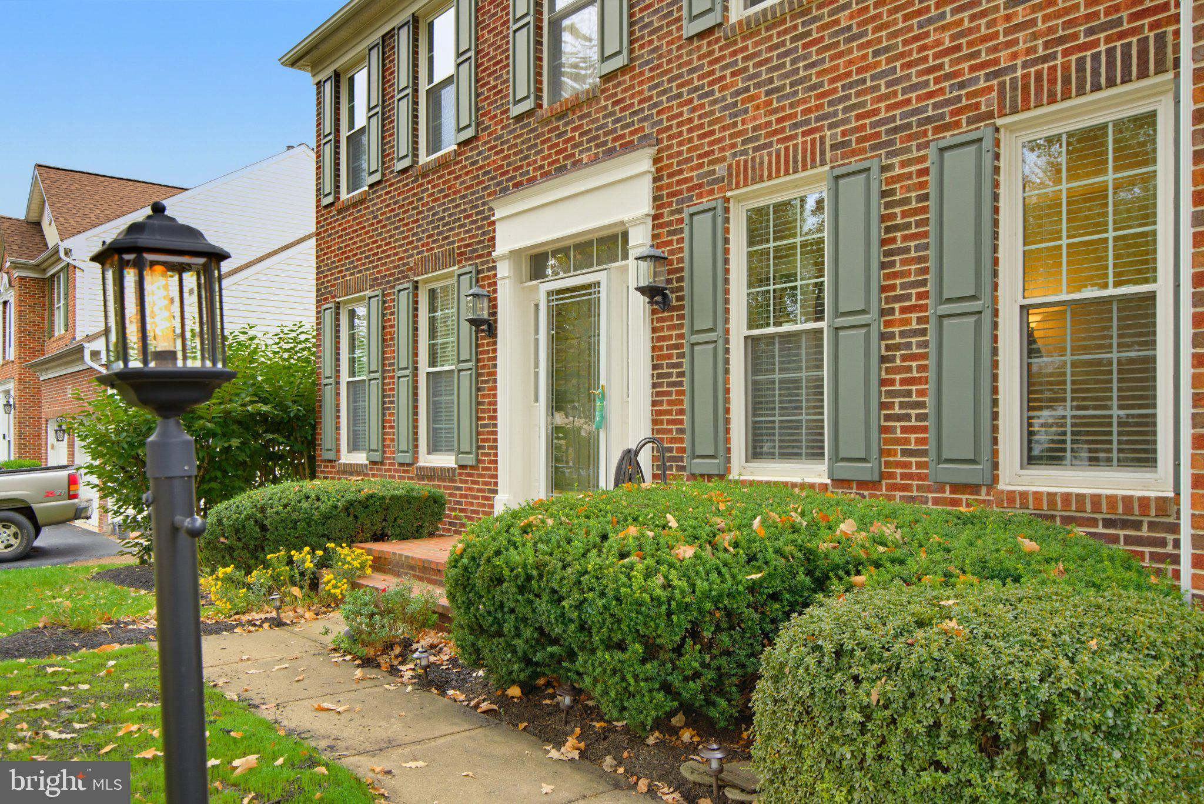
Welcome to 947 Rhonda Place in Desirable Kincaid Forest!
Discover the perfect blend of timeless charm, spacious living, and thoughtful updates in this beautifully maintained, brick-front 4-bedroom, 3.5-bath home in sought-after Kincaid Forest in Leesburg. Featuring a classic, open traditional floor plan and inviting indoor and outdoor living spaces, this home offers room to relax, entertain, and enjoy everyday life.
A grand two-story foyer welcomes you inside, opening to elegant formal living and dining rooms, along with a main-level office featuring French doors—ideal for working from home or enjoying a quiet retreat. The spacious kitchen and adjoining eat-in area flow seamlessly into the large family room, where a fireplace creates a warm and inviting gathering space. Enjoy views of the beautifully fenced backyard from the family room, or step outside to the composite deck and paver walkway, perfect for outdoor dining, entertaining, and relaxing.
Upstairs, the generously sized primary suite offers a wonderful private retreat, complete with a separate sitting area that can also serve as a second office, reading nook, or personal sanctuary. Three additional bedrooms provide flexibility for family, guests, or additional workspace. The basement adds even more versatile living space, featuring a pellet stove for added warmth and comfort, along with abundant storage to keep everything organized.
The charming, fenced backyard is a special highlight, backing to a running trail and offering a peaceful setting to enjoy the outdoors. Whether hosting friends on the deck, enjoying a quiet morning outside, or heading out for a walk or run, this home offers an appealing combination of comfort, privacy, and convenience. Residents can also enjoy the neighborhood's community pool, which buyers have the opportunity to join for even more summer fun and relaxation.
Peace of mind comes with the home's meticulous maintenance and documented care. ****Significant improvements include: New HVAC Blower, Fresh Paint throughout, New Carpet on Main and Upper Levels, New Bathroom Light Fixtures, New Dining Room Chandelier in 2026, New Sump Pump and Water Heater in 2022, New Dishwasher and Wireless Security System in 2021, New Double Ovens in 2019, New 50-year Roof installed in 2018, New HVAC in 2013, New Trex Composite Decking in 2014, Replacement Windows in 2007. The owners have meticulously maintained records documenting the home's history and improvements.****
With its spacious floor plan, desirable neighborhood setting, inviting outdoor spaces, abundant storage, and well-documented maintenance, 947 Rhonda Place is a wonderful opportunity to enjoy the best of Leesburg living in Kincaid Forest.
Save
Ask
Tour
Hide
Share
Listing Snapshot
Price
$945,000
Days On Site
52 Days
Bedrooms
4
Inside Area (SqFt)
3,659 sqft
Total Baths
4
Full Baths
3
Partial Baths
1
Lot Size
0.22 Acres
Year Built
2001
MLS Number
VALO2137156
Status
Active
Property Tax
$8,992
HOA/Condo/Coop Fees
$85 monthly
Sq Ft Source
Assessor
Friends & Family
React
Comment
Invite
No Comments Yet
Did you know? You can invite friends and family to your search. They can join your search, rate and discuss listings with you.
Recent Activity
a week ago
Listing updated with changes from the MLS
a week ago
Status changed to Active
2 months ago
Listing first seen on site
General Features
Acres
0.22
Attached Garage
Yes
Foundation
Concrete Perimeter
Garage
Yes
Garage Spaces
2
Levels
Three Or More
Parking
AsphaltGarageDrivewayAttached
Parking Spaces
4
Property Sub Type
Single Family Residence
Sewer
Public Sewer
Special Circumstances
Standard
SqFt Above
2861
SqFt Below
798
SqFt Total
3659
Style
Traditional
Water Source
Public
Zoning
LB:PRN
Interior Features
Appliances
Gas Water Heater
Basement
Walk-Out Access
Cooling
Central AirCeiling Fan(s)Electric
Fireplace
Yes
Fireplace Features
MasonryGas
Fireplaces
1
Flooring
CarpetWood
Heating
Natural GasForced Air
Interior
Eat-in KitchenCeiling Fan(s)Kitchen IslandWalk-In Closet(s)PantryCrown MoldingSoaking Tub



Did you know? You can invite friends and family to your search. They can join your search, rate and discuss listings with you.