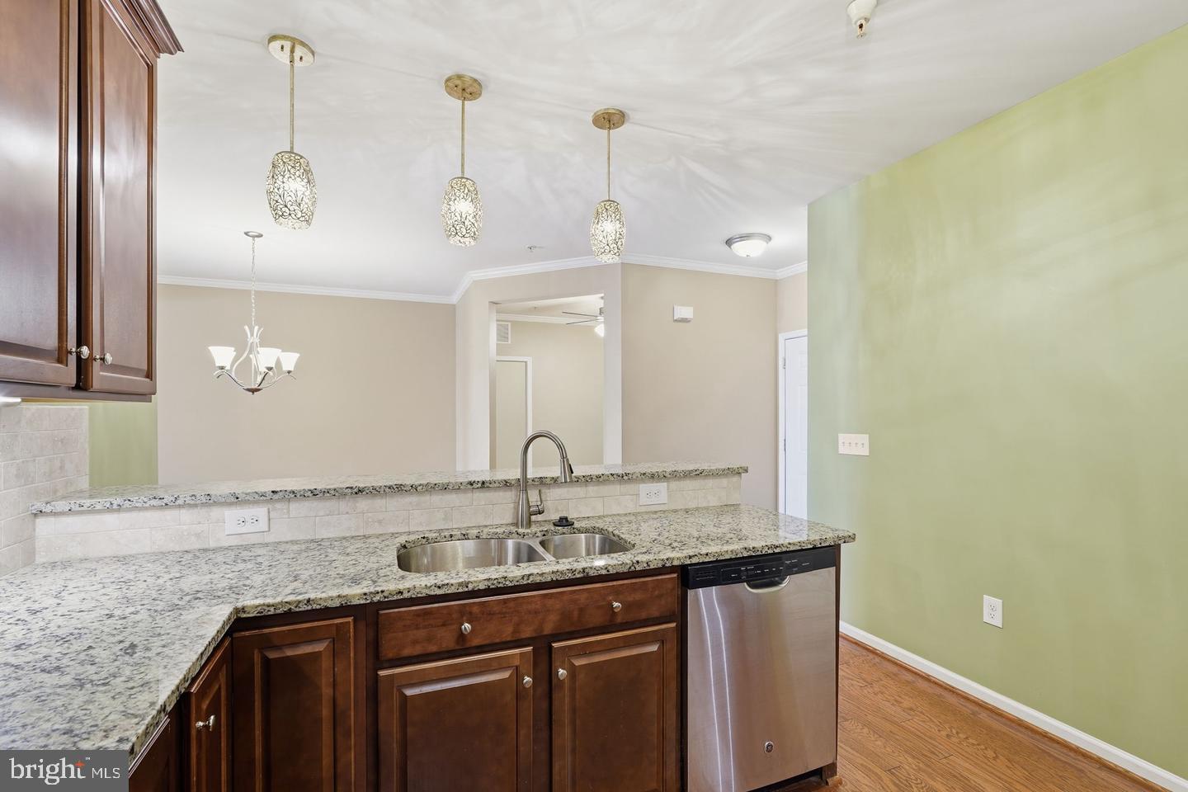
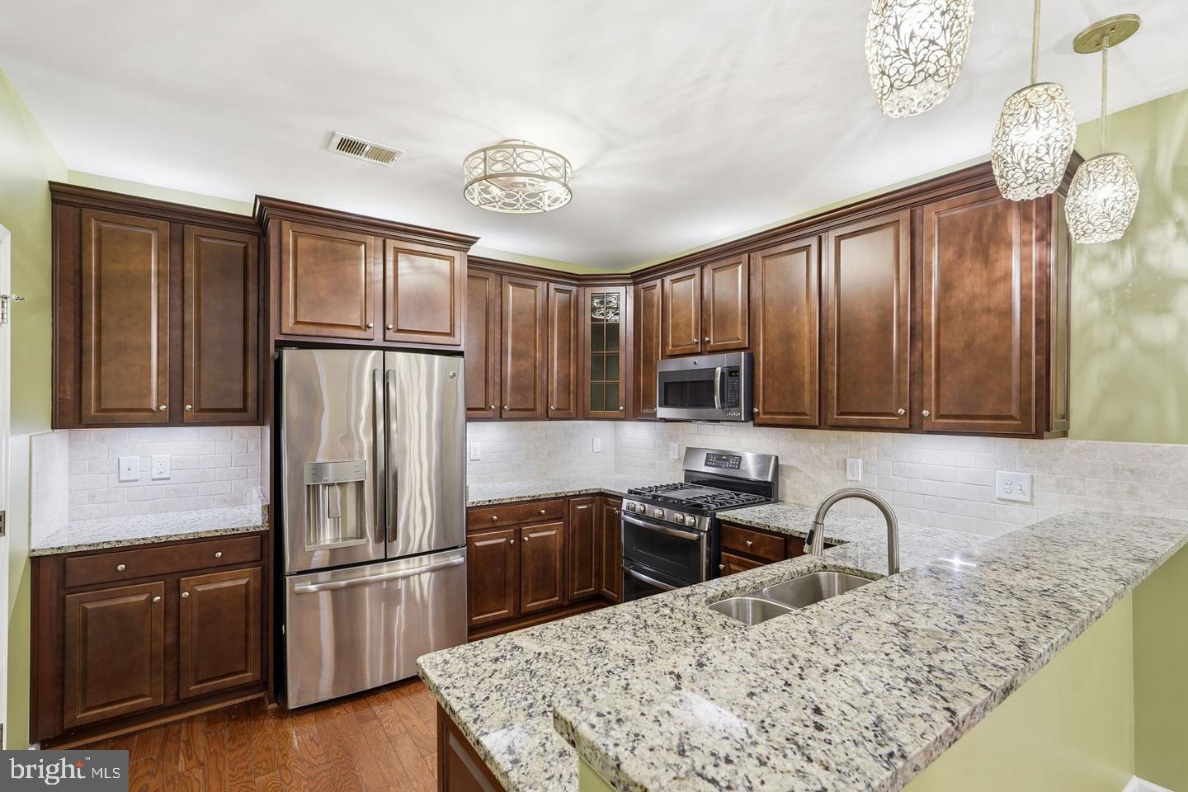
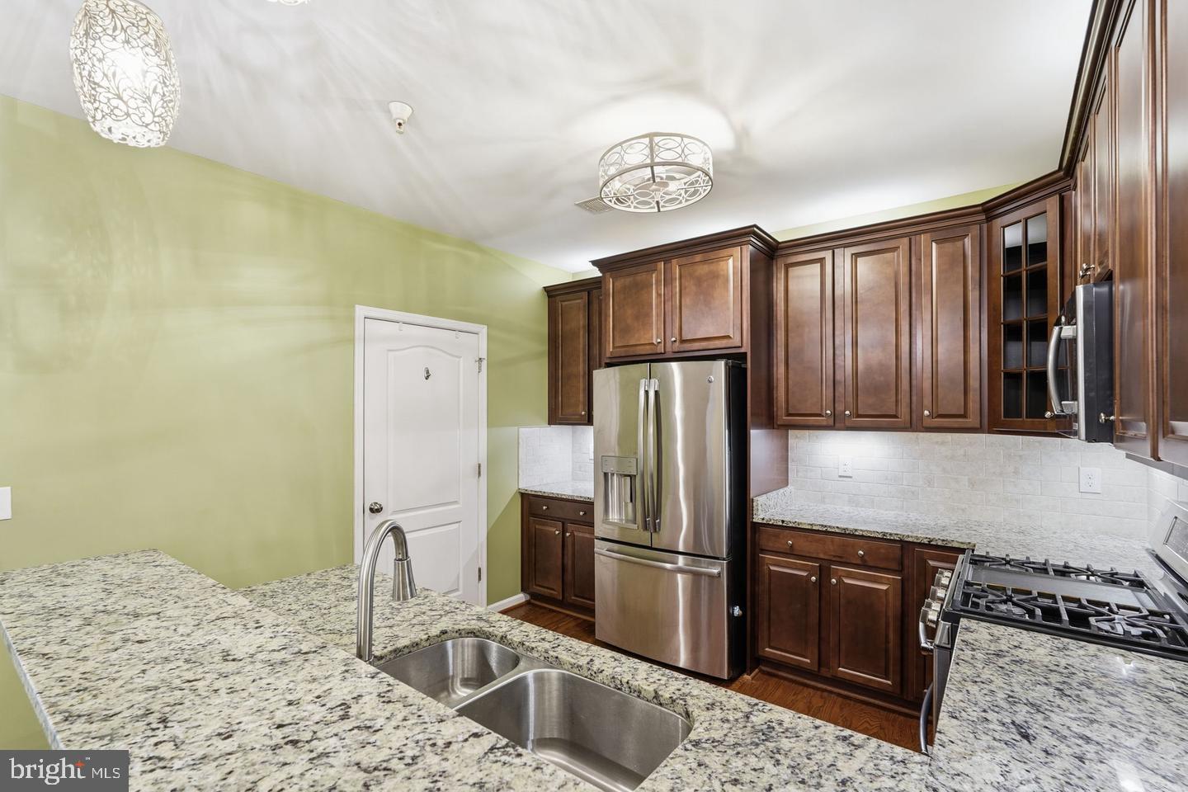
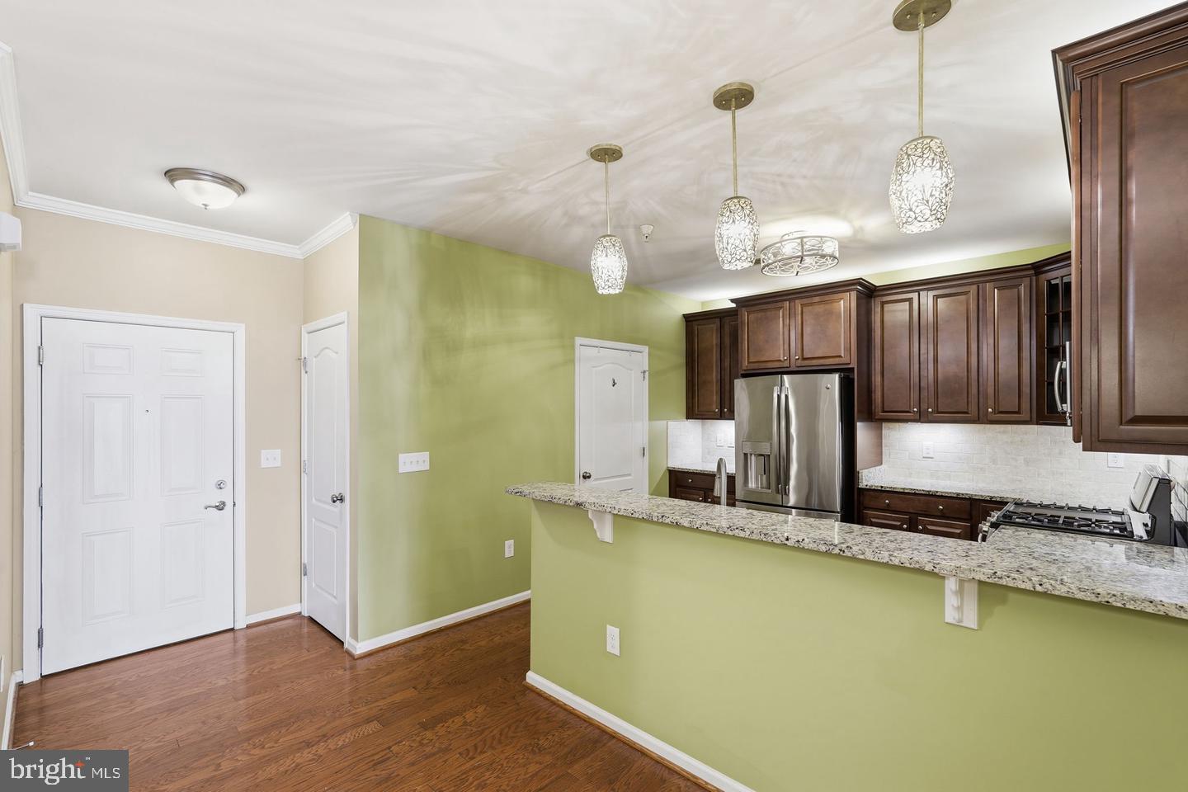
The seller is motivated to sell and just had the owner suite professionally painted a warm, neutral color. This is a beautiful spacious modern open floor plan condo in a very sought after community. An elevator for convenience. Beautiful hardwood flooring throughout the kitchen, dining room, living room and bedrooms. Granite countertops with stainless steel appliances, stove with double oven, under cabinet lighting. Lower cabinets have slide out organizers. The large walk-in pantry is an amazing size With custom wooden shelving.. A lovely fireplace for those cozy evenings of enjoyment. A dedicated office space with 3 bedrooms and 2 full bathrooms. The owners suite has a on suite bathroom with double sinks, with a walk in shower and a large walk in closet With professionally installed shelves and rods. The second bedroom has professionally installed shelves and rods. Decorative blinds professionally installed are included. Tiled bathrooms. One car garage with professionally installed overhead ceiling storage. A call box is also located at the entry of the building for security. Trash room and mailboxes are located inside. the building. New (2024) Outside AC unit. This condo is situated in a premier location surrounded by upscale shops, restaurants and top rated Loudoun county public schools. Dulles South, recreation and community Center just minutes away. Easy access to all commuter routes and just minutes away from Dulles international airport.
Save
Ask
Tour
Hide
Share
Listing Snapshot
Price
$495,000
Days On Site
23 Days
Bedrooms
3
Inside Area (SqFt)
1,712 sqft
Total Baths
2
Full Baths
2
Partial Baths
N/A
Lot Size
N/A
Year Built
2015
MLS Number
VALO2137178
Status
Active
Property Tax
$3,701
HOA/Condo/Coop Fees
$476.92 monthly
Sq Ft Source
Assessor
Friends & Family
React
Comment
Invite
No Comments Yet
Did you know? You can invite friends and family to your search. They can join your search, rate and discuss listings with you.
Recent Activity
3 weeks ago
Listing updated with changes from the MLS
3 weeks ago
Listing first seen on site
General Features
Attached Garage
Yes
Garage
Yes
Garage Spaces
1
Levels
One
Parking
Garage Door OpenerGarageInside EntranceAttached
Parking Spaces
1
Pets
Yes
Property Sub Type
Condominium
Sewer
Other
Special Circumstances
Standard
SqFt Above
1712
SqFt Total
1712
Style
Other
Water Source
Other
Zoning
R24
Interior Features
Appliances
Double OvenCooktopGas Water HeaterWasherDishwasherDisposalDryerExhaust FanIce Maker
Cooling
Central AirElectric
Fireplace
Yes
Fireplace Features
Gas
Fireplaces
1
Heating
Exhaust FanNatural GasCentral
Laundry Features
Washer Hookup
Main Level Bedrooms
3
Save
Ask
Tour
Hide
Share
Exterior Features
Pool Features
Community
Community Features
Accessibility Features
Accessible Elevator Installed
Association Amenities
Meeting RoomBasketball CourtElevator(s)Fitness Center



Did you know? You can invite friends and family to your search. They can join your search, rate and discuss listings with you.