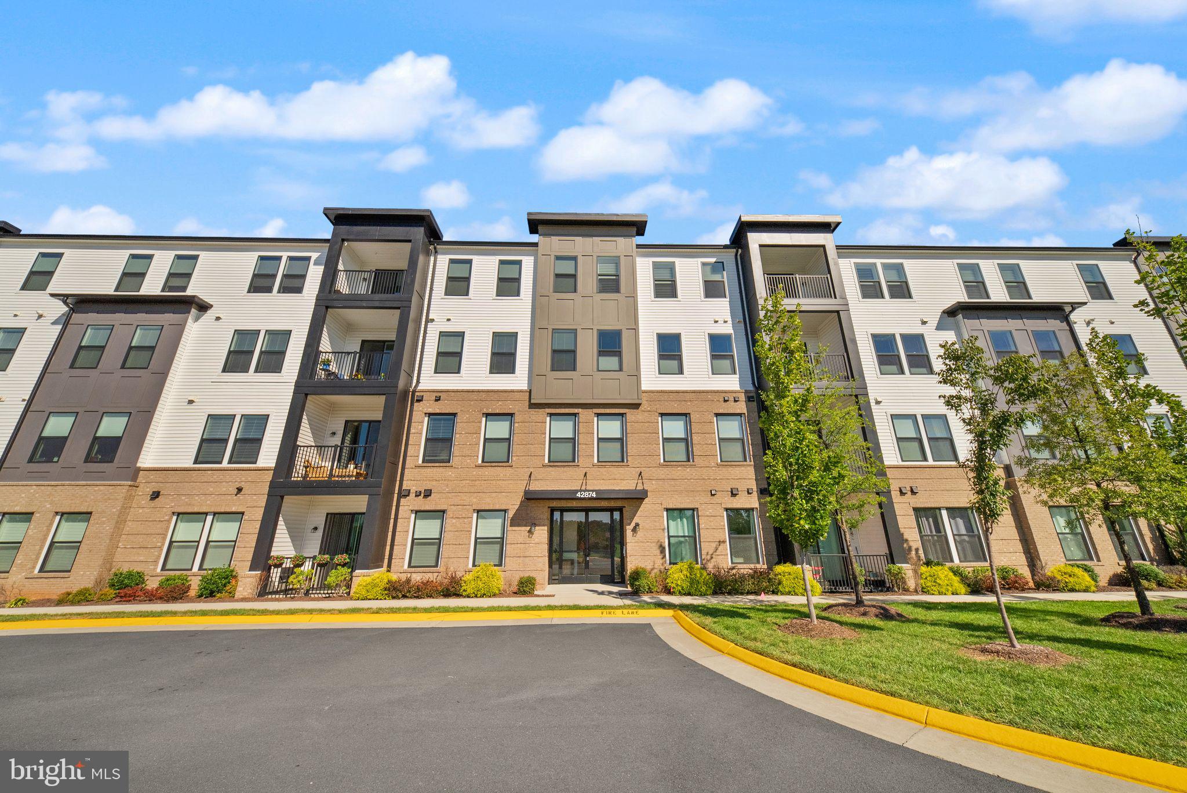
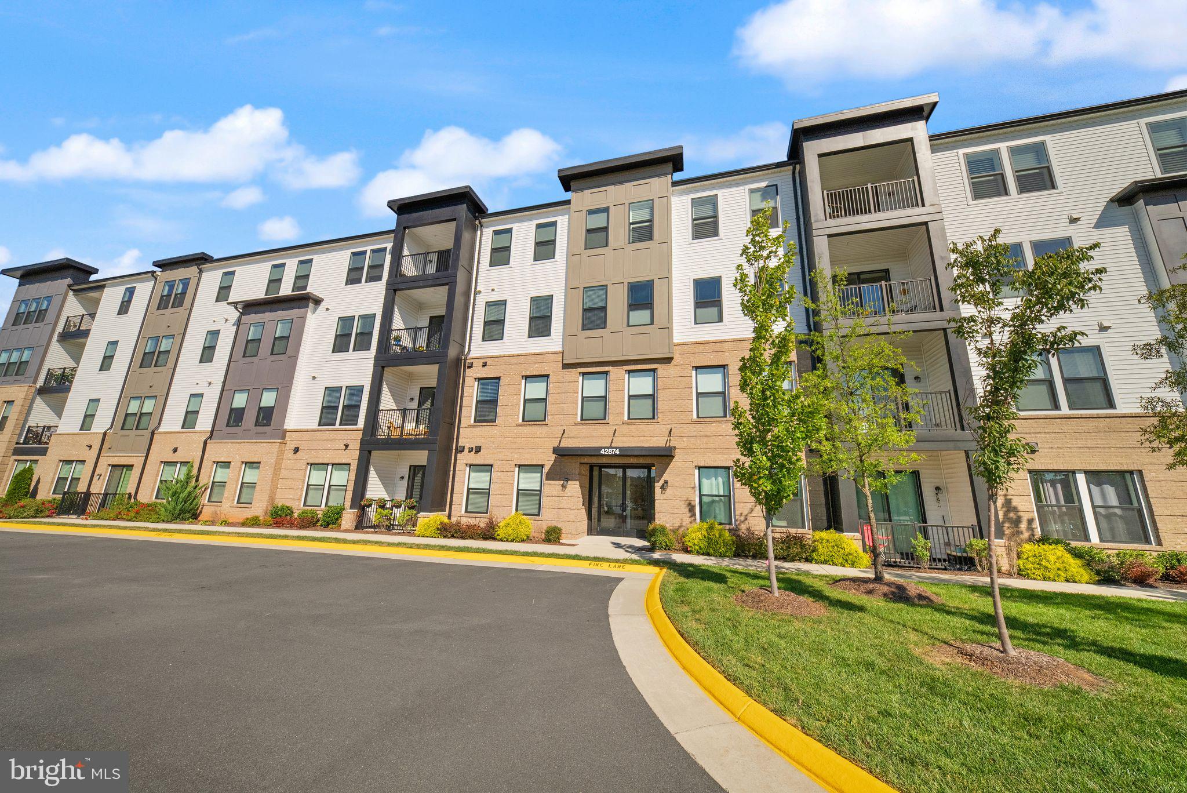
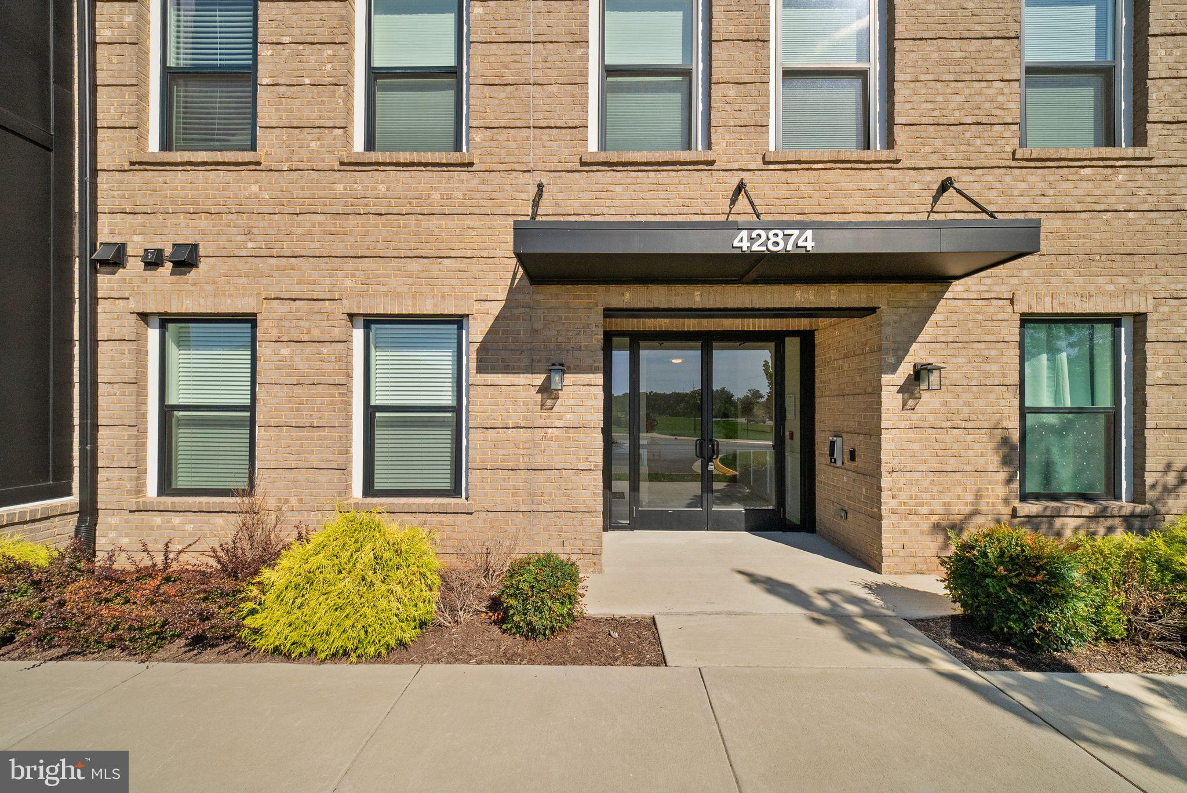
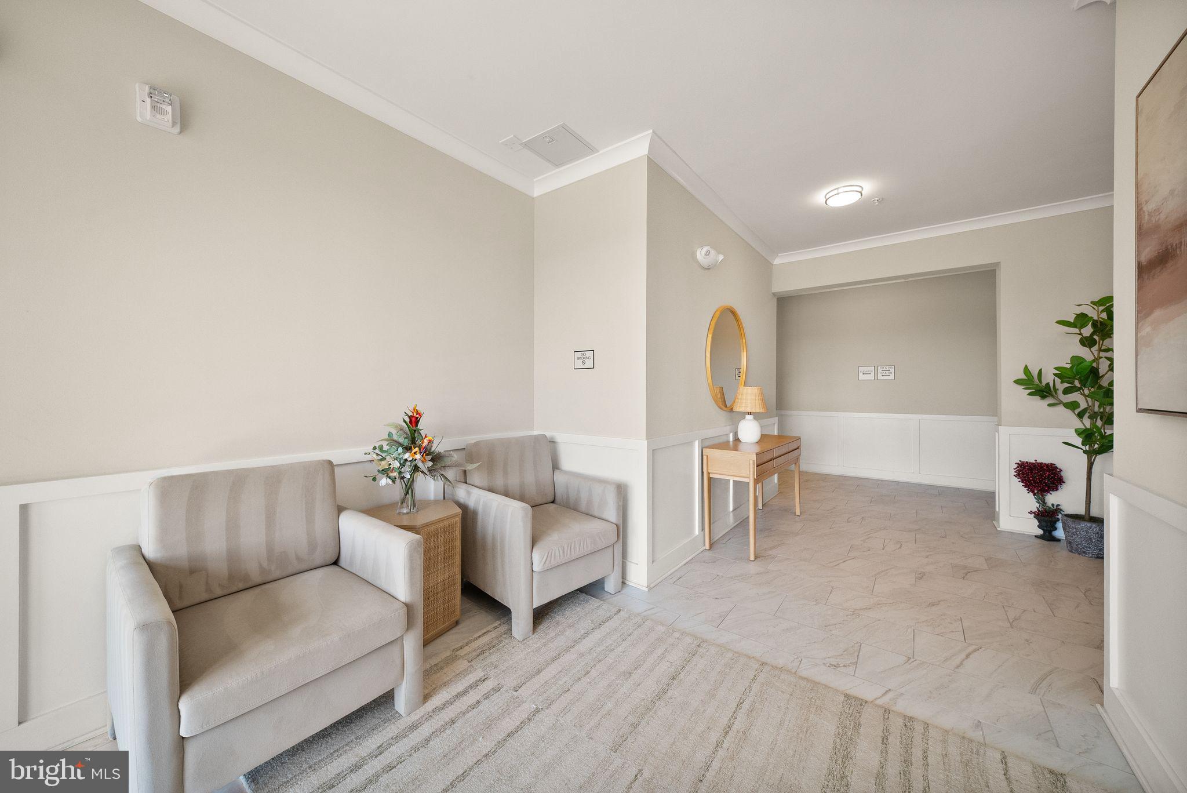
Light, space, and effortless living! This top-floor corner penthouse at Summit at Birchwood has been barely lived in, offering 9-foot ceilings, abundant natural light, open views, and beautifully finished single-level living in one of Northern Virginia’s premier active adult communities. Set within a boutique elevator building, the bright and open floor plan is designed to make everyday living just as comfortable as entertaining. The living and dining areas flow seamlessly into the kitchen, while sliding glass doors extend the living space to a private balcony overlooking the treetops and beautifully maintained neighborhood below. The kitchen centers around a large island that creates a natural gathering place for casual meals and conversation, complemented by quartz countertops, white Shaker cabinetry, stainless steel appliances, and an expansive walk-in pantry offering excellent storage. Privately positioned on one end of the home, the primary suite offers a spacious retreat with room for a sitting area, reading nook, or exercise space. A large walk-in closet provides generous storage, while the spa-inspired primary bath features a dual-sink quartz vanity and frameless glass walk-in shower. Two additional bedrooms are thoughtfully grouped near the second full bath, creating a comfortable separate area for guests, a home office, or hobbies. Wood-look flooring extends through the main living areas and primary bedroom, while plush carpet adds comfort to the secondary bedrooms. Bottom-up blinds provide added flexibility for light and privacy, and a dedicated laundry room with utility sink makes everyday tasks easy. The attached garage is larger than those found with the building’s interior units, adding welcome space for parking and storage. Beyond the home, Birchwood at Brambleton offers an amenity-rich 55+ lifestyle centered around impressive clubhouses, indoor and outdoor pools, fitness facilities, pickleball and bocce courts, a golf simulator, art studio, theater and game rooms, gathering spaces, gardens, and miles of walking and biking trails. Just beyond Birchwood, the greater Brambleton community puts shopping, restaurants, entertainment, the Brambleton Library, community events, and a weekly farmers market close to home. Bram Quarter and Brambleton Town Center add even more everyday convenience, while nearby access to the Silver Line, Dulles International Airport, and major Northern Virginia commuter routes keeps the rest of the region within easy reach. Beautifully maintained, thoughtfully designed, and surrounded by an exceptional array of amenities, this penthouse offers the ease of one-level condo living without sacrificing space, privacy, or lifestyle.
Save
Ask
Tour
Hide
Share
Listing Snapshot
Price
$749,900
Days On Site
22 Days
Bedrooms
3
Inside Area (SqFt)
2,149 sqft
Total Baths
2
Full Baths
2
Partial Baths
N/A
Lot Size
N/A
Year Built
2023
MLS Number
VALO2137190
Status
Active
Property Tax
$5,641
HOA/Condo/Coop Fees
$688.27 monthly
Sq Ft Source
Assessor
Friends & Family
React
Comment
Invite
No Comments Yet
Did you know? You can invite friends and family to your search. They can join your search, rate and discuss listings with you.
Recent Activity
3 days ago
Listing updated with changes from the MLS
3 weeks ago
Listing first seen on site
General Features
Attached Garage
Yes
Garage
Yes
Garage Spaces
2
Levels
One
Parking
Garage Door OpenerGarageAttached
Parking Spaces
2
Pets
Yes
Property Sub Type
Condominium
Sewer
Public Sewer
Special Circumstances
Standard
SqFt Above
2149
SqFt Total
2149
Style
Other
Water Source
Public
Zoning
PDAAAR
Interior Features
Appliances
OvenGas Water HeaterCooktopDishwasherDisposalDryerRefrigeratorStainless Steel Appliance(s)Microwave



Did you know? You can invite friends and family to your search. They can join your search, rate and discuss listings with you.