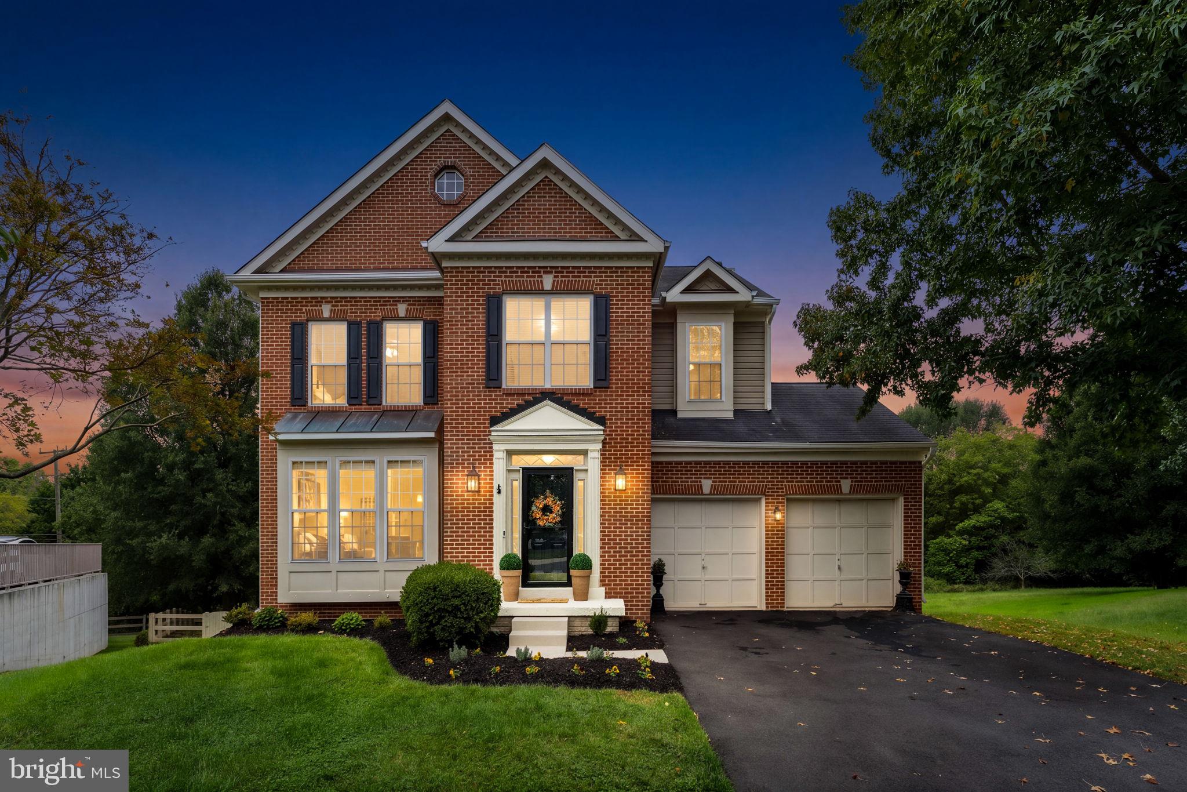
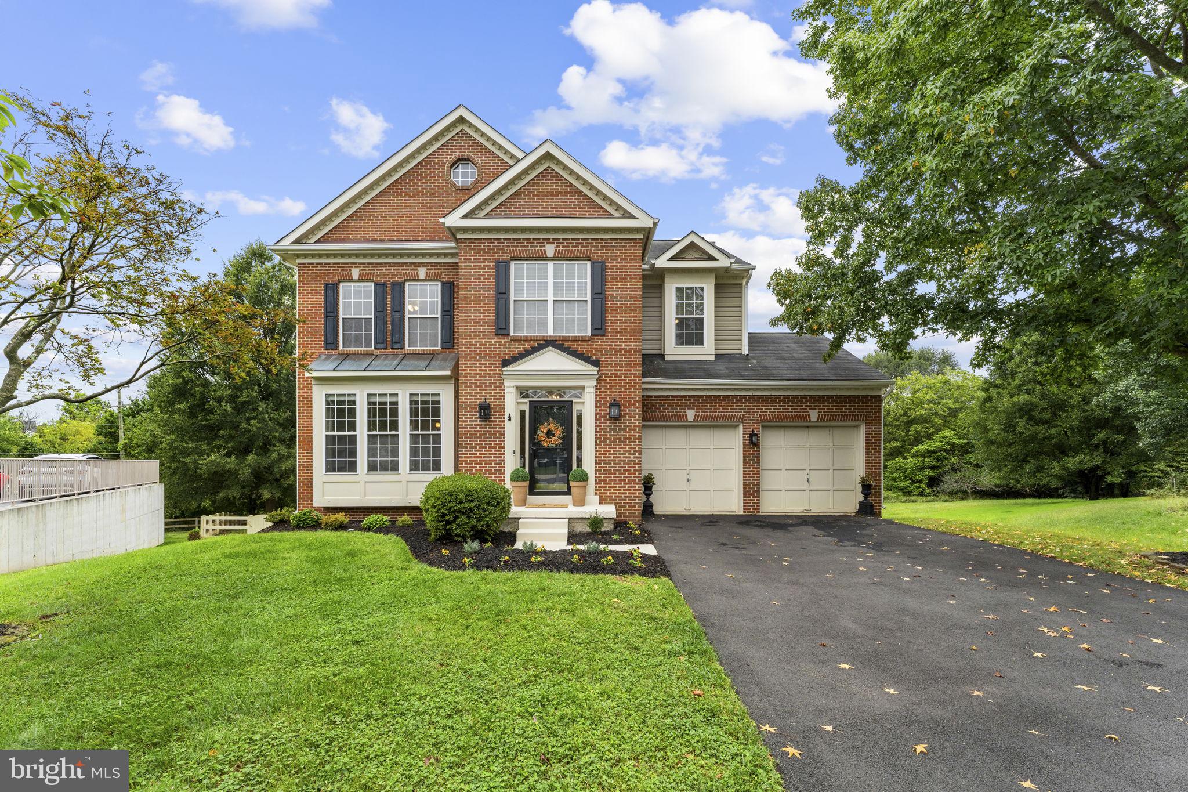
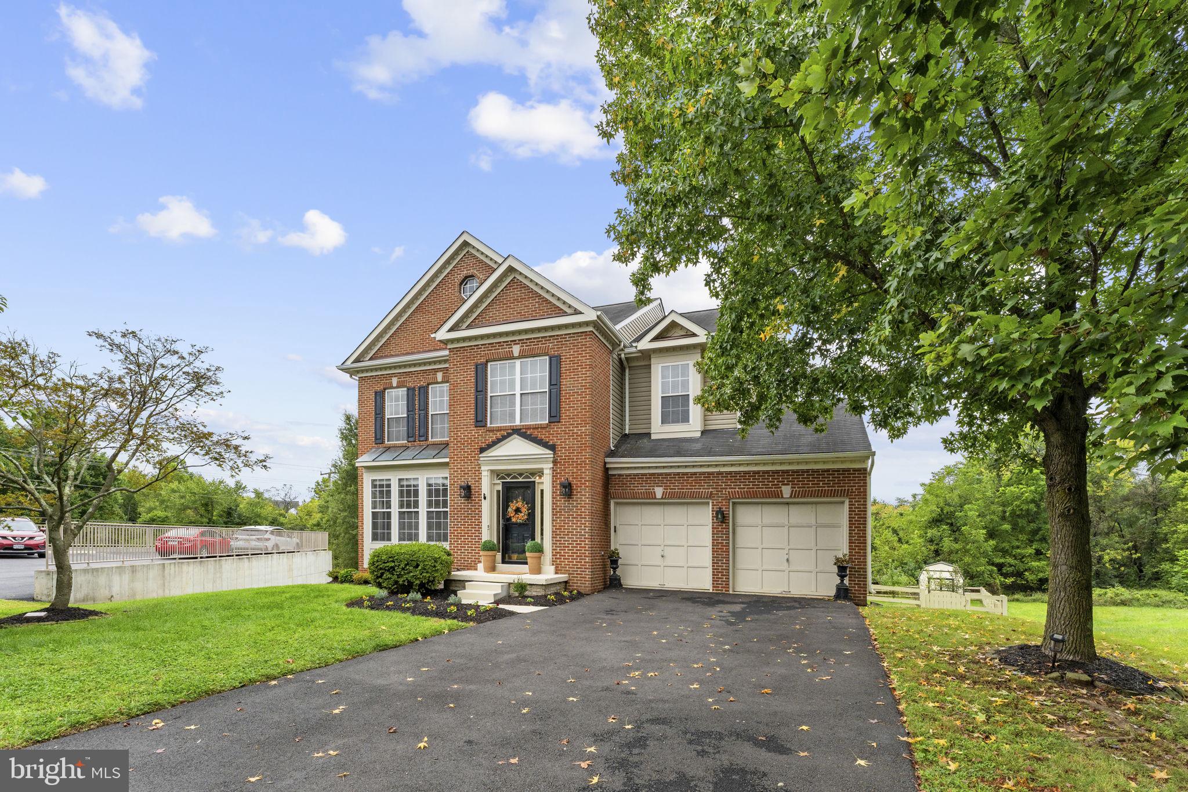
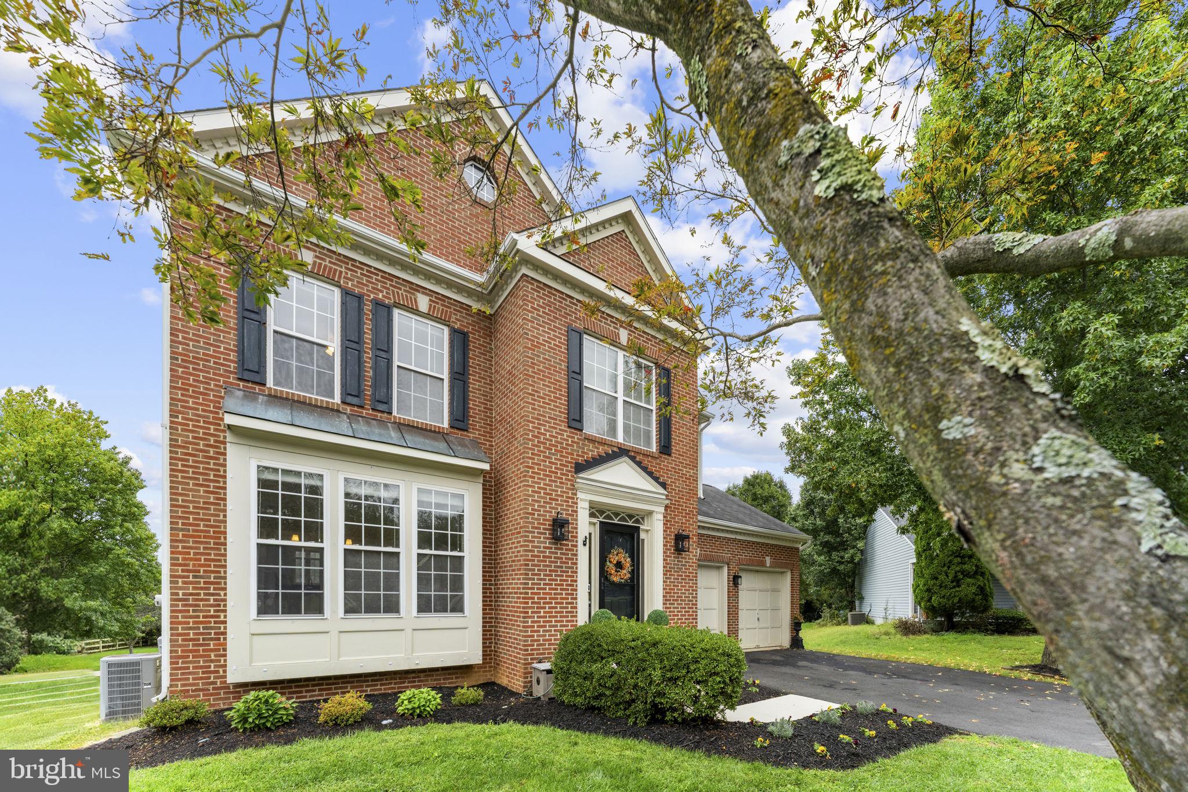
Beautiful brick-front single-family home with 5 bedrooms and 3.5 bathrooms. The main level features hardwood floors throughout and all-new light fixtures, on the main level that make the home Shine! The open kitchen features granite counters, stainless steel appliances, a family room with a fireplace, and separate dining and living rooms. Situated on a huge 1/2 acre lot in a cul-de-sac, this property offers a fully fenced backyard with an in-ground swimming pool. The finished walk-out basement includes a home bar, a full bathroom, and ceramic tile flooring. Enjoy the large deck off the kitchen that overlooks the pool, with stairs leading down to a lower patio.
The home was wrapped in TYVEK, and new siding was installed approx. 5 years ago.
Save
Ask
Tour
Hide
Share
Listing Snapshot
Price
$750,000
Days On Site
9 Days
Bedrooms
5
Inside Area (SqFt)
3,375 sqft
Total Baths
4
Full Baths
3
Partial Baths
1
Lot Size
0.51 Acres
Year Built
1998
MLS® Number
VALO2137216
Status
Active
Property Tax
$6,010
HOA/Condo/Coop Fees
$98 monthly
Sq Ft Source
Assessor
Friends & Family
React
Comment
Invite
No Comments Yet
Did you know? You can invite friends and family to your search. They can join your search, rate and discuss listings with you.
Recent Activity
2 days ago
Listing updated with changes from the MLS®
3 days ago
Price changed to $750,000
a week ago
Status changed to Active
a week ago
Listing first seen on site
General Features
Acres
0.51
Attached Garage
Yes
Foundation
Concrete Perimeter
Garage
Yes
Garage Spaces
2
Levels
Three Or More
Parking
Garage Door OpenerAsphaltOff StreetGarageDrivewayAttached
Parking Spaces
2
Pets
Cats OKDogs OKYes
Property Sub Type
Single Family Residence
Sewer
Public Sewer
Special Circumstances
Standard
SqFt Above
2525
SqFt Below
850
SqFt Total
3375
Style
Colonial
Water Source
Public
Zoning
RESIDENTIAL
Interior Features
Appliances
OvenElectric RangeElectric OvenCooktopElectric Water HeaterDishwasherDisposalDryerExhaust FanIce MakerMicrowaveRefrigeratorWasher
Basement
FinishedExterior EntryWalk-Out AccessSump Pump
Cooling
Heat PumpElectric
Fireplace
Yes
Fireplaces
1
Flooring
Wood
Heating
Exhaust FanElectricHeat Pump
Interior
Kitchen IslandBarCrown MoldingOpen Floorplan
Window Features
Window CoveringsWindow Treatments
Save
Ask
Tour
Hide
Share
Exterior Features
Construction Details
Brick
Pool Features
Private
Private Pool
Yes
Windows/Doors
Window CoveringsWindow Treatments
Community Features
Association Fee
$98.0
Association Fee Frequency
Monthly
School District
LOUDOUN COUNTY PUBLIC SCHOOLS
Schools
School District
LOUDOUN COUNTY PUBLIC SCHOOLS
Elementary School
ROUND HILL
Middle School
HARMONY
High School
WOODGROVE
Listing courtesy of Hunt Country Sotheby's International Realty



Did you know? You can invite friends and family to your search. They can join your search, rate and discuss listings with you.