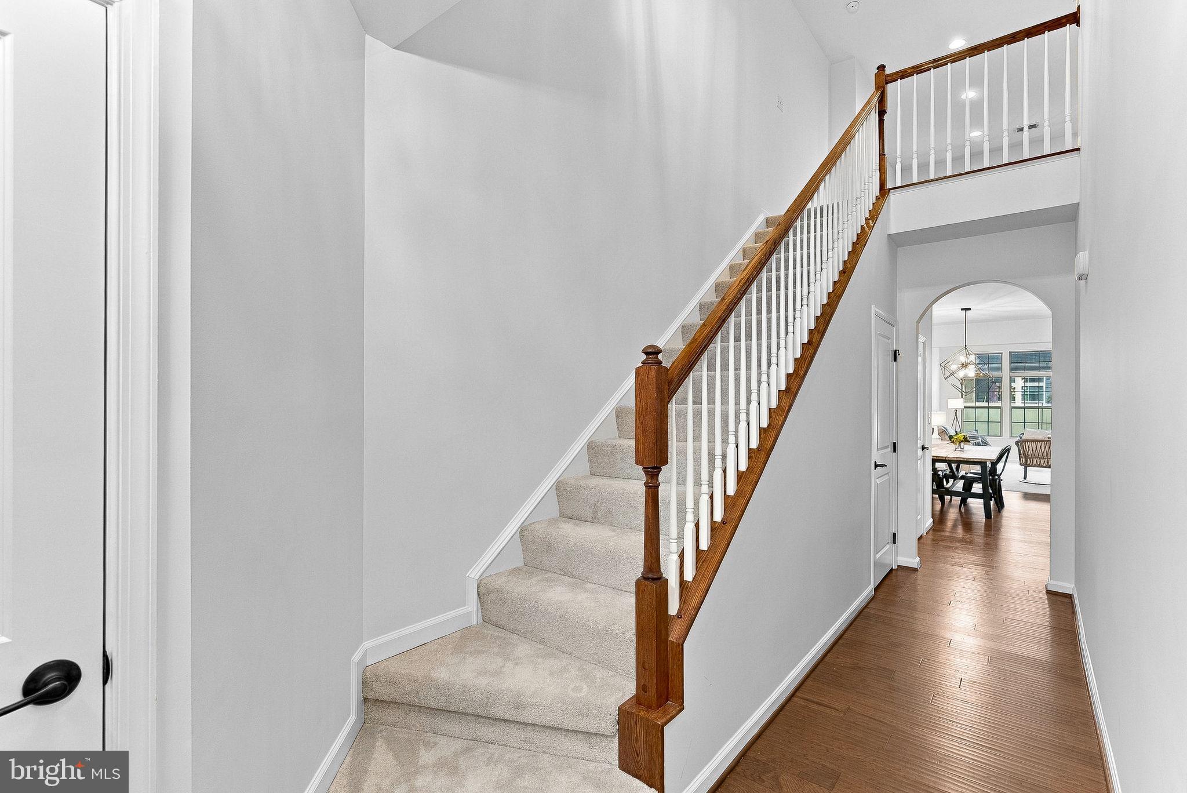
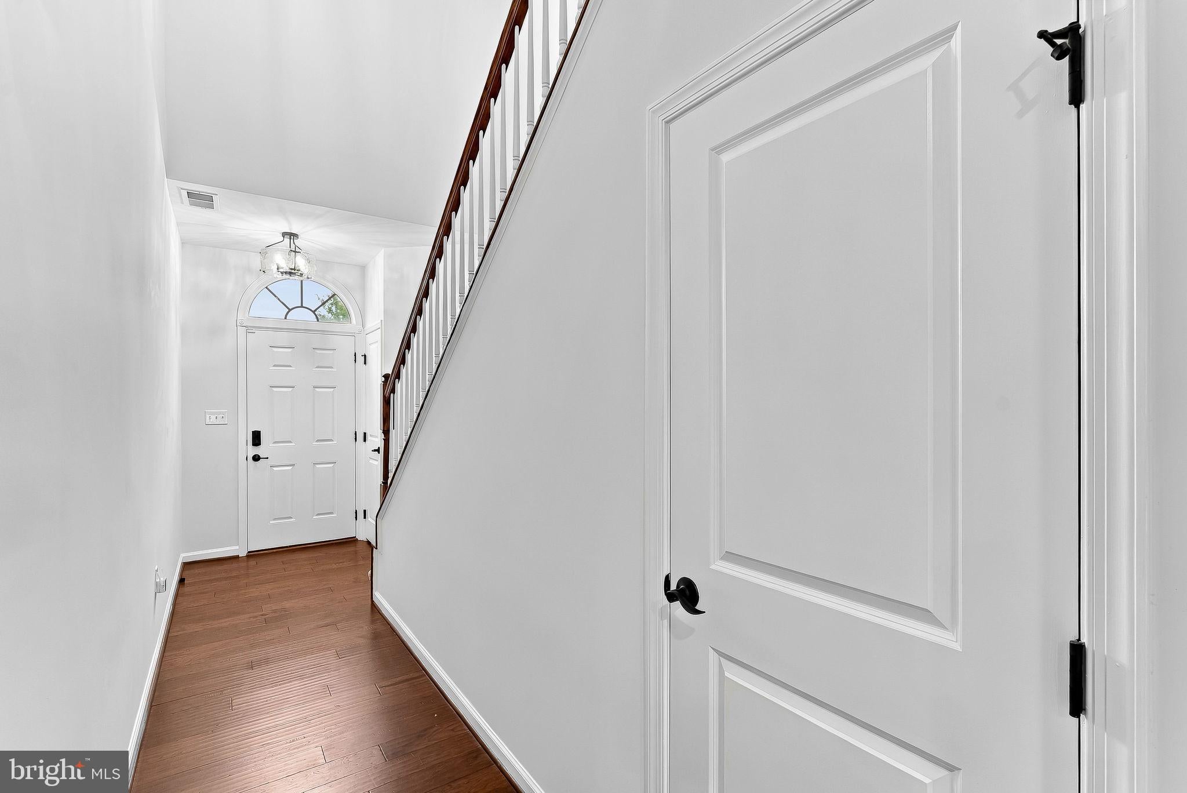
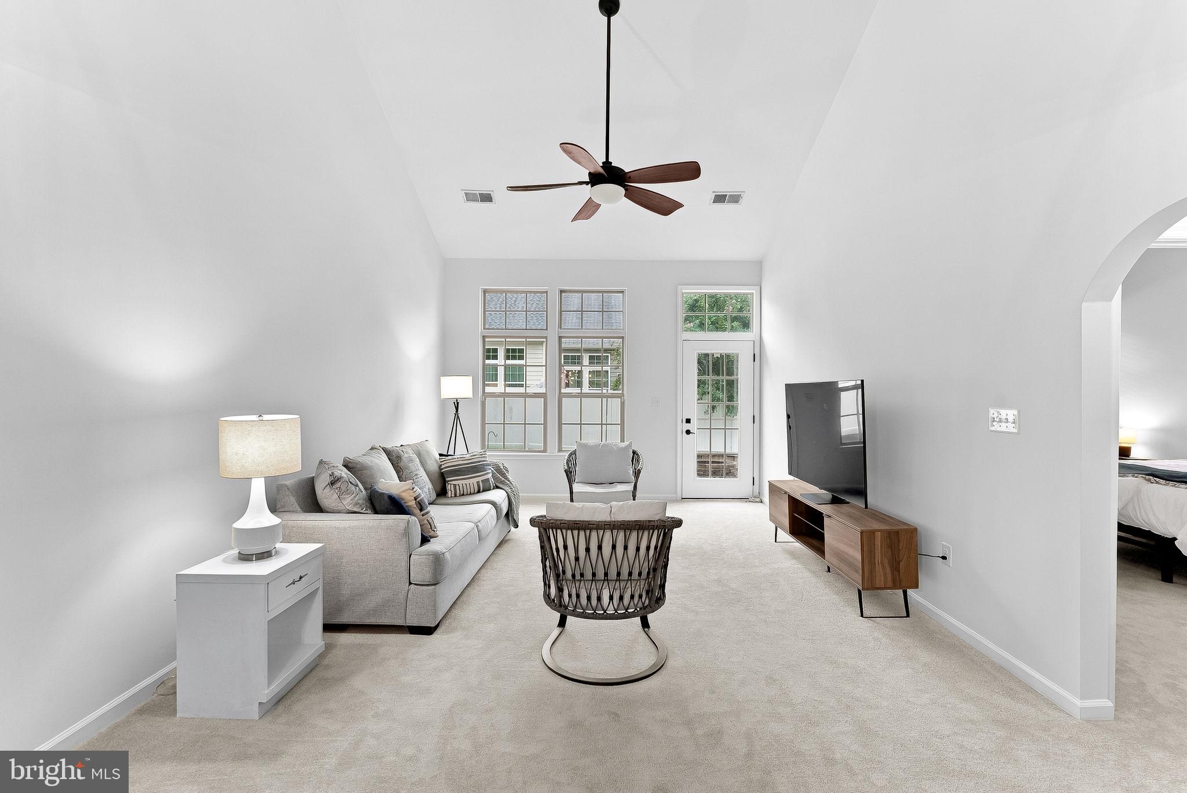
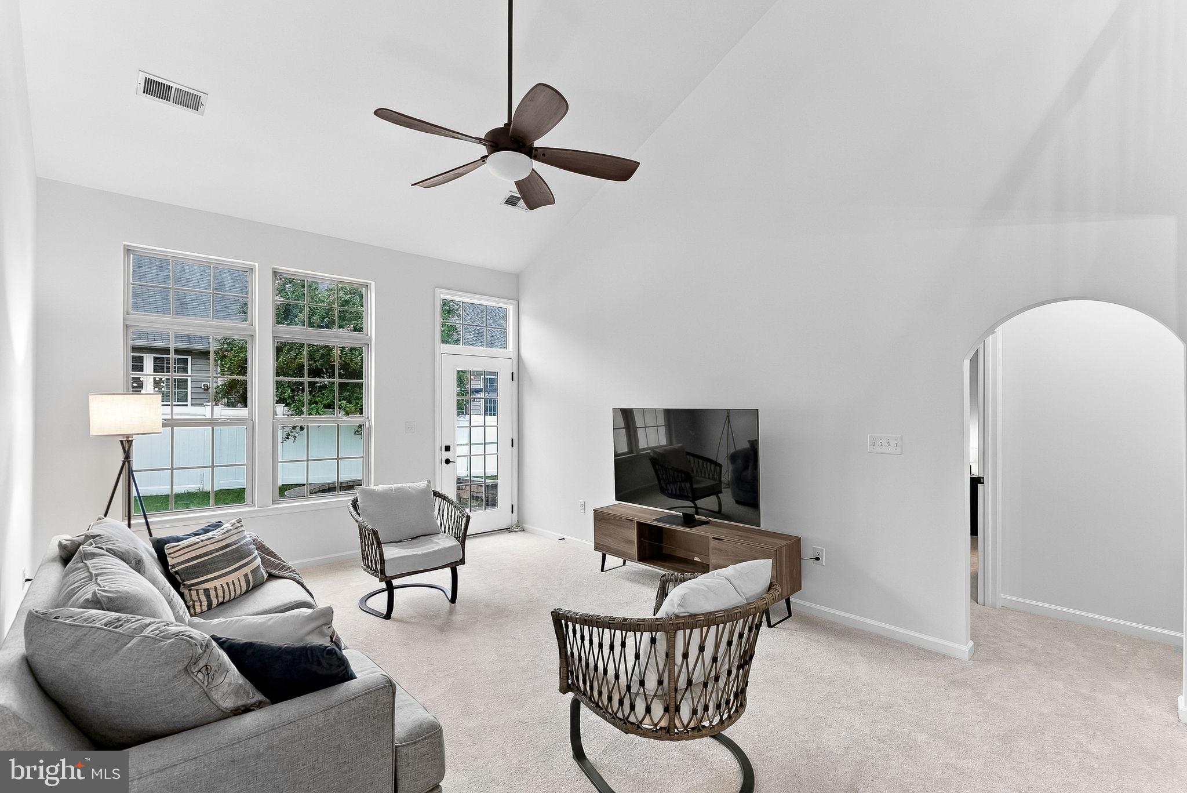
Welcome to the popular Westridge Neighborhood, part of the Dulles Farms Master Planned Community. This beautifully appointed 3 Bedroom 3 Bath home with 2 car garage, showcasing hardwood flooring throughout the main level, with the Family room and owner's bedroom finished in plush carpeting. The open concept kitchen features stainless steel appliances, granite counters and a spacious pantry with abundant storage. The kitchen is open to the dining room, affording enough space to accommodate large gatherings, with the great room displaying a vaulted ceiling, with plentiful natural light coming in from the wall of windows. The laundry room is also located on the main level, just off the kitchen as well as a powder room. The backdoor leads to a cement tile patio with fire pit spacious enough for lounging, grilling, and dining. Entering the spacious owner's suite, you'll notice gorgeous natural lighting and plenty of space; a beautiful en-suite bath with a linen closet, upscale finishes, granite countertops, single shower with a seating bench, and a very spacious walk in closet. The upper-level showcases plush carpeting, with an overlook to the lower great room, and in addition to this area, there are two spacious bedrooms with large closets and a nice full bath with double vanities as well as an unfinished gym/office space. All three bedrooms as well as the great room feature ceiling fans. Both the front and rear doors also have storm/screen doors installed. The home is set in the back of the community where it is quiet and near the woods, minutes from old town Aldie and several local wineries. The Dulles Farms community features walking/biking trails, tot lots, community clubhouses and swimming pools in a beautiful setting with a mix of newer homes. Nearby shopping centers offers an assortment of options for grabbing your morning coffee, running daily errands or enjoying a meal at the end of the day.
Save
Ask
Tour
Hide
Share
Listing Snapshot
Price
$699,999
Days On Site
9 Days
Bedrooms
3
Inside Area (SqFt)
2,414 sqft
Total Baths
3
Full Baths
2
Partial Baths
1
Lot Size
0.06 Acres
Year Built
2015
MLS® Number
VALO2137230
Status
Active Under Contract
Property Tax
$5,516
HOA/Condo/Coop Fees
$135 monthly
Sq Ft Source
Assessor
Friends & Family
React
Comment
Invite
No Comments Yet
Did you know? You can invite friends and family to your search. They can join your search, rate and discuss listings with you.
Recent Activity
2 days ago
Status changed to Active Under Contract
2 days ago
Listing updated with changes from the MLS®
a week ago
Listing first seen on site
General Features
Acres
0.06
Attached Garage
Yes
Foundation
Slab
Garage
Yes
Garage Spaces
2
Levels
Two
Parking
Off StreetGarageDrivewayAttached
Parking Spaces
2
Property Sub Type
Townhouse
Sewer
Public Sewer
Special Circumstances
Standard
SqFt Above
2414
SqFt Total
2414
Style
Other
Water Source
Public
Zoning
PDH4
Interior Features
Appliances
Double OvenOvenElectric Water HeaterCooktopDishwasherDisposalDryerIce MakerRefrigeratorStainless Steel Appliance(s)WasherWater HeaterMicrowave



Did you know? You can invite friends and family to your search. They can join your search, rate and discuss listings with you.