Community Amenities: Gated Community, Fitness Center, Yoga Room, Swimming Pool, Clubhouse/Party Room, Tot Lots, Business Center, Business Center with free Wifi, On-site Staff, and an on-site community manager.
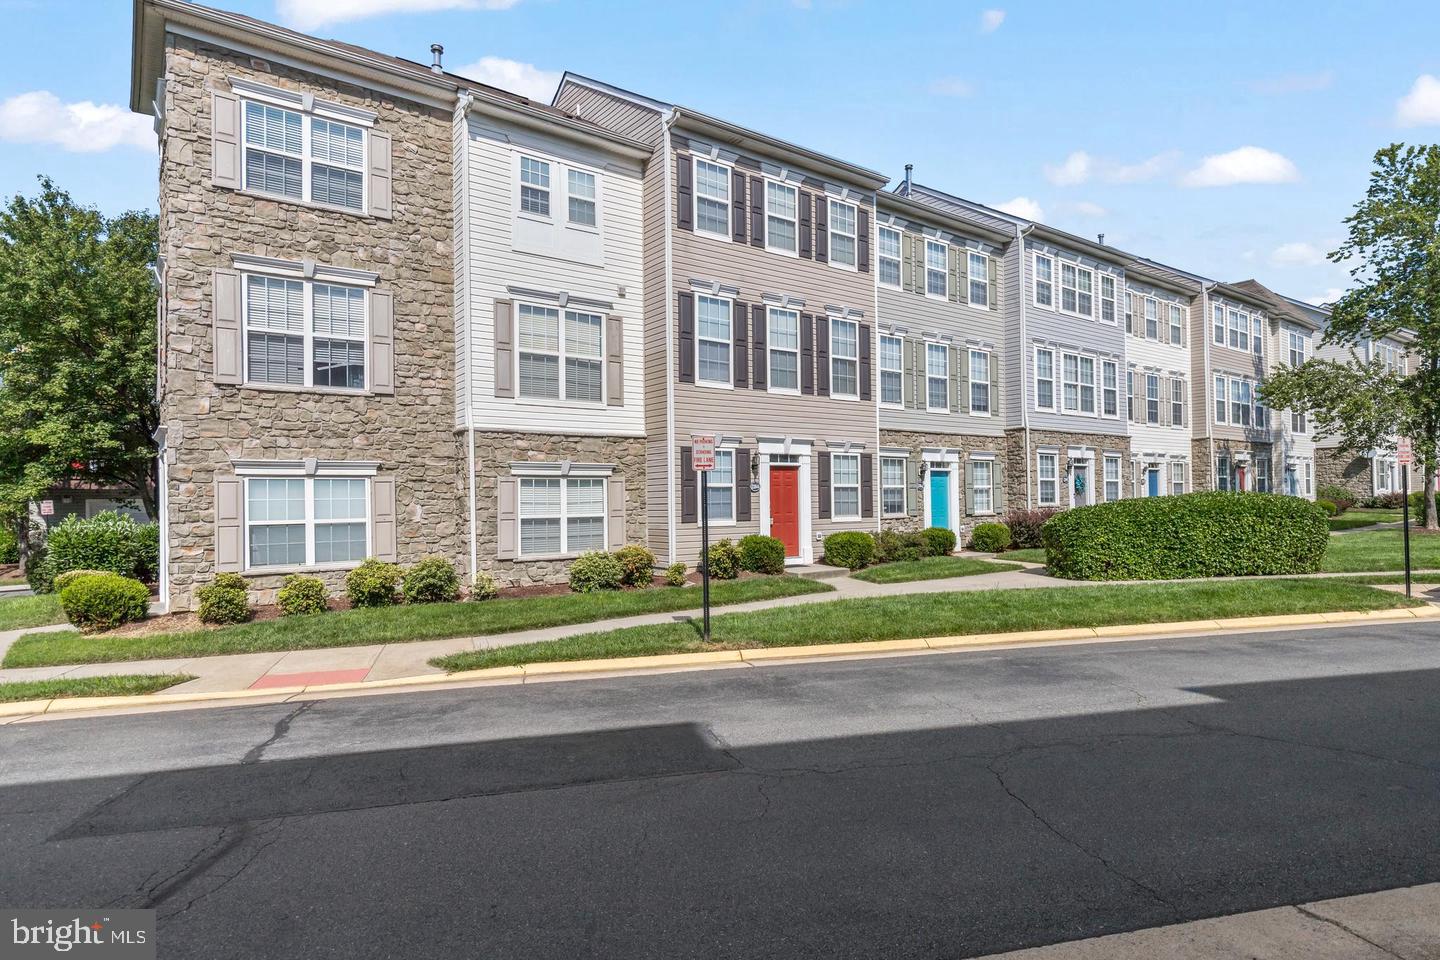
Bright, spacious, and exceptionally well located in the heart of Ashburn, this three-level townhome-style condo offers a comfortable layout with the convenience of a gated community and an impressive collection of amenities.
The main level features wood flooring and an open kitchen with a large center island, generous cabinet space, and a pantry. An oversized dining area flows into the light-filled family room, where a wall of windows brings in abundant natural light. Step outside to the private deck for an easy extension of the living space.
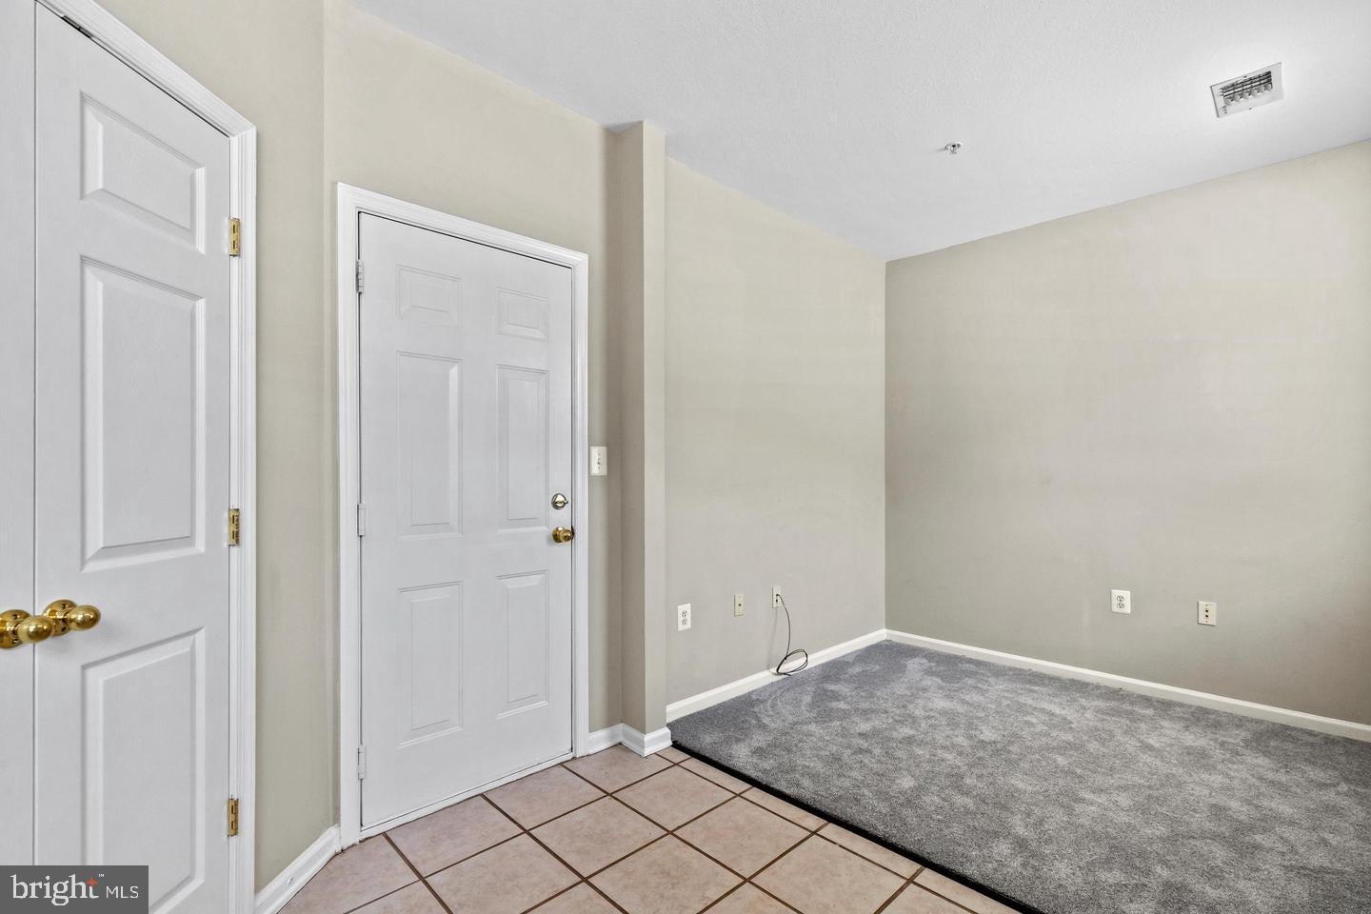
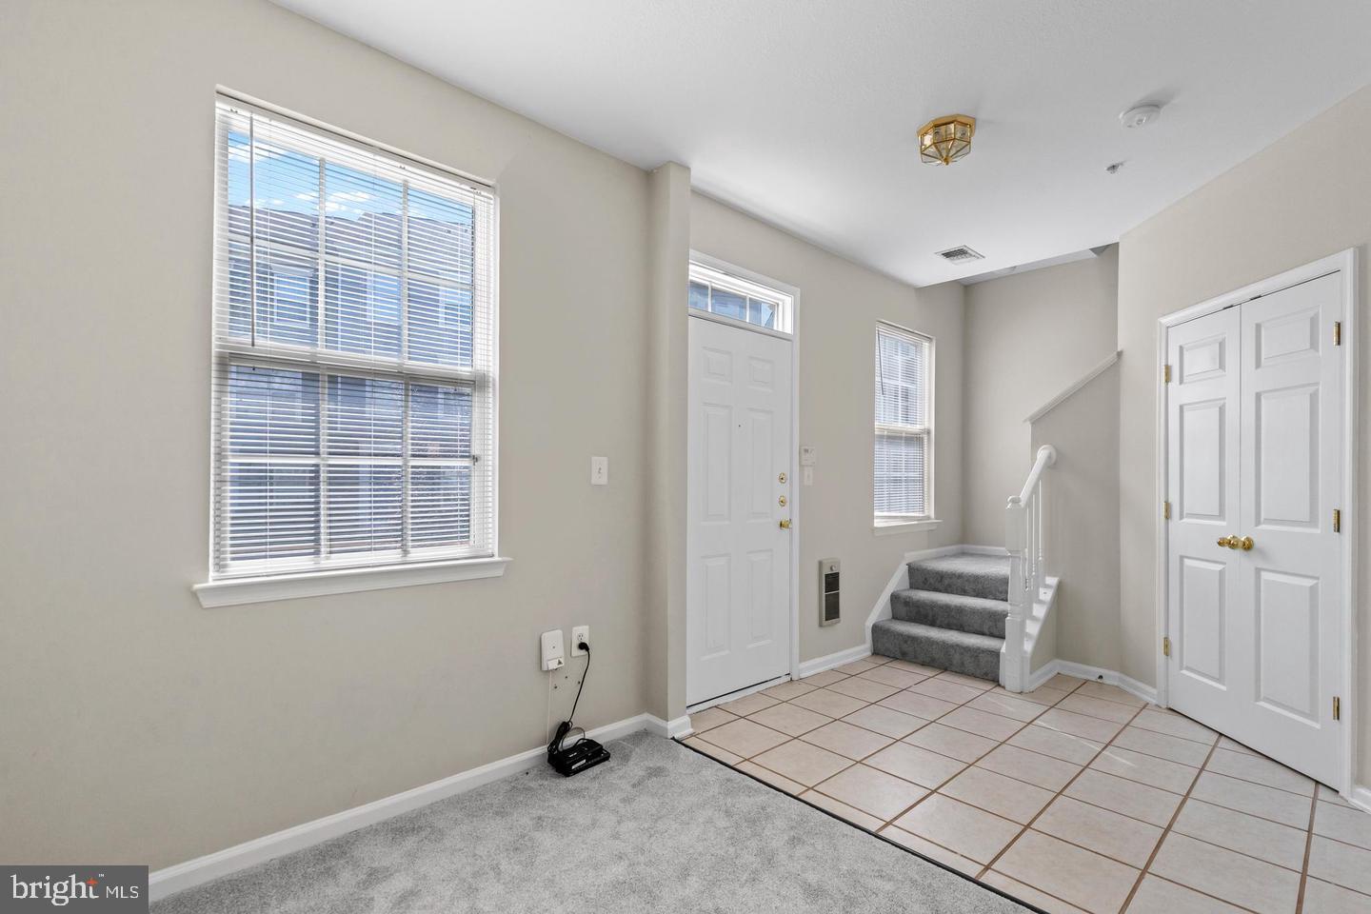
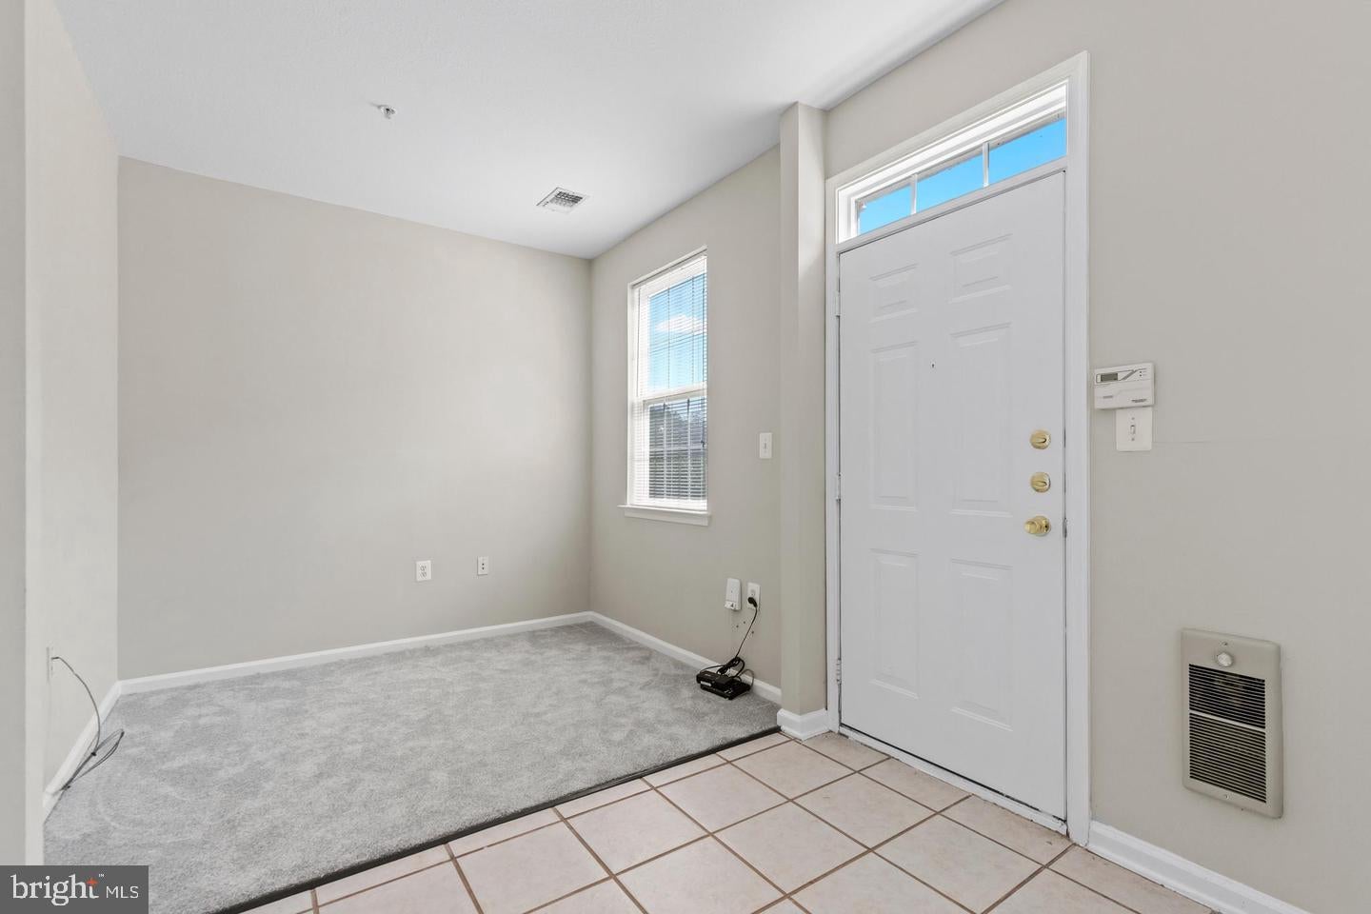
The lower level includes a versatile study or den, ideal for a home office, exercise area, hobby space, or additional sitting room.
Upstairs, the spacious primary suite features a walk-in closet and private bath. The second bedroom is generously sized with convenient access to the full hall bath. Laundry is located on the bedroom level for added everyday convenience.
Additional features include newer carpeting and a newer water heater. The home and carpets will be professionally cleaned prior to move-in.
Enjoy community amenities including a fitness center, swimming pool, clubhouse/party room, tot lots, business center, and an on-site community manager.
The Ashburn location offers convenient access to the Silver Line Metro, Dulles International Airport, Route 7, the Dulles Greenway, and major commuter routes. Shopping, restaurants, grocery stores, entertainment, and everyday conveniences are all within easy reach, making this an excellent home base for both commuting and daily life.
Pets considered on a case-by-case basis. No cats. Available with an 18-month or 28-month lease term. Photos are from a previous listing.
Save
Ask
Tour
Hide
Share
Listing Snapshot
Price
$2,550
Days On Site
28 Days
Bedrooms
2
Inside Area (SqFt)
1,216 sqft
Total Baths
2
Full Baths
2
Partial Baths
N/A
Lot Size
N/A
Year Built
2001
MLS Number
VALO2137232
Status
Active
Property Tax
N/A
HOA/Condo/Coop Fees
N/A
Sq Ft Source
Assessor
Friends & Family
React
Invite
Recent Activity
7 hours ago
Listing updated with changes from the MLS
2 weeks ago
Price changed to $2,550
4 weeks ago
Listing first seen on site
General Features
Attached Garage
Yes
Available on
2026-11-01
Foundation
Other
Garage
Yes
Garage Spaces
2
Levels
Three Or More
Parking
Garage Door OpenerAsphaltCommonGarageDrivewayOtherInside EntranceAttached
Parking Spaces
4
Pets
Dogs OKBreed RestrictionsNumber LimitYes
Property Sub Type
Townhouse
Security
Security Gate
Sewer
Public Sewer
SqFt Above
1216
SqFt Total
1216
Style
Colonial
Water Source
Public
Zoning
RES
Interior Features
Appliances
Gas RangeGas OvenGas Water HeaterWasherDishwasherDisposalDryerExhaust FanMicrowaveRefrigeratorWater Heater