🏡✨ FULLY RENOVATED HOME WITH DESIGNER FINISHES THROUGHOUT! ✨🔑
If you've been waiting for a completely renovated home with an interior that looks straight out of a magazine, THIS IS THE ONE! 🤩 No stone has been left unturned, with designer selections and high-end finishes throughout all three levels. 💎🏠
📐 OVER 2,200 FINISHED SQ. FT.! Offering plenty of room to spread out, relax, and entertain, this beautifully updated home combines modern style with everyday functionality.
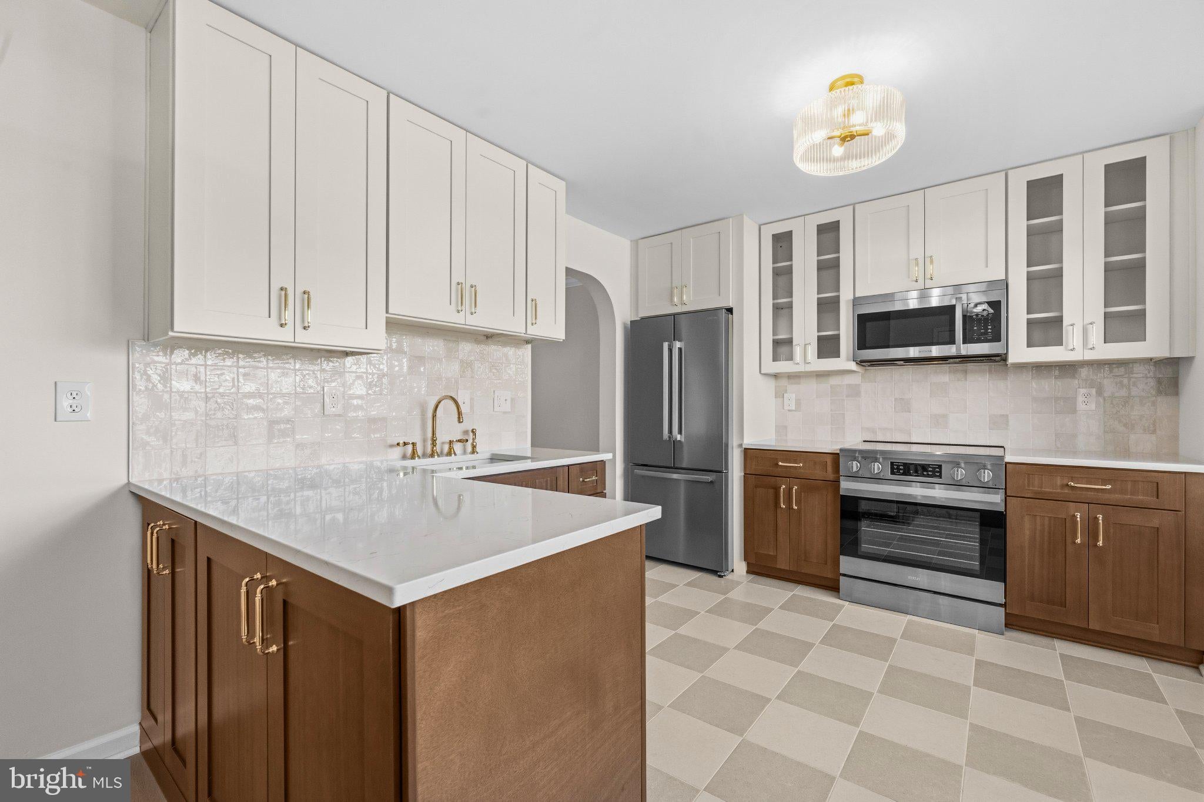
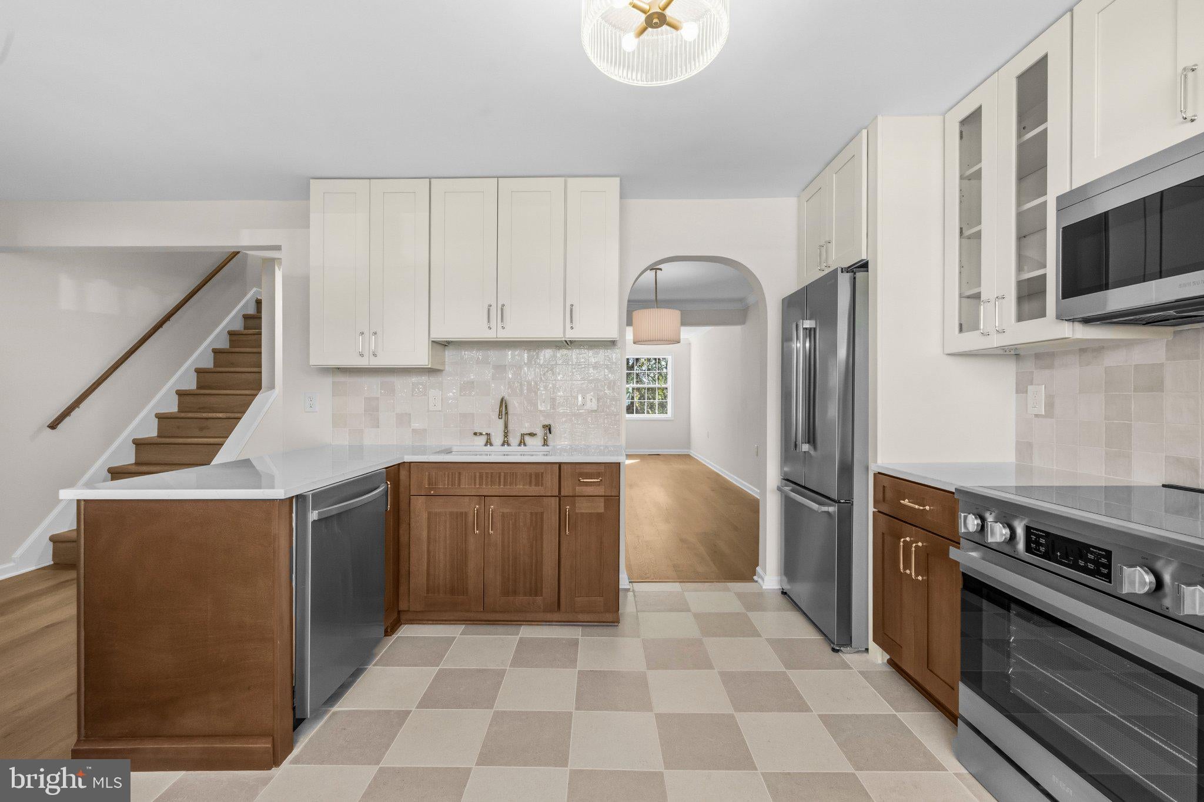
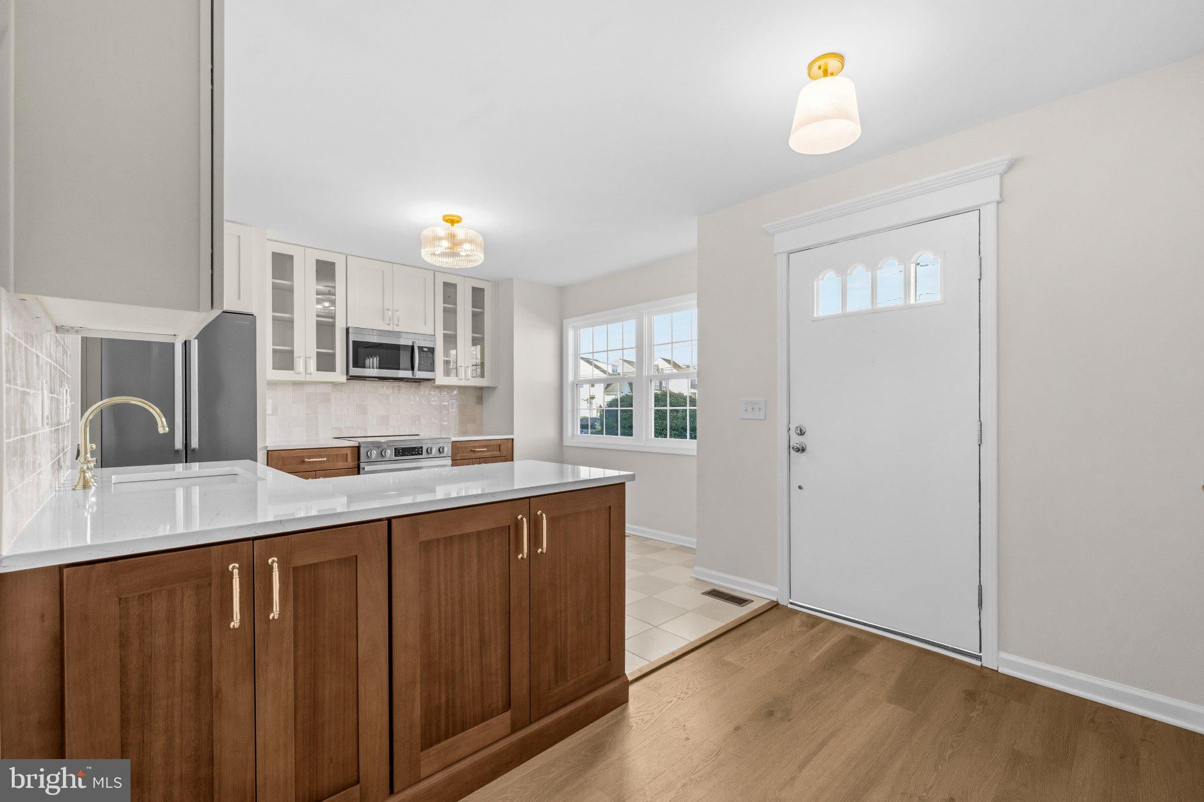
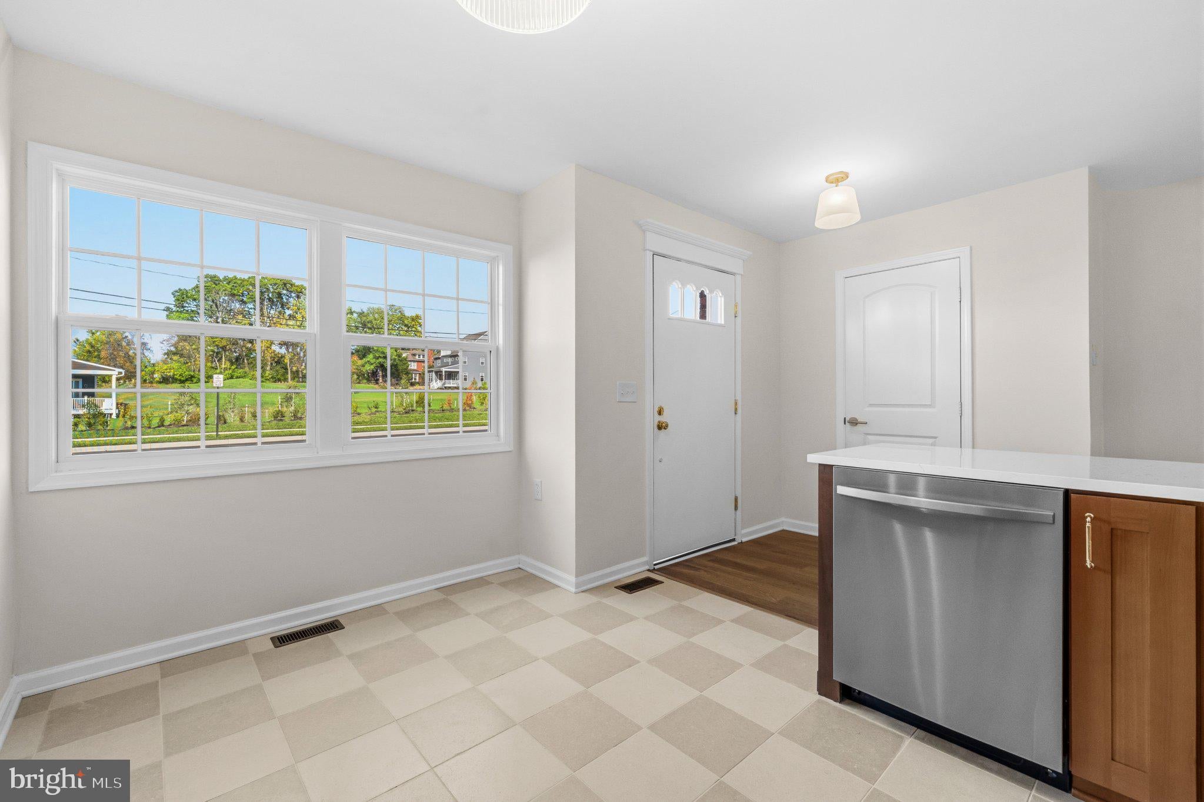
🍽️ GOURMET-INSPIRED DESIGNER KITCHEN features brand-new designer soft-close cabinetry with luxury hardware, elegant quartz countertops, stainless steel appliances, and stunning designer tile flooring. ✨👨🍳
🛏️ SPACIOUS PRIMARY SUITE — Upstairs, the generously sized primary bedroom features a beautifully updated en-suite bathroom complete with a designer dual vanity and mirror, gorgeous tiled walk-in shower with a built-in niche, designer floor tile, and a brand-new toilet. 🛁✨
🛌 Two additional generously sized bedrooms share an updated hall bathroom featuring a new vanity, mirror, updated floor and shower tile, and a brand-new toilet. 🚿💎
🍷 VERSATILE FINISHED BASEMENT — The possibilities are endless! Whether you're looking for additional living space, an in-law suite, or potential rental space, this lower level offers incredible flexibility. The recreation room features a wet bar and wine fridge and could also serve as a 4th bedroom. 🍷🏡 A completely renovated full bathroom and an additional den/non-legal bedroom provide even more room for guests, work, hobbies, or relaxation.
✨ LUXURY FINISHES THROUGHOUT — Luxury vinyl plank (LVP) flooring extends throughout all three levels, complemented by designer light fixtures and ceiling fans throughout. Every detail contributes to the home's fresh, modern feel! 💡👌
🌳 OUTDOOR SPACE & PARKING — Enjoy a large backyard with a brand-new privacy fence, plus TWO ASSIGNED PARKING SPACES located directly behind the fence! 🚗🚗 There's also plenty of additional street parking in front of the home.
🔨✨ MAJOR UPDATES & FEATURES INCLUDE:
🏠 Brand-new roof
❄️ Brand-new HVAC system
🪟 Brand-new windows
🔥 Brand-new water heater
⚡ Updated electrical
🔧 Updated plumbing
🍽️ Completely renovated kitchen
🚪 Brand-new soft-close cabinetry & luxury hardware
💎 Quartz countertops
🍴 Brand-new stainless steel appliances
🧱 Designer tile flooring
🪵 Luxury vinyl plank flooring throughout all 3 levels
🛁 Updated primary bathroom
🚿 Updated hall bathroom
🛀 Updated basement full bathroom
💡 Designer light fixtures & ceiling fans
🍷 Wet bar & wine fridge
🌳 Brand-new privacy fence
😍 STYLISH, MOVE-IN READY, AND RENOVATED FROM TOP TO BOTTOM! Don't miss the opportunity to own this beautifully updated home with designer finishes, flexible living space, and an impressive list of major upgrades. 🏡🔑
Save
Ask
Tour
Hide
Share
Listing Snapshot
Price
$575,000
Days On Site
49 Days
Bedrooms
4
Inside Area (SqFt)
2,227 sqft
Total Baths
4
Full Baths
3
Partial Baths
1
Lot Size
0.06 Acres
Year Built
1974
MLS Number
VALO2137236
Status
Active
Property Tax
$4,797
HOA/Condo/Coop Fees
$111 monthly
Sq Ft Source
Estimated
Friends & Family
React
Comment
Invite
No Comments Yet
Did you know? You can invite friends and family to your search. They can join your search, rate and discuss listings with you.



Did you know? You can invite friends and family to your search. They can join your search, rate and discuss listings with you.