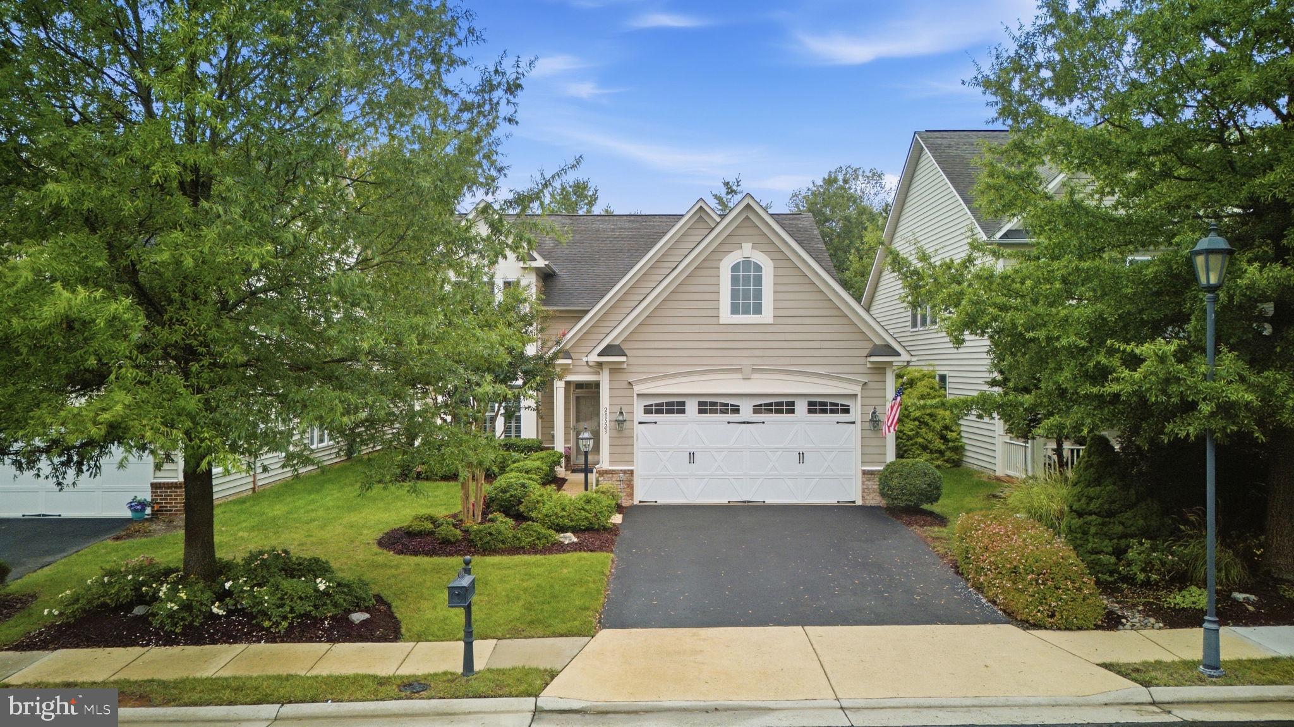
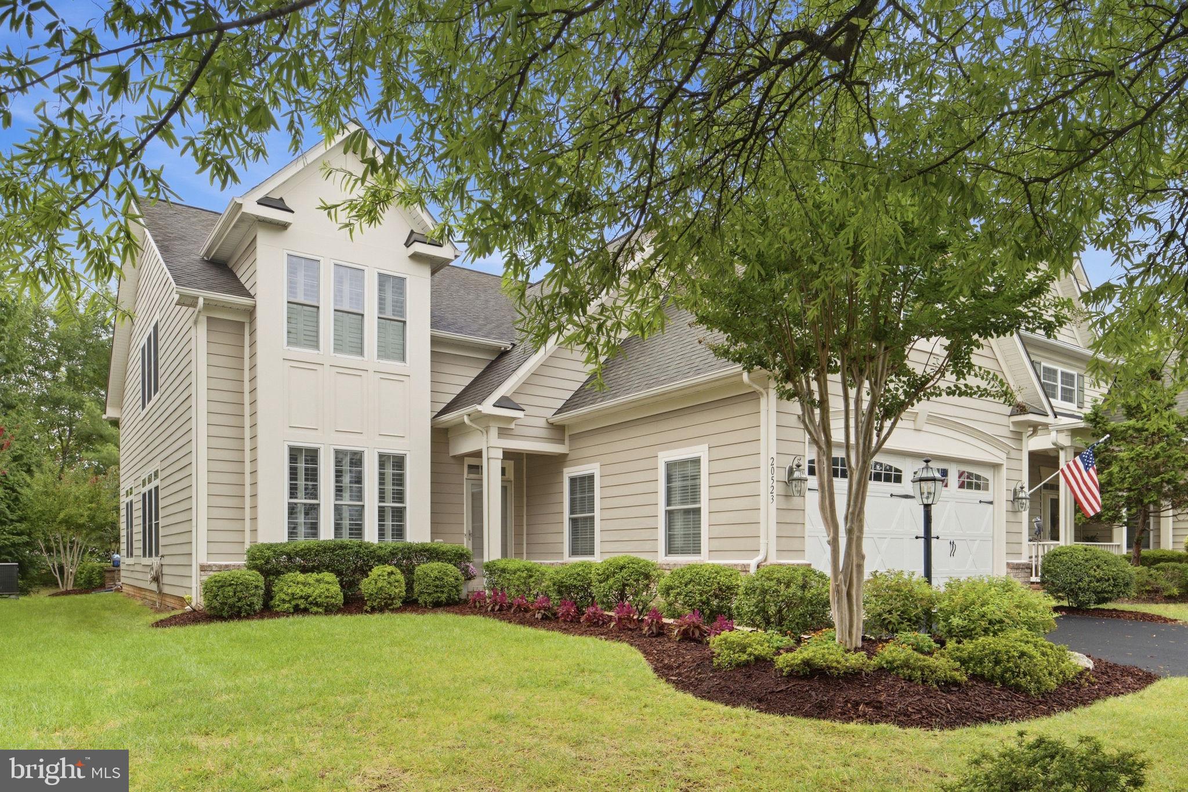
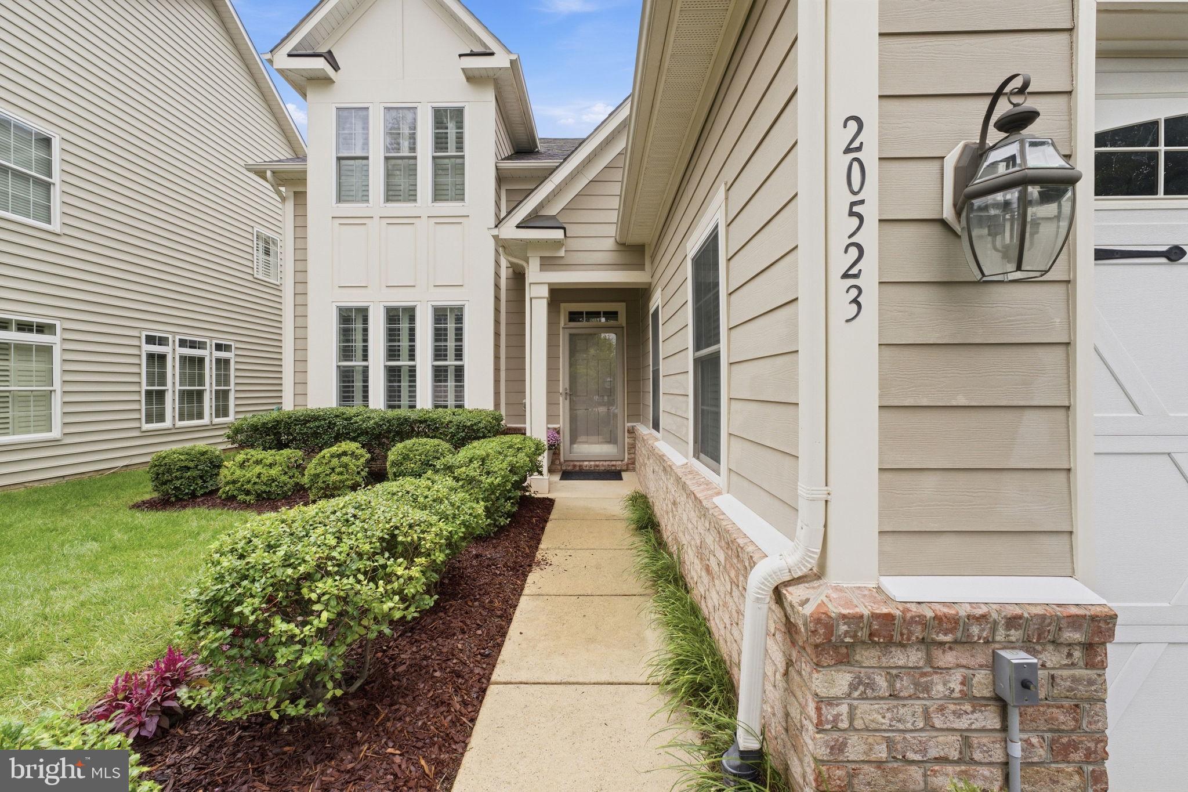
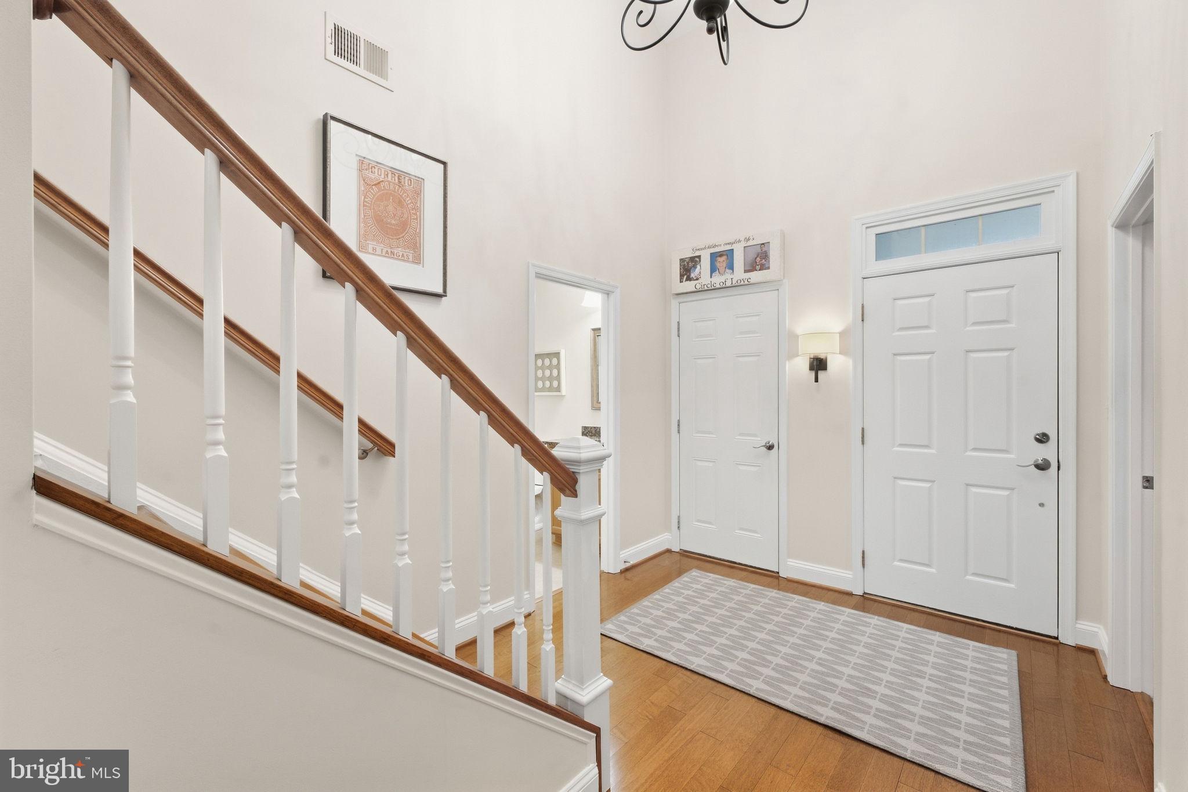
Welcome to an exquisite home in a premier location in Potomac Green! This peaceful, friendly, and active community spans 300 acres with dedicated open spaces, walking trails, and 29,000 SQFT clubhouse to support a luxurious lifestyle for active adults 55+. This desirable, 2 car garage, Brunswick with loft home built by Del Webb offers the perfect blend of convenience and spacious living. With an abundance of natural light, a gorgeous gourmet kitchen with high end features and an open floorplan, this home is designed for comfortable everyday living and entertaining alike. The main-level living and dining area include elegant architectural details, crown molding, and a private patio that contains a built-in firepit and backs up to a convenient walking trail. The main-level primary bedroom suite features large windows, two walk-in closets, and renovated en-suite bath with water closet for privacy. The washer and dryer for laundry is conveniently located on the main floor. Upstairs has an oversized loft area that offers incredible bonus living space ideal for a hobby area, or additional guest retreat complete with its own bedroom and full bath. Potomac Green offers resort- style amenities including a large lap-lane indoor pool, an outdoor pool, indoor track, aerobic studio, a modern fitness center, as well as tennis, pickleball, and bocce ball courts. The clubhouse features hobbies and game rooms where 50 resident-led clubs and interest groups gather. Potomac Green is just minutes away from One Loudoun with great shopping and dining opportunities. Metro and Dulles International Airport are also strategically located.
Save
Ask
Tour
Hide
Share
Listing Snapshot
Price
$895,000
Days On Site
29 Days
Bedrooms
3
Inside Area (SqFt)
2,707 sqft
Total Baths
3
Full Baths
3
Partial Baths
N/A
Lot Size
0.13 Acres
Year Built
2008
MLS Number
VALO2137244
Status
Active Under Contract
Property Tax
$6,970
HOA/Condo/Coop Fees
$323 monthly
Sq Ft Source
Assessor
Friends & Family
React
Invite
Recent Activity
3 weeks ago
Status changed to Active Under Contract
3 weeks ago
Listing updated with changes from the MLS
4 weeks ago
Listing first seen on site
General Features
Acres
0.13
Attached Garage
Yes
Foundation
Slab
Garage
Yes
Garage Spaces
2
Levels
Two
Parking
Garage Door OpenerAsphaltGarageDrivewayParking LotAttached
Parking Spaces
4
Property Sub Type
Single Family Residence
Sewer
Public Sewer
Special Circumstances
Standard
SqFt Above
2707
SqFt Total
2707
Style
TraditionalCape Cod
Water Source
Public
Zoning
PDAAAR
Interior Features
Appliances
Double OvenOvenGas Water HeaterCooktopDishwasherDisposalDryerExhaust FanIce MakerRefrigeratorWasherMicrowave
Cooling
Central AirCeiling Fan(s)Electric
Flooring
CarpetWoodHardwoodCeramic Tile
Heating
Exhaust FanNatural GasForced Air
Interior
Kitchen IslandCeiling Fan(s)Recessed LightingWalk-In Closet(s)Crown MoldingOpen FloorplanSoaking Tub