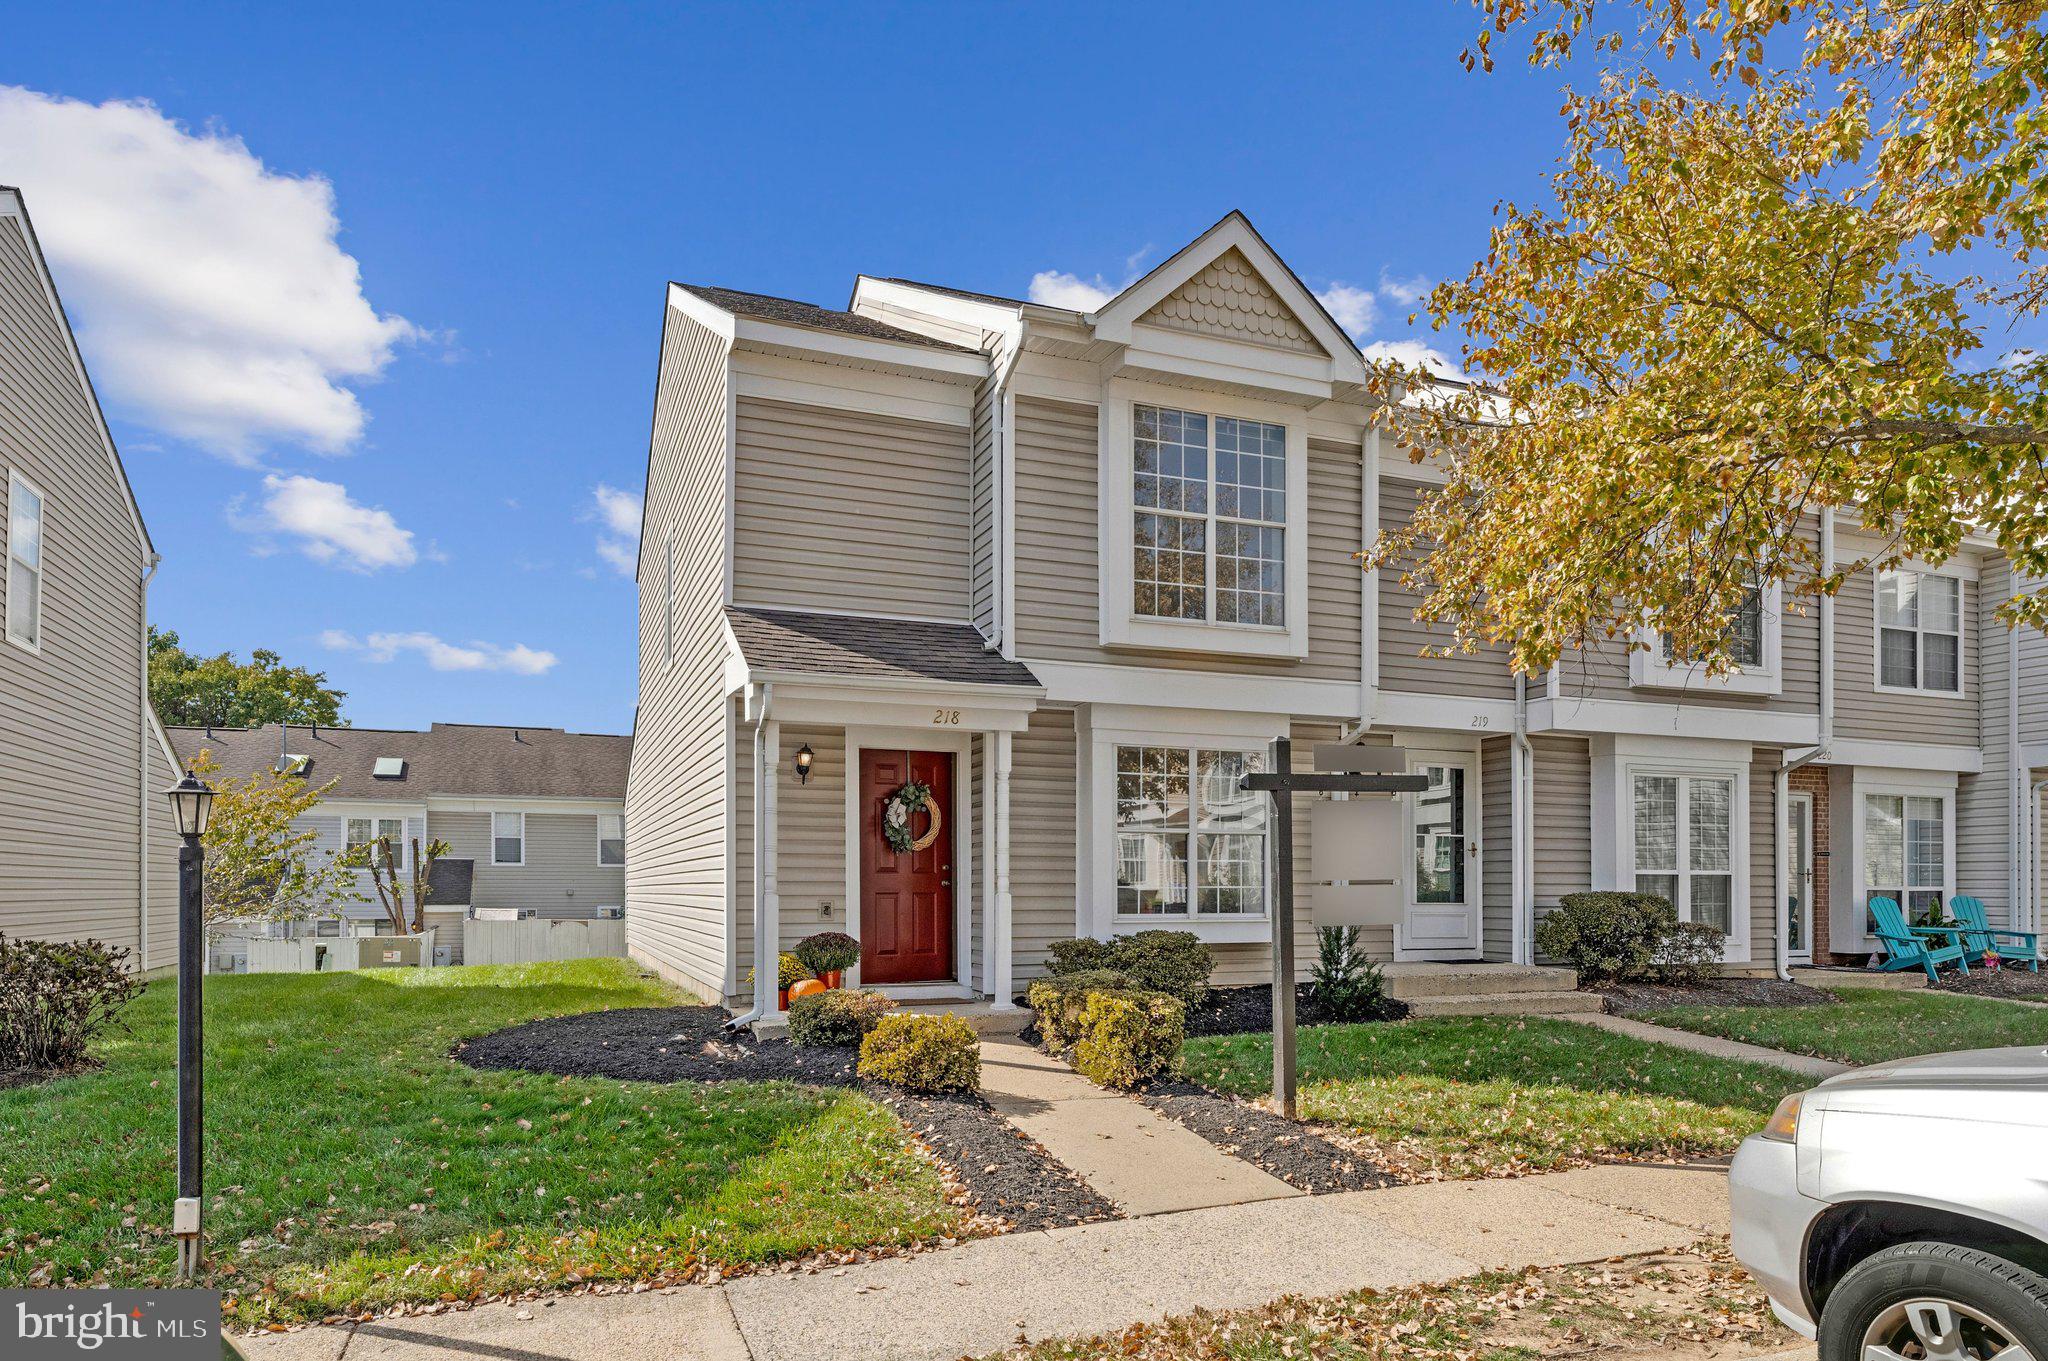
*Professional Photos Coming Saturday, Oct. 24*This corner-unit, bi-level condo in Providence Village combines charming curb appeal with the peace of mind that comes from major recent updates. The home feels bright and airy from the moment you step inside, with 1,078 square feet of thoughtfully arranged living space designed for easy, modern living. The entire interior has been freshly painted in a crisp, clean palette, making it feel brand new and ready for your personal touch.
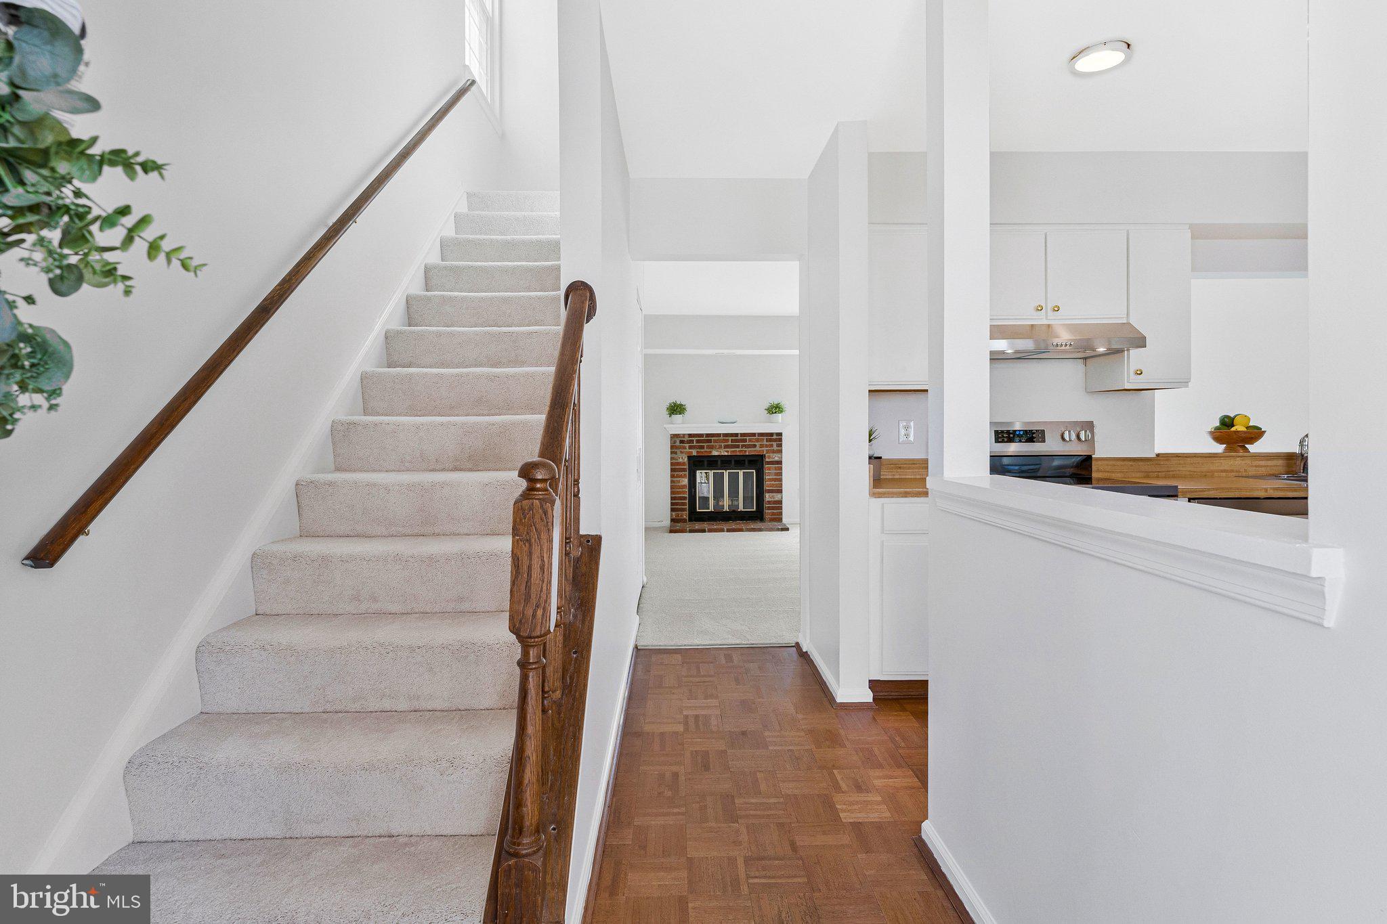
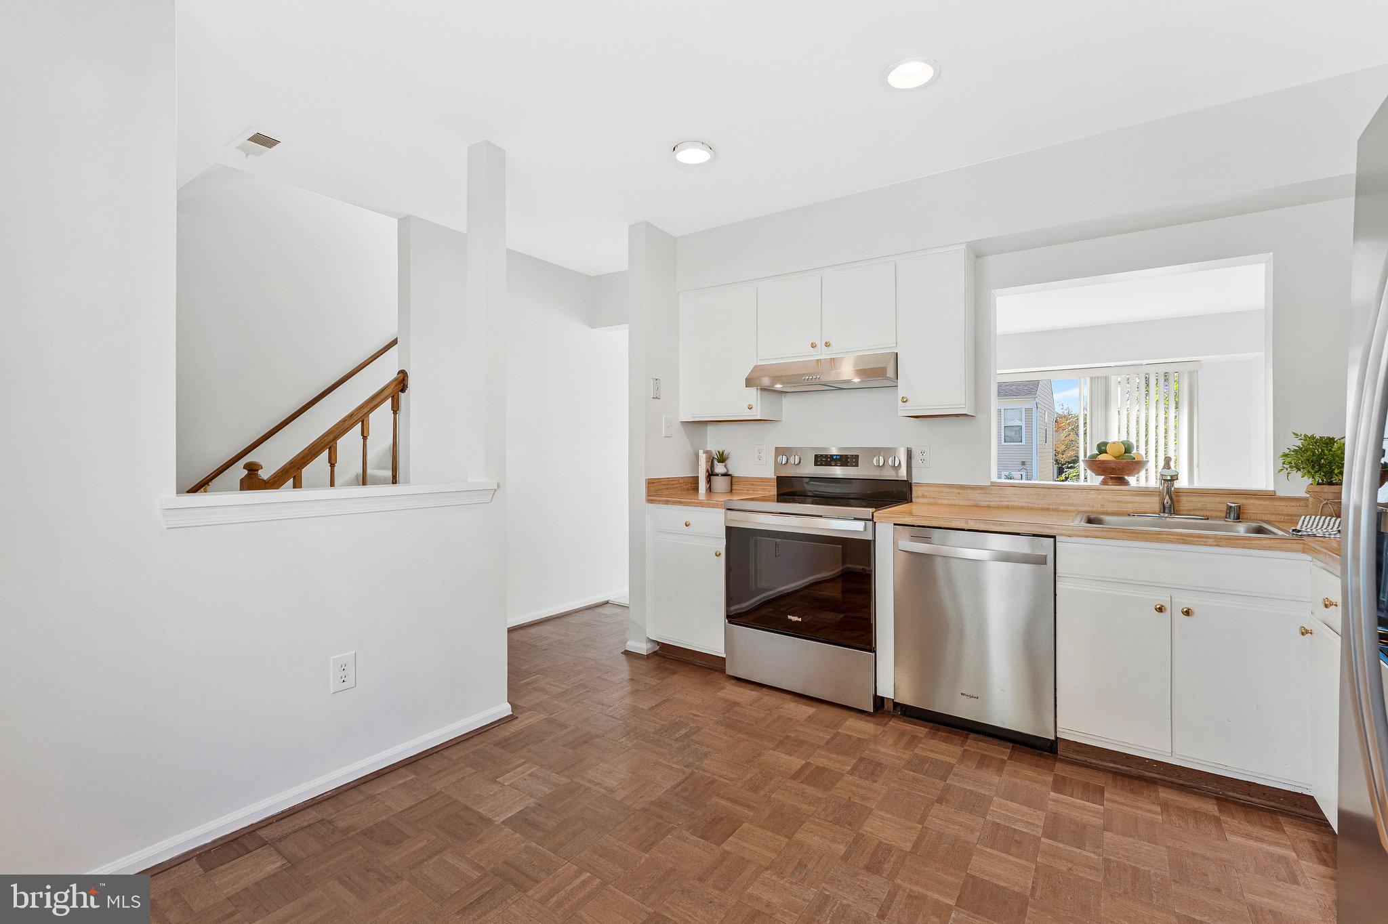
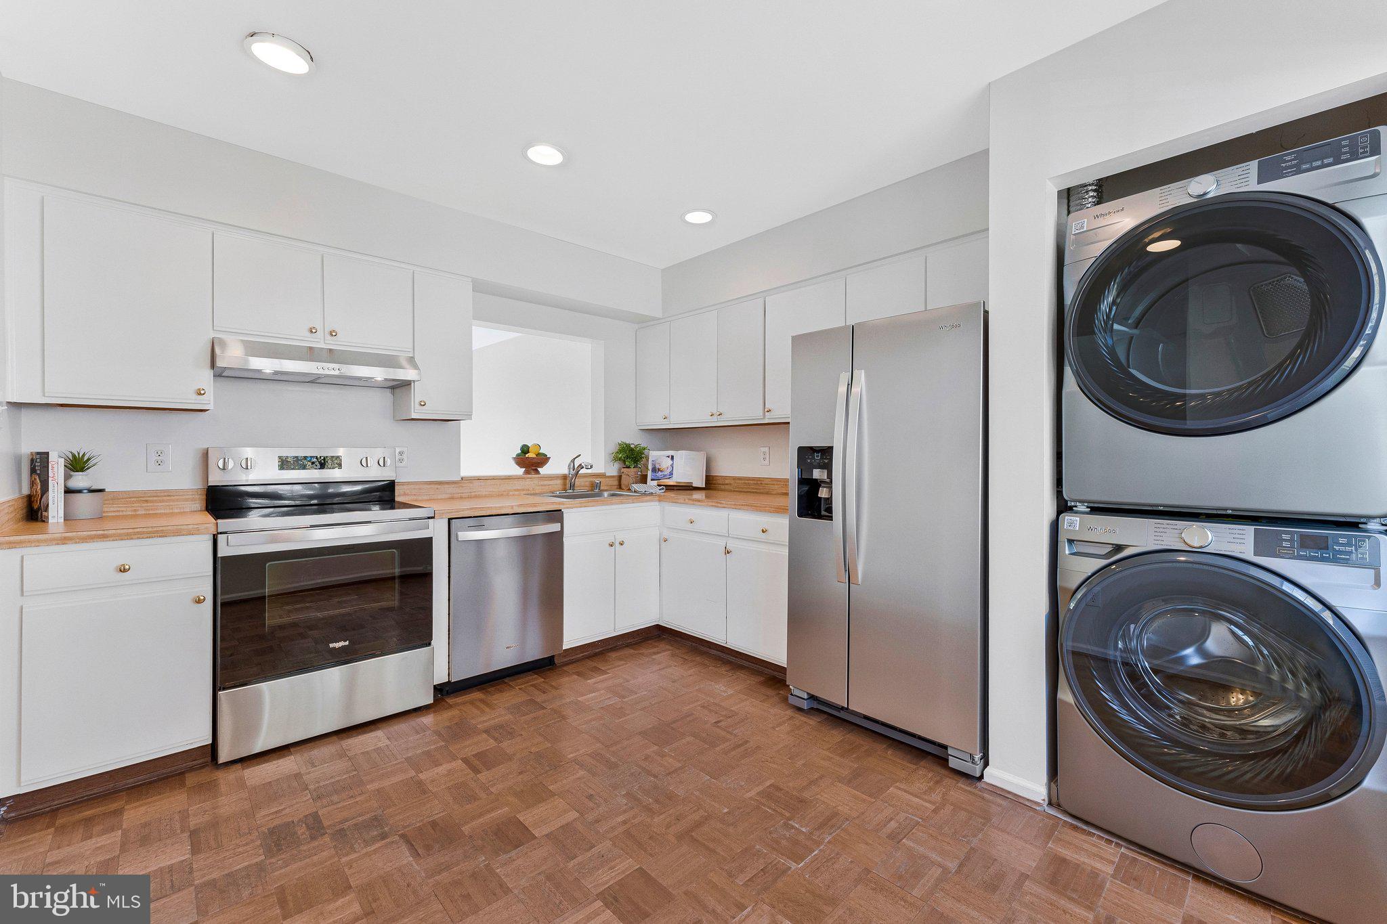
The heart of the home is a sun-drenched, open-concept living and dining area, where a cozy fireplace serves as the perfect centerpiece for colder months. Large sliding glass doors lead out to a private patio and storage shed, offering a seamless connection to the surrounding common green space. The kitchen is ready for its next chef, featuring a dedicated eat-in area and a suite of brand-new appliances, including a stove, refrigerator, and dishwasher.
Comfort is the priority here, with a brand-new HVAC and heat pump installed in 2024, plus new carpeting throughout. Both bedrooms are generously sized with ample closet space, and the bathroom features a newly reglazed tub that shines. The convenience of a new in-unit washer and dryer makes daily chores a breeze. With the roof and siding replaced around 2016 and a location that puts you right at the center of major commuting routes, this home is a move-in-ready retreat that truly has it all.
Save
Ask
Tour
Hide
Share
Listing Snapshot
Price
$324,900
Days On Site
50 Days
Bedrooms
2
Inside Area (SqFt)
1,078 sqft
Total Baths
1
Full Baths
1
Partial Baths
N/A
Lot Size
N/A
Year Built
1986
MLS Number
VALO2137302
Status
Active Under Contract
Property Tax
$2,848
HOA/Condo/Coop Fees
$228 monthly
Sq Ft Source
Assessor
Friends & Family
React
Invite
Recent Activity
2 weeks ago
Status changed to Active Under Contract
2 weeks ago
Listing updated with changes from the MLS
2 months ago
Listing first seen on site
General Features
Cross Street
E Maple St.
Foundation
Slab
Levels
Two
Parking
AssignedParking Lot
Pets
Yes
Property Sub Type
Condominium
Sewer
Public Sewer
Special Circumstances
Standard
SqFt Above
1078
SqFt Total
1078
Style
Bi-level
Water Source
Public
Zoning
PDH3
Interior Features
Appliances
RangeElectric RangeElectric OvenWasherElectric Water HeaterBuilt-In RangeDisposalDryerRefrigeratorWasher/Dryer StackedWater HeaterDishwasherExhaust Fan