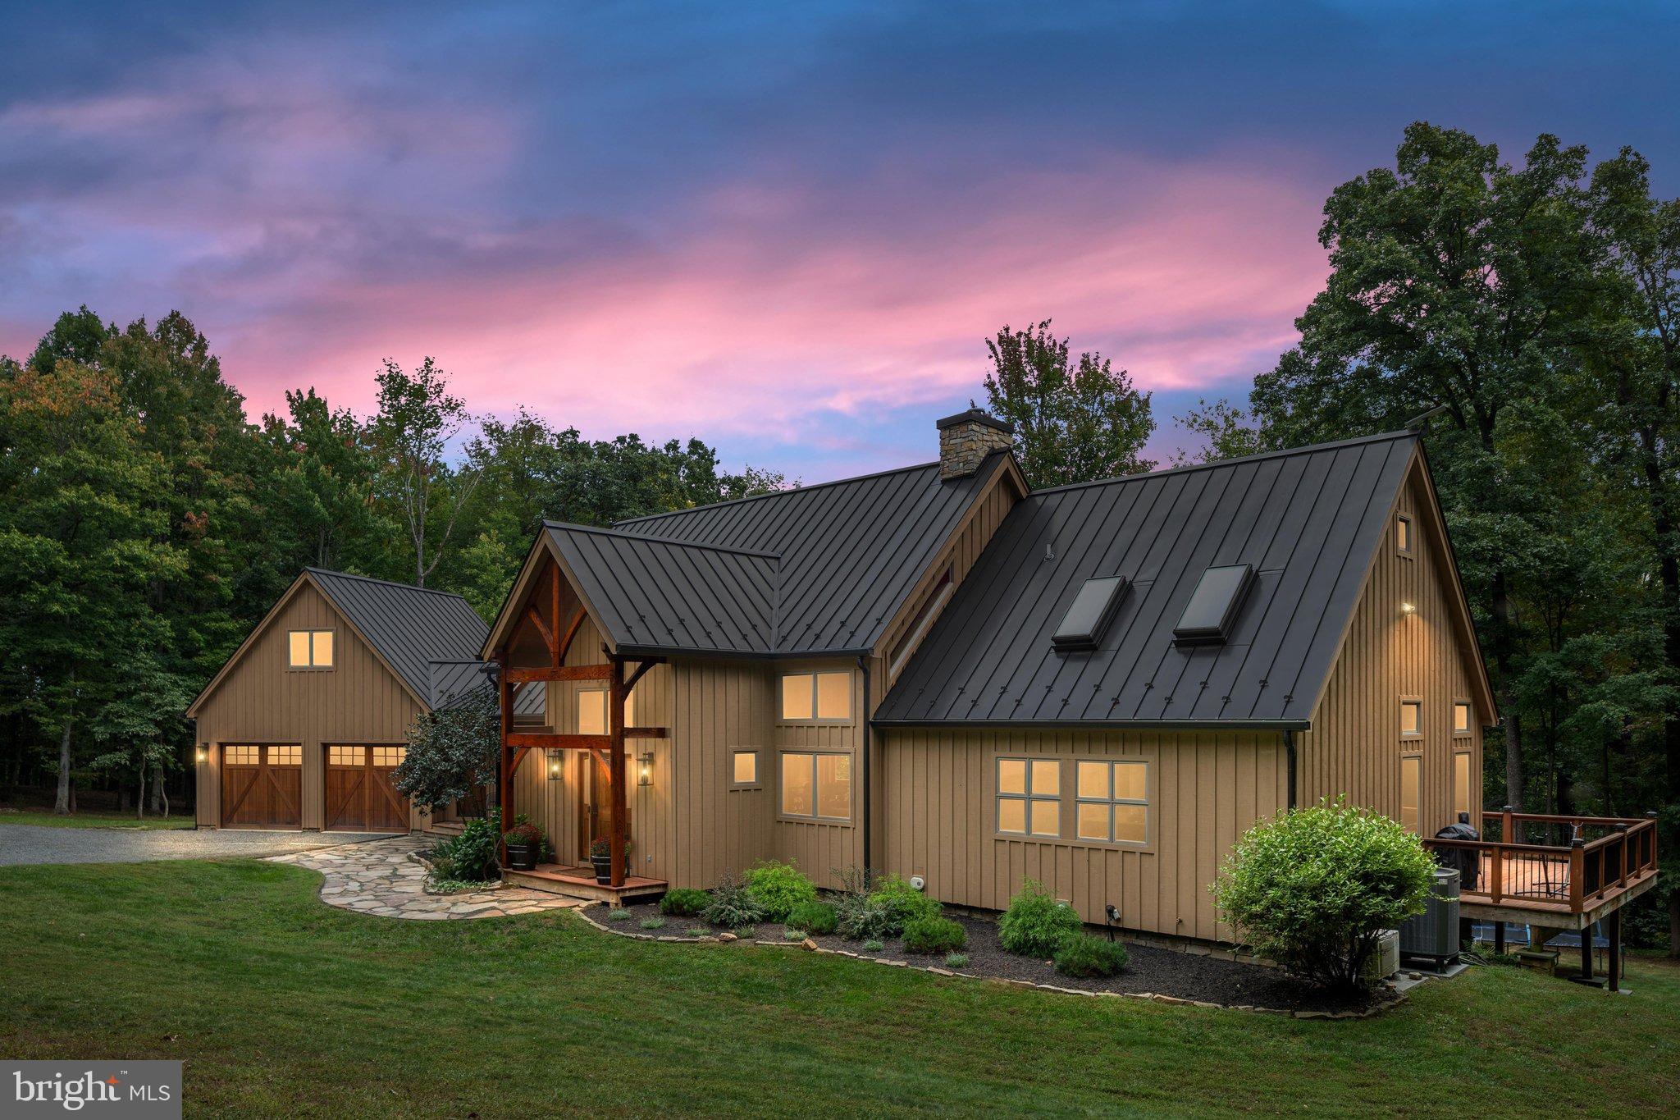
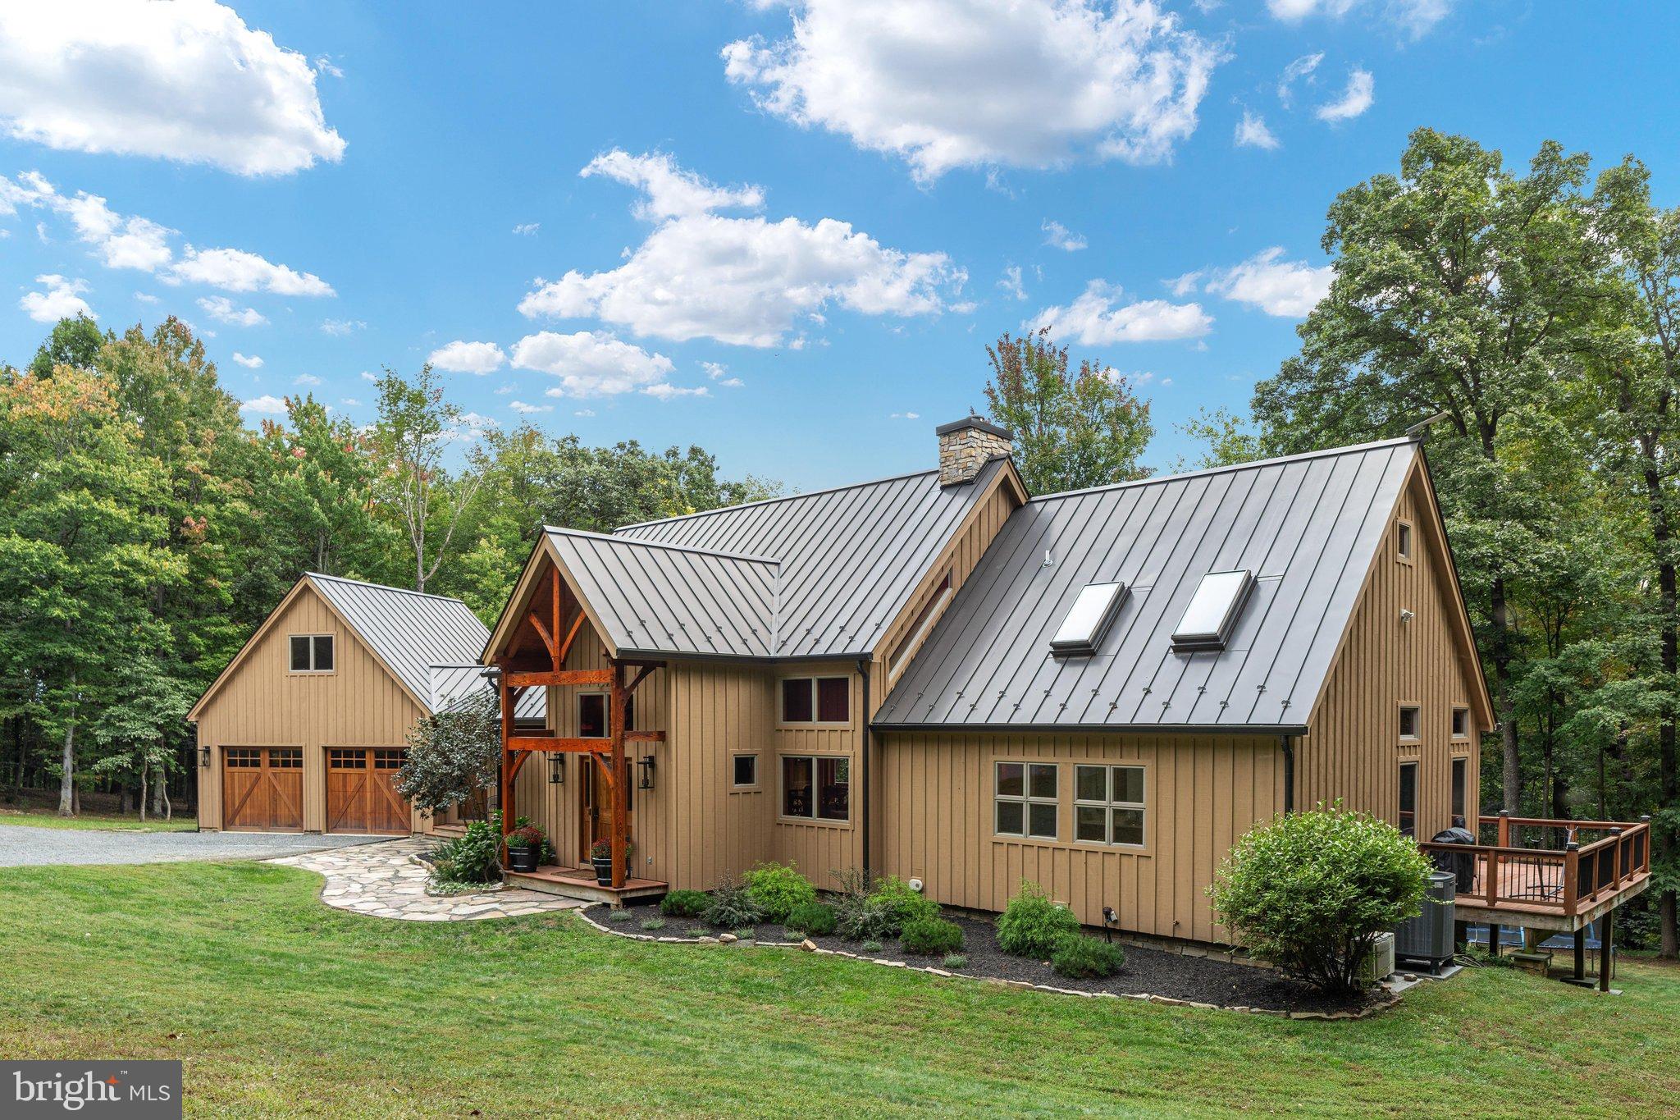
Nestled on the serene slopes of Bald Hill Mountain in the heart of Loudoun County, this extraordinary custom Douglas Fir timber home offers a rare combination of timeless craftsmanship, refined comfort, and breathtaking natural beauty. Set on 9.35 private, wooded acres, this one-of-a-kind retreat delivers exceptional privacy while remaining minutes from Loudoun’s historic towns, renowned vineyards, and commuter routes.<br><br>
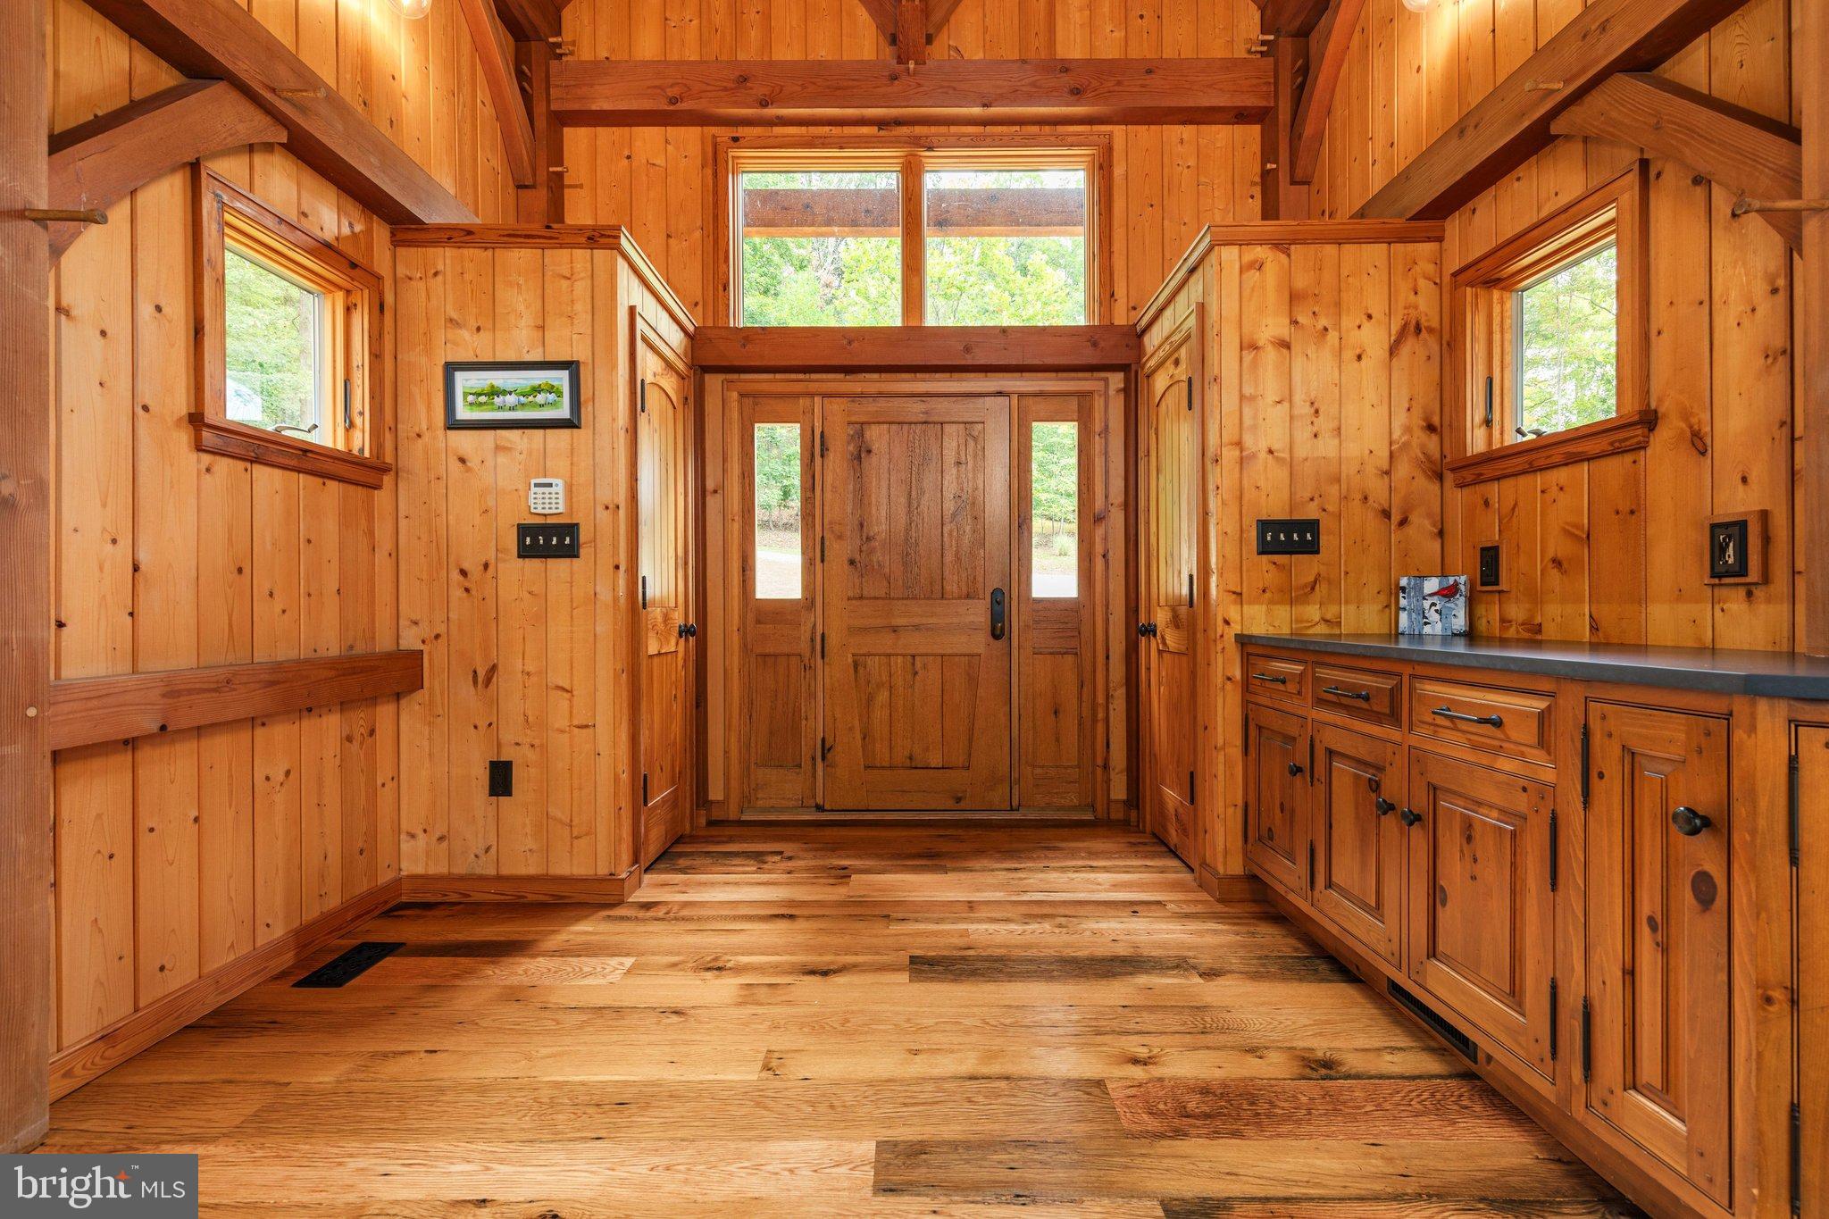
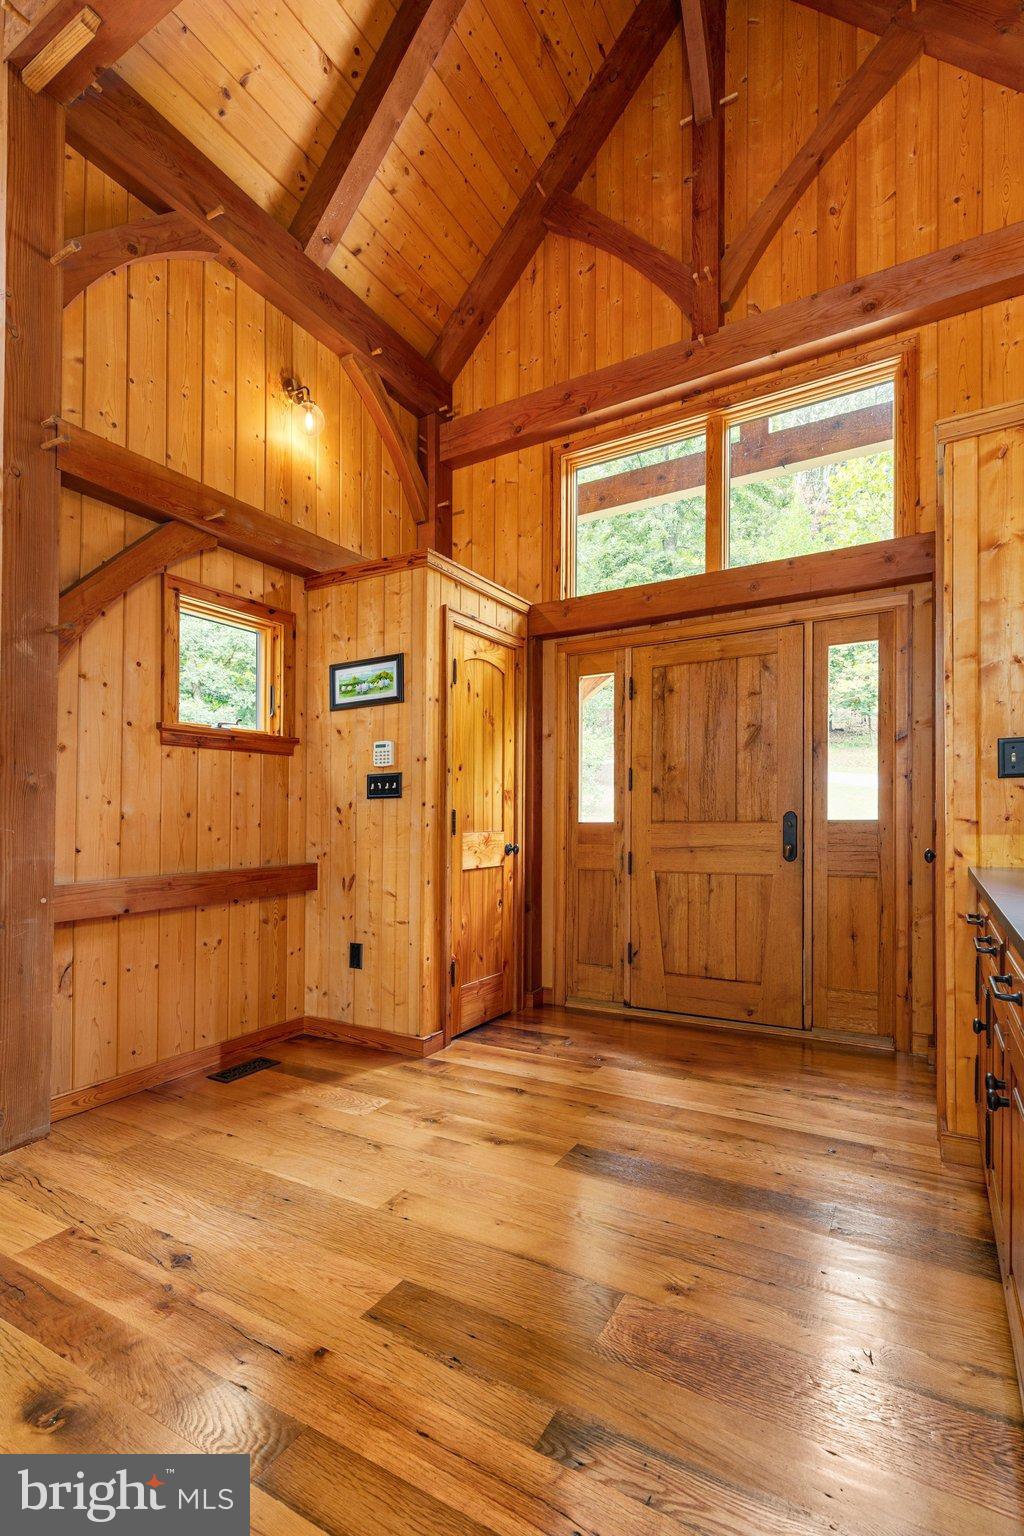
Inside, reclaimed 19th-century log barn wood floors, exposed timber posts and beams, and soaring cathedral ceilings create a warm, sophisticated sense of place. The dramatic great room centers around a floor-to-ceiling stone fireplace with blower and gravity distribution system, creating an inviting gathering space in every season. Walls of windows and doors open to a spectacular 72-foot wraparound composite deck, where expansive views overlook your private woodland sanctuary.<br><br>
The chef’s kitchen is equally impressive, featuring new soapstone quartz countertops, a custom live-edge walnut burl island, and premium appliances including a Sub-Zero refrigerator, Wolf range, and Miele dishwasher. Designed for both everyday living and entertaining, the kitchen flows naturally into the home’s open living spaces.<br><br>
The main-level primary suite is a true private retreat, with vaulted ceilings, a secluded loft, and a spa-inspired bath featuring a soaking tub, dual-head steam shower, heated floors, and walk-in closet. A private study just off the bedroom overlooks the backyard, creating an inspiring work-from-home space. Skylights throughout the bedrooms and stairwells fill the home with natural light, enhancing its warm and inviting atmosphere.<br><br>
A spacious upper-level bedroom suite offers privacy and its own full bath. The finished lower level expands the living space with two additional bedrooms, a full bath, large recreation room, dedicated wine/bar room, abundant windows, and a walkout to the wooded grounds. Eight-zone radiant floor heating provides exceptional comfort throughout.<br><br>
Thoughtful upgrades include a freshly stained exterior, new gutters, 50-year impact-resistant metal roof, whole-house Generac generator, Starlink high-speed internet, and electric vehicle charger. Above the two-car garage, a generous bonus space offers endless possibilities for a private office, studio, workshop, or creative retreat.<br><br>
The property also offers exciting potential for expansion: the septic system is perked for an additional bathroom, creating an opportunity for an ADU, guest cabin, or private retreat. A circular driveway completes the welcoming arrival and adds everyday convenience.<br><br>
This is more than a residence—it is a private mountain sanctuary designed for living beautifully, entertaining effortlessly, and reconnecting with nature. Exceptional craftsmanship, modern amenities, and the tranquility of 9.35 wooded acres come together in a property that is truly rare.<br><br>
Crafted to endure. Designed to inspire. A remarkable Virginia retreat to call home.
Save
Ask
Tour
Hide
Share
Listing Snapshot
Price
$1,369,900
Days On Site
26 Days
Bedrooms
4
Inside Area (SqFt)
4,357 sqft
Total Baths
4
Full Baths
3
Partial Baths
1
Lot Size
9.35 Acres
Year Built
2006
MLS Number
VALO2137364
Status
Active
Property Tax
$9,777
HOA/Condo/Coop Fees
N/A
Sq Ft Source
Assessor
Friends & Family
React
Invite
Recent Activity
3 weeks ago
Listing updated with changes from the MLS
3 weeks ago
Status changed to Active
4 weeks ago
Listing first seen on site
General Features
Acres
9.35
Attached Garage
Yes
Cross Street
Bald Hill Rd
Foundation
Concrete Perimeter
Garage
Yes
Garage Spaces
2
Levels
Three Or More
Parking
Garage Door OpenerCircular DrivewayGarageDrivewayInside EntranceAttached
Parking Spaces
4
Property Sub Type
Single Family Residence
Special Circumstances
Standard
SqFt Above
3001
SqFt Below
1356
SqFt Total
4861
Style
Post & Beam
Utilities
Underground UtilitiesPropane
Water Source
Well
Zoning
AR1
Interior Features
Appliances
Gas RangeGas OvenWasherHumidifierElectric Water HeaterGas Water HeaterDishwasherDisposalMicrowaveRange HoodRefrigeratorStainless Steel Appliance(s)Water HeaterTankless Water Heater
Basement
FinishedWalk-Out AccessDaylightFull
Cooling
Central AirCeiling Fan(s)Multi UnitsZonedDuctlessElectric