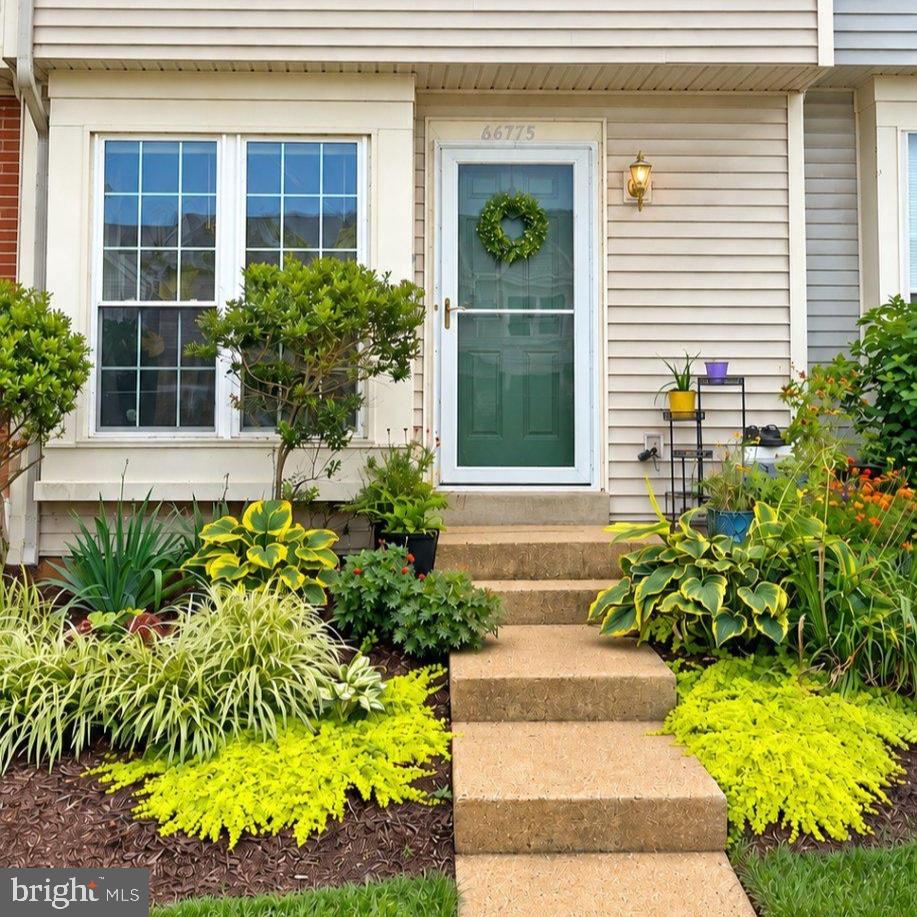
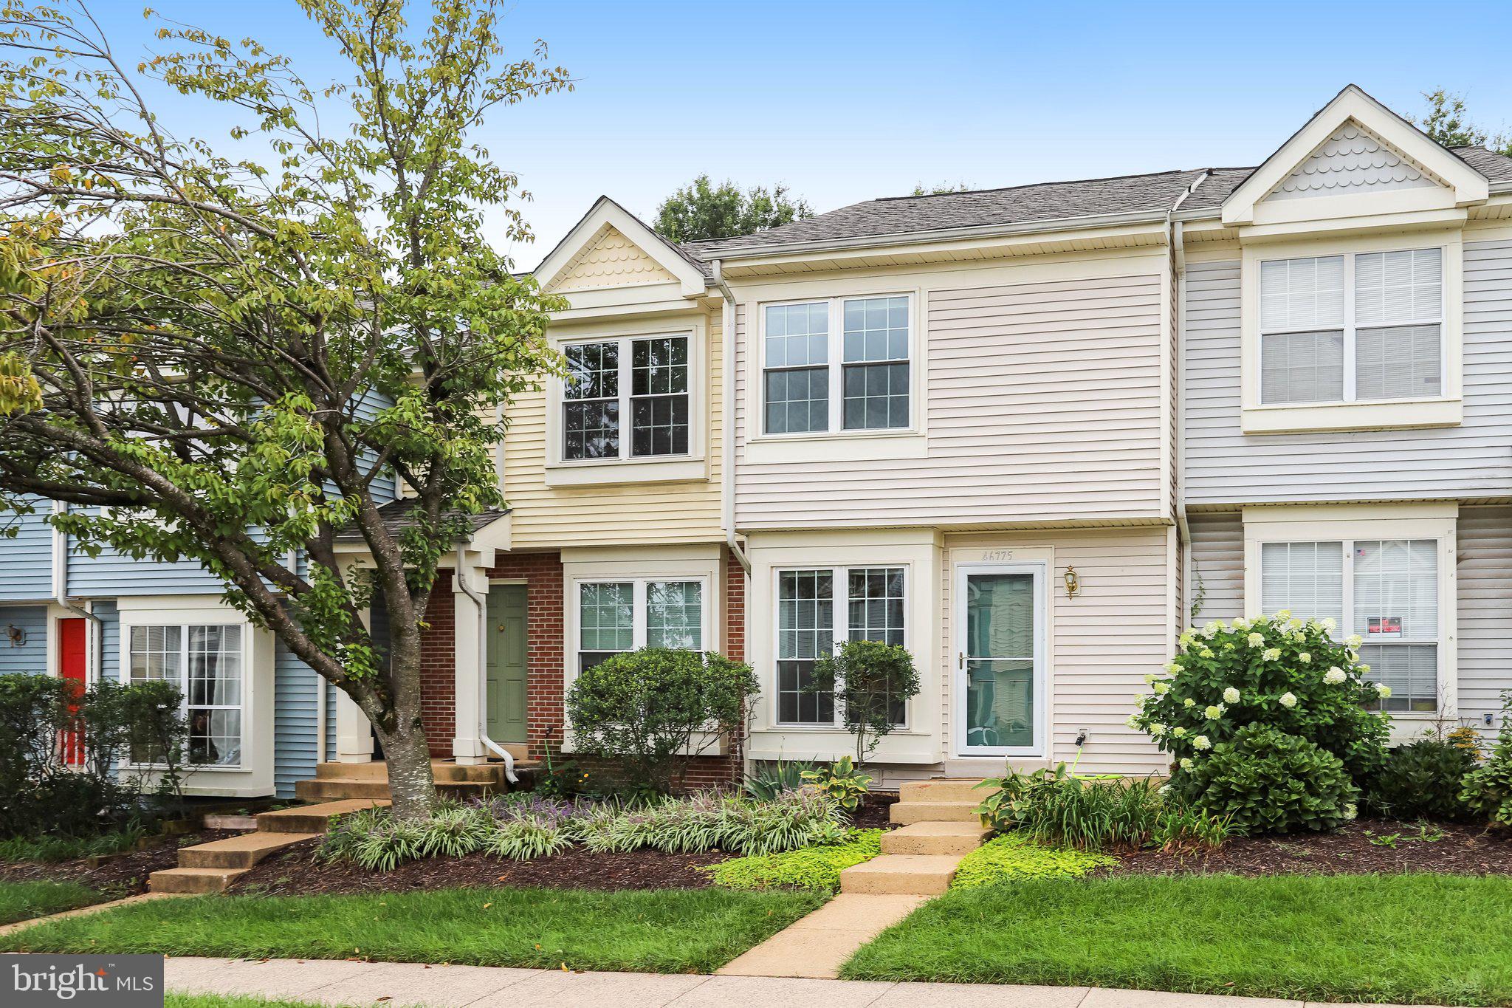
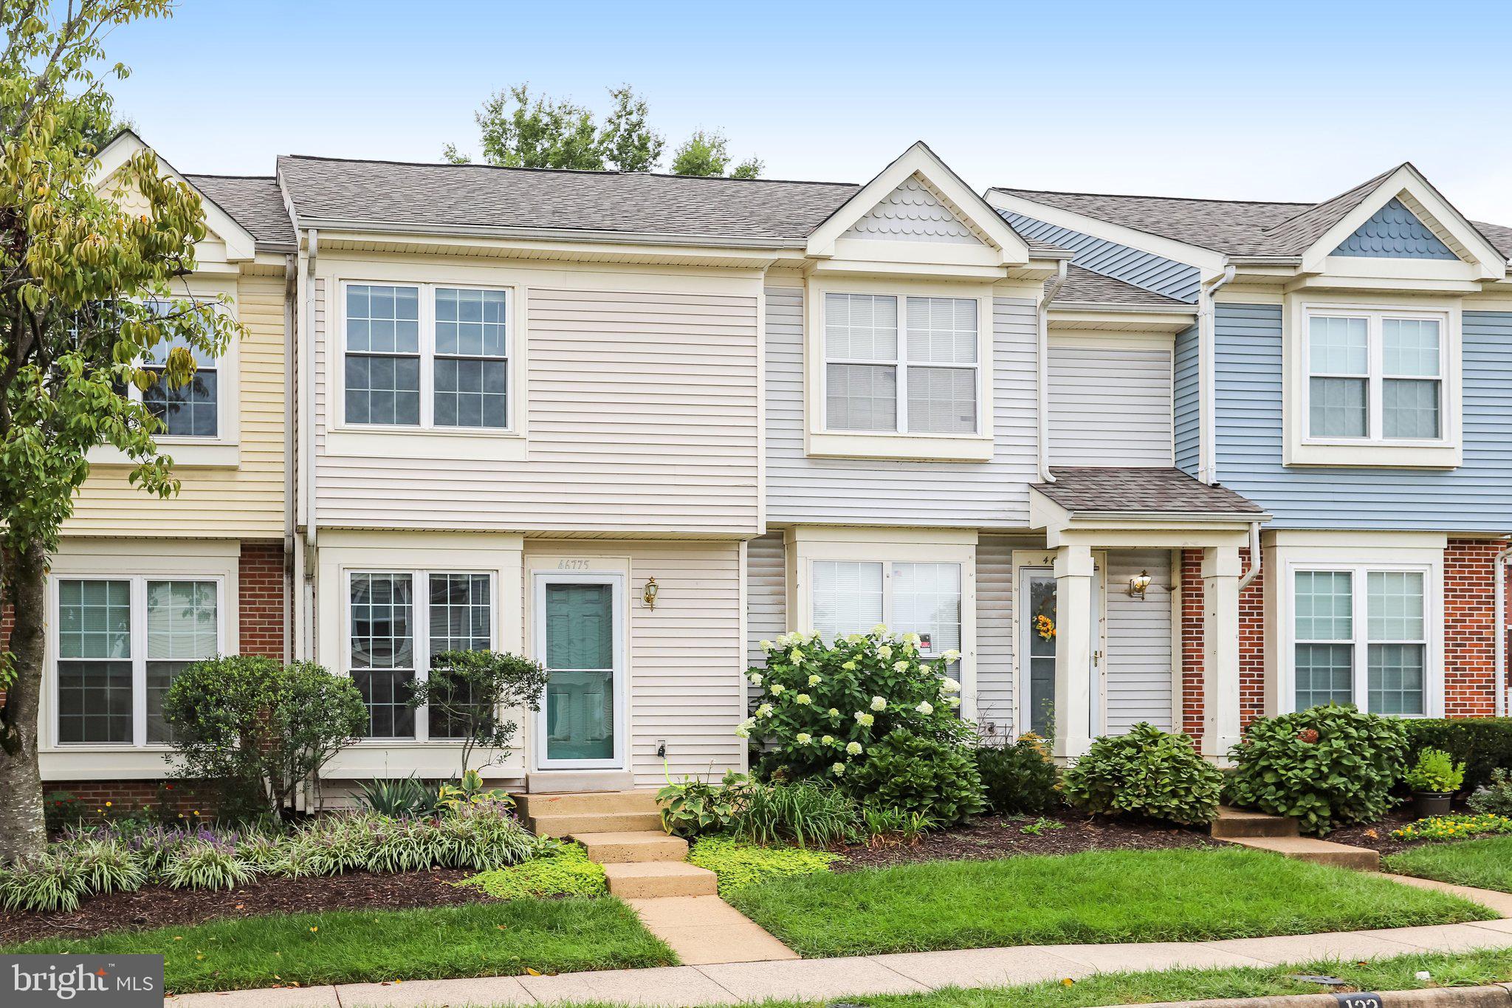
Townhome living at a condo price! This updated 2-bedroom, 2-full-bath townhome-style condo offers three levels of living space, private outdoor living, and two designated parking spaces, all with an affordable $211 monthly condo fee.
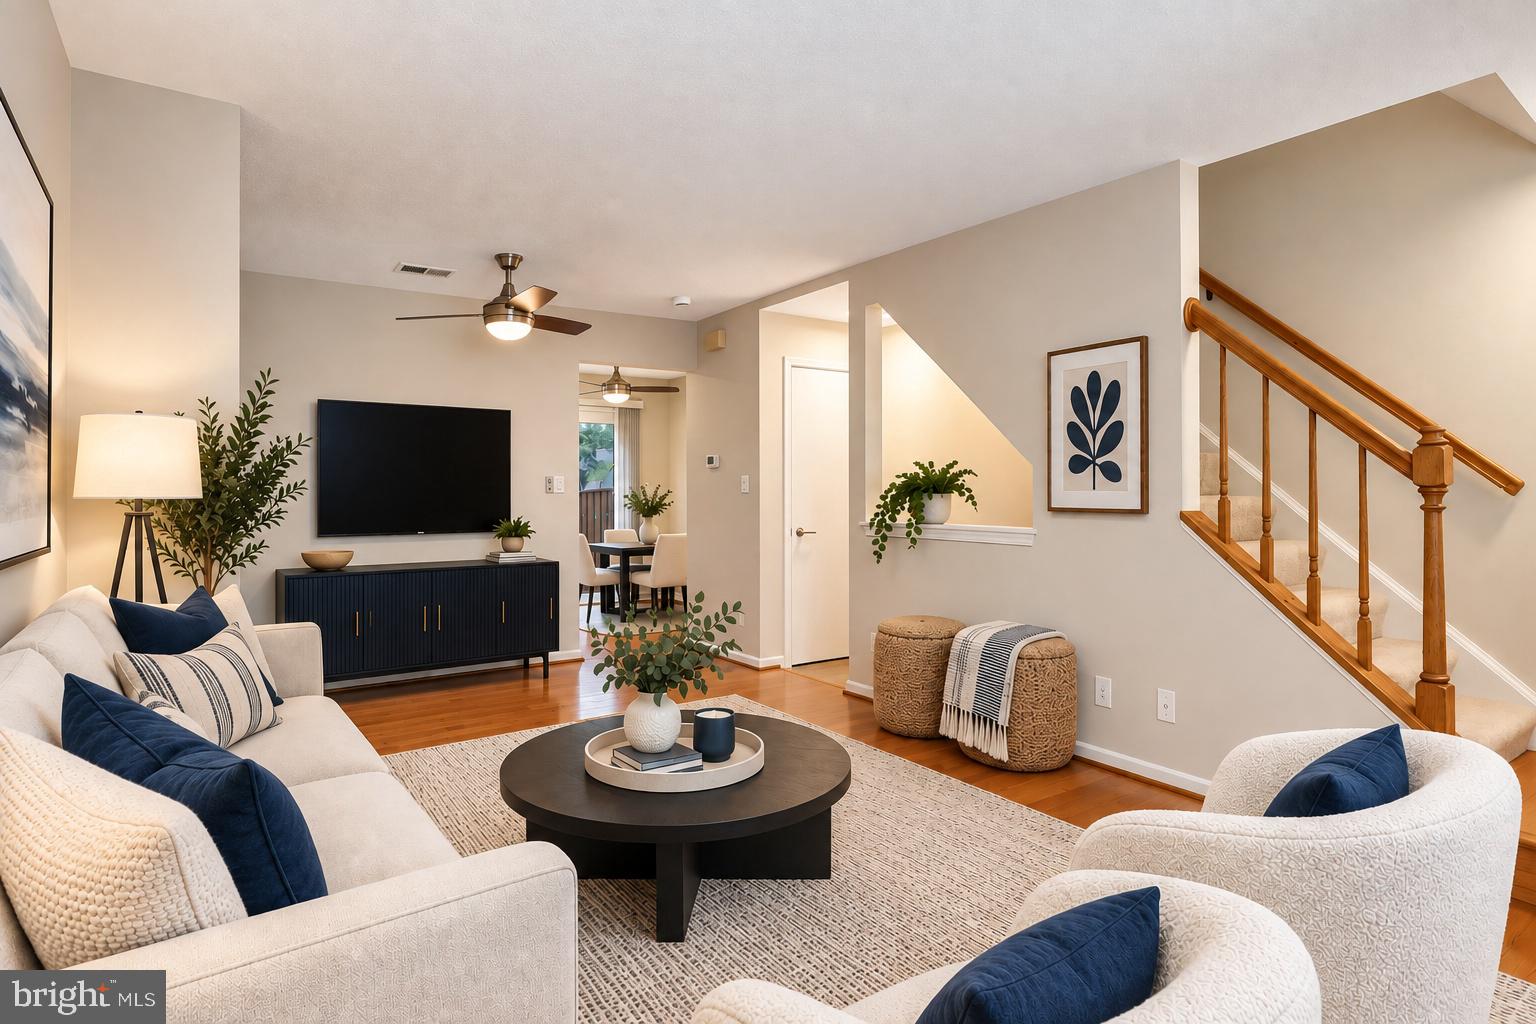
Step inside to find fresh paint and new carpet (2026) along with thoughtful updates throughout. The kitchen boasts new cabinet doors and drawer fronts, stainless steel appliances, a tile backsplash, and recessed lighting, creating a fresh and inviting space. The main level flows out to the back patio, the perfect spot to enjoy your morning coffee or have friends over for a glass of wine.
Additional improvements include an updated rear sliding door, front screen door, updated lighting, and new ceiling fans. The roof is only 2 years old and is maintained by the condo association, giving you one less exterior item to worry about. In the bathrooms, you’ll find new vanities, medicine cabinets, and light fixtures, giving these spaces a fresh, updated feel.
Upstairs, you’ll find two comfortable bedrooms that share a full bath, with closet organization adding extra everyday functionality. With two full bathrooms and three finished levels, this home offers flexibility that can be hard to find at this price point.
The condo association takes care of trash and recycling, snow removal, landscaping maintenance, and the roof, and the community also offers a playground/tot lot. Conveniently located near shopping and dining with easy access to both Route 7 and Route 28, you’ll also be close to local favorites including Claude Moore Park, Gwen Thompson Briar Patch Park, and Sugarland Run.
With so many updates already completed, private outdoor space, two designated parking spaces, three levels of living, a convenient Sterling location, and the feel of a townhome, this one is ready to welcome you home.
Save
Ask
Hide
Share
Listing Snapshot
Bedrooms
2
Total Baths
2
Full Baths
2
Partial Baths
N/A
Inside Area (SqFt)
1,143 sqft
Lot Size
N/A
Year Built
1990
MLS Number
VALO2137390
Status
Sold
Property Tax
$2,980
HOA/Condo/Coop Fees
$211 monthly
Sq Ft Source
Assessor
Friends & Family
React
Comment
Invite
No Comments Yet
Did you know? You can invite friends and family to your search. They can join your search, rate and discuss listings with you.
Recent Activity
yesterday
Listing updated with changes from the MLS
General Features
Foundation
Slab
Levels
Three Or More
Parking
On StreetAssignedParking Lot
Parking Spaces
2
Pets
Dogs OKCats OKNumber LimitYes
Property Sub Type
Condominium
Sewer
Public Sewer
Special Circumstances
Standard
SqFt Above
840
SqFt Below
303
SqFt Total
1143
Style
Traditional
Water Source
Public
Zoning
PDH3
Interior Features
Appliances
Electric Water Heater
Basement
Finished
Cooling
Central AirElectric
Heating
ElectricCentral
Save
Ask
Hide
Share
Exterior Features
Construction Details
Aluminum Siding
Pool Features
None
Community Features
Association Amenities
Playground
Additional Association Fee
$211.0
Additional Association Fee Frequency
Monthly
School District
LOUDOUN COUNTY PUBLIC SCHOOLS
Schools
School District
LOUDOUN COUNTY PUBLIC SCHOOLS
Elementary School
Unknown
Middle School
Unknown
High School
Unknown
Neighborhood & Commute
Source: Walkscore
Disclosure: Community information and market data powered by Constellation Data Labs. Information is deemed reliable but not guaranteed.


Did you know? You can invite friends and family to your search. They can join your search, rate and discuss listings with you.