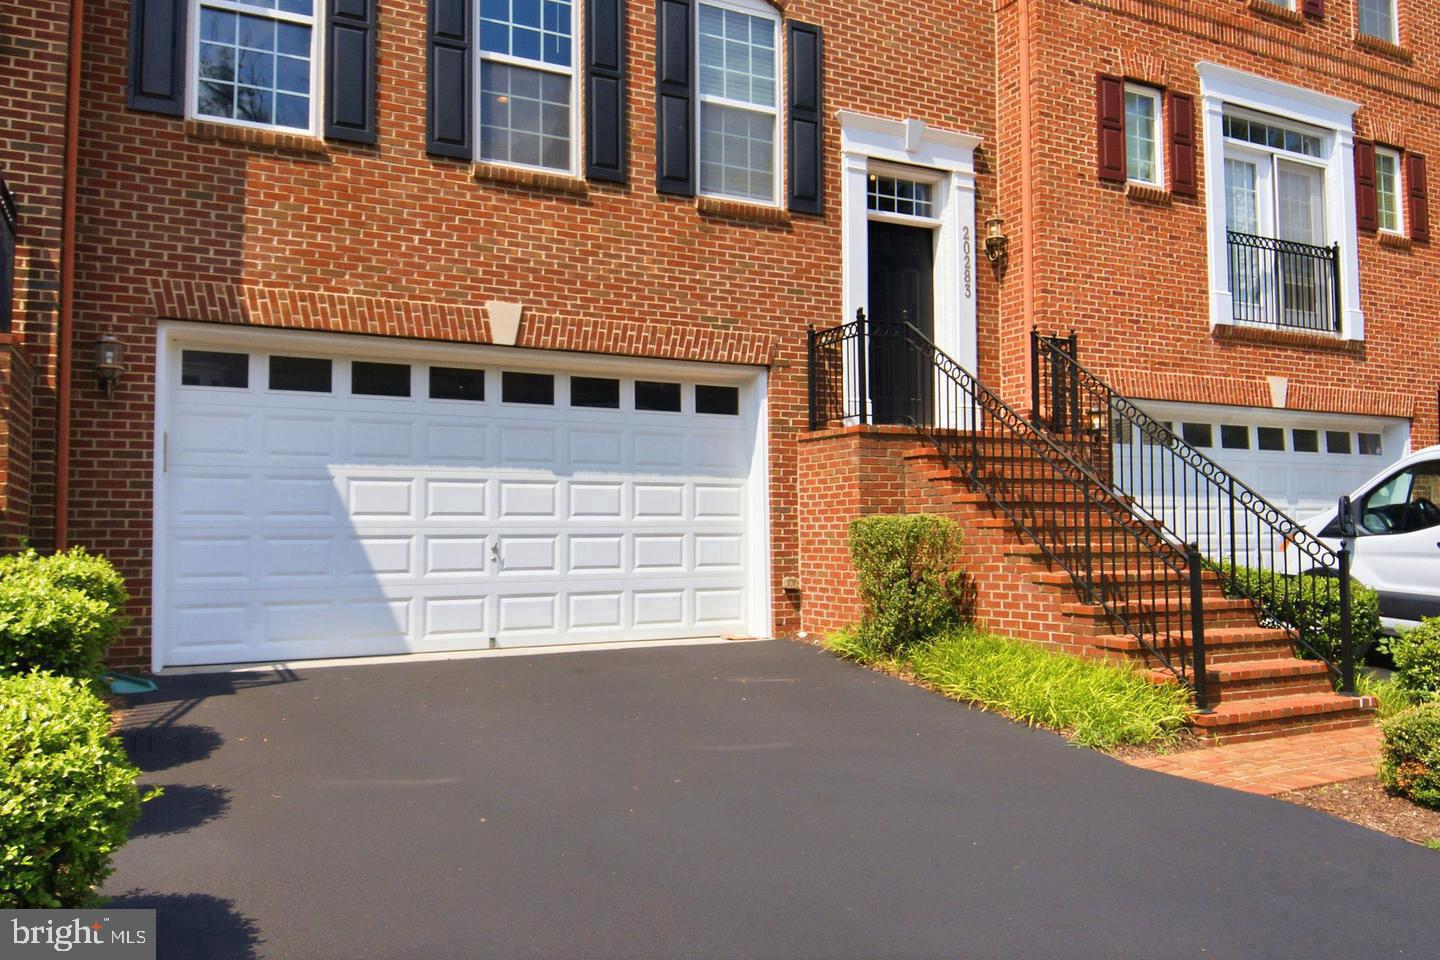
Enjoy luxury living in one of Northern Virginia's most desirable golf course communities. Backing to the 18th fairway of Trump National Golf Club Washington DC, this beautiful FOUR-level townhome offers stunning golf course views, spacious living areas, and quality finishes throughout.
The home features 4 bedrooms, 3 full bathrooms, and 2 half baths, providing plenty of space for everyday living, entertaining, and working from home. Large windows fill every level with natural light, while custom trim, built-ins, and thoughtful details add warmth and character. Recent updates: New carpet, New paint.
The main level is designed for both comfort and entertaining. The kitchen opens to the dining and living areas, creating a bright, open space with beautiful views of the fairway. Upstairs, the spacious primary suite includes a custom walk-in closet designed for maximum storage and organization. Additional bedrooms offer flexibility for family, guests, or a home office.
The mid-level provides even more living space and can be used as a guest suite, office, media room, playroom, or fitness area—whatever best fits your lifestyle.
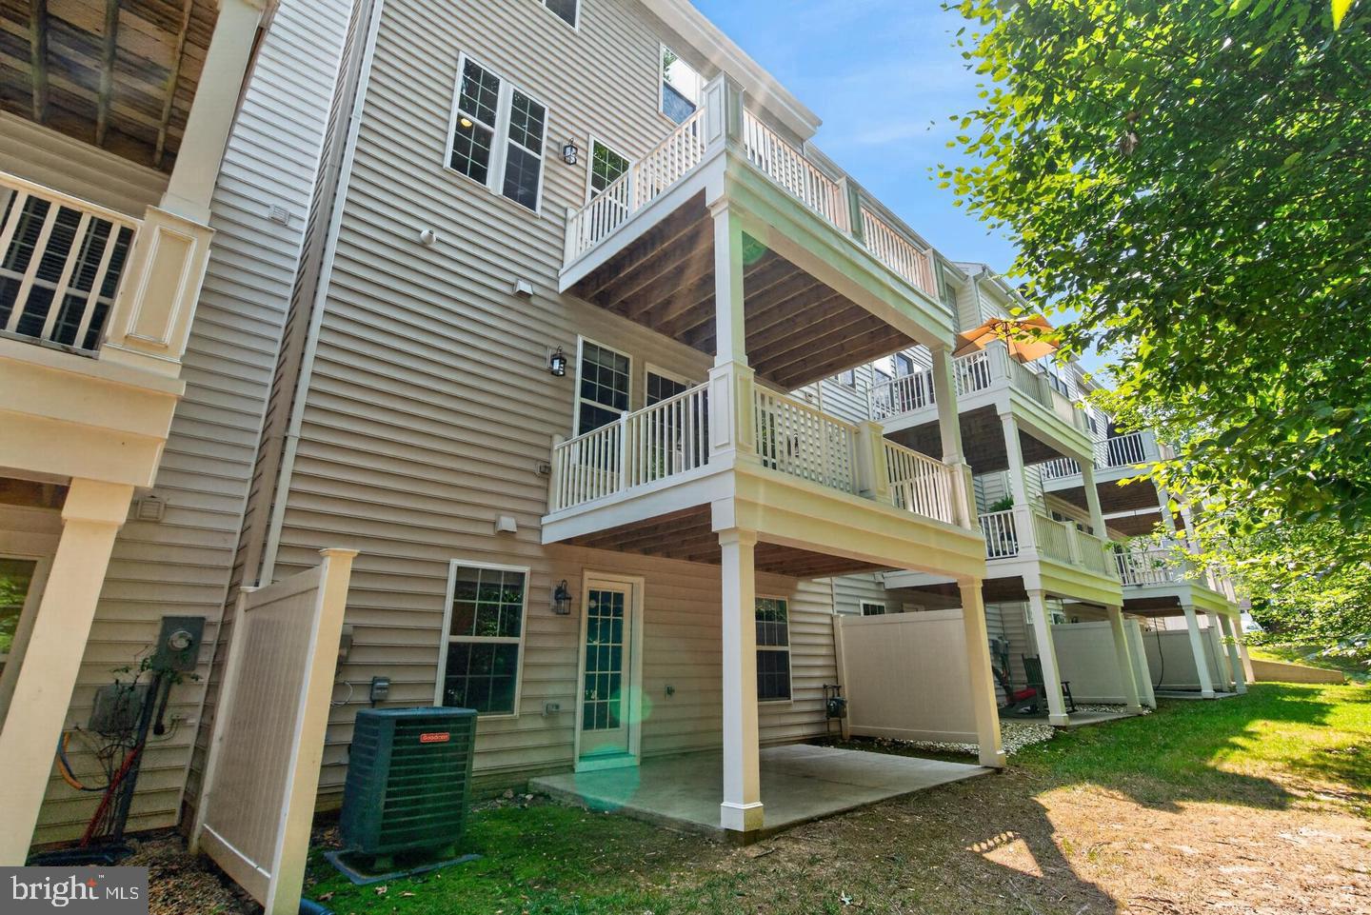
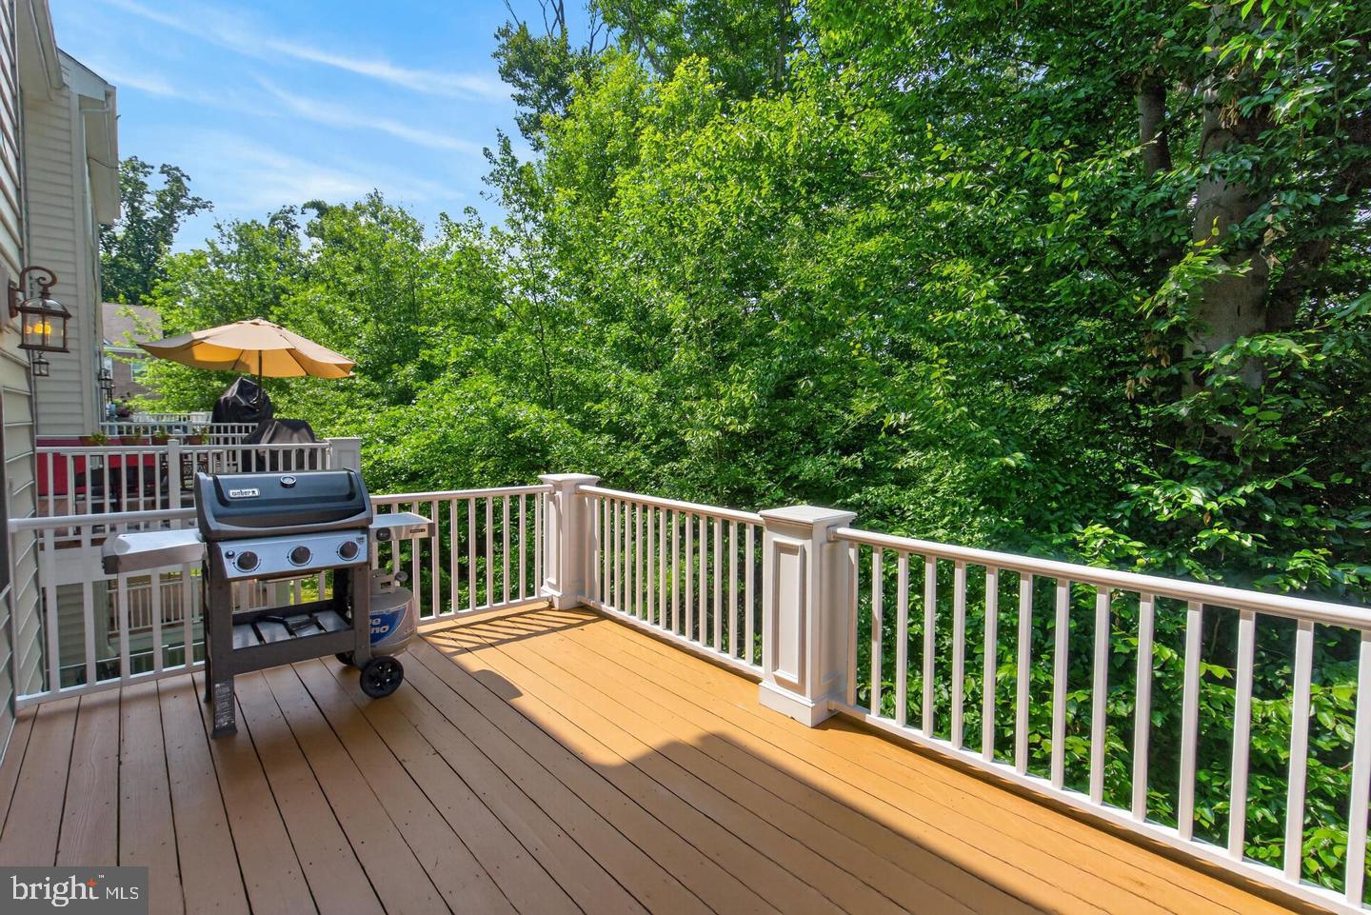
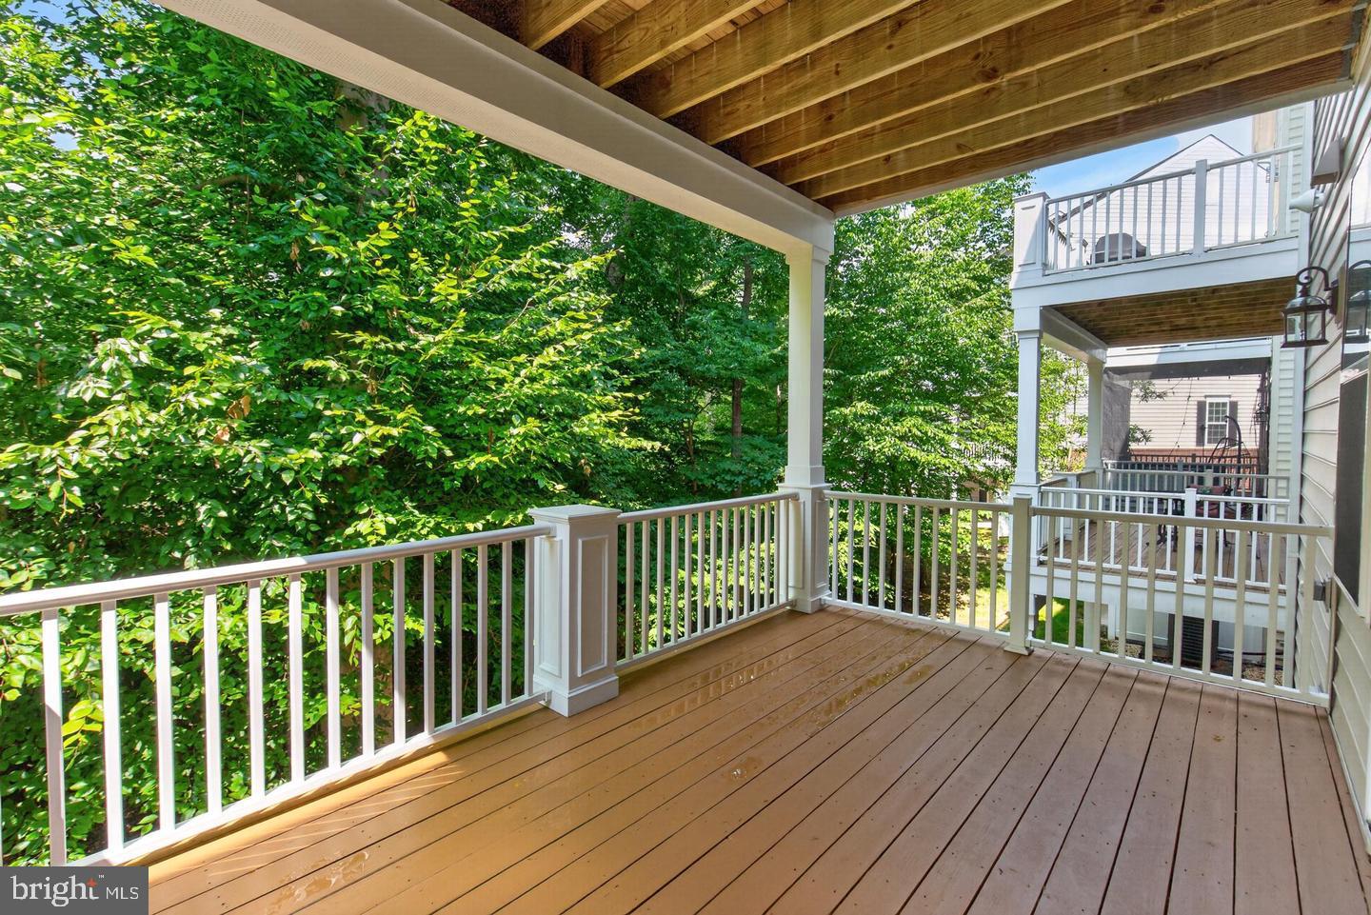
Step outside and enjoy peaceful views on the TWO-level deck and of the manicured golf course. The private outdoor space is the perfect place to relax with your morning coffee or unwind at the end of the day.
Combining an exceptional location, functional layout, and beautiful golf course setting, this home offers a rare opportunity to enjoy luxury townhome living in one of Northern Virginia's premier communities.
Save
Ask
Tour
Hide
Share
Listing Snapshot
Price
$4,500
Days On Site
6 Days
Bedrooms
4
Inside Area (SqFt)
3,248 sqft
Total Baths
5
Full Baths
3
Partial Baths
2
Lot Size
0.05 Acres
Year Built
2012
MLS® Number
VALO2137410
Status
Active
Property Tax
N/A
HOA/Condo/Coop Fees
N/A
Sq Ft Source
Assessor
Friends & Family
React
Comment
Invite
No Comments Yet
Did you know? You can invite friends and family to your search. They can join your search, rate and discuss listings with you.
Recent Activity
7 days ago
Listing updated with changes from the MLS®
7 days ago
Listing first seen on site
General Features
Acres
0.05
Attached Garage
Yes
Available on
2026-11-01
Foundation
Block
Garage
Yes
Garage Spaces
2
Levels
Three Or More
Number Of Stories
4
Parking
AsphaltGarageDrivewayAttached
Parking Spaces
4
Pets
Yes
Property Sub Type
Townhouse
Sewer
Public Sewer
SqFt Above
2744
SqFt Below
504
SqFt Total
3248
Style
Other
Water Source
Public
Zoning
PDH4
Interior Features
Appliances
OvenCooktopGas Water HeaterWasherDishwasherDisposalDryerRefrigeratorMicrowave



Did you know? You can invite friends and family to your search. They can join your search, rate and discuss listings with you.