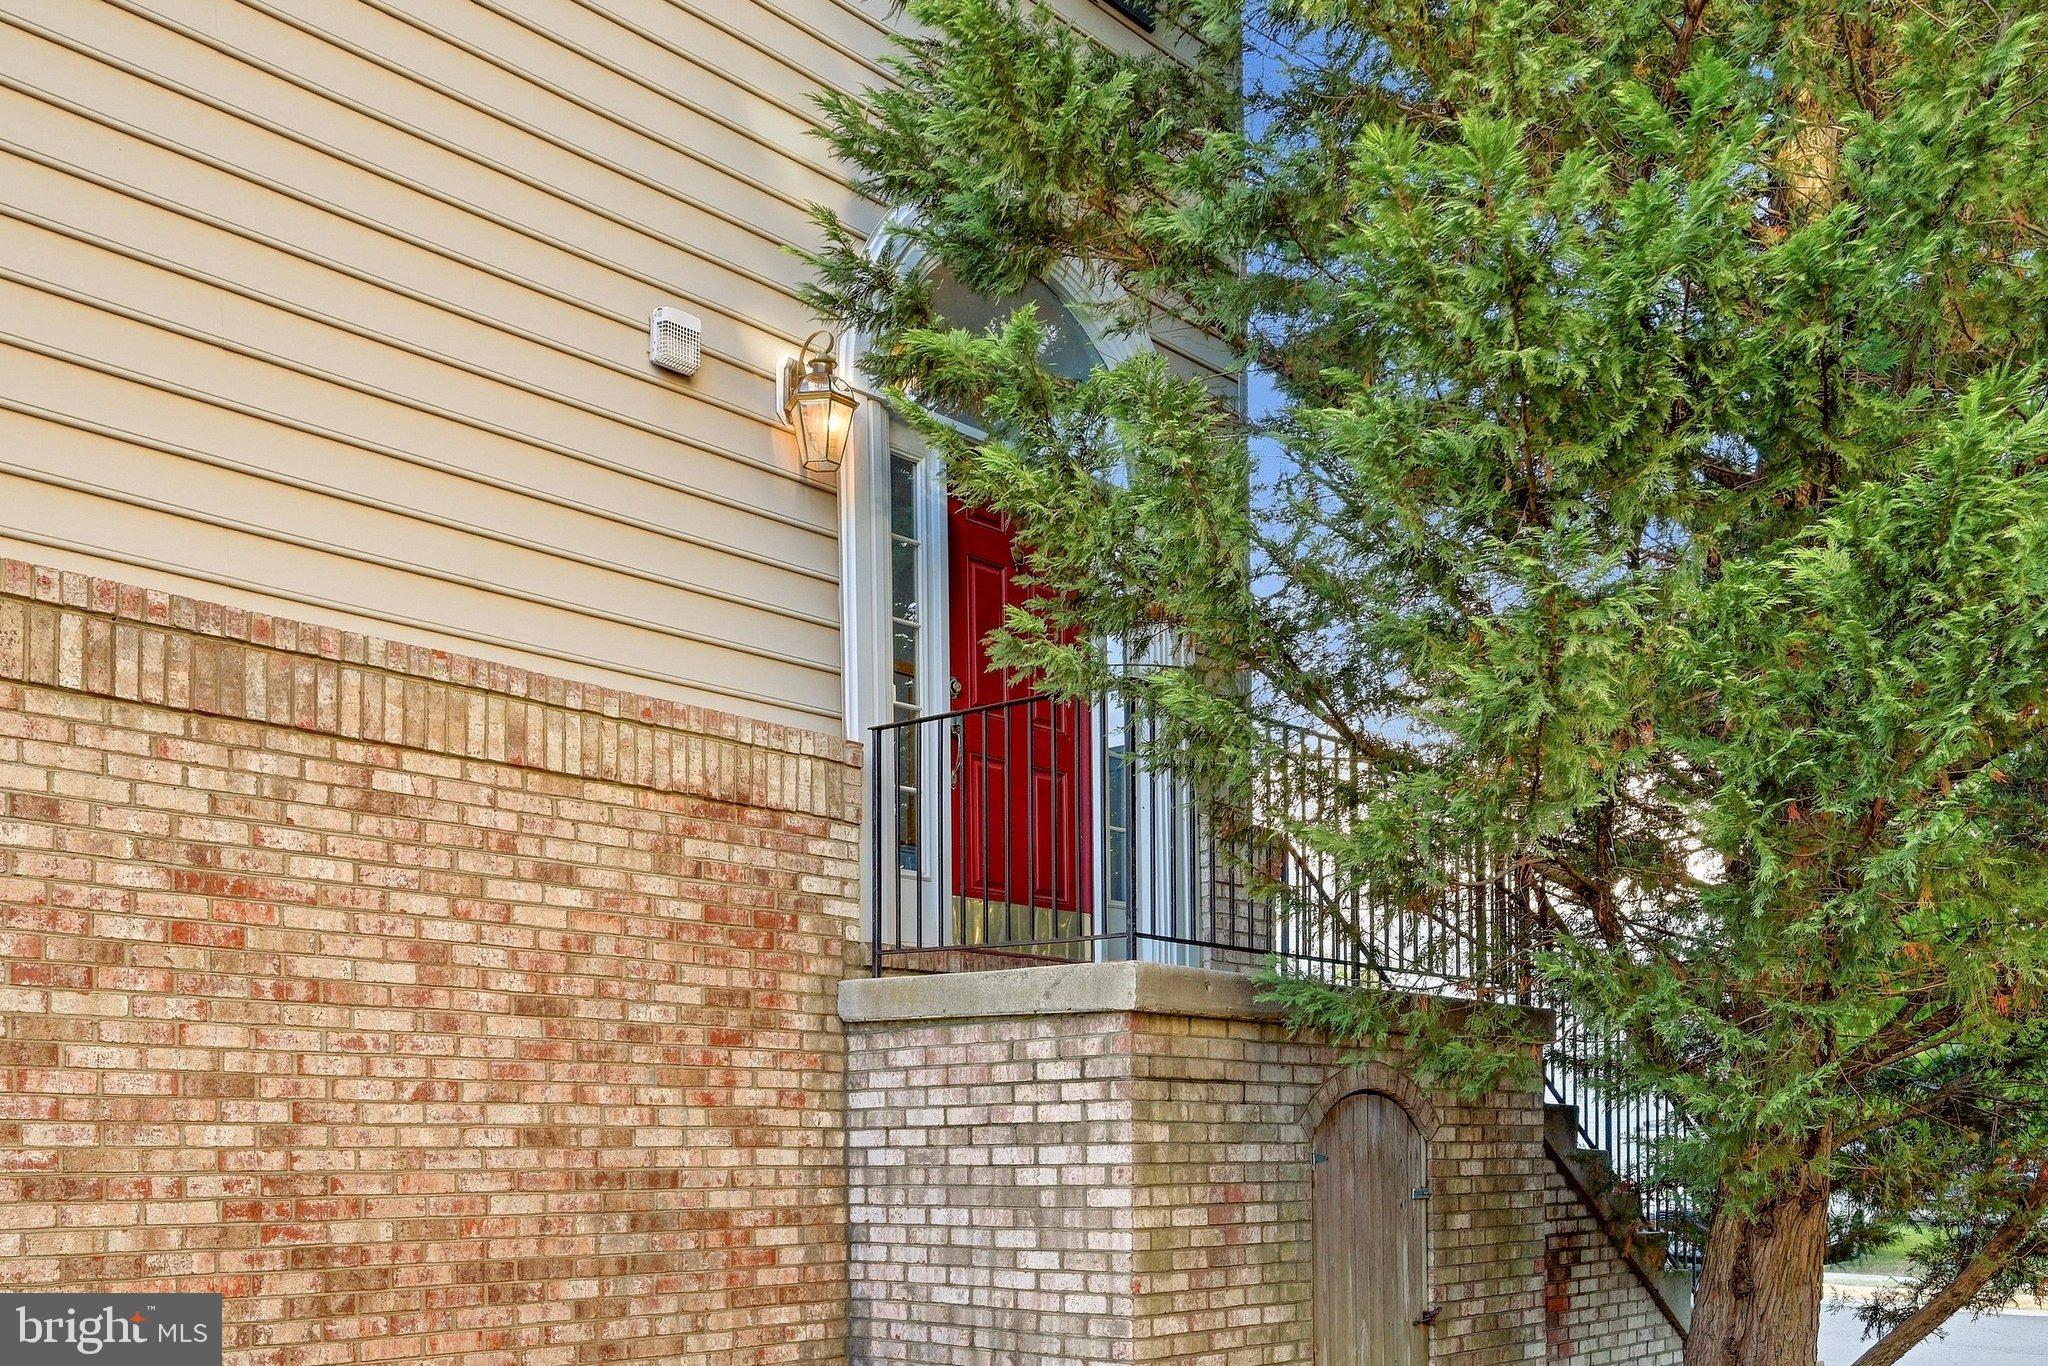
Welcome to this beautiful 4-bedroom townhome in the highly desirable Spring Lakes neighborhood of Leesburg! This spacious end-unit home offers three finished levels, a large backyard, a two-car garage and additional driveway parking. With plenty of room inside and out, this home has a lot to offer!
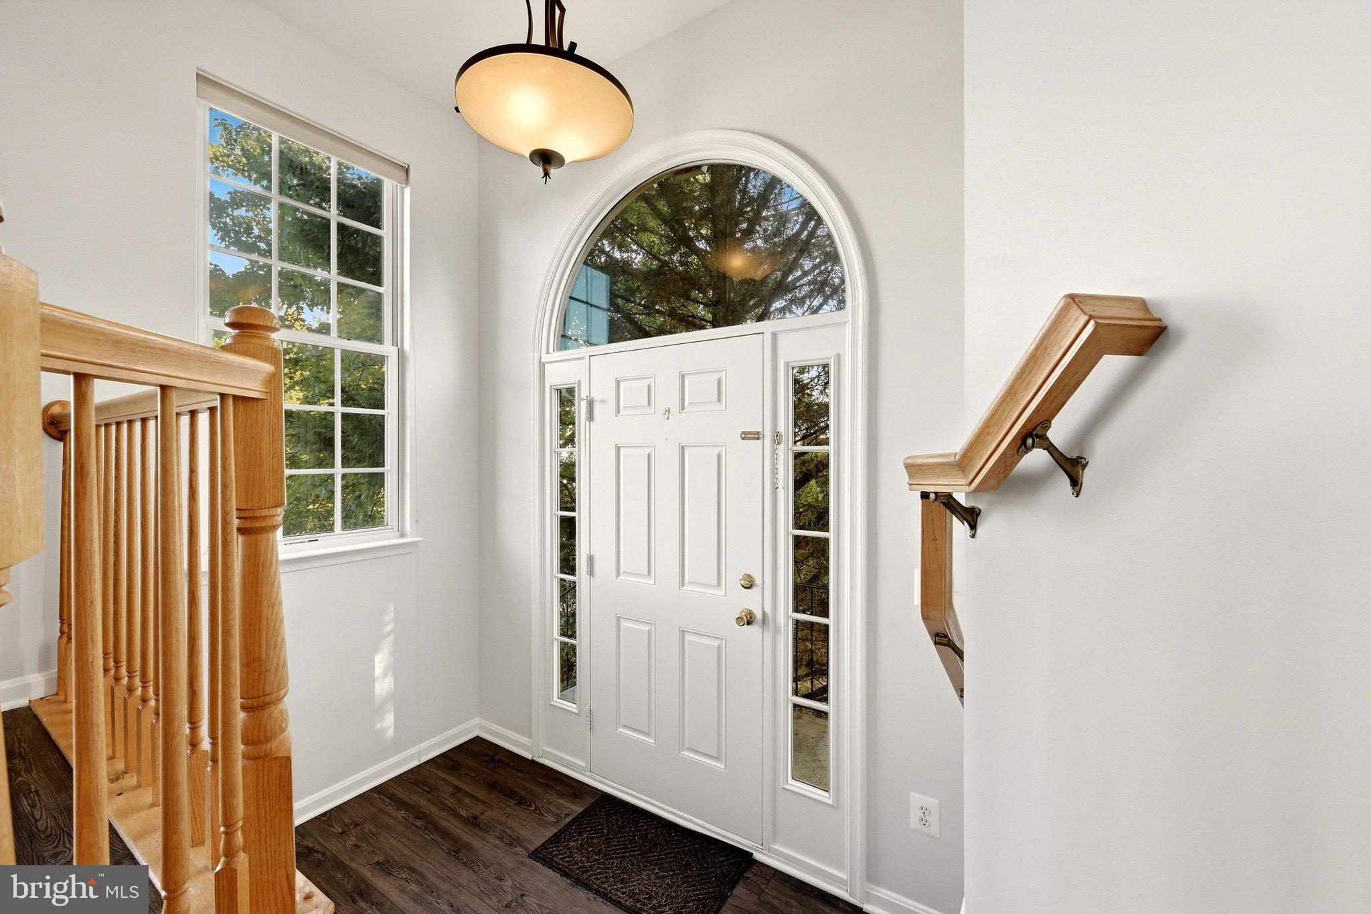
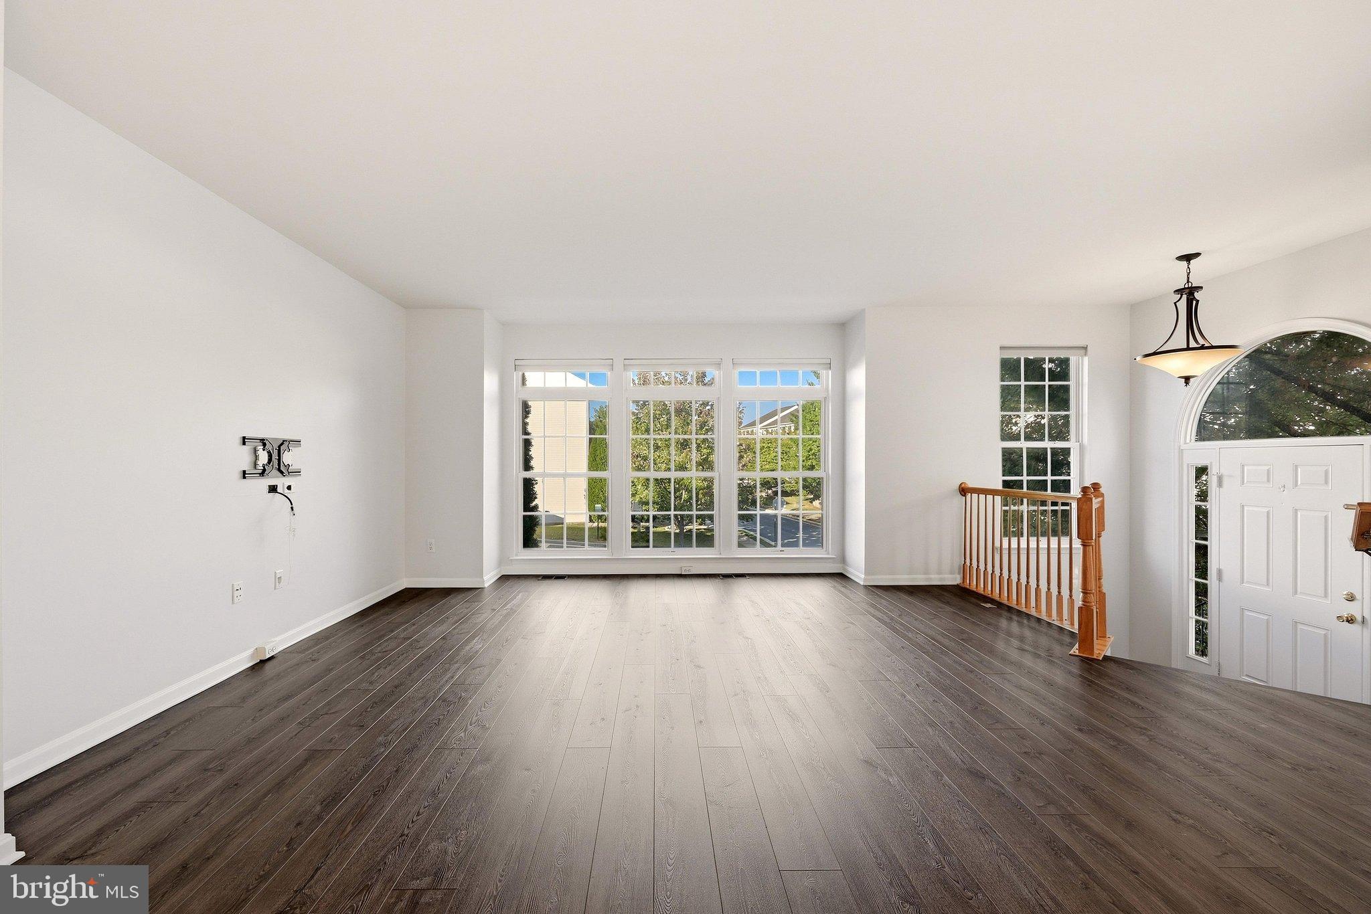
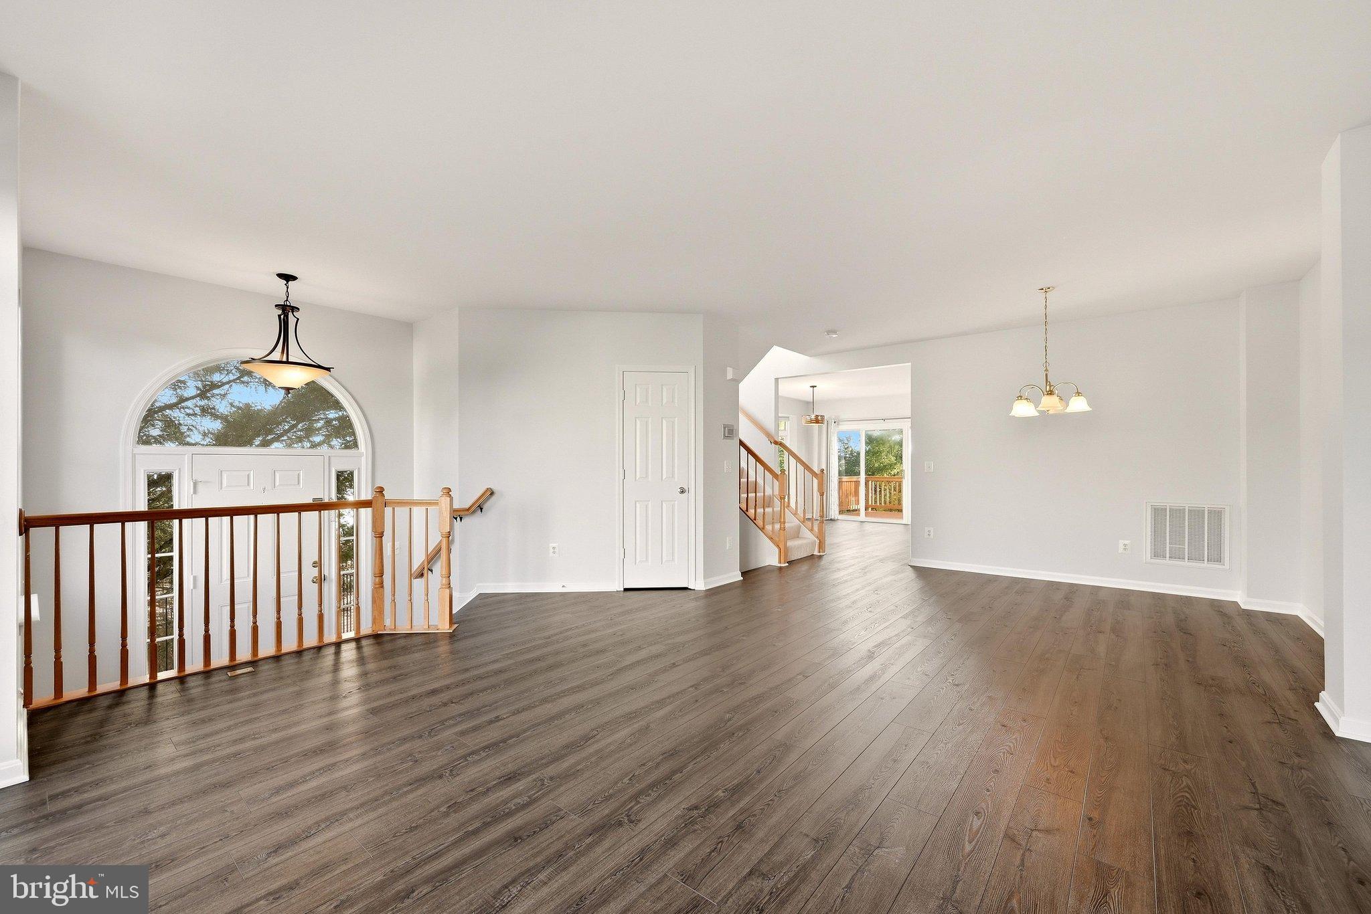
The main level features beautiful LVP floors, large windows that fill the living room with natural light, and an open layout with plenty of space for entertaining. The kitchen offers granite countertops, stainless steel appliances, ample cabinet space, and direct access to the large rear deck, perfect for enjoying your morning coffee or hosting friends and family.
Upstairs, you'll find brand-new carpeting throughout and three spacious bedrooms, including a primary suite with a walk-in closet and a beautifully updated bathroom featuring a freestanding soaking tub, separate glass-enclosed shower and double vanity.
The fully finished lower level also features brand-new carpeting, an additional bedroom. With its own separate living area, this level is perfect for guests, a home office or anyone looking for a little extra privacy and separation from the rest of the home.
One of the home's standout features is its spacious backyard, offering the extra outdoor space that comes with an end-unit lot. Enjoy the large elevated deck, patio and fenced yard, with plenty of room to entertain, relax or and enjoy the outdoors!
Located in the beautiful Spring Lakes neighborhood, this home offers a wonderful community setting while keeping you close to downtown Leesburg, shopping, dining, parks and major commuter routes. With its spacious layout, thoughtful updates and fantastic location, this is a home you won't want to miss!
Save
Ask
Hide
Share
Listing Snapshot
Bedrooms
4
Total Baths
4
Full Baths
2
Partial Baths
2
Inside Area (SqFt)
2,240 sqft
Lot Size
0.07 Acres
Year Built
2002
MLS® Number
VALO2137420
Status
Rented/Leased
Property Tax
N/A
HOA/Condo/Coop Fees
$121 monthly
Sq Ft Source
Assessor
Friends & Family
React
Comment
Invite
No Comments Yet
Did you know? You can invite friends and family to your search. They can join your search, rate and discuss listings with you.
Recent Activity
7 hours ago
Listing updated with changes from the MLS®
General Features
Acres
0.07
Attached Garage
Yes
Available on
2026-09-28
Foundation
Other
Garage
Yes
Garage Spaces
2
Levels
Three Or More
Parking
GarageDrivewayAttached
Parking Spaces
4
Pets
Yes
Property Sub Type
Townhouse
Sewer
Other
SqFt Above
2240
SqFt Total
2240
Style
Contemporary
Water Source
Public
Zoning
PDH3
Interior Features
Appliances
RangeGas Water HeaterBuilt-In RangeMicrowave
Basement
FinishedWalk-Out Access
Cooling
Central AirElectric
Flooring
Carpet
Heating
Natural GasHot Water
Interior
Walk-In Closet(s)
Save
Ask
Hide
Share
Exterior Features
Pool Features
None
Community Features
Association Fee
$121.0
Association Fee Frequency
Monthly
School District
LOUDOUN COUNTY PUBLIC SCHOOLS
Schools
School District
LOUDOUN COUNTY PUBLIC SCHOOLS
Elementary School
Unknown
Middle School
Unknown
High School
Unknown
Neighborhood & Commute
Source: Walkscore
Disclosure: Community information and market data powered by Constellation Data Labs. Information is deemed reliable but not guaranteed.


Did you know? You can invite friends and family to your search. They can join your search, rate and discuss listings with you.