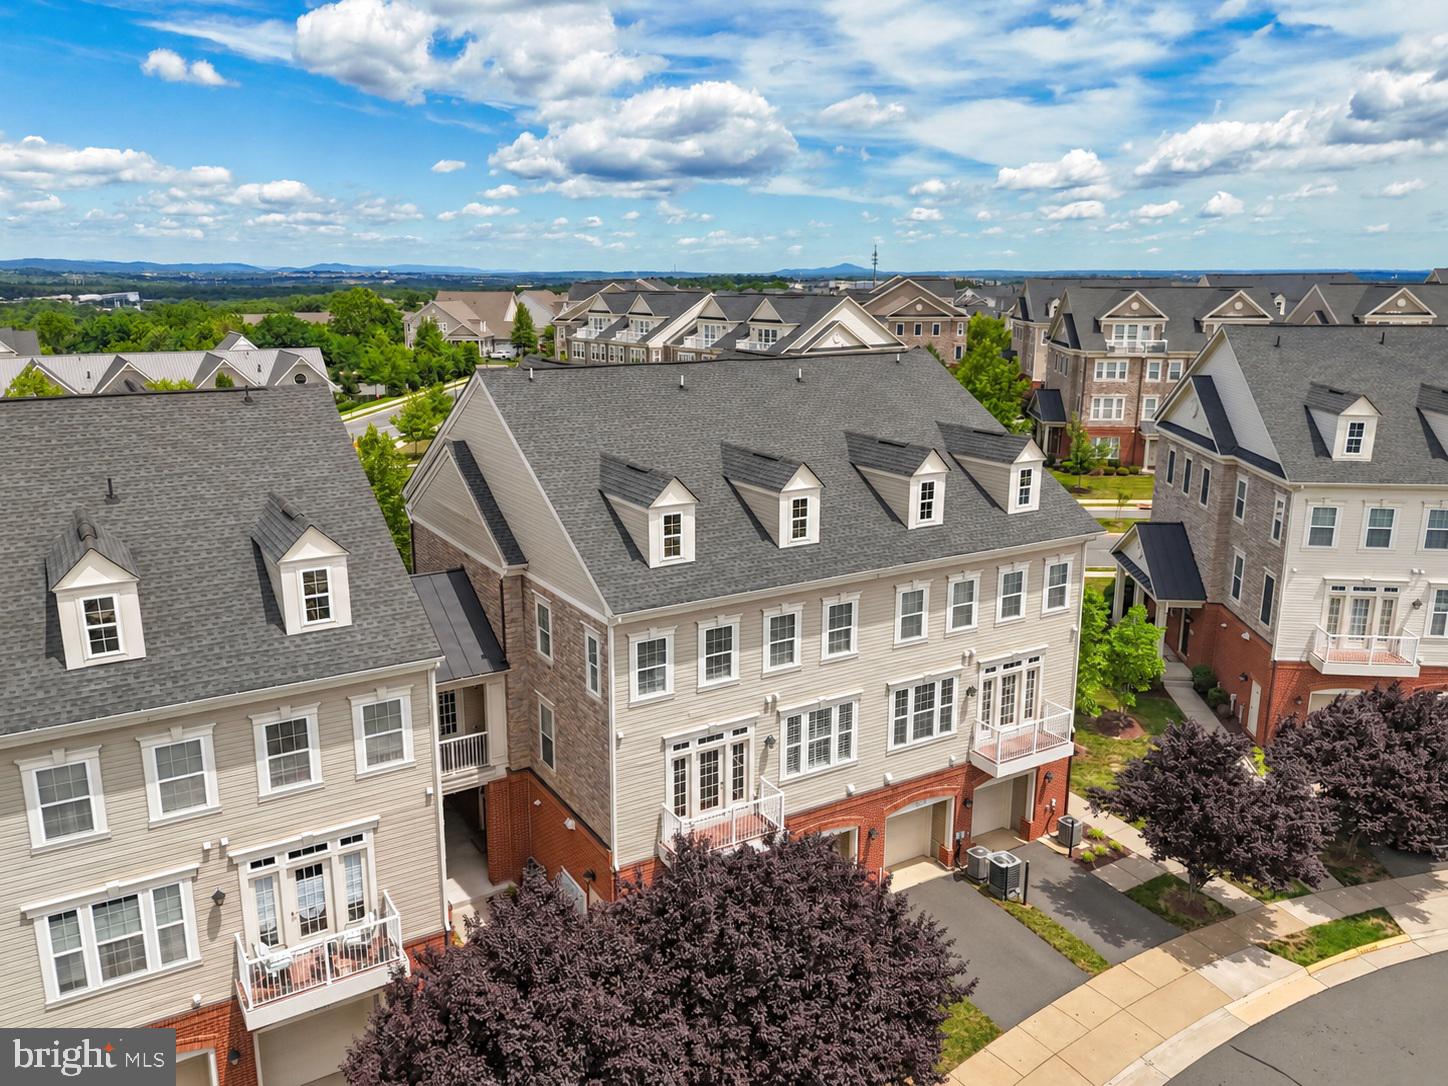
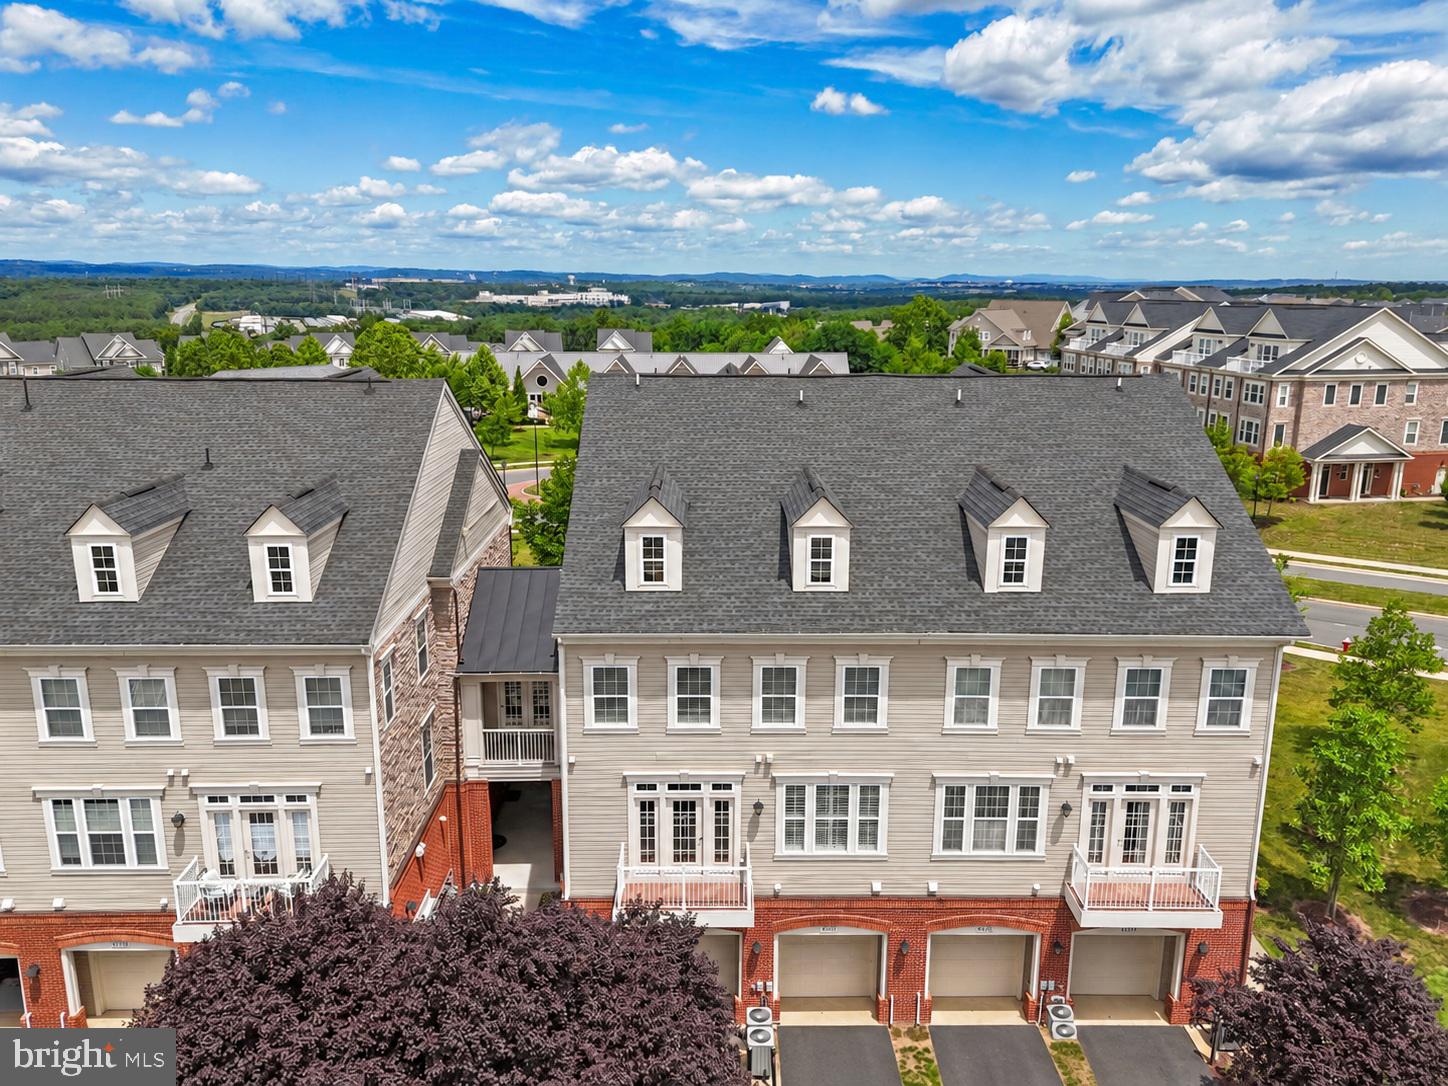
Welcome to this beautifully maintained end-unit residence in Preserve at Goose Creek that offers 3 bedrooms plus a versatile flex room on the main living level, providing nearly 2,000 square feet of thoughtfully designed living space. The flex room is perfect for a home office, playroom, sitting room, fitness area, or additional flex space to suit your lifestyle. The home also features an attached garage, private driveway, and additional community parking spaces available for temporary overflow and guests, along with two private balconies and the added privacy of having no neighbors above or below. Bright, spacious, and impeccably cared for, this exceptional residence combines the comfort and functionality of a townhome with the convenience of low-maintenance condominium living. <br><br>
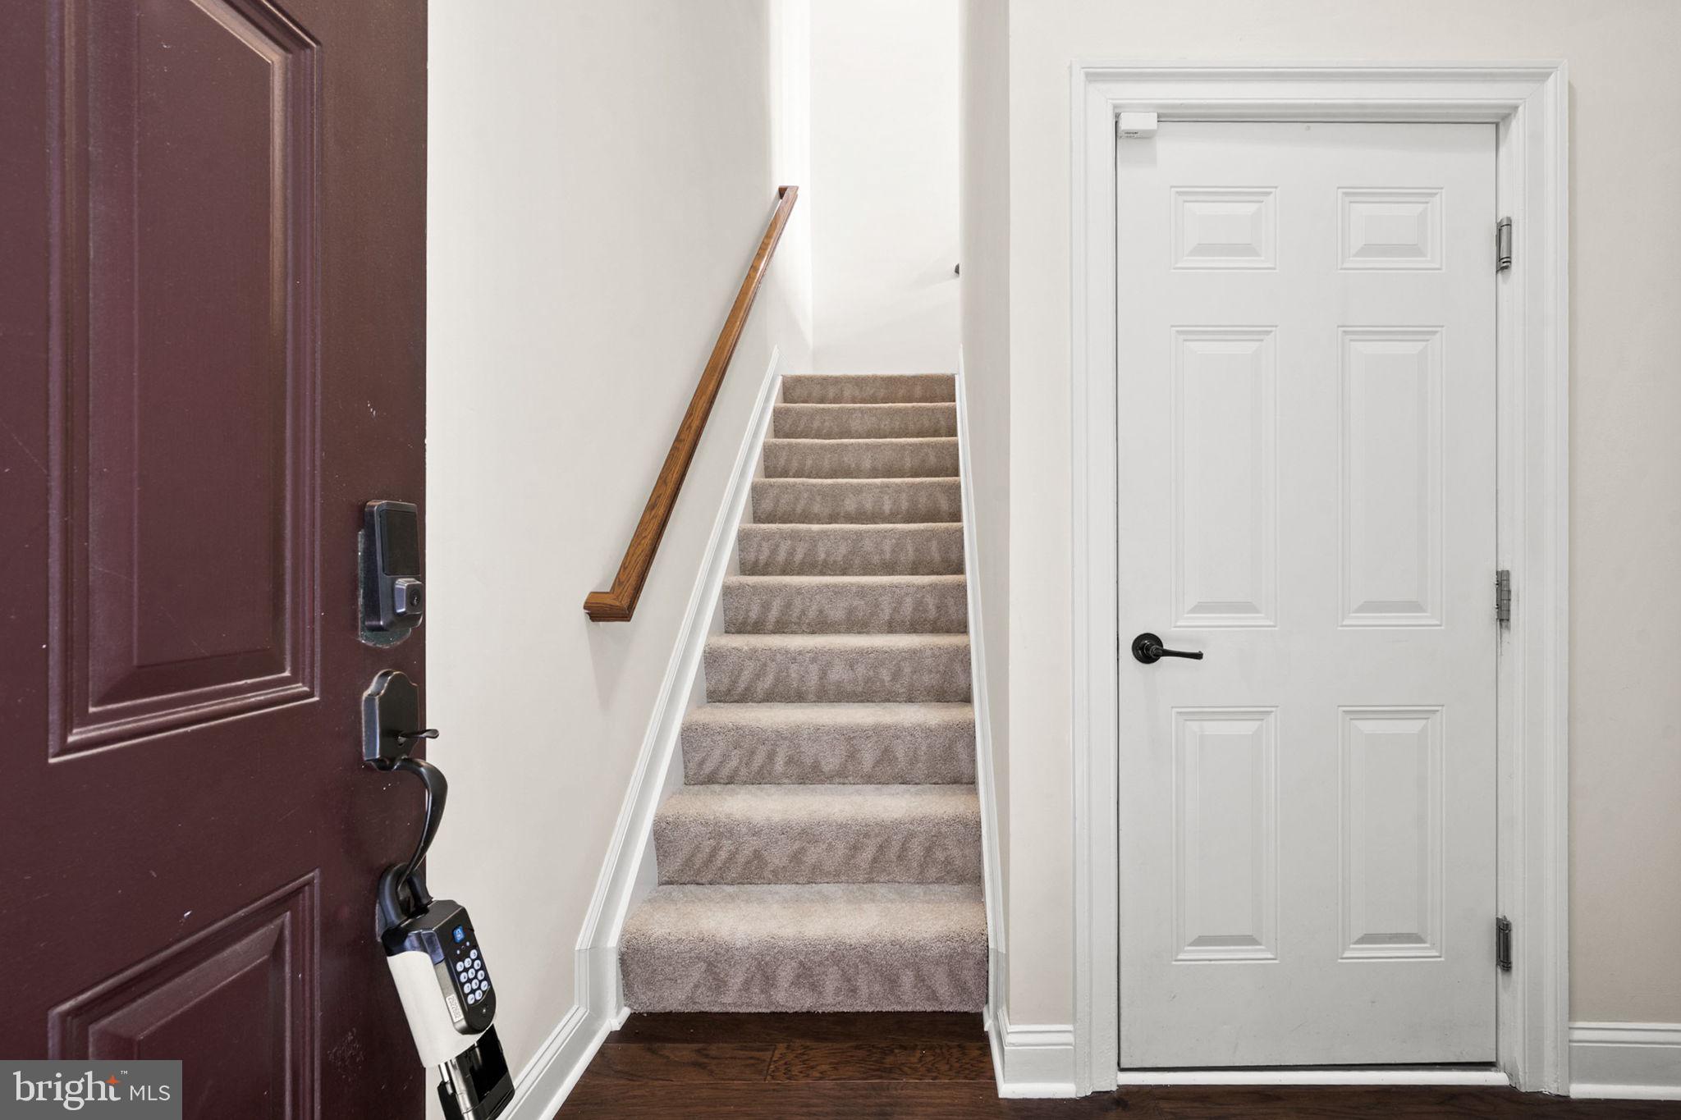
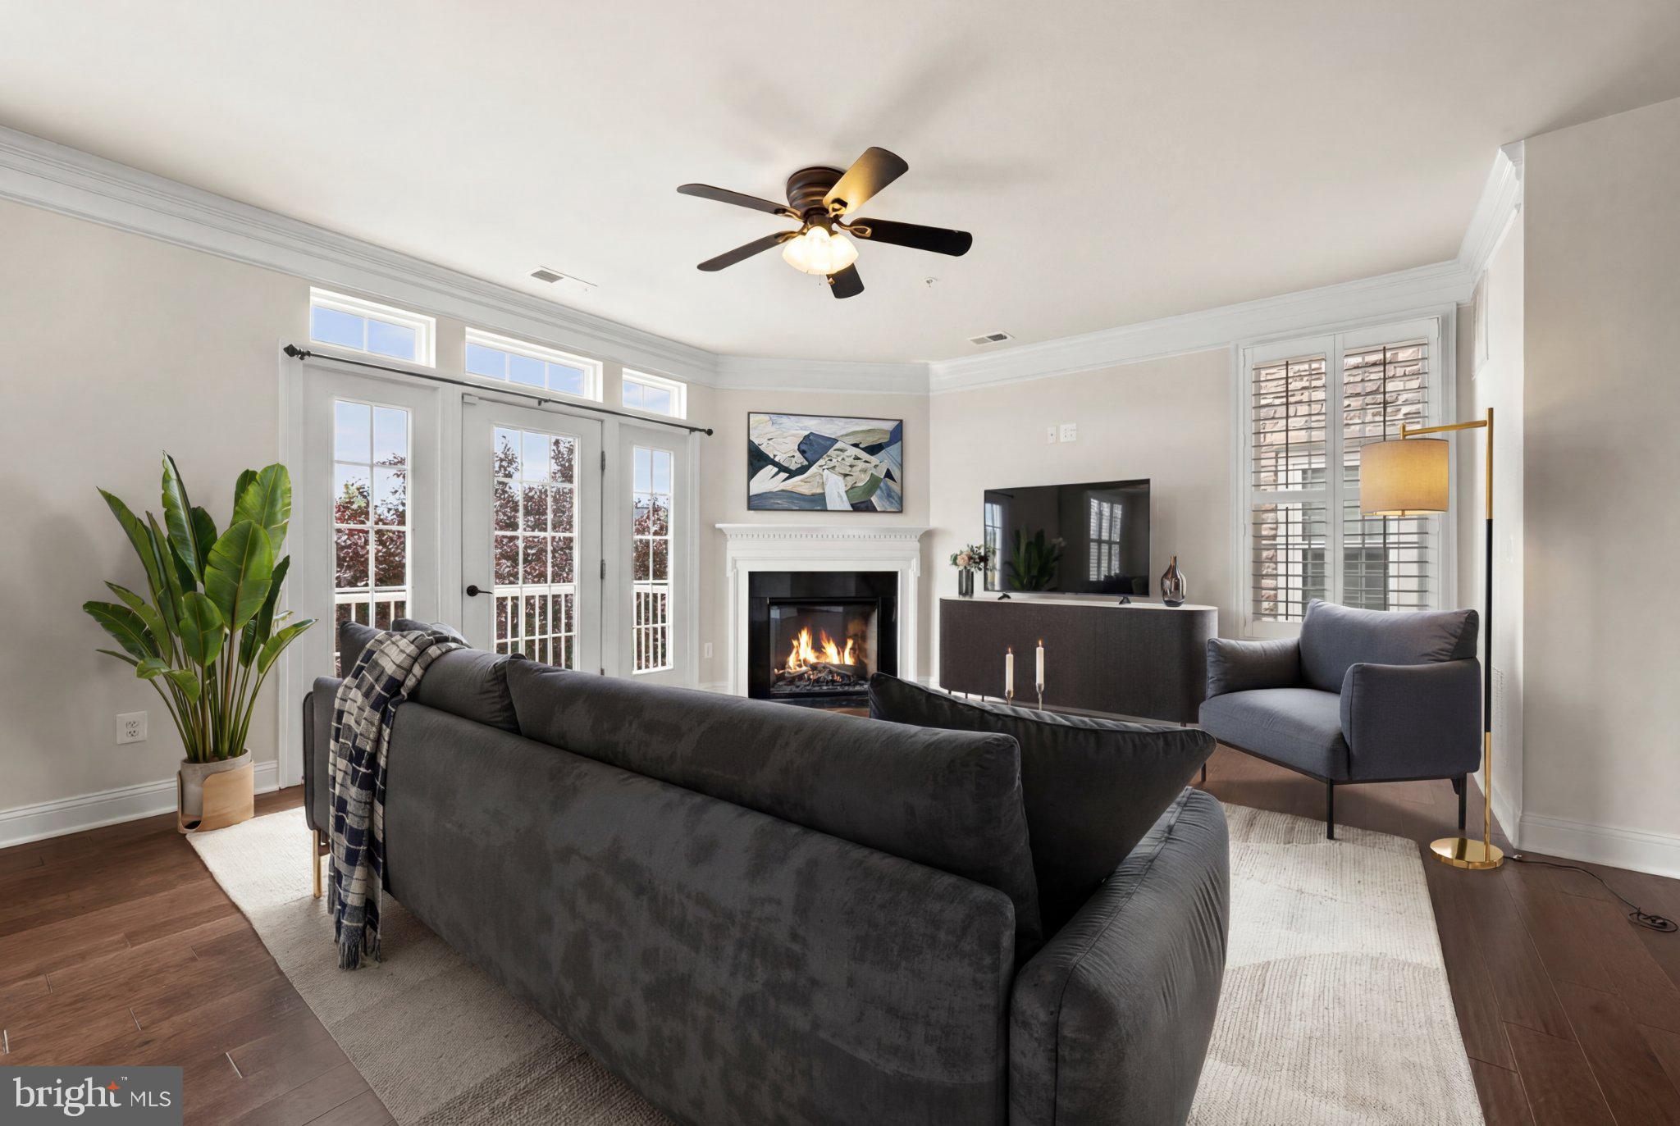
A private entry foyer leads up to the expansive main living level, where rich hardwood flooring, crown molding, and soaring 9-foot ceilings create a warm and inviting atmosphere. Filled with natural light from multiple exposures, the open-concept floor plan seamlessly connects the living room, dining area, and gourmet kitchen, making it ideal for both everyday living and entertaining. The chef-inspired kitchen features upgraded quartz countertops, a stylish designer backsplash, stainless steel appliances, abundant espresso cabinetry, recessed lighting, a generous pantry, and a breakfast bar overlooking the main living space. A conveniently located laundry room is tucked just off the kitchen, adding everyday practicality. The spacious living and dining areas are anchored by a cozy fireplace and framed by oversized windows and French doors that flood the home with natural light. <br><br>
A standout feature of this residence is the flexible main-level bonus room, offering valuable additional living space alongside the three bedrooms. Use it as a dedicated home office, playroom, sitting room, workout space, or creative studio—the possibilities are endless. One private balcony is located off the main living area, while the second adjoins the flex room, extending the living space outdoors. Both balconies offer peaceful views of the surrounding community and mature landscaping, creating the perfect spots for morning coffee or unwinding at the end of the day. <br><br>
Upstairs, the spacious primary suite serves as a private retreat with abundant natural light, a large walk-in closet, and a spa-inspired en-suite bath featuring dual granite-topped vanities, a soaking tub, and a separate glass-enclosed shower. Two additional generously sized bedrooms and a full hall bath complete the upper level, providing comfortable accommodations for family, guests, or remote work. Thoughtful details throughout the home include updated lighting, ample storage, neutral finishes, and an oversized attached garage with built-in overhead storage racks, private driveway, and convenient community parking for guests and temporary overflow. <br><br>
Residents enjoy access to Preserve at Goose Creek's exceptional amenities, including a clubhouse, fitness center, outdoor pool, tennis courts, walking trails, tot lots, playgrounds, and beautifully maintained common areas. Adding to the convenience, a free Loudoun Connector bus picks up right in front of the neighborhood, less than a minute from the unit, and provides direct service to the Silver Line Metro during commuter hours. Ideally located just minutes from Goose Creek Village, One Loudoun, Broadlands Village Center, and Brambleton Town Center, the home offers convenient access to shopping, dining, entertainment, and everyday essentials. Outdoor recreation awaits at nearby Beaverdam Reservoir, while commuters will appreciate easy access to Route 7, the Dulles Greenway, Route 28, Loudoun County Parkway, the Ashburn Silver Line Metro Station, and Dulles International Airport. <br><br>
Schedule your private tour today!
Save
Ask
Tour
Hide
Share
Listing Snapshot
Price
$3,000
Days On Site
24 Days
Bedrooms
3
Inside Area (SqFt)
1,984 sqft
Total Baths
3
Full Baths
2
Partial Baths
1
Lot Size
N/A
Year Built
2014
MLS Number
VALO2137436
Status
Active
Property Tax
N/A
HOA/Condo/Coop Fees
N/A
Sq Ft Source
Assessor
Friends & Family
React
Invite
Recent Activity
a week ago
Price changed to $3,000
a week ago
Listing updated with changes from the MLS
3 weeks ago
Listing first seen on site
General Features
Attached Garage
Yes
Available on
2026-09-28
Cross Street
Sunset Ridge Sq
Foundation
Slab
Garage
Yes
Garage Spaces
1
Levels
Three Or More
Parking
Garage Door OpenerGarageDrivewayOtherInside EntranceAttached
Parking Spaces
1
Pets
Yes
Property Sub Type
Townhouse
Sewer
Public Sewer
SqFt Above
1984
SqFt Total
1984
Style
Other
Water Source
Public
Zoning
PDH4
Interior Features
Appliances
Gas RangeGas OvenGas Water HeaterWasherDishwasherDisposalDryerExhaust FanIce MakerRefrigeratorStainless Steel Appliance(s)
Cooling
Central AirCeiling Fan(s)Electric
Fireplace
Yes
Fireplace Features
ElectricGlass Doors
Fireplaces
1
Flooring
CarpetWoodCeramic TileHardwood
Heating
Exhaust FanNatural GasForced Air
Interior
Ceiling Fan(s)PantryWalk-In Closet(s)High CeilingsBuilt-in FeaturesCrown MoldingOpen FloorplanSoaking Tub