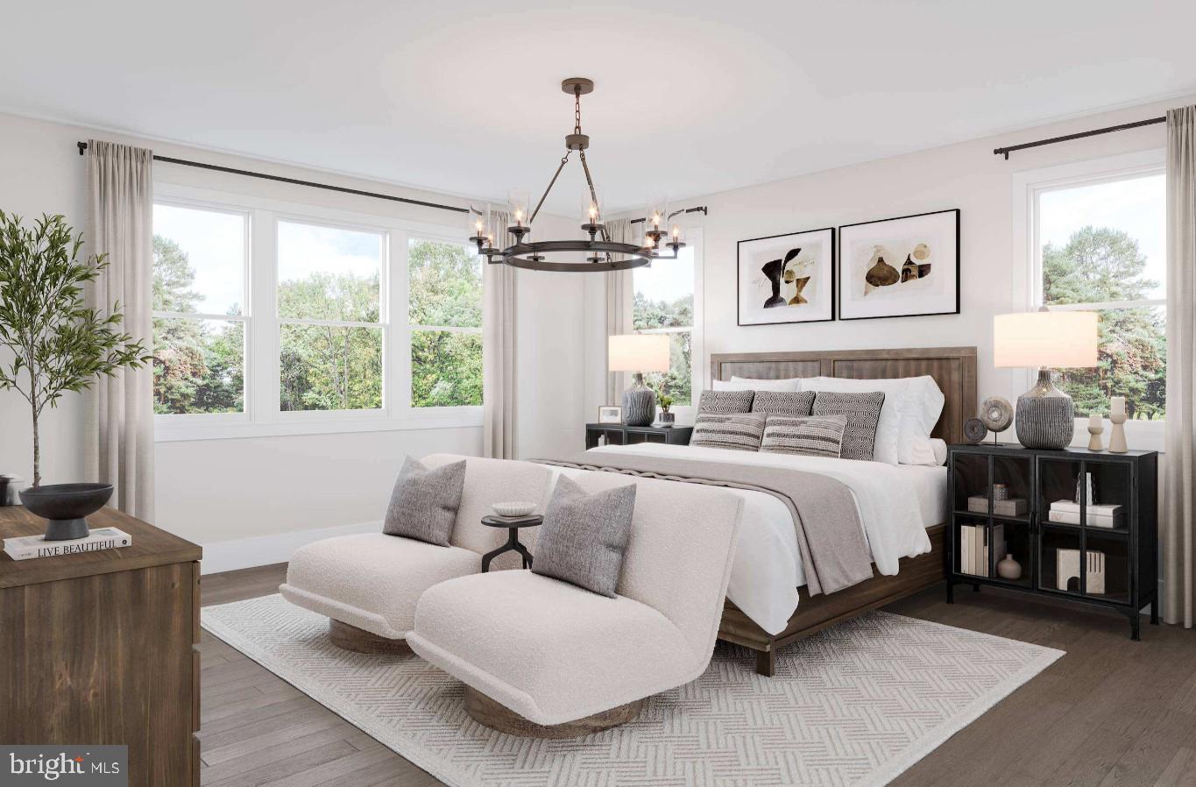
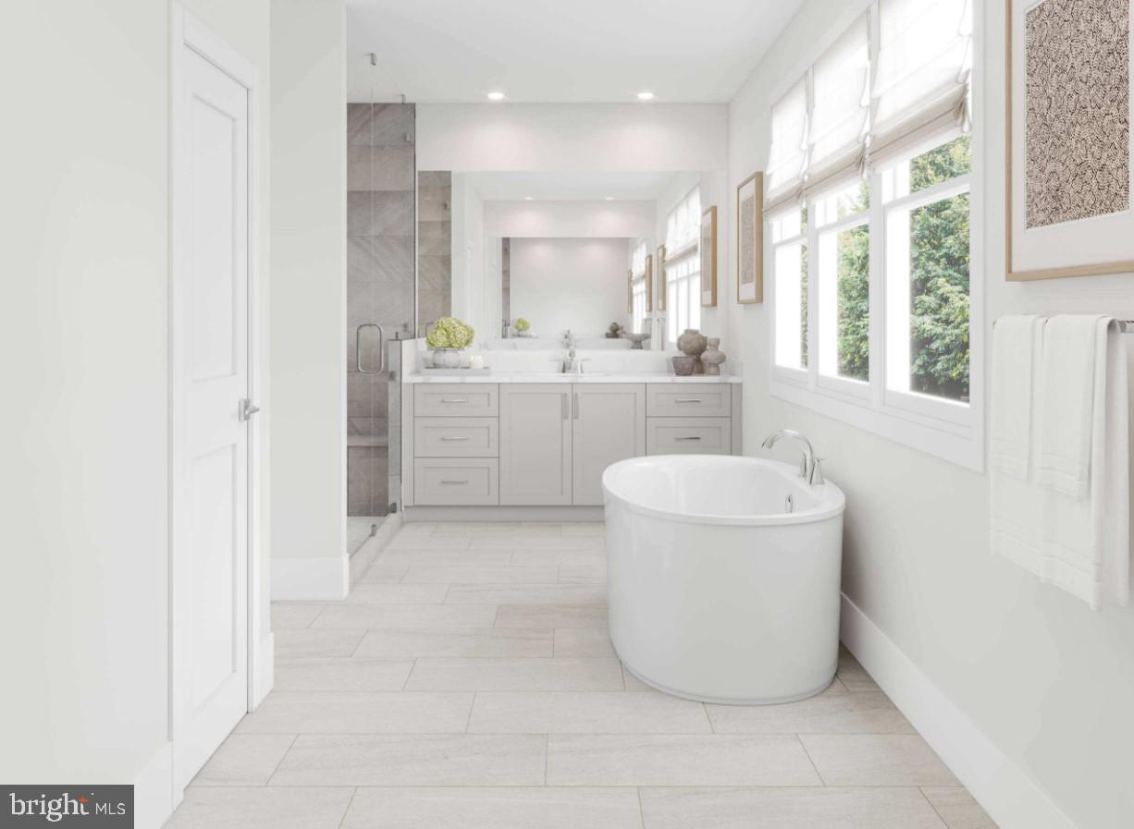
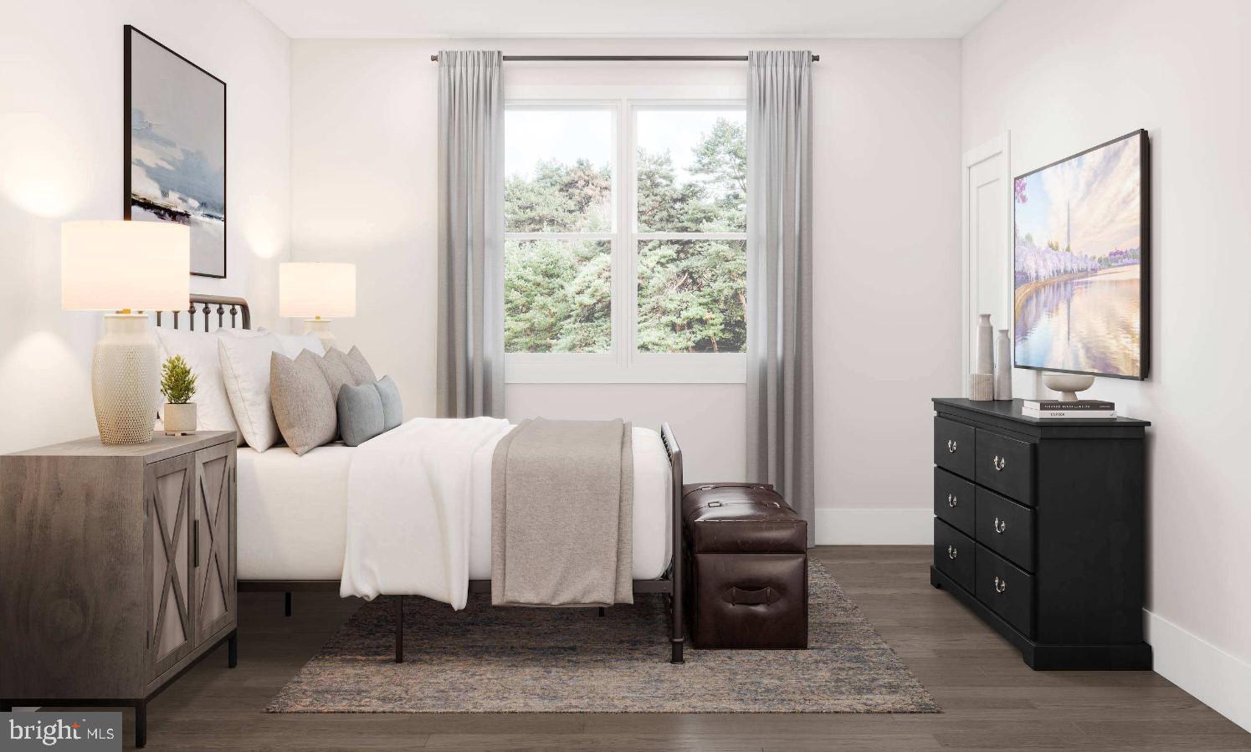
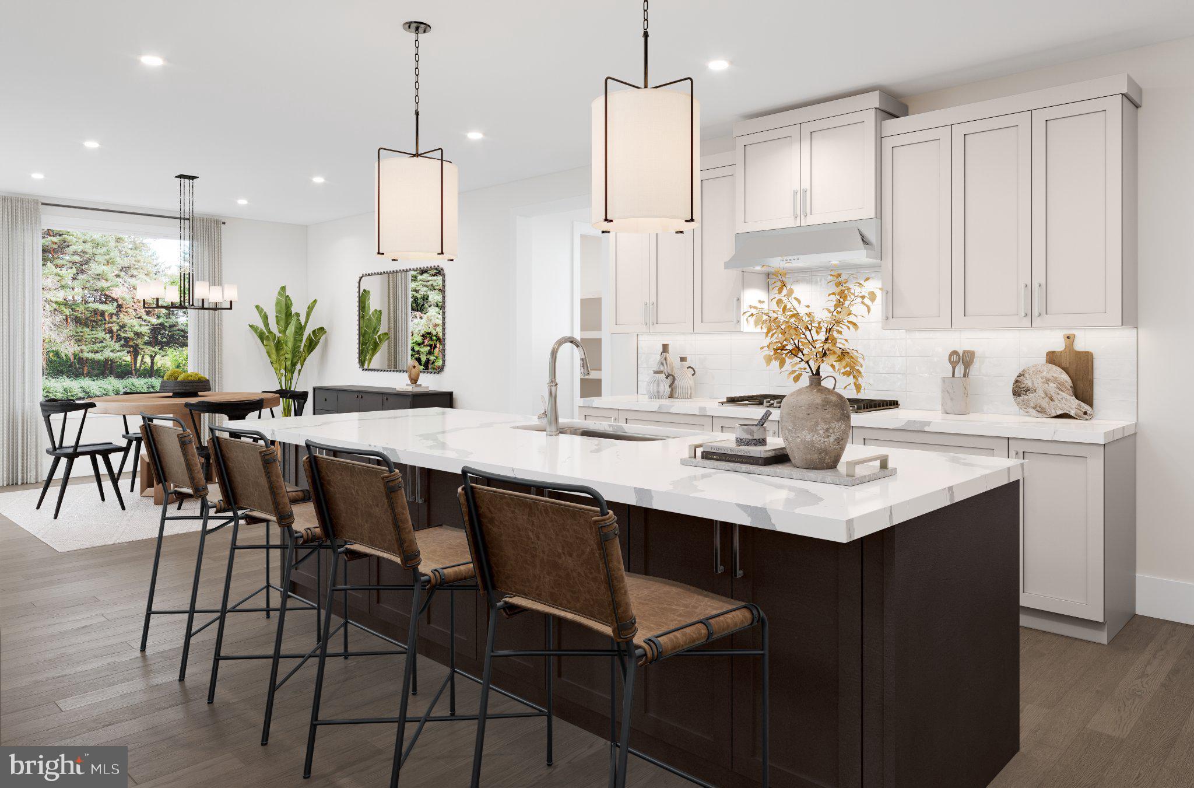
Anticipated for June 2027 move-in, this stunning Raylor Modern Farmhouse is still available, for a limited time, for buyers to personalize interior finishes with Toll Brothers Design Studio consultants. Perfectly positioned within the sought-after Redwood Collection at Parkside Village, this exceptional home backs to a serene nature preserve and mature trees, offering a rare combination of luxury, privacy, and natural beauty.
The heart of the home features an open-concept layout that seamlessly connects the gourmet kitchen, dining area, and great room, creating the ideal setting for both everyday living and entertaining. Spectacular 12-foot multi-stacking glass doors open from the great room to a covered Luxury Outdoor Living space, extending your living area outdoors while showcasing peaceful wooded views.
A spacious main-level office provides the perfect work-from-home setting, while the private first-floor bedroom includes its own full bath and walk-in closet, making it ideal for guests, multigenerational living, or a second home office.
Upstairs, a versatile family loft offers flexible space for a second family room, study area, media room, or gaming lounge. Each secondary bedroom features its own private bath and walk-in closet, providing comfort and privacy for everyone. The luxurious primary suite is tucked away at the rear of the home to capture tranquil tree views and includes two oversized walk-in closets and a spa-inspired bath.
The finished lower level expands the home's living space with a recreation room, an additional finished flex room, a bedroom with a full bath, and abundant unfinished space ideal for future expansion, a home gym, or storage.
Experience sophisticated design, exceptional functionality, and picturesque natural surroundings in one of Ashburn's most desirable new home communities. Contact us today to learn more about this exceptional new home opportunity and enjoy the unique experience of watching your dream home come to life before your eyes.
Save
Ask
Tour
Hide
Share
Listing Snapshot
Price
$1,709,000
Days On Site
26 Days
Bedrooms
6
Inside Area (SqFt)
5,547 sqft
Total Baths
7
Full Baths
6
Partial Baths
1
Lot Size
0.27 Acres
Year Built
2026
MLS Number
VALO2137446
Status
Active
Property Tax
N/A
HOA/Condo/Coop Fees
$107 monthly
Sq Ft Source
Estimated
Friends & Family
React
Invite
Recent Activity
4 weeks ago
Listing updated with changes from the MLS
4 weeks ago
Listing first seen on site
General Features
Acres
0.27
Attached Garage
Yes
Foundation
Slab
Garage
Yes
Garage Spaces
2
Levels
Three Or More
Number Of Stories
3
Parking
Garage Door OpenerAsphaltOn StreetGarageDrivewayInside EntranceAttached
Parking Spaces
4
Property Condition
New Construction
Property Sub Type
Single Family Residence
Sewer
Public Sewer
Special Circumstances
Standard
SqFt Above
4011
SqFt Below
1536
SqFt Total
5920
Style
Contemporary
Utilities
Cable AvailableUnderground UtilitiesNatural Gas AvailablePhone AvailableSewer AvailableWater AvailableElectricity Available
Water Source
Public
Zoning
N/A
Interior Features
Appliances
OvenCooktopDishwasherDisposalExhaust FanIce MakerMicrowaveRange HoodRefrigeratorENERGY STAR Qualified RefrigeratorENERGY STAR Qualified DishwasherTankless Water Heater