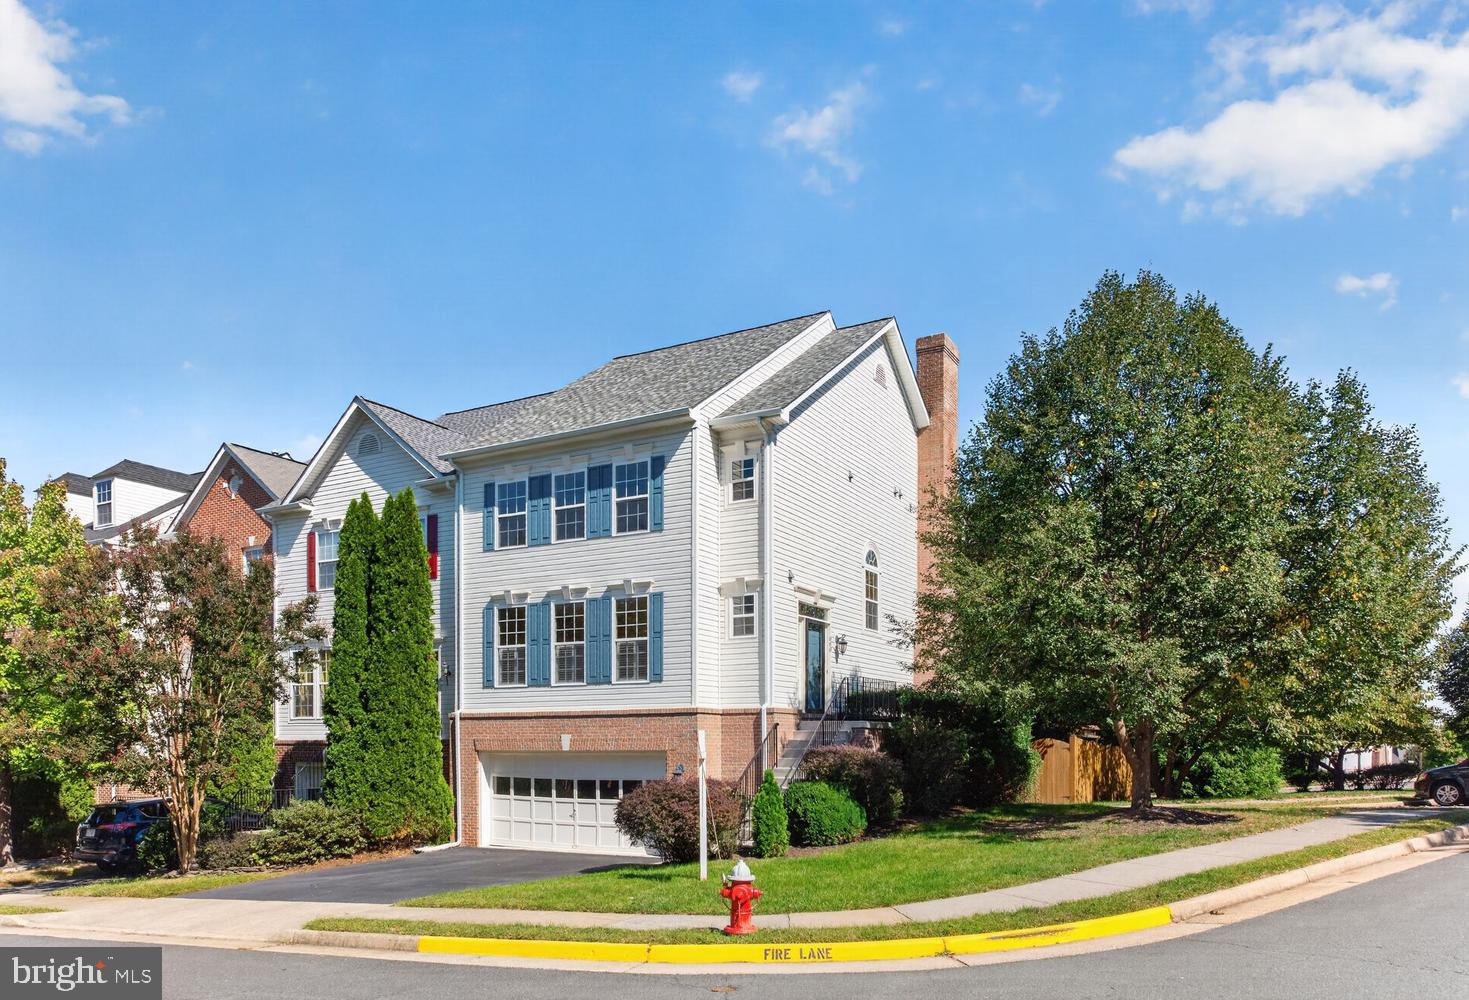
This exceptional end-unit townhome offers a unique blend of location, spaciousness, and privacy. Enjoy easy access to major routes while tucked into a quiet, tree-lined setting away from traffic noise. Key features include an oversized two-car garage, three finished levels, and a sizable screened in porch overlooking the rear yard and mature trees. Inside you find gas cooktop, ample cabinets and pantry shelving, two fireplaces, and spotless bathrooms.
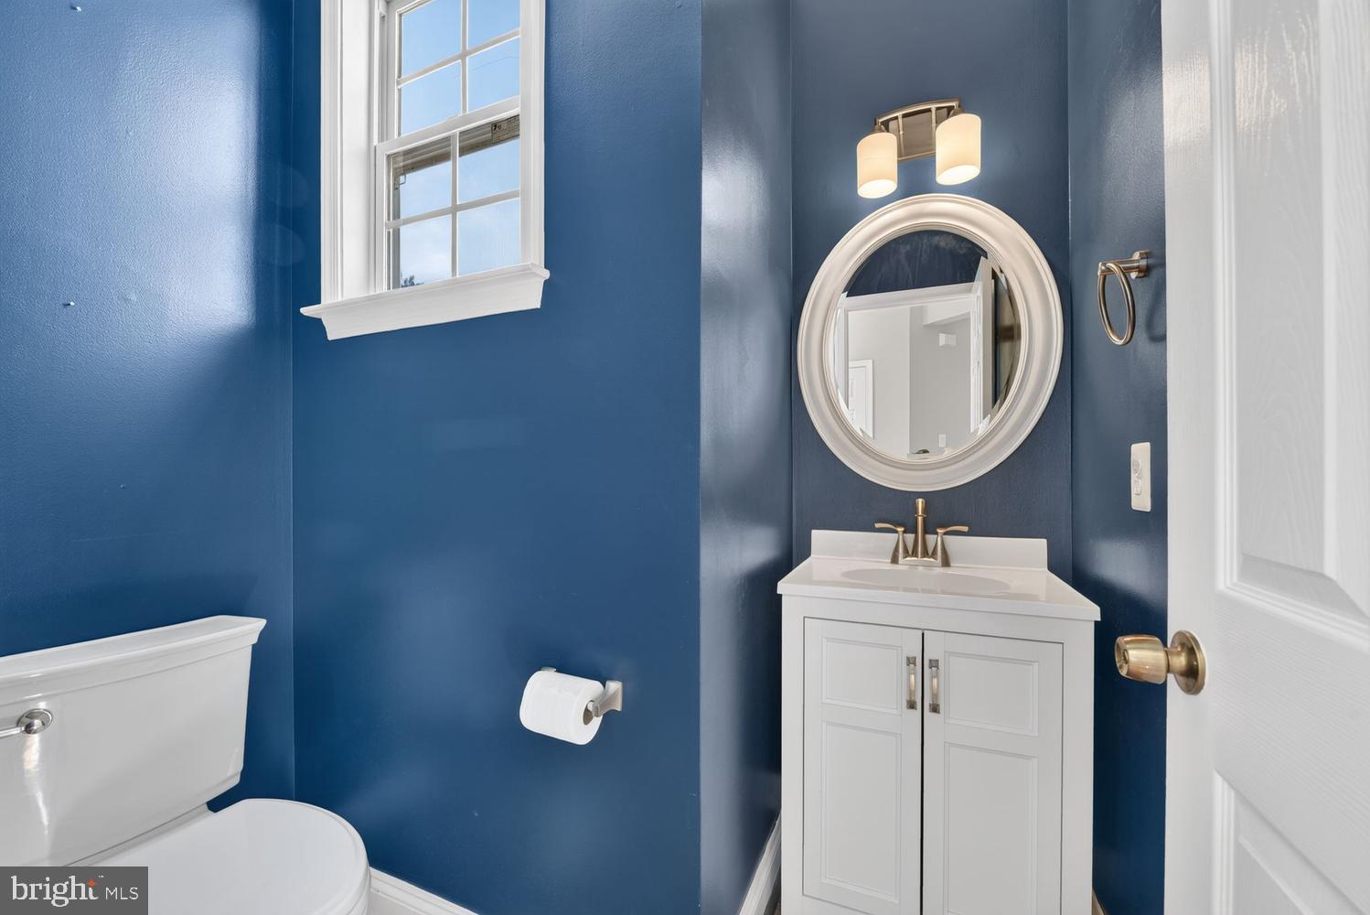
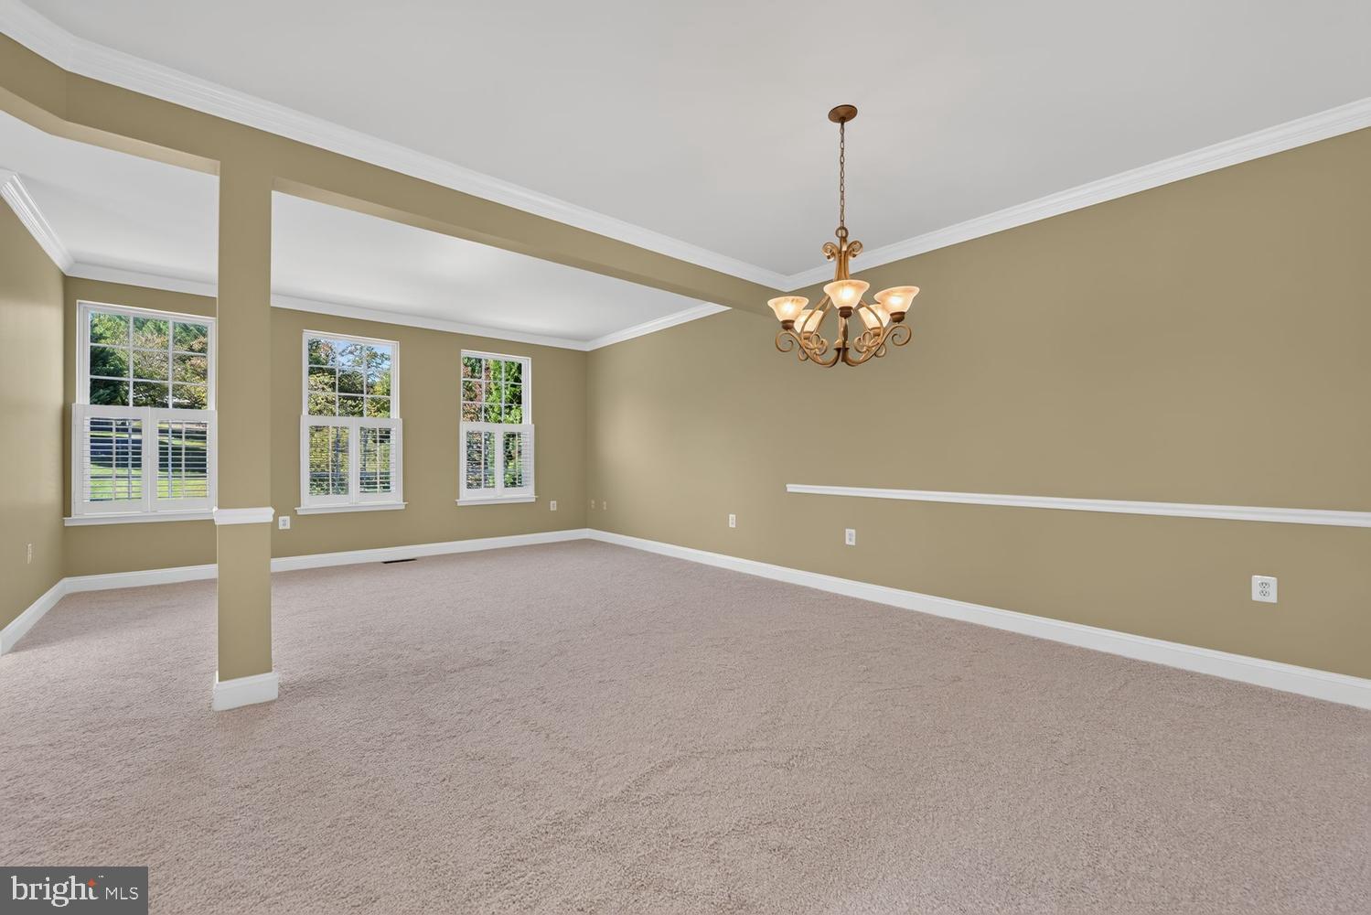
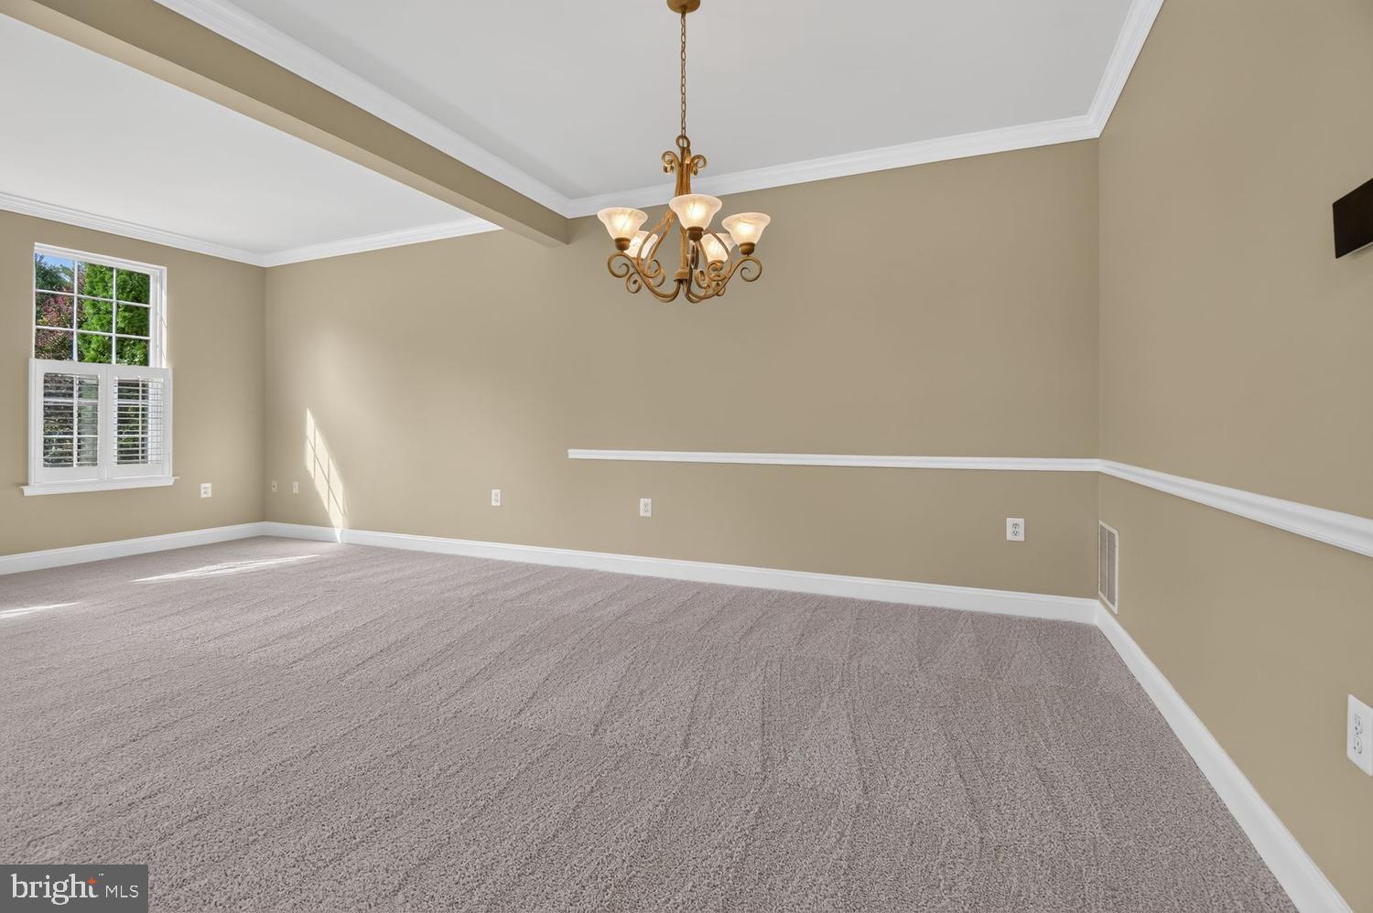
The main level opens to a freshly carpeted living room flowing into a defined dining area and a powder room for guests. At the rear of the home, the newly appointed kitchen features a large island, breakfast nook, and a comfortable family room with a gas fireplace. Just outside, the screened porch and deck overlook the large, tree-lined yard, an exceptional feature for a townhome and an added benefit of this end-unit setting.
Upstairs are three generous bedrooms. The primary suite includes a private bath and walk-in closet, while a full hall bath serves the additional bedrooms.
The finished walkout lower level offers flexible space for recreation, a home office, gym, or guests, along with a wood-burning fireplace and half bath. Laundry room is tucked away on this level, with direct access to the oversized two-car garage and a walkout to the lower deck and rear yard.
The community offers a clubhouse, pool, tennis courts, walking paths, and tot lots, creating plenty of opportunities for recreation and connection—all within this convenient, peaceful setting.
Save
Ask
Tour
Hide
Share
Listing Snapshot
Price
$650,000
Days On Site
21 Days
Bedrooms
3
Inside Area (SqFt)
3,282 sqft
Total Baths
4
Full Baths
2
Partial Baths
2
Lot Size
0.08 Acres
Year Built
2003
MLS Number
VALO2137494
Status
Active
Property Tax
$5,963
HOA/Condo/Coop Fees
$115 monthly
Sq Ft Source
Estimated
Friends & Family
React
Comment
Invite
No Comments Yet
Did you know? You can invite friends and family to your search. They can join your search, rate and discuss listings with you.
Recent Activity
3 days ago
Listing updated with changes from the MLS
3 weeks ago
Listing first seen on site
General Features
Acres
0.08
Attached Garage
Yes
Cross Street
Tavistock Drive
Direction Faces
South
Foundation
Concrete Perimeter
Garage
Yes
Garage Spaces
2
Levels
Three Or More
Number Of Stories
3
Parking
AsphaltGarageDrivewayParking LotAttached
Parking Spaces
5
Pets
Yes
Property Sub Type
Townhouse
Security
Smoke Detector(s)
Sewer
Public Sewer
Special Circumstances
Standard
SqFt Above
2532
SqFt Below
750
SqFt Total
3282
Style
Colonial
Utilities
Cable Available
Water Source
Public
Zoning
LB:PRN
Interior Features
Appliances
OvenGas Water HeaterWasherDishwasherDisposalExhaust FanMicrowaveRefrigeratorStainless Steel Appliance(s)DryerWater HeaterCooktop



Did you know? You can invite friends and family to your search. They can join your search, rate and discuss listings with you.