Stunning 2022-Built South-Facing Corner Home in Brambleton | 4 BR | 3.5 BA | 4,236 SF
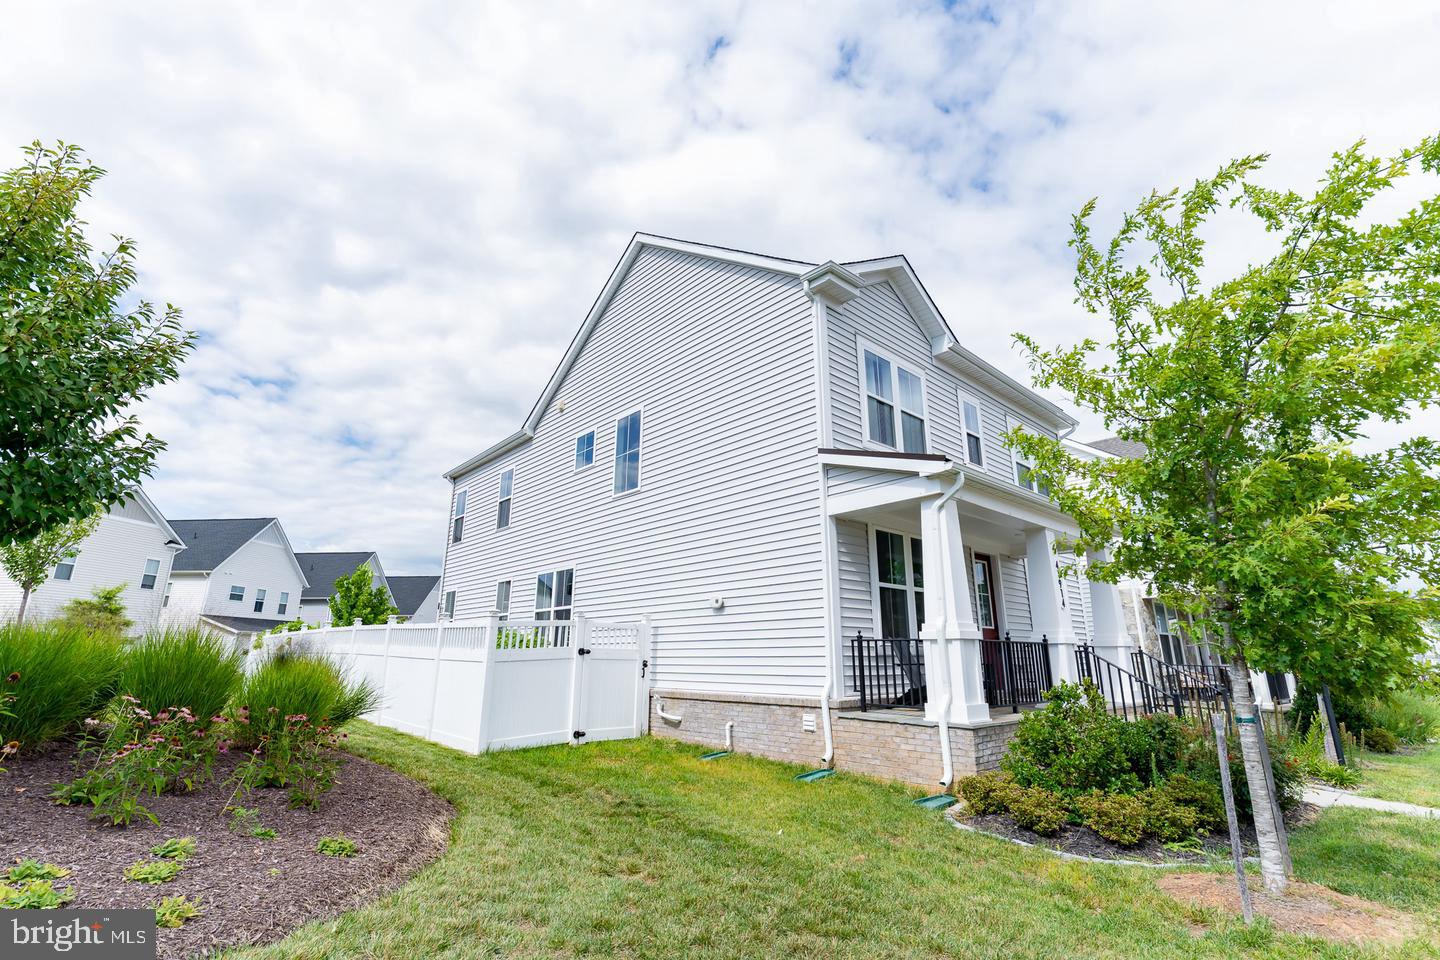
Welcome to this exceptional south-facing corner home in desirable Brambleton, built in 2022 and offering approximately 4,236 sq. ft. of finished living space on a 5,265 sq. ft. lot. Abundant natural light, added privacy, and thoughtful upgrades make this home truly stand out.
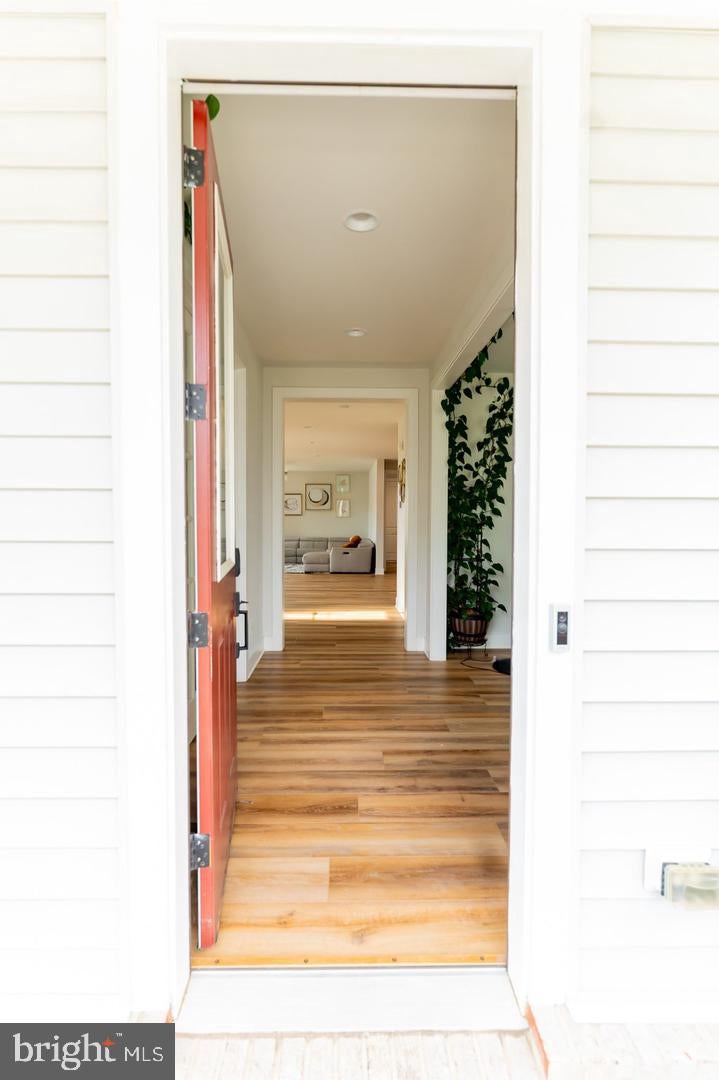
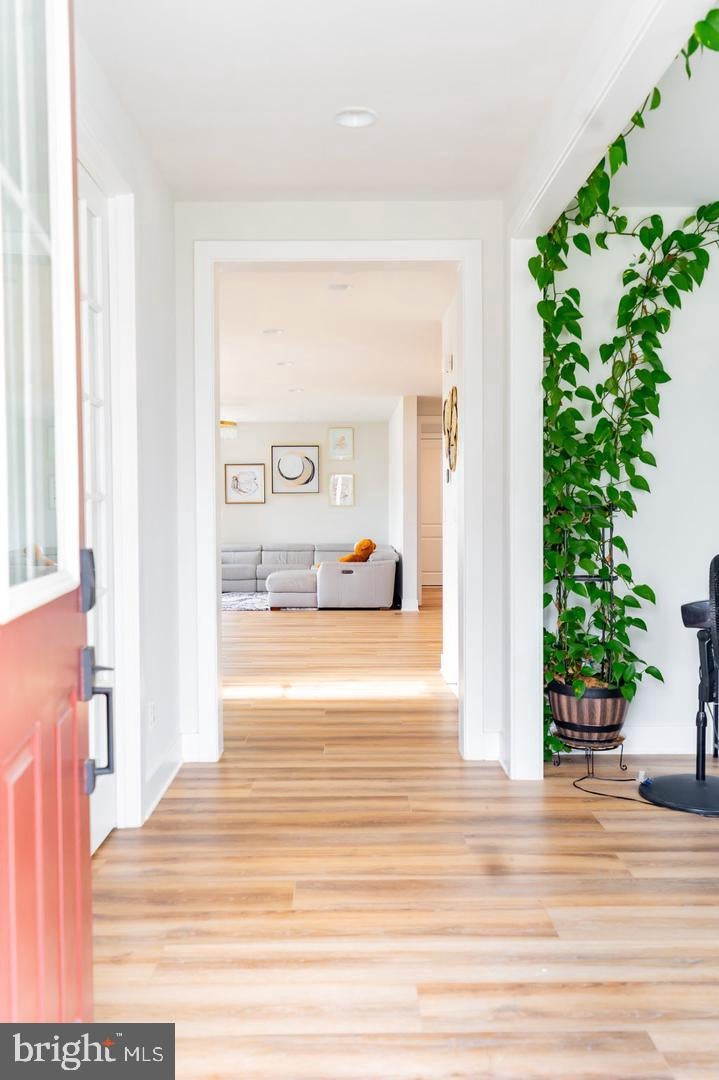
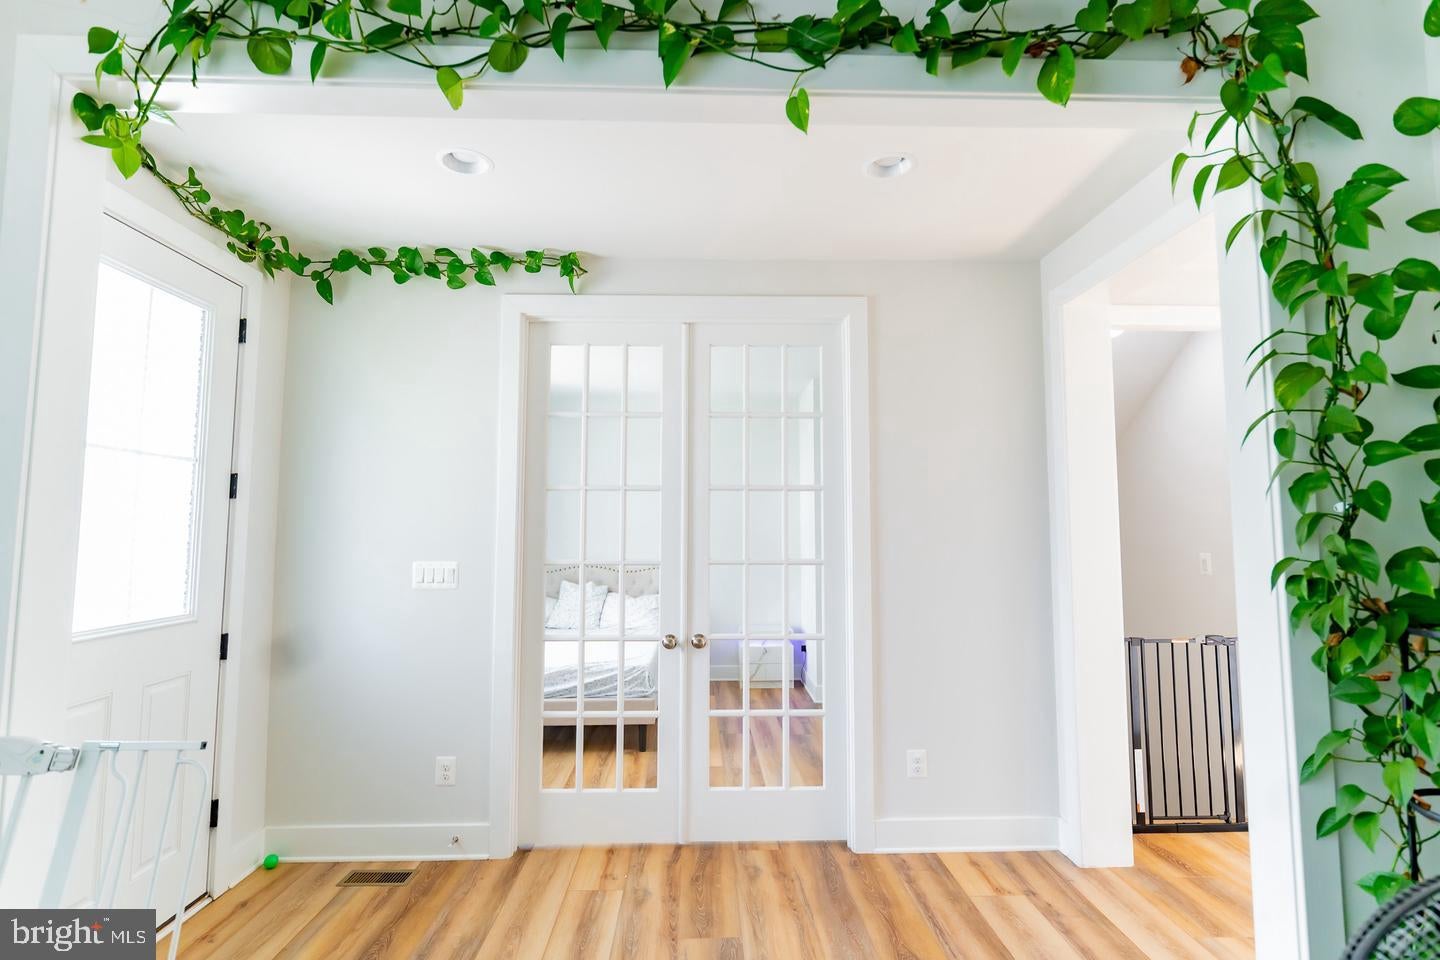
The main level features a private home office and spacious living areas flowing into a gourmet kitchen with premium finishes. The luxurious primary suite offers a spa-inspired bath with a soaking tub and spacious walk-in shower.
The fully finished walkout basement adds tremendous versatility with a large recreation room plus a separate flex room currently used as a home gym—ideal for a media room, playroom, fitness space, or hobby area.
Enjoy outdoor living from the walkout patio overlooking a beautifully landscaped garden area. Additional highlights include owned solar panels, EV charging station, water softener, spacious 2-car garage, and high-end washer and dryer.
The Brambleton HOA provides outstanding amenities, including 1GB internet and cable TV, trash removal, common-area maintenance, state-of-the-art pools, parks, and recreational facilities. Internet and cable are included in the HOA fee paid by the owner.
Solar panels are owned; tenant is responsible for the applicable monthly solar payment.
A rare combination of modern construction, flexible living space, energy-efficient features, privacy, and exceptional community amenities. Move-in ready and ideally designed for today's lifestyle—don't miss this Brambleton gem!
Save
Ask
Tour
Hide
Share
Listing Snapshot
Price
$4,500
Days On Site
0 Days
Bedrooms
4
Inside Area (SqFt)
4,060 sqft
Total Baths
4
Full Baths
3
Partial Baths
1
Lot Size
N/A
Year Built
2022
MLS® Number
VALO2137524
Status
Coming Soon
Property Tax
N/A
HOA/Condo/Coop Fees
$220 monthly
Sq Ft Source
Assessor
Friends & Family
React
Comment
Invite
No Comments Yet
Did you know? You can invite friends and family to your search. They can join your search, rate and discuss listings with you.
Recent Activity
7 hours ago
Listing updated with changes from the MLS®
7 hours ago
Listing first seen on site
General Features
Attached Garage
Yes
Available on
2026-12-01
Carport
2
Cross Street
41918 Spring Air Dr
Direction Faces
South
Foundation
Slab
Garage
Yes
Garage Spaces
2
Levels
Two
Number Of Stories
2
Parking
AsphaltGarageAttached CarportAttached
Parking Spaces
4
Pets
Yes
Property Sub Type
Single Family Residence
Sewer
Public Sewer
SqFt Above
2908
SqFt Below
1152
SqFt Total
4060
Style
A-Frame
Utilities
Cable AvailableWater AvailableNatural Gas AvailableElectricity Available
Water Source
Public
Zoning
PDH4
Interior Features
Appliances
OvenWasherDishwasherDisposalIce MakerHumidifierInstant Hot WaterMicrowaveENERGY STAR Qualified RefrigeratorENERGY STAR Qualified Appliances



Did you know? You can invite friends and family to your search. They can join your search, rate and discuss listings with you.