3-Bedroom, 2.5-Bath Townhome Available for Immediate Move-In!
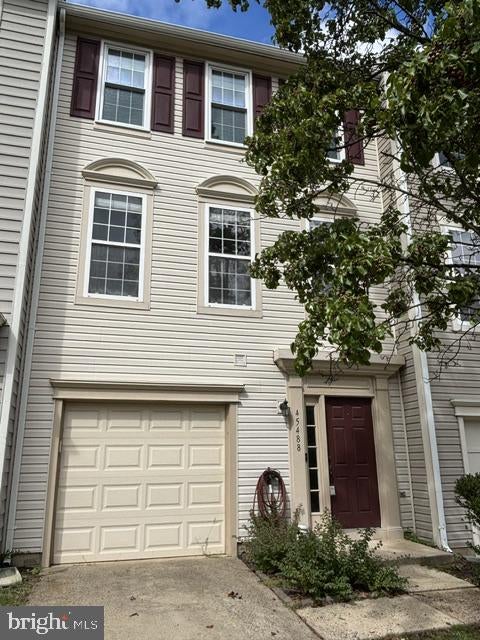
Freshly painted in neutral tones and professionally cleaned, this 3-bedroom, 2.5-bath townhome is move-in ready and offers a comfortable, well-designed layout with plenty of space for everyday living and entertaining.
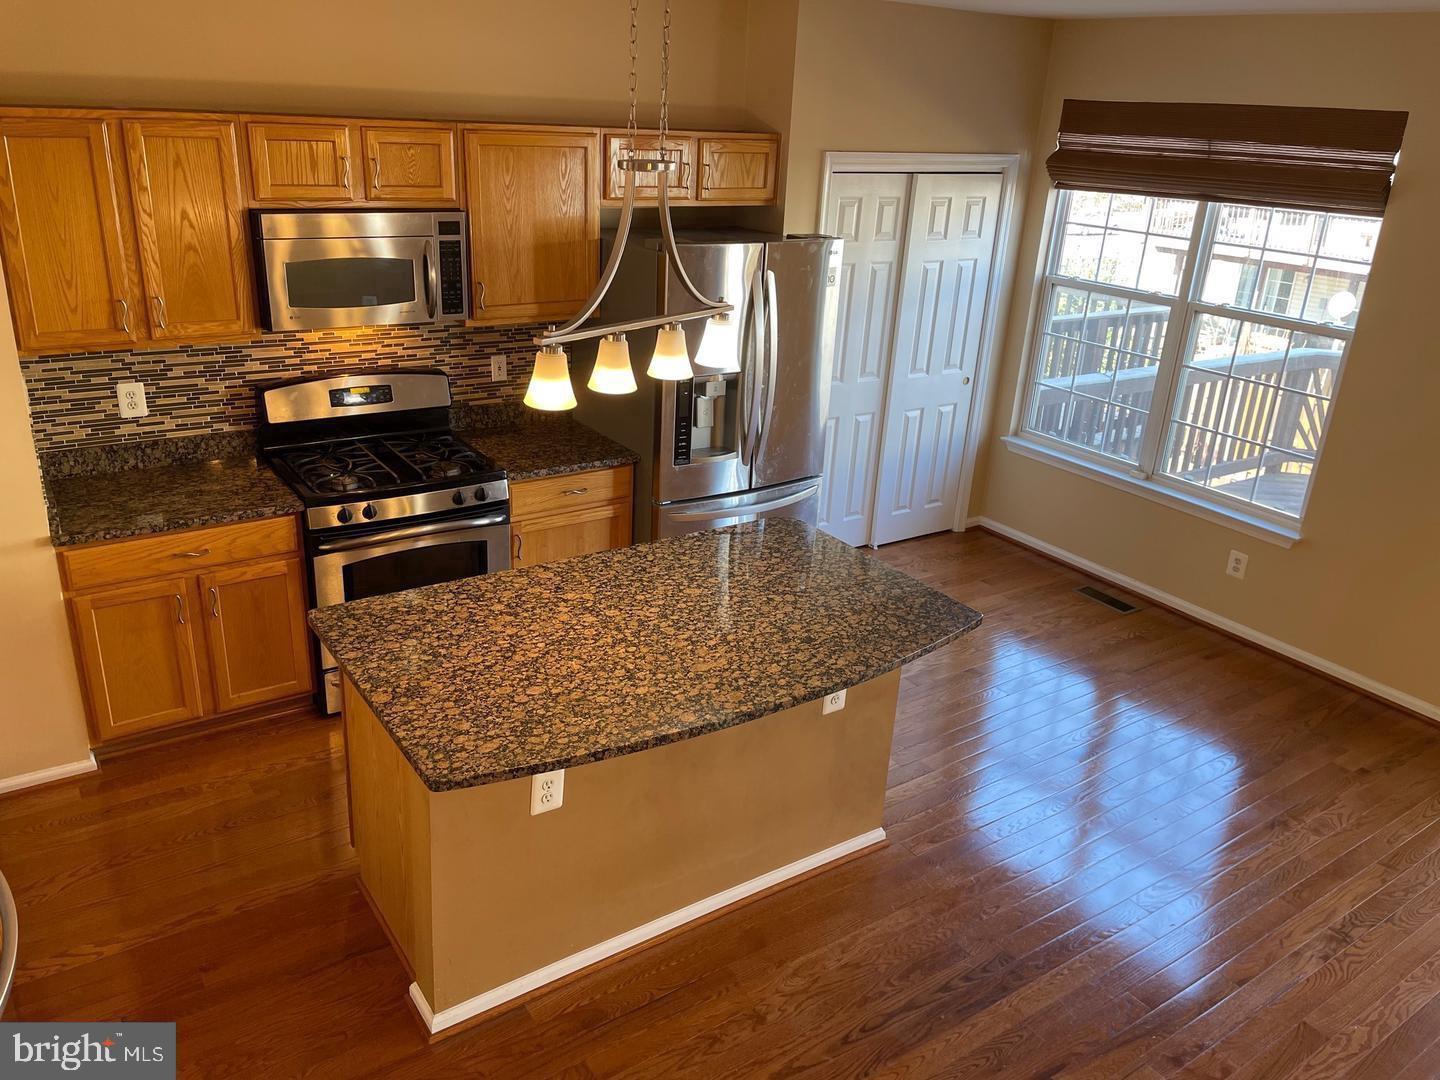
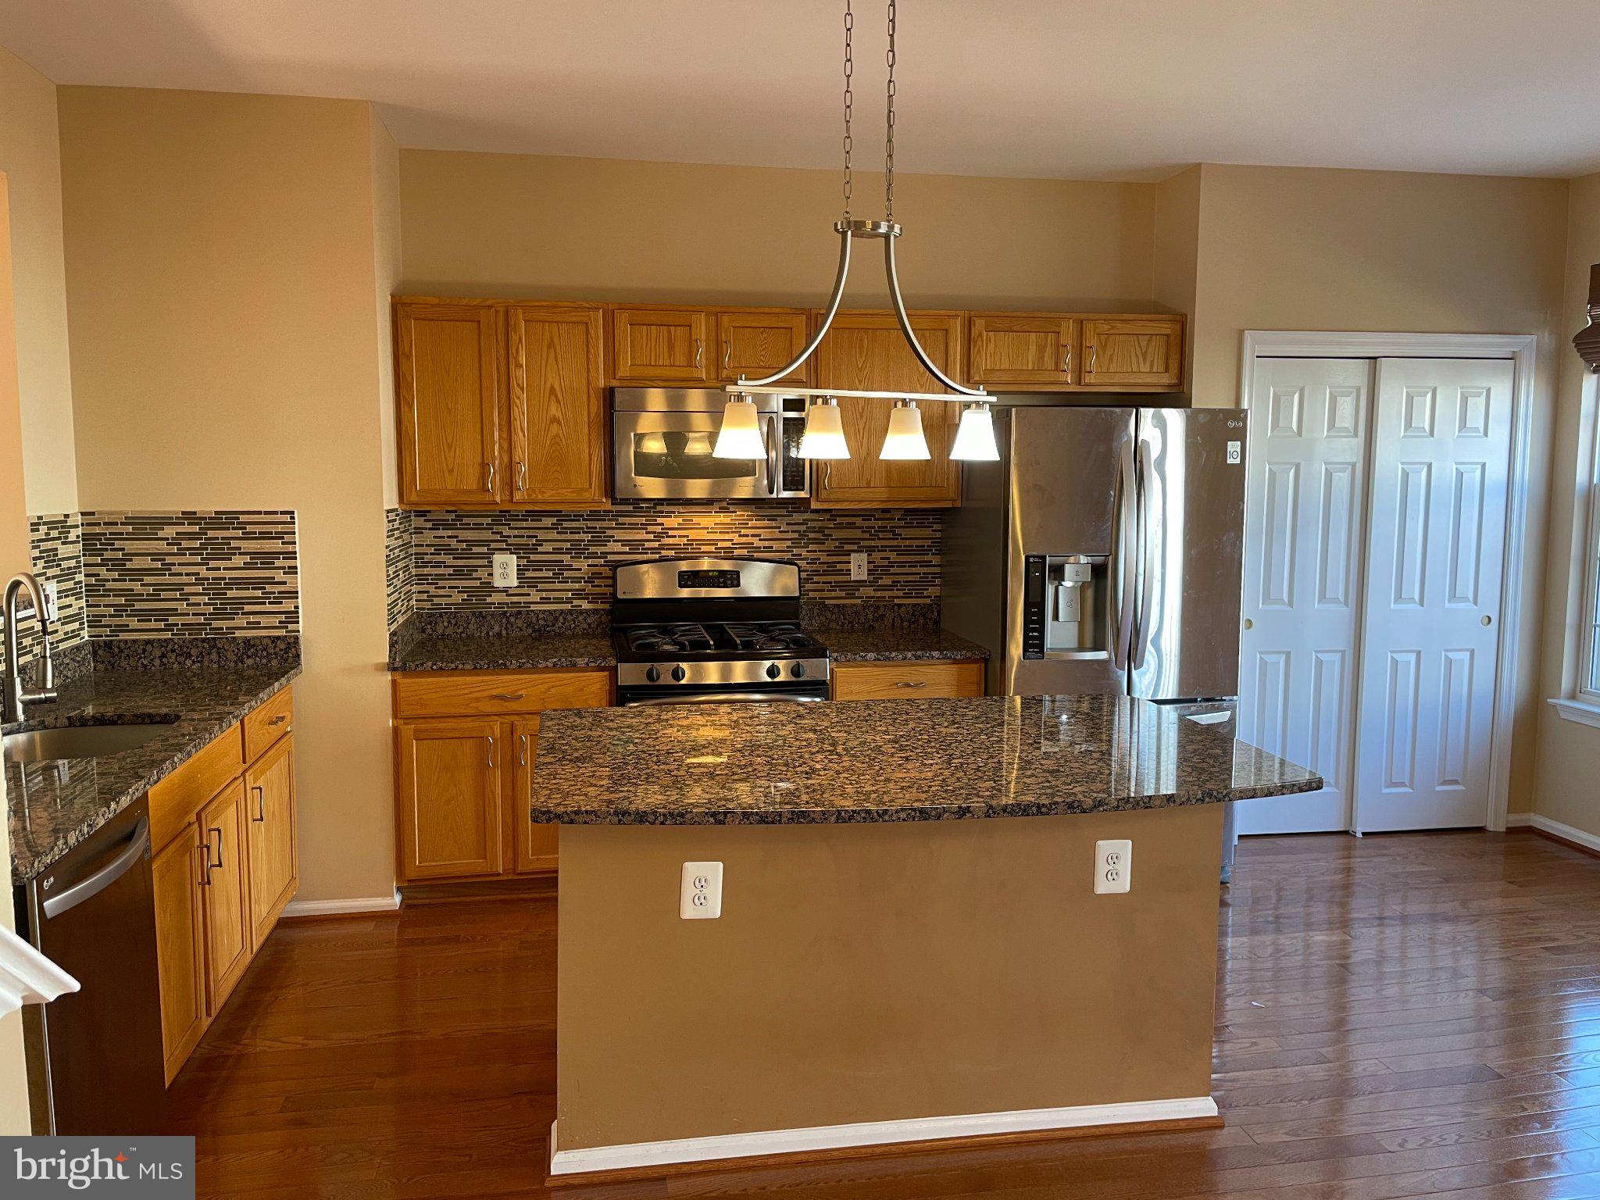
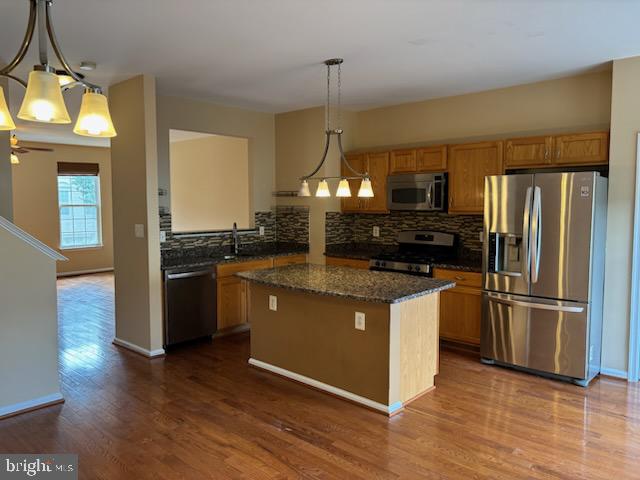
The main level features beautiful hardwood floors, an open-concept floor plan, and abundant natural light. The updated kitchen offers upgraded stainless-steel appliances and opens to a new Trex deck, creating the perfect spot for relaxing after work, dining outdoors, or enjoying container gardening.
The upper level features hardwood flooring throughout and offers three comfortable bedrooms and two full baths. The spacious lower level includes a half bathroom, new LVP flooring, built-in cabinetry, and a fireplace, providing a versatile space that can be used as a recreation room, home office, or separate entertaining area. From the lower level, step outside into the updated, fully fenced backyard—perfect for outdoor enjoyment and additional privacy. Tenant is responsible for mowing and maintaining the backyard lawn.
The home also features an insulated attached garage, plus a driveway with room for a full-size vehicle. The location is perfect for commuters, just off route 28, close to route 7, and other major routes. Dulles Airport and the Silver Line metro stop are just a few minutes away. Wegman's, Costco, Dulles Town Center, Algonkian Regional Park and golf course are within 5 miles, as well as world class shopping, restaurants, and entertainment.
Save
Ask
Tour
Hide
Share
Listing Snapshot
Price
$2,999
Days On Site
25 Days
Bedrooms
3
Inside Area (SqFt)
2,071 sqft
Total Baths
3
Full Baths
2
Partial Baths
1
Lot Size
0.04 Acres
Year Built
1998
MLS Number
VALO2137550
Status
Active
Property Tax
N/A
HOA/Condo/Coop Fees
N/A
Sq Ft Source
Assessor
Friends & Family
React
Comment
Invite
No Comments Yet
Did you know? You can invite friends and family to your search. They can join your search, rate and discuss listings with you.
Recent Activity
4 weeks ago
Status changed to Active
4 weeks ago
Listing updated with changes from the MLS
4 weeks ago
Listing first seen on site
General Features
Acres
0.04
Attached Garage
Yes
Available on
2026-10-01
Foundation
Concrete Perimeter
Garage
Yes
Garage Spaces
1
Levels
Three Or More
Parking
GarageDrivewayAttached
Parking Spaces
1
Pets
Yes
Property Sub Type
Townhouse
Sewer
Public Sewer
SqFt Above
2071
SqFt Total
2071
Style
Other
Water Source
Public
Zoning
R8
Interior Features
Appliances
Gas Water Heater
Basement
Walk-Out Access
Cooling
Central AirElectric
Fireplace
Yes
Fireplaces
1
Heating
Natural GasCentral
Laundry Features
In BasementLaundry Room
Breakfast Room
Level - Main
Family Room
Level - Main
Game Room
Kitchen
Level - Main
Laundry
Save
Ask
Tour
Hide
Share
Exterior Features
Construction Details
Vinyl Siding
Patio And Porch
Deck
Pool Features
None
Community Features
School District
LOUDOUN COUNTY PUBLIC SCHOOLS
Schools
School District
LOUDOUN COUNTY PUBLIC SCHOOLS
Elementary School
GUILFORD
Middle School
STERLING
High School
PARK VIEW
Listing courtesy of Long & Foster Real Estate, Inc.



Did you know? You can invite friends and family to your search. They can join your search, rate and discuss listings with you.