NEW PRICE: $5,000,000 | PRIVATE 3.25-ACRE ESTATE IN CREIGHTON FARMS.
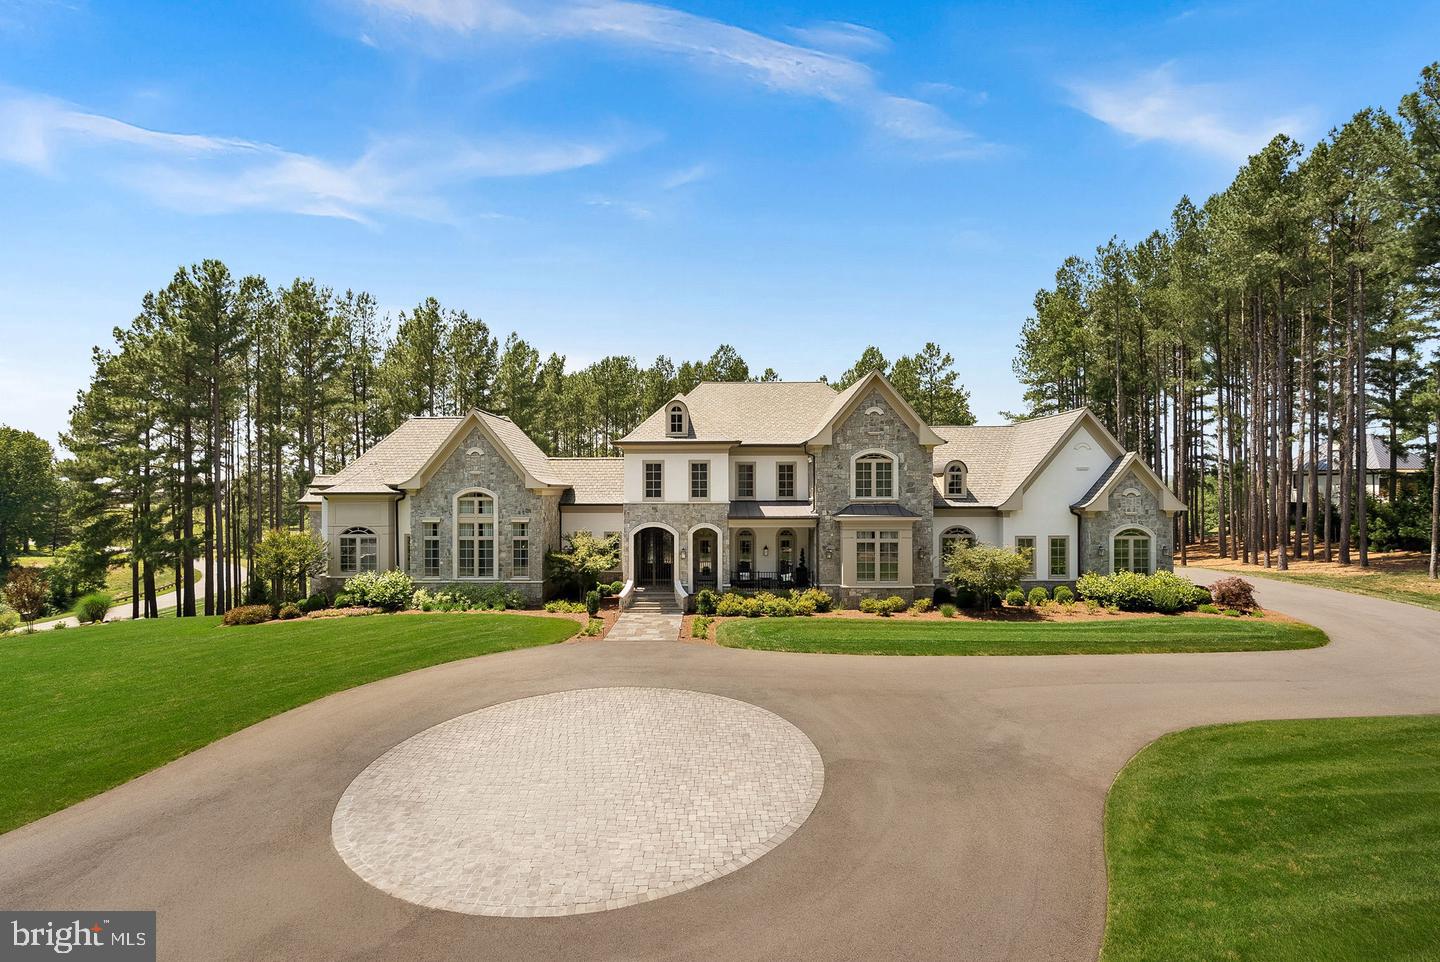
Completed in 2023 within the preeminent Estates at Creighton Farms, this extraordinary residence sits on 3.25 secluded, tree-lined acres—offering total privacy away from fairway traffic. Situated perfectly between the front and rear gate, the house provides convenient access to all surrounding areas, and is a short walk or golf cart ride to the club at Creighton Farms and its’ signature 18 hole Jack Nicklaus golf course!
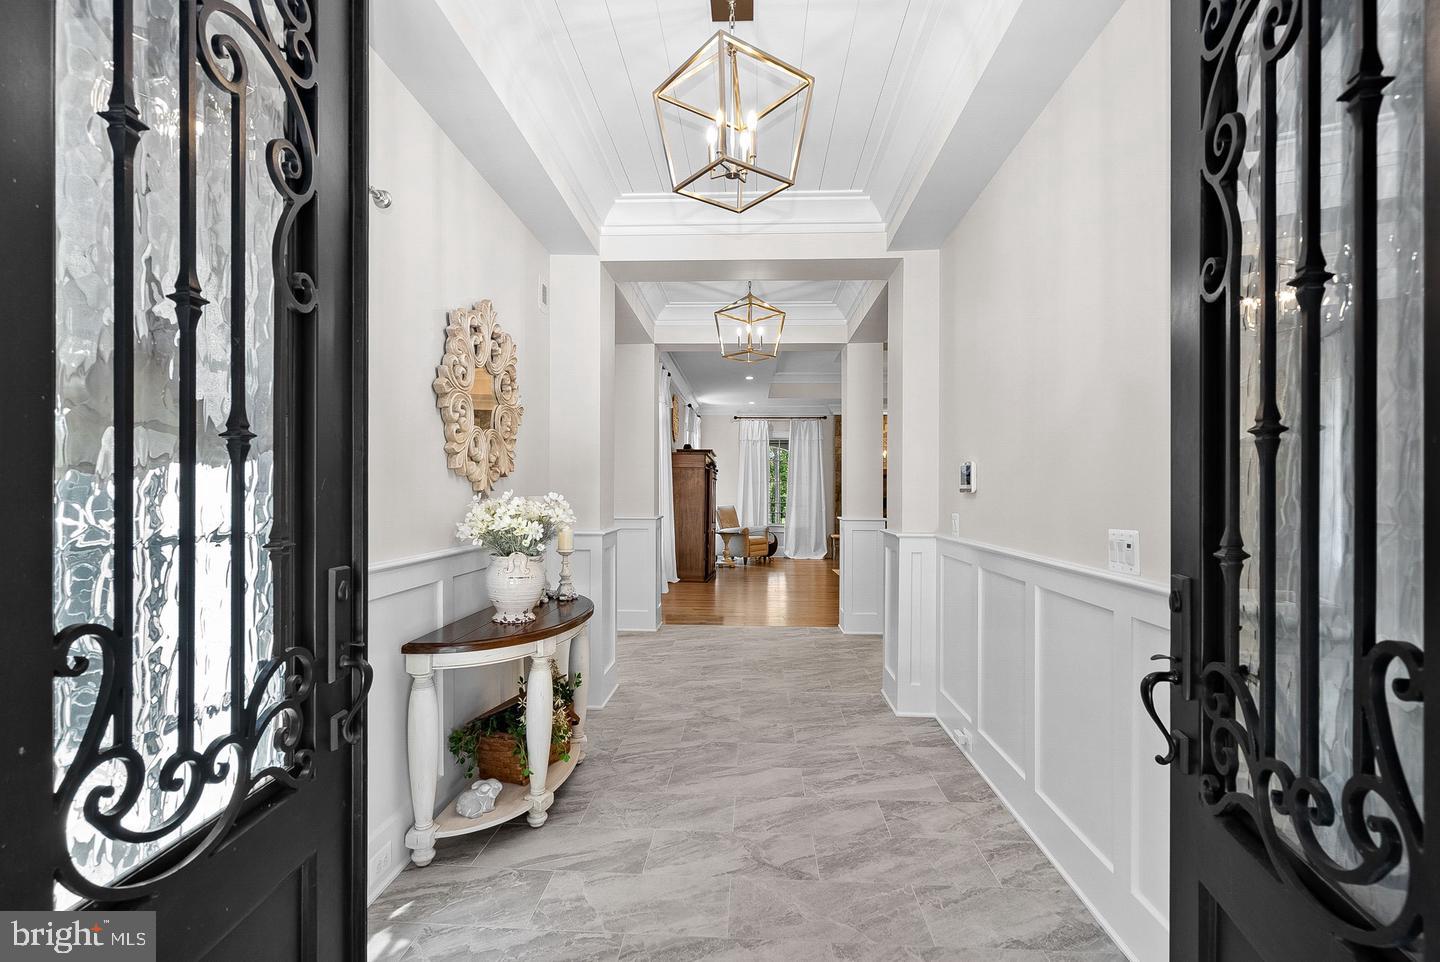
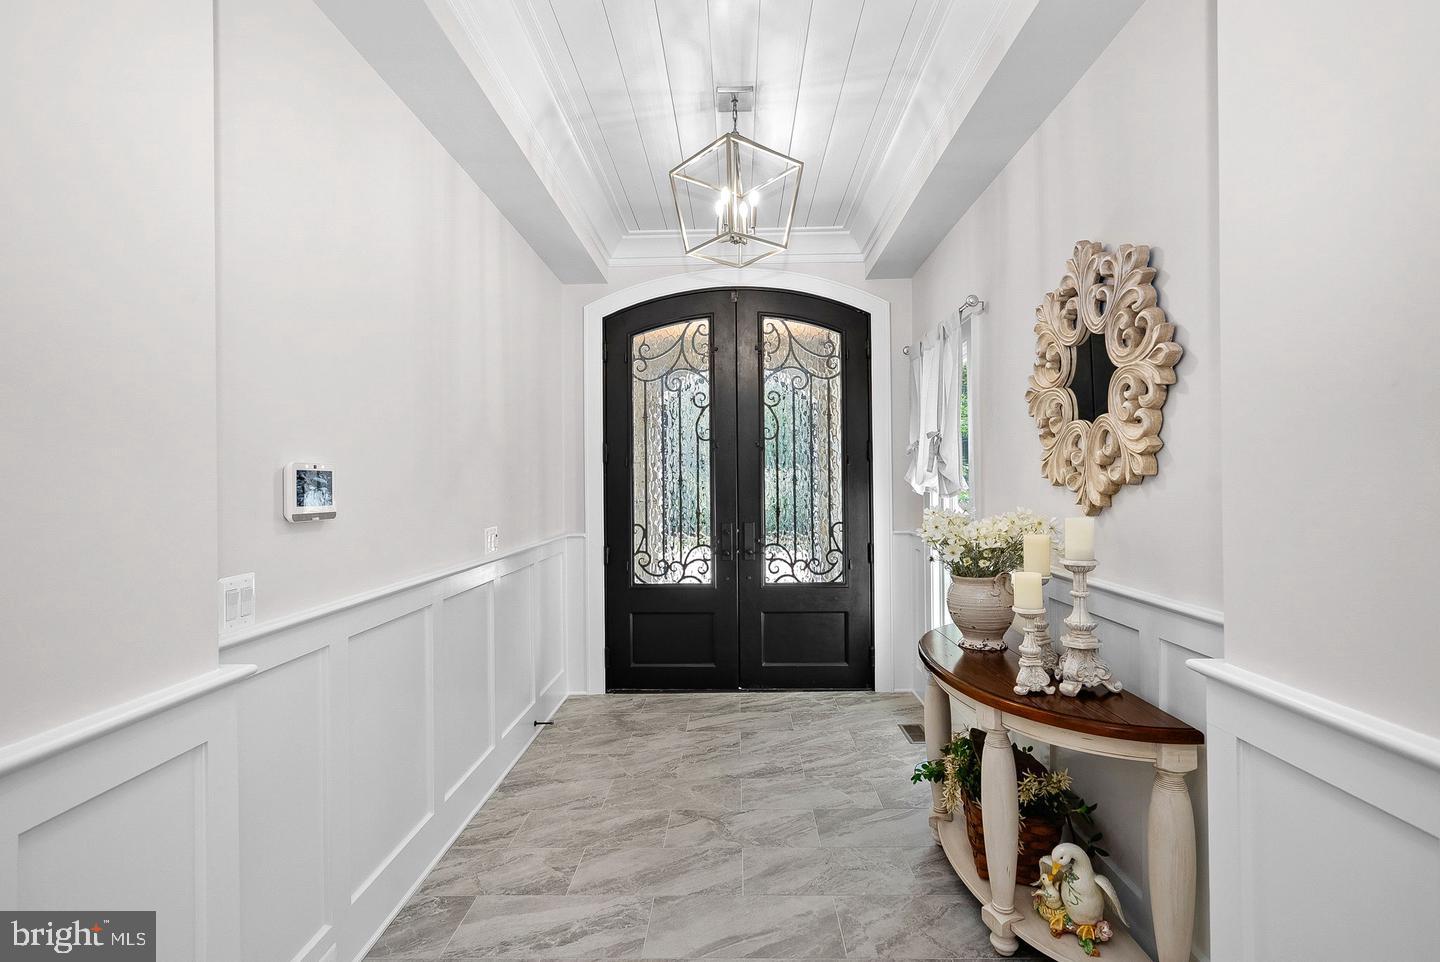
A timeless stone-and-stucco façade, complemented by extensive hardscape and curated landscaping, sets a distinguished tone. Ornate iron scrollwork gates open to the front porch, where stately double doors introduce the refined interiors on the other side.
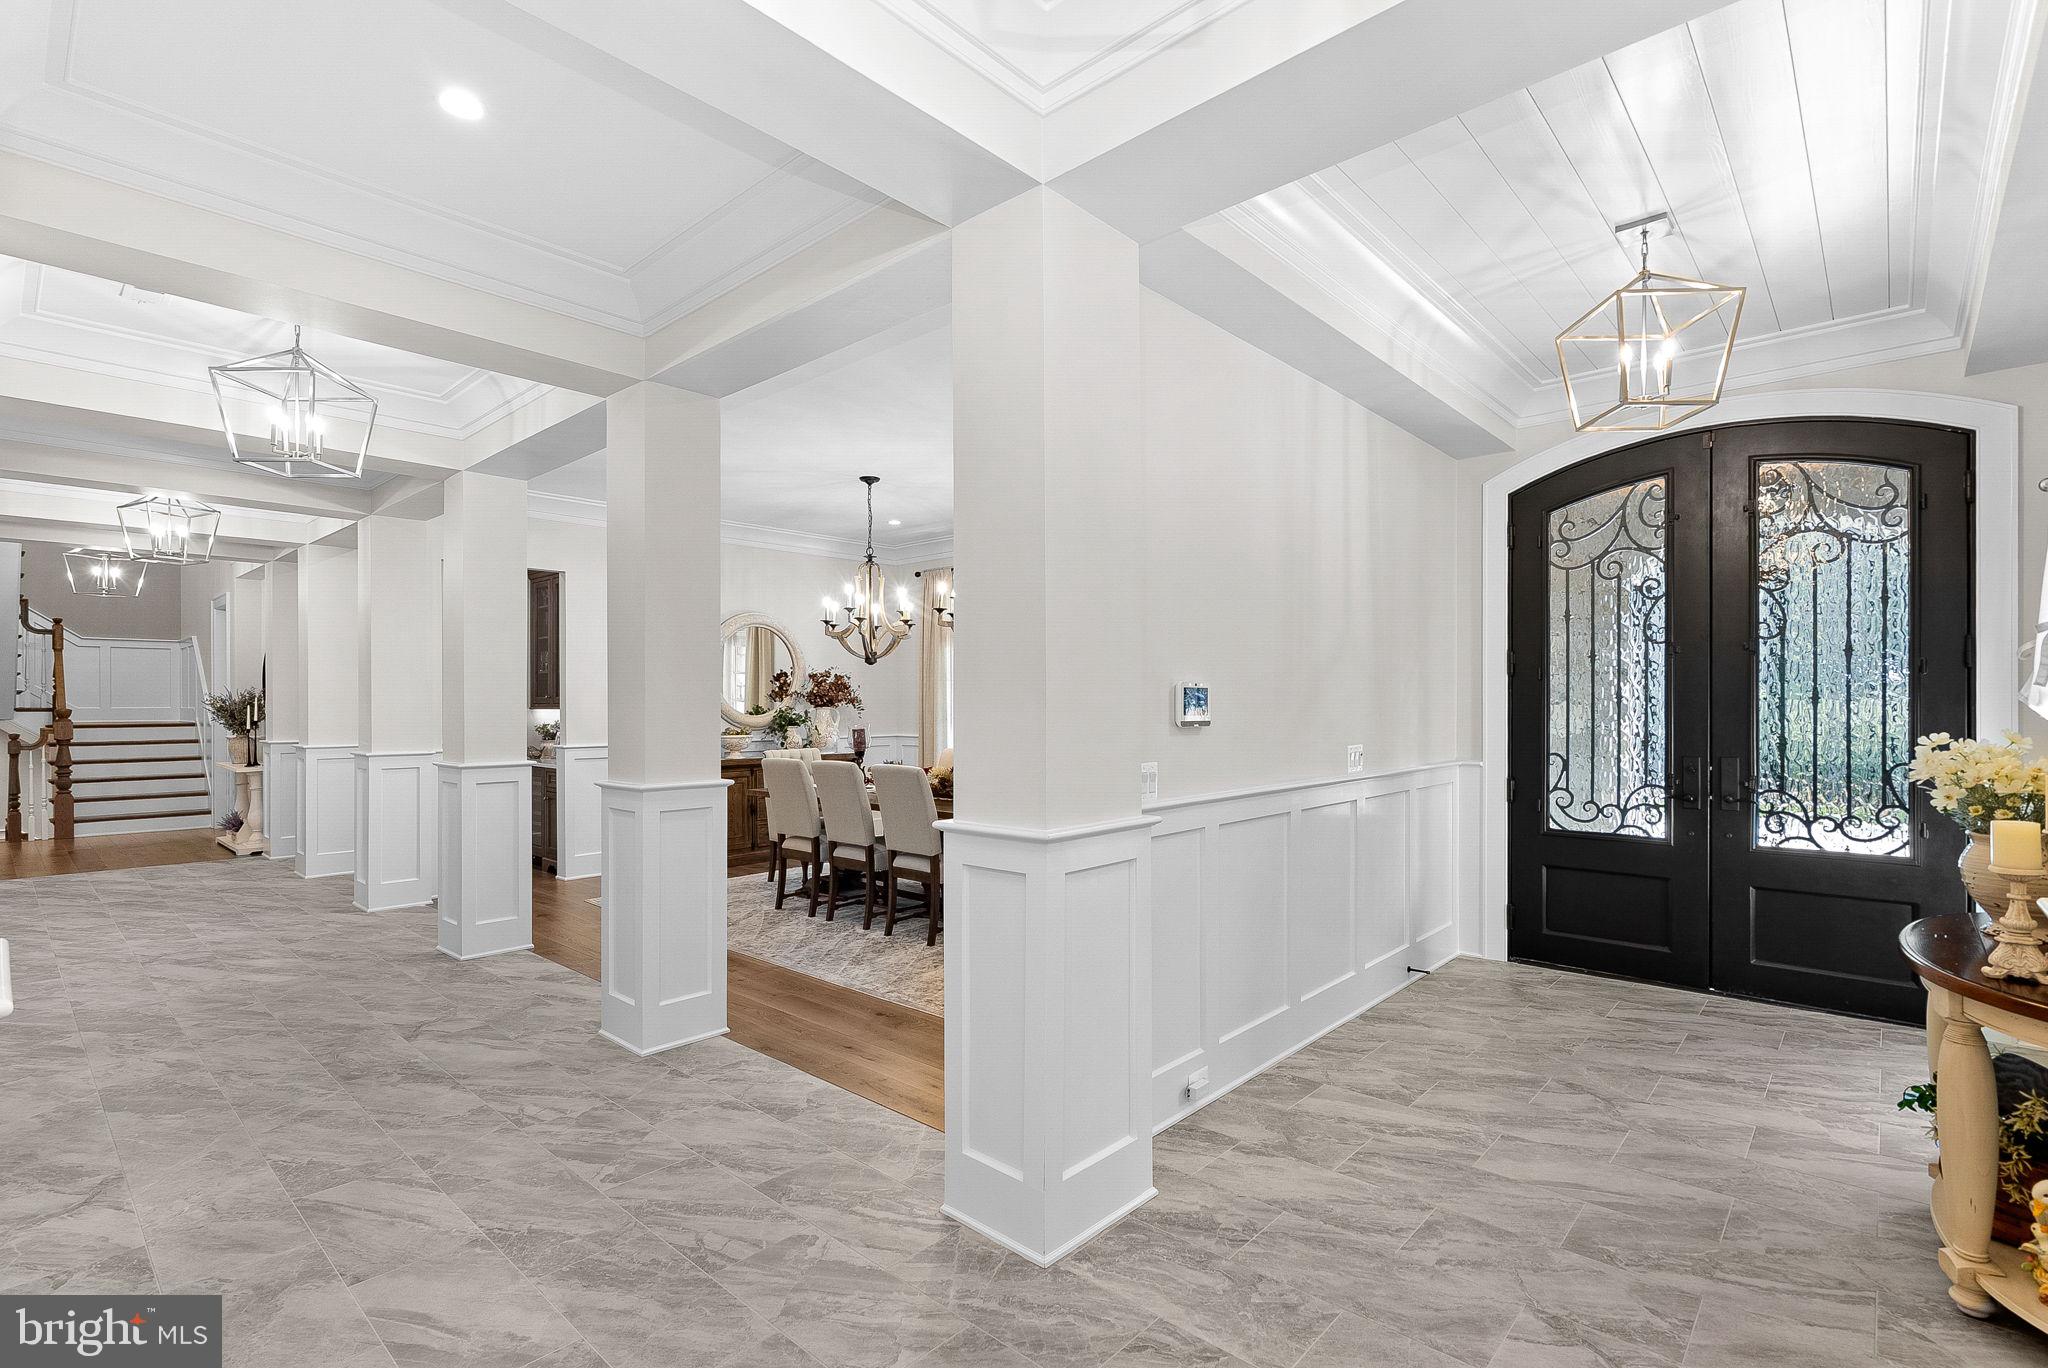
Grace and sophistication unfold throughout the main level, where 10’ ceilings, distinctive crown molding, elegant wainscoting, recessed lighting, and a combination of tile and wood flooring create an atmosphere of understated luxury. A columned gallery leads to the great room, where a coffered tray ceiling and stone-surround fireplace provide a striking focal point. Nearby, dual chandeliers cast a warm glow over the dining alcove, while an adjacent dry bar ensures effortless entertaining.
Designed for those who appreciate culinary creativity and freedom, the kitchen is anchored by a spectacular 10' x 6' quartzite island that naturally draws guests together. A Bertazzoni range with a warming drawer and pot filler, double Cove dishwashers, and 36-inch stand-alone Miele refrigerator and freezer create a kitchen built for both grand entertaining and everyday living. A well-appointed butler's pantry and a fireside breakfast nook complete the space.
Your main-level primary suite is a private sanctuary, highlighted by soaring 15’ ceilings with double-tray detailing, large custom dual closets, and an exclusive balcony with a built-in heater overlooking the tranquil grounds. Its spa-caliber ensuite features heated floors, separate vanities, a mirrored makeup station, an elegant clawfoot soaking tub beside sunlit windows, and an oversized shower with a rain head, side sprayers and built-in benches.
An elevator seamlessly connects all three levels, enhancing everyday convenience and making the home exceptionally well suited for multigenerational living.
Upstairs, 9' ceilings continue throughout three beautifully appointed bedroom suites, including an oversized secondary suite with a spacious sitting area, expansive walk-in closet, and luxurious ensuite bath with a dedicated makeup vanity. Offering the comfort and scale of a second owner's suite—complete with a thoughtfully placed hall kitchenette—this level is ideal for in-laws, long-term guests or an au pair.
The walk-out lower level is crafted for entertaining on a grand scale, featuring a wet bar finished with Dekton countertops, a beverage refrigerator, full dishwasher, ice machine, and custom temperature-controlled wine cellar. A recreation room with a stone fireplace, piano and billiards areas, a dedicated fitness studio, an ensuite guest room, a powder room, and abundant storage complete this remarkable haven.
Outdoor living shines on the upper-level veranda, equipped with motorized screens, Infratech built-in heaters, a wall mounted outdoor TV and an outdoor kitchen with a 42” Lynx infrared grill, side burner, beverage refrigerator and sink. Below, a sunlit terrace overlooks the fenced lawn and an inviting fire pit.
Additional highlights include five HVAC zones, a whole-house generator, a custom laundry/mud room with a dog/boot washing station, central vacuum with retractable hoses, and an oversized three-car garage outfitted for two Level 2 EV chargers.
Moments from championship golf, acclaimed wineries, fine dining, and historic downtown Leesburg, come experience a home where every detail has been composed to elevate the everyday.
Save
Ask
Tour
Hide
Share
Listing Snapshot
Price
$5,000,000
Days On Site
46 Days
Bedrooms
5
Inside Area (SqFt)
9,765 sqft
Total Baths
8
Full Baths
5
Partial Baths
3
Lot Size
3.25 Acres
Year Built
2023
MLS Number
VALO2137582
Status
Active
Property Tax
$32,099
HOA/Condo/Coop Fees
$700 monthly
Sq Ft Source
Assessor
Friends & Family
React
Comment
Invite
No Comments Yet
Did you know? You can invite friends and family to your search. They can join your search, rate and discuss listings with you.
Recent Activity
5 days ago
Listing updated with changes from the MLS
5 days ago
Price changed to $5,000,000
2 months ago
Listing first seen on site
General Features
Acres
3.25
Attached Garage
Yes
Foundation
Concrete Perimeter
Garage
Yes
Garage Spaces
3
Levels
Three Or More
Parking
Garage Door OpenerCircular DrivewayGarageDrivewayInside EntranceAttached
Parking Spaces
3
Property Sub Type
Single Family Residence
Security
Smoke Detector(s)Security GateSecurity System
Special Circumstances
Standard
SqFt Above
6379
SqFt Below
3386
SqFt Total
9765
Style
Traditional
Water Source
Well
Zoning
AR1
Interior Features
Appliances
RangeGas RangeGas OvenGas Water HeaterWasherBuilt-In RangeDishwasherDisposalDryerFreezerHumidifierIce MakerRange HoodRefrigeratorMicrowaveWater Purifier



Did you know? You can invite friends and family to your search. They can join your search, rate and discuss listings with you.