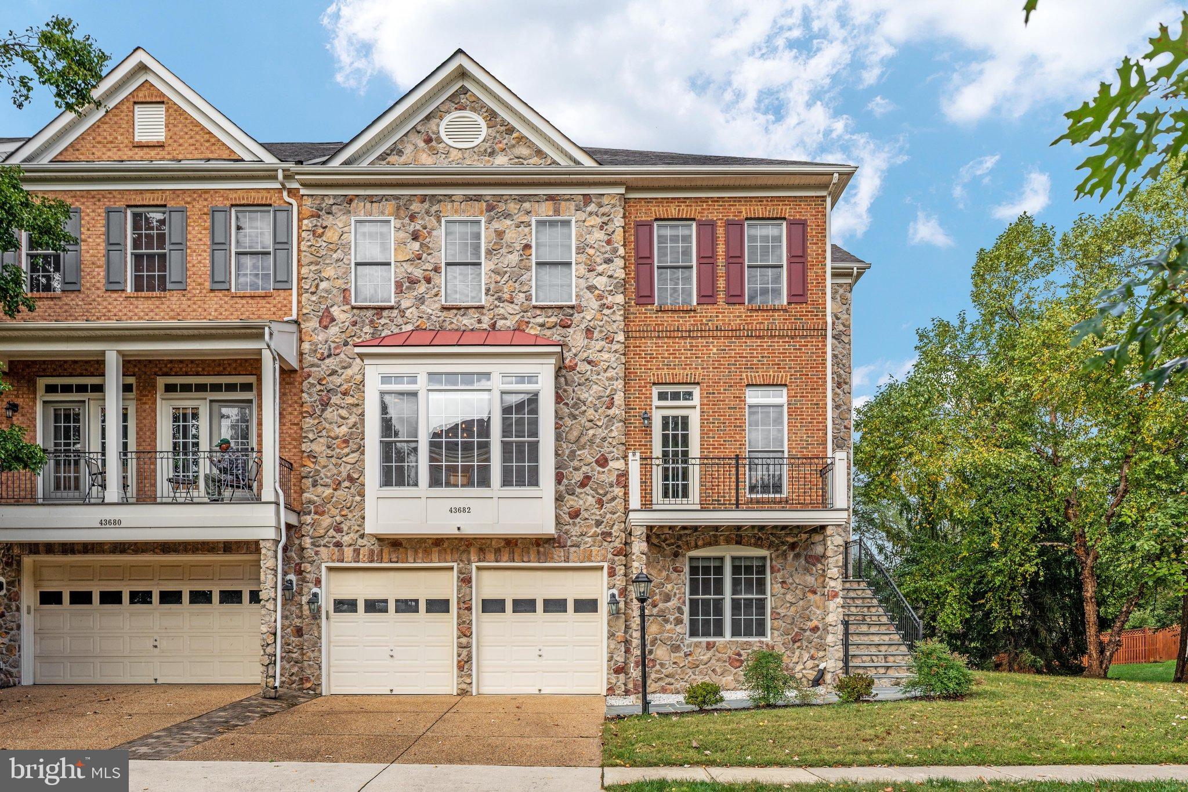
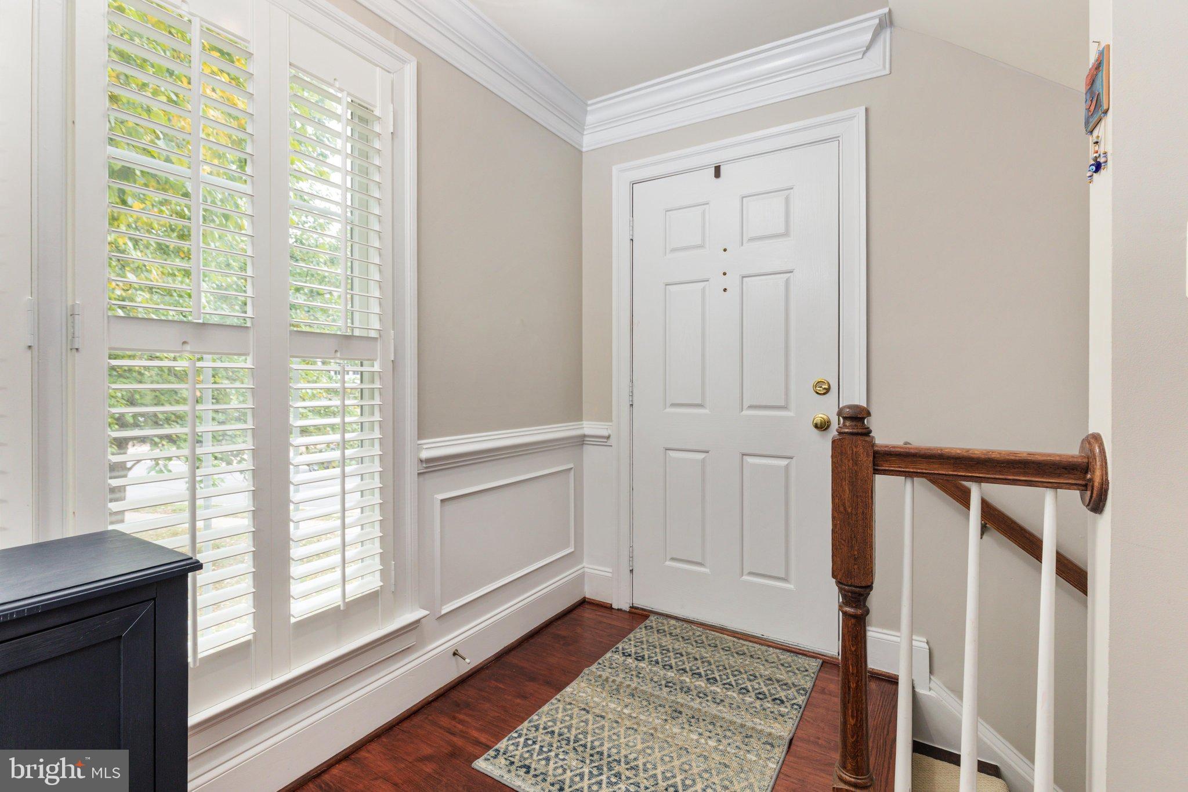
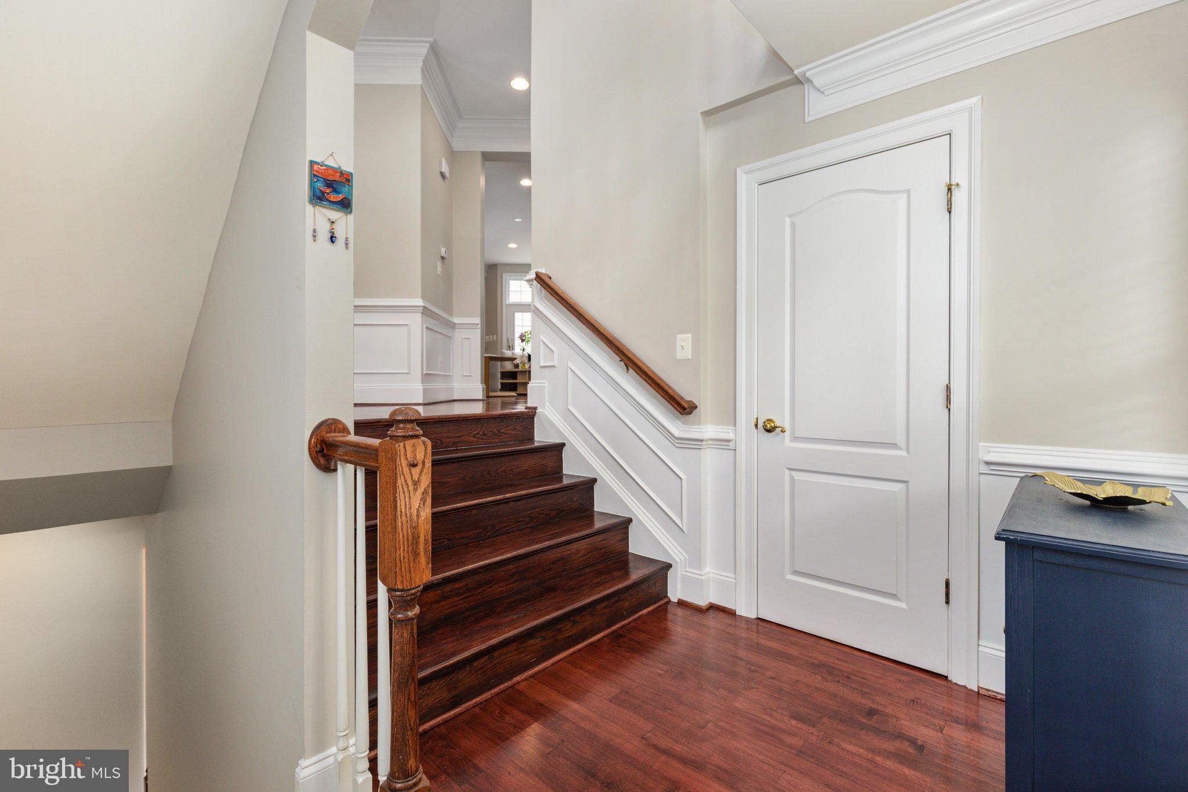
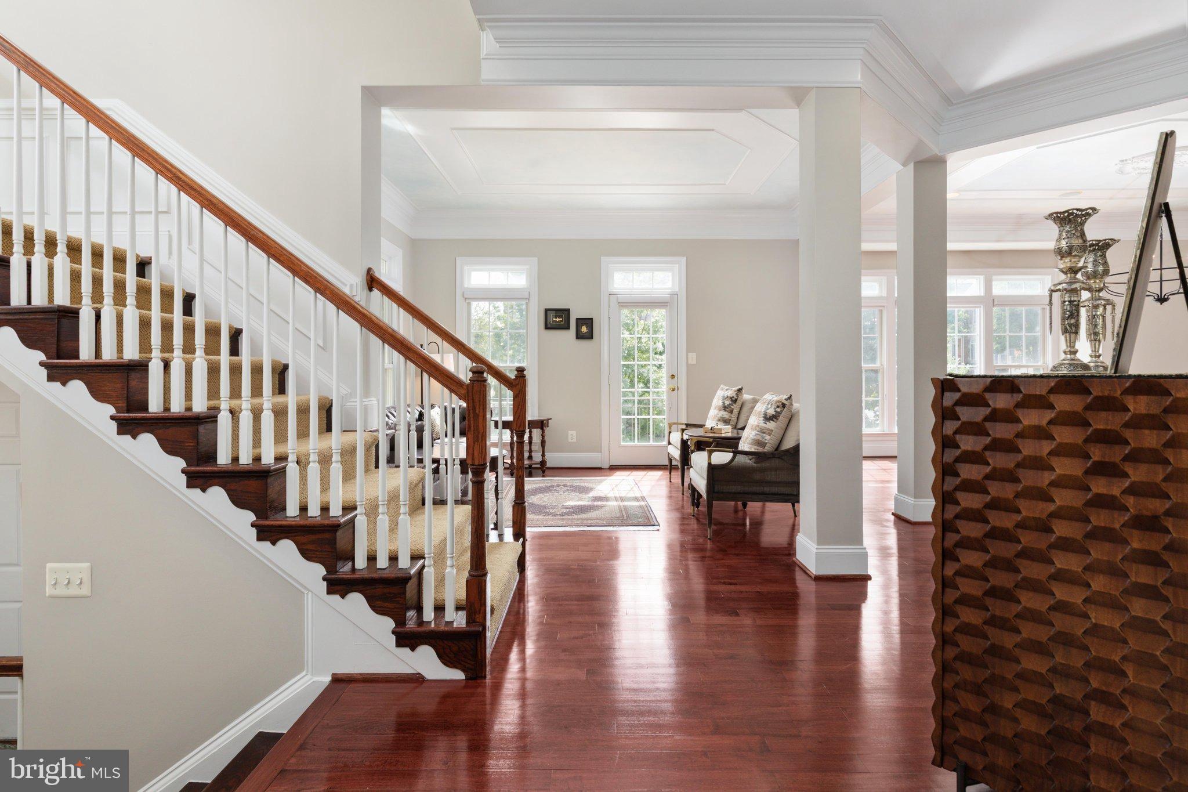
Welcome to 43682 Lees Mill Square, a spacious end-unit townhome in sought-after Lansdowne on the Potomac offering 4 bedrooms, 4.5 baths, a 2-car garage, and more than 4,600 finished square feet across three levels. The bright main level features hardwood floors, a spacious kitchen with cherry cabinetry, granite countertops, and walk-in pantry, plus a sunroom opening to the deck with beautiful sunset and distant mountain views. A private office with custom built-ins and a living area highlighted by a stone fireplace add both character and functionality. Upstairs, the expansive primary suite includes a sitting area, new custom walk-in closet, dual vanities, soaking tub, and separate shower. Two additional bedrooms and a conveniently located laundry room complete the upper level. The finished walk-out lower level offers a large recreation room, fourth bedroom, full bath, and flexible bonus room ideal for a gym, playroom, office, or additional storage. Outside, enjoy a fenced backyard with a custom stone patio, and fire pit. Lansdowne on the Potomac offers exceptional amenities including indoor and outdoor pools, fitness center, tennis and pickleball courts, walking and biking trails, playgrounds, community events, and private Potomac River access with a canoe and kayak launch. Conveniently located near Lansdowne Town Center, shopping, dining, schools, and major commuter routes. HURRY NOW and schedule a showing, because this home won't last long......
Save
Ask
Tour
Hide
Share
Listing Snapshot
Price
$1,125,000
Days On Site
2 Days
Bedrooms
4
Inside Area (SqFt)
4,606 sqft
Total Baths
5
Full Baths
4
Partial Baths
1
Lot Size
0.11 Acres
Year Built
2003
MLS® Number
VALO2137584
Status
Active
Property Tax
$8,203
HOA/Condo/Coop Fees
$287 monthly
Sq Ft Source
Assessor
Friends & Family
React
Comment
Invite
No Comments Yet
Did you know? You can invite friends and family to your search. They can join your search, rate and discuss listings with you.
Recent Activity
yesterday
Status changed to Active
yesterday
Listing updated with changes from the MLS®
2 days ago
Listing first seen on site
General Features
Acres
0.11
Attached Garage
Yes
Direction Faces
Southeast
Foundation
Slab
Garage
Yes
Garage Spaces
2
Levels
Three Or More
Parking
Garage Door OpenerConcreteGarageDrivewayAttached
Parking Spaces
2
Pets
Yes
Property Sub Type
Townhouse
Security
Smoke Detector(s)Security SystemSecurity Lights
Sewer
Public Sewer
Special Circumstances
Standard
SqFt Above
4606
SqFt Total
4606
Style
Traditional
Utilities
Cable AvailableUnderground UtilitiesNatural Gas AvailablePhone AvailableSewer AvailableWater AvailableElectricity Available
Water Source
Public
Zoning
PDH3
Interior Features
Appliances
OvenElectric RangeElectric OvenWasherGas Water HeaterCooktopDishwasherDisposalExhaust FanRefrigeratorStainless Steel Appliance(s)Water HeaterMicrowave



Did you know? You can invite friends and family to your search. They can join your search, rate and discuss listings with you.