Welcome to Silver Oaks, where timeless charm meets modern comfort! Beautifully renovated and thoughtfully designed, this home offers 1,864 square feet of updated living space, combining stylish finishes, everyday convenience, and exceptional versatility.
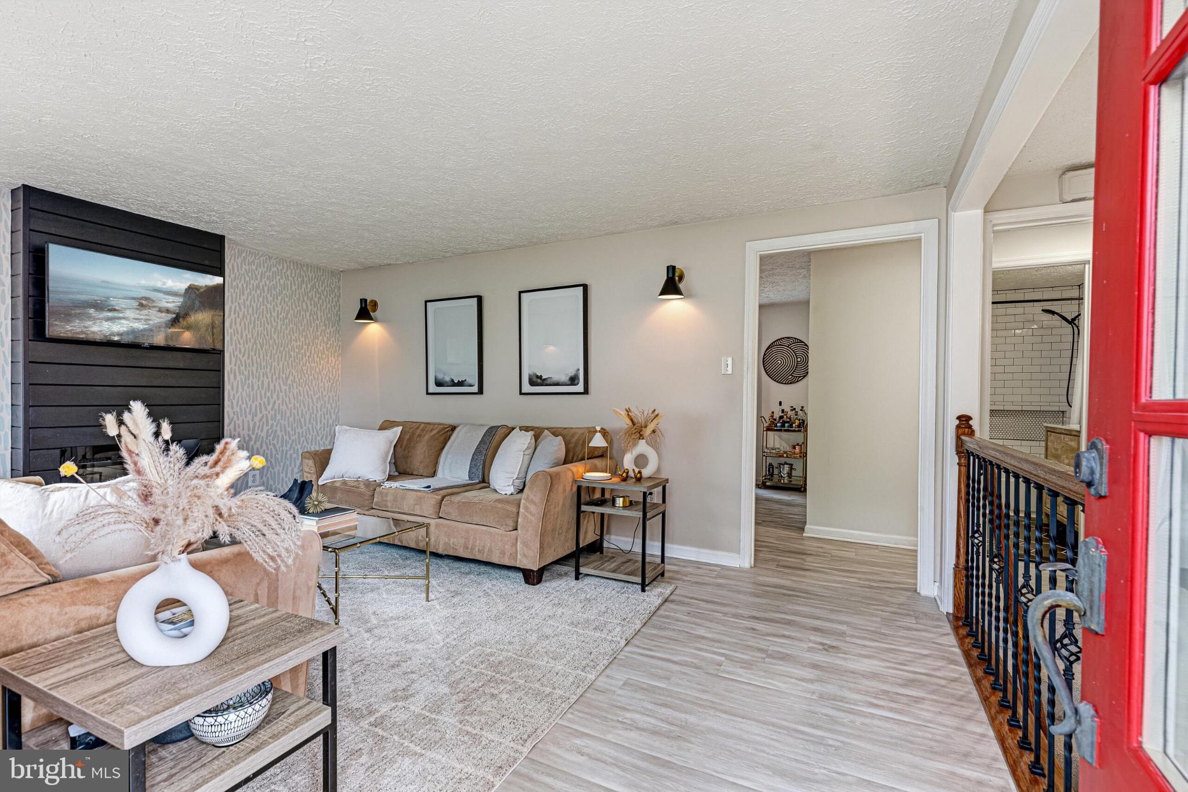
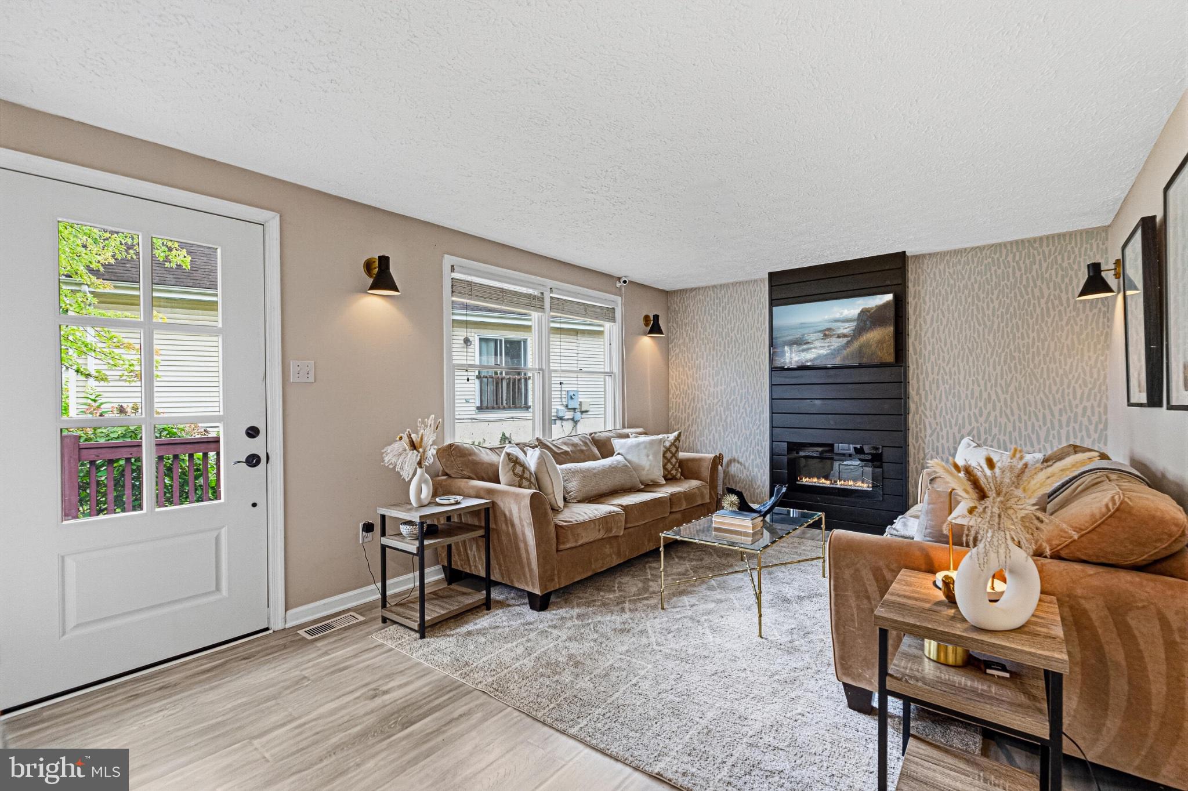
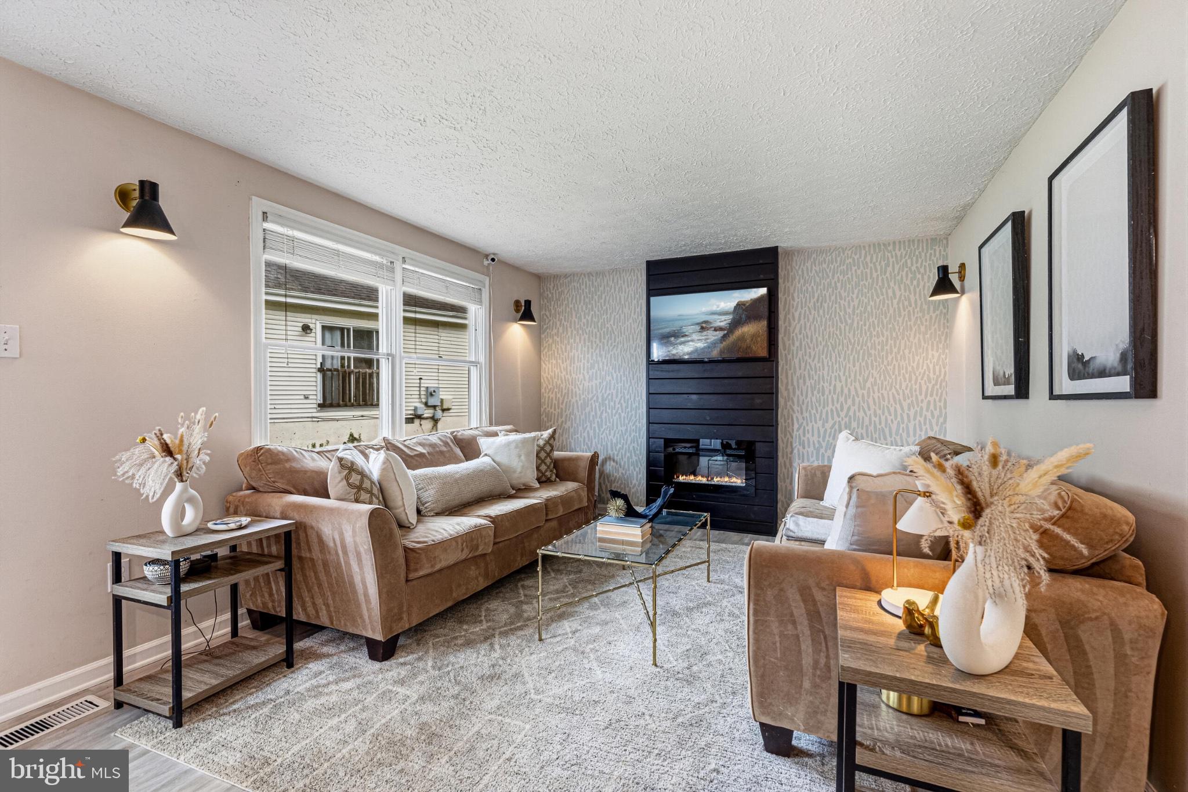
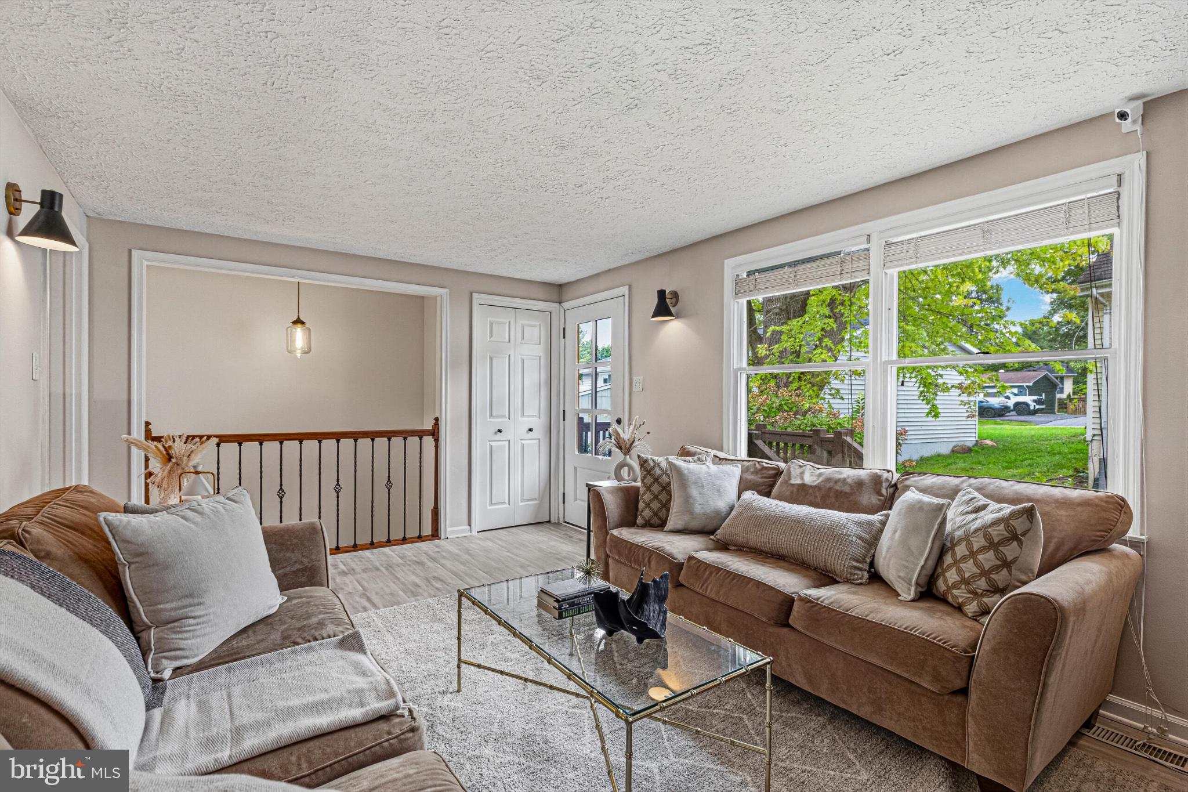
The main level features two bedrooms, a beautifully remodeled primary bathroom, and a redesigned kitchen that blends style and functionality. Fresh paint throughout the main level and lower level, new flooring, and thoughtful design details create a bright and inviting atmosphere. The living room features a stunning accent wall and electric fireplace, adding warmth and character to the space.
A truly special highlight is the primary bedroom, which was personally designed by Joanna Gaines after the homeowners won an online sweepstakes. Joanna selected the room's color palette and furnishings, creating a beautifully curated retreat with her signature style.
The fully finished lower level features brand-new carpeting, a half bathroom, and two additional living areas, offering flexible space for a recreation room, home office, guest accommodations, or potential third bedroom.
Outdoor living is equally inviting, with a freshly painted rear deck perfect for entertaining, outdoor dining, or relaxing, along with a newly painted front entrance deck. A backyard shed provides additional storage, while the attached two-car garage adds everyday convenience.
Enjoy the ease of low-maintenance living in Silver Oaks, where common-area maintenance, snow removal, and trash services are included. Conveniently located near parks, shopping, dining, and everyday amenities, this beautifully updated home offers an ideal combination of comfort, style, and convenience.
Save
Ask
Tour
Hide
Share
Listing Snapshot
Price
$465,000
Days On Site
2 Days
Bedrooms
2
Inside Area (SqFt)
1,864 sqft
Total Baths
2
Full Baths
1
Partial Baths
1
Lot Size
0.12 Acres
Year Built
1984
MLS® Number
VALO2137600
Status
Coming Soon
Property Tax
$4,679
HOA/Condo/Coop Fees
$31 monthly
Sq Ft Source
Assessor
Friends & Family
React
Comment
Invite
No Comments Yet
Did you know? You can invite friends and family to your search. They can join your search, rate and discuss listings with you.
Recent Activity
18 hours ago
Listing updated with changes from the MLS®
3 days ago
Listing first seen on site
General Features
Acres
0.12
Attached Garage
Yes
Foundation
Permanent
Garage
Yes
Garage Spaces
2
Levels
Two
Parking
Garage Door OpenerGarageAttached
Parking Spaces
2
Property Sub Type
Single Family Residence
Sewer
Public Sewer
Special Circumstances
Standard
SqFt Above
1364
SqFt Below
500
SqFt Total
2228
Style
Colonial
Water Source
Public
Zoning
LB:R6
Interior Features
Appliances
CooktopElectric Water HeaterMicrowaveRefrigeratorDishwasher
Basement
FinishedFull
Cooling
Central AirElectric
Fireplace
Yes
Fireplace Features
Electric
Fireplaces
1
Heating
ElectricHeat Pump
Interior
Other
Laundry Features
In BasementWasher Hookup
Main Level Bedrooms
2
Additional Bedroom
Breakfast Room
Level - Main
Family Room
Kitchen
Level - Main
Living Room
Level - Main
Save
Ask
Tour
Hide
Share
Exterior Features
Construction Details
Vinyl Siding
Fencing
Wood
Other Structures
Barn(s)Storage
Patio And Porch
Deck
Pool Features
None
Community Features
Association Fee
$31.0
Association Fee Frequency
Monthly
School District
LOUDOUN COUNTY PUBLIC SCHOOLS
Schools
School District
LOUDOUN COUNTY PUBLIC SCHOOLS
Elementary School
Unknown
Middle School
Unknown
High School
Unknown
Listing courtesy of Hunt Country Sotheby's International Realty



Did you know? You can invite friends and family to your search. They can join your search, rate and discuss listings with you.