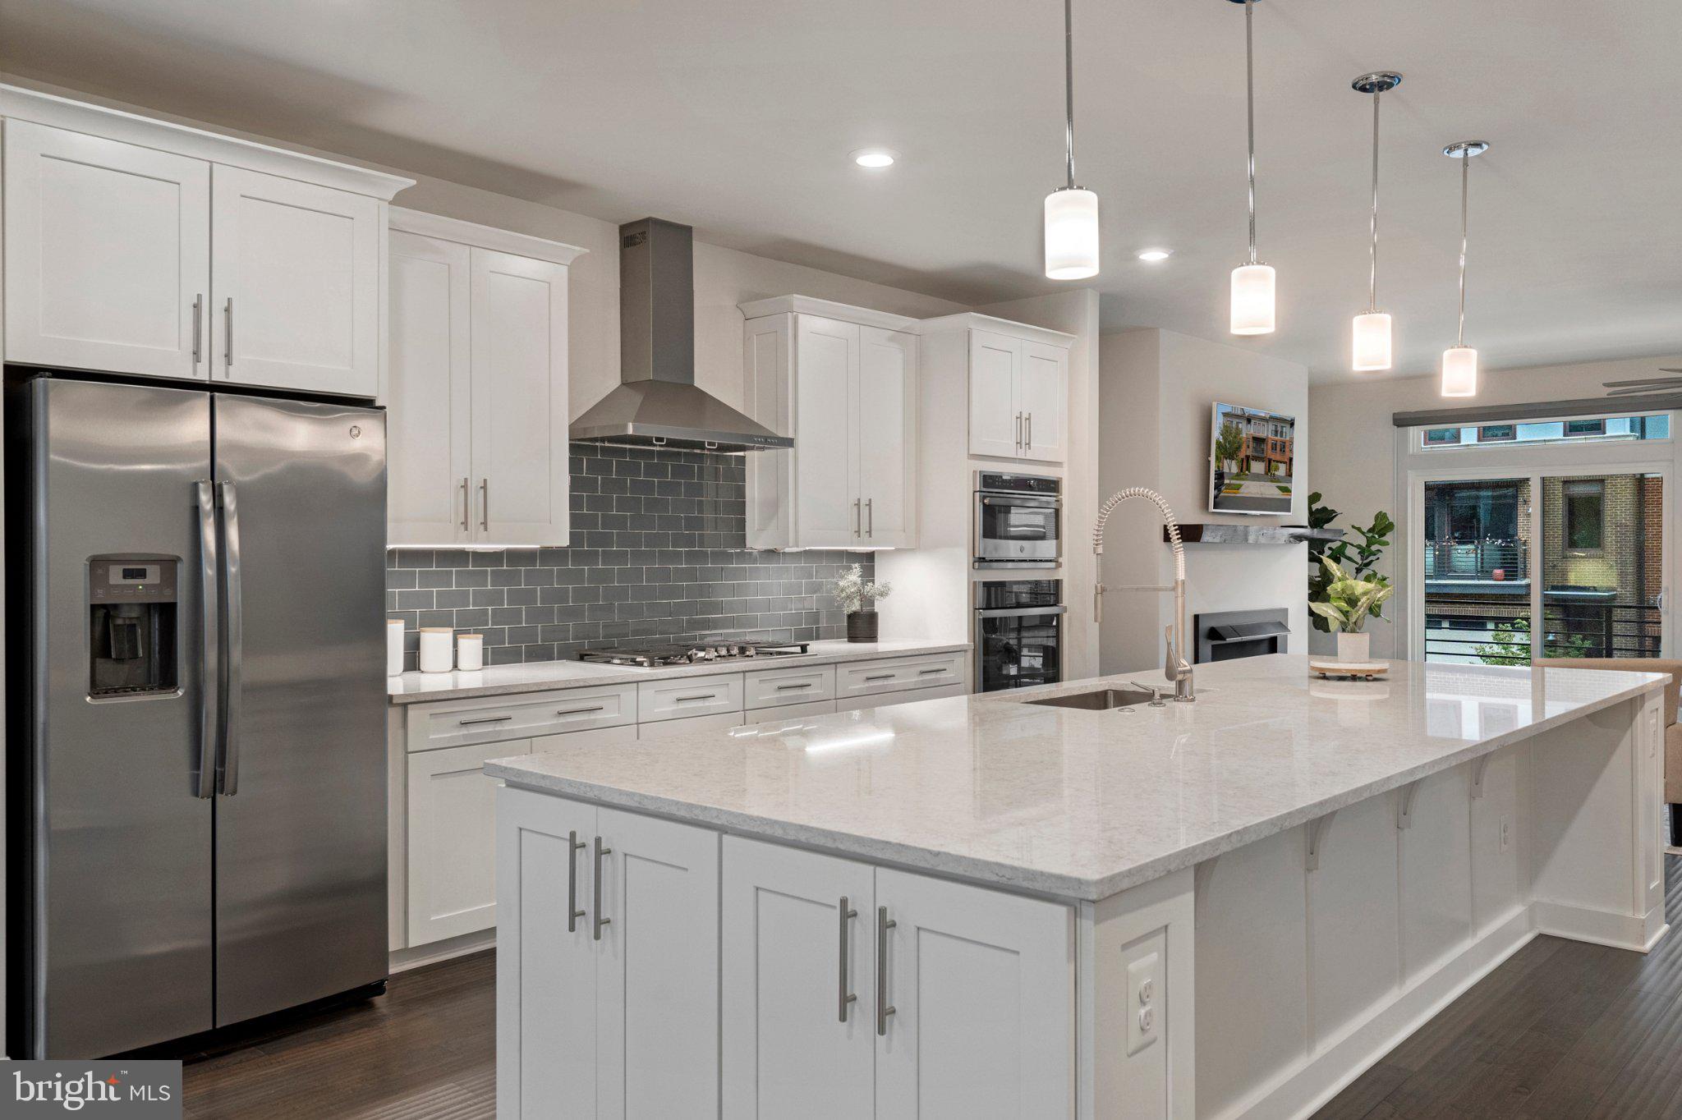
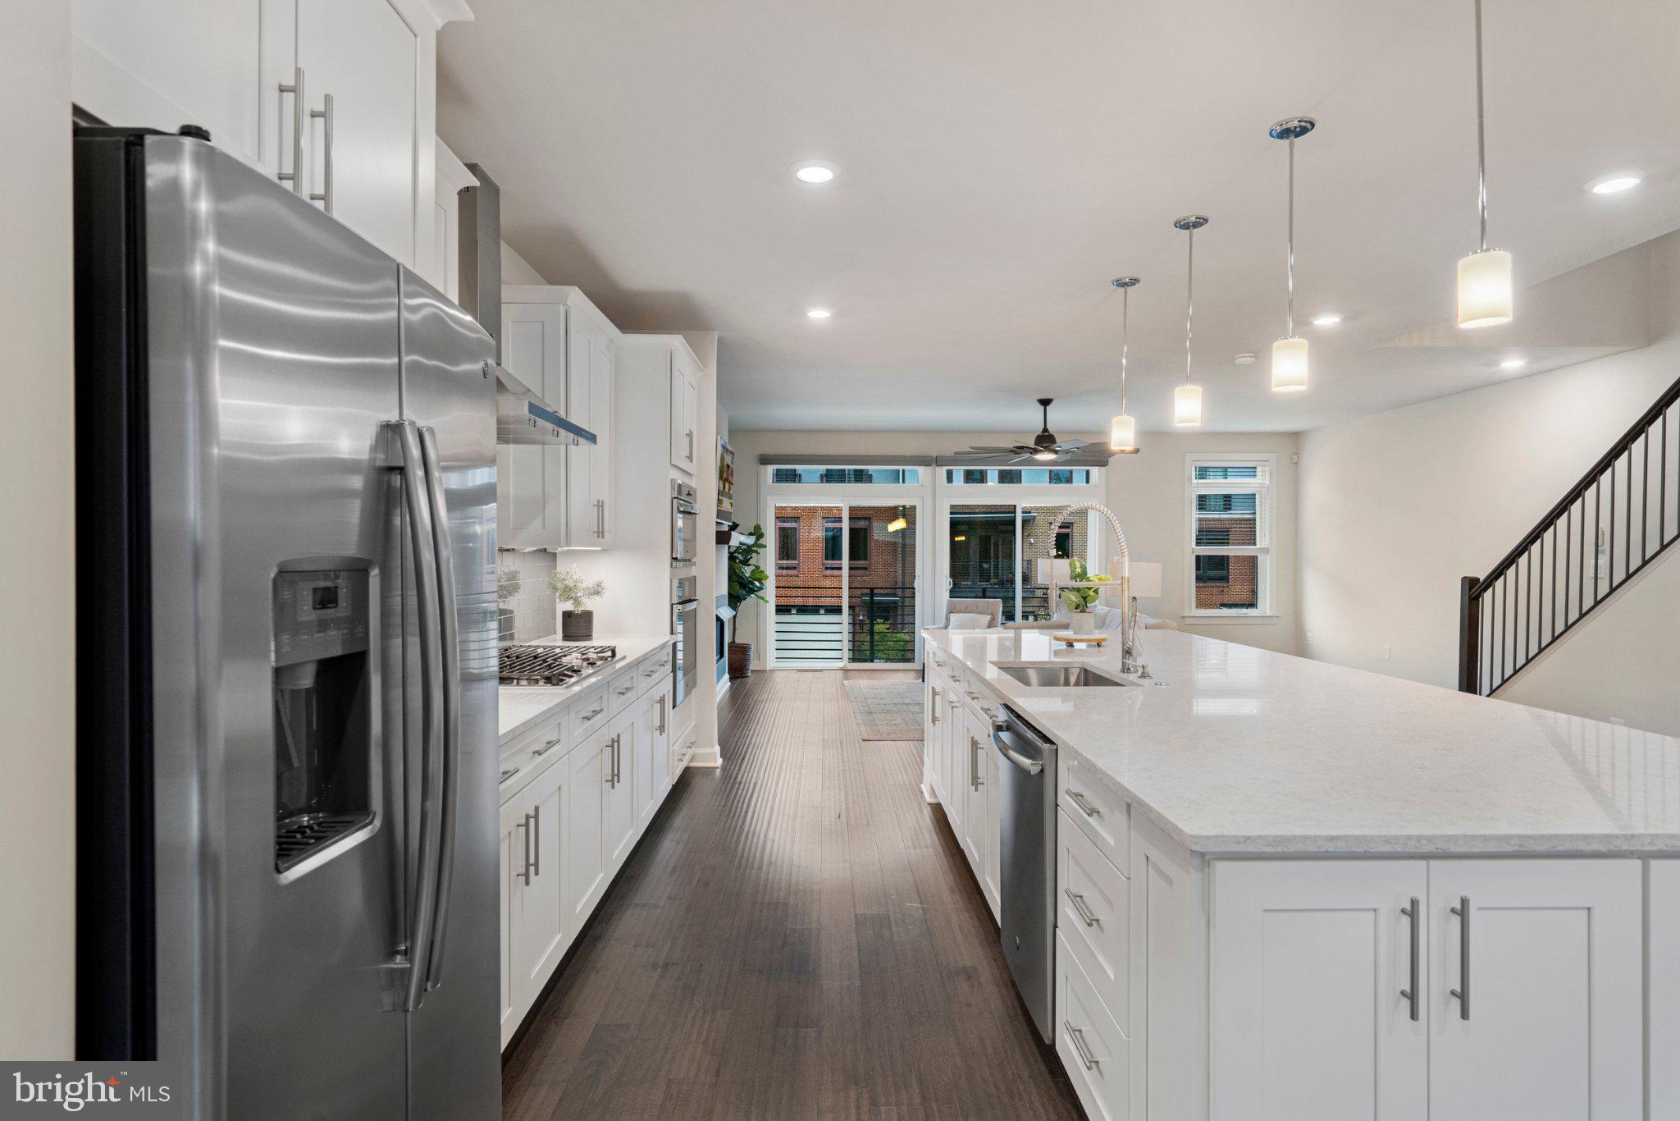
Welcome to this beautifully designed townhome in the sought-after Village at Leesburg! Offering approximately 3,049 square feet of living space, this impressive three-level residence combines modern style, spacious interiors, and a versatile layout designed for today’s lifestyle. Featuring 4 bedrooms and 3.5 baths, the home offers plenty of room for everyday living, entertaining, and working from home.
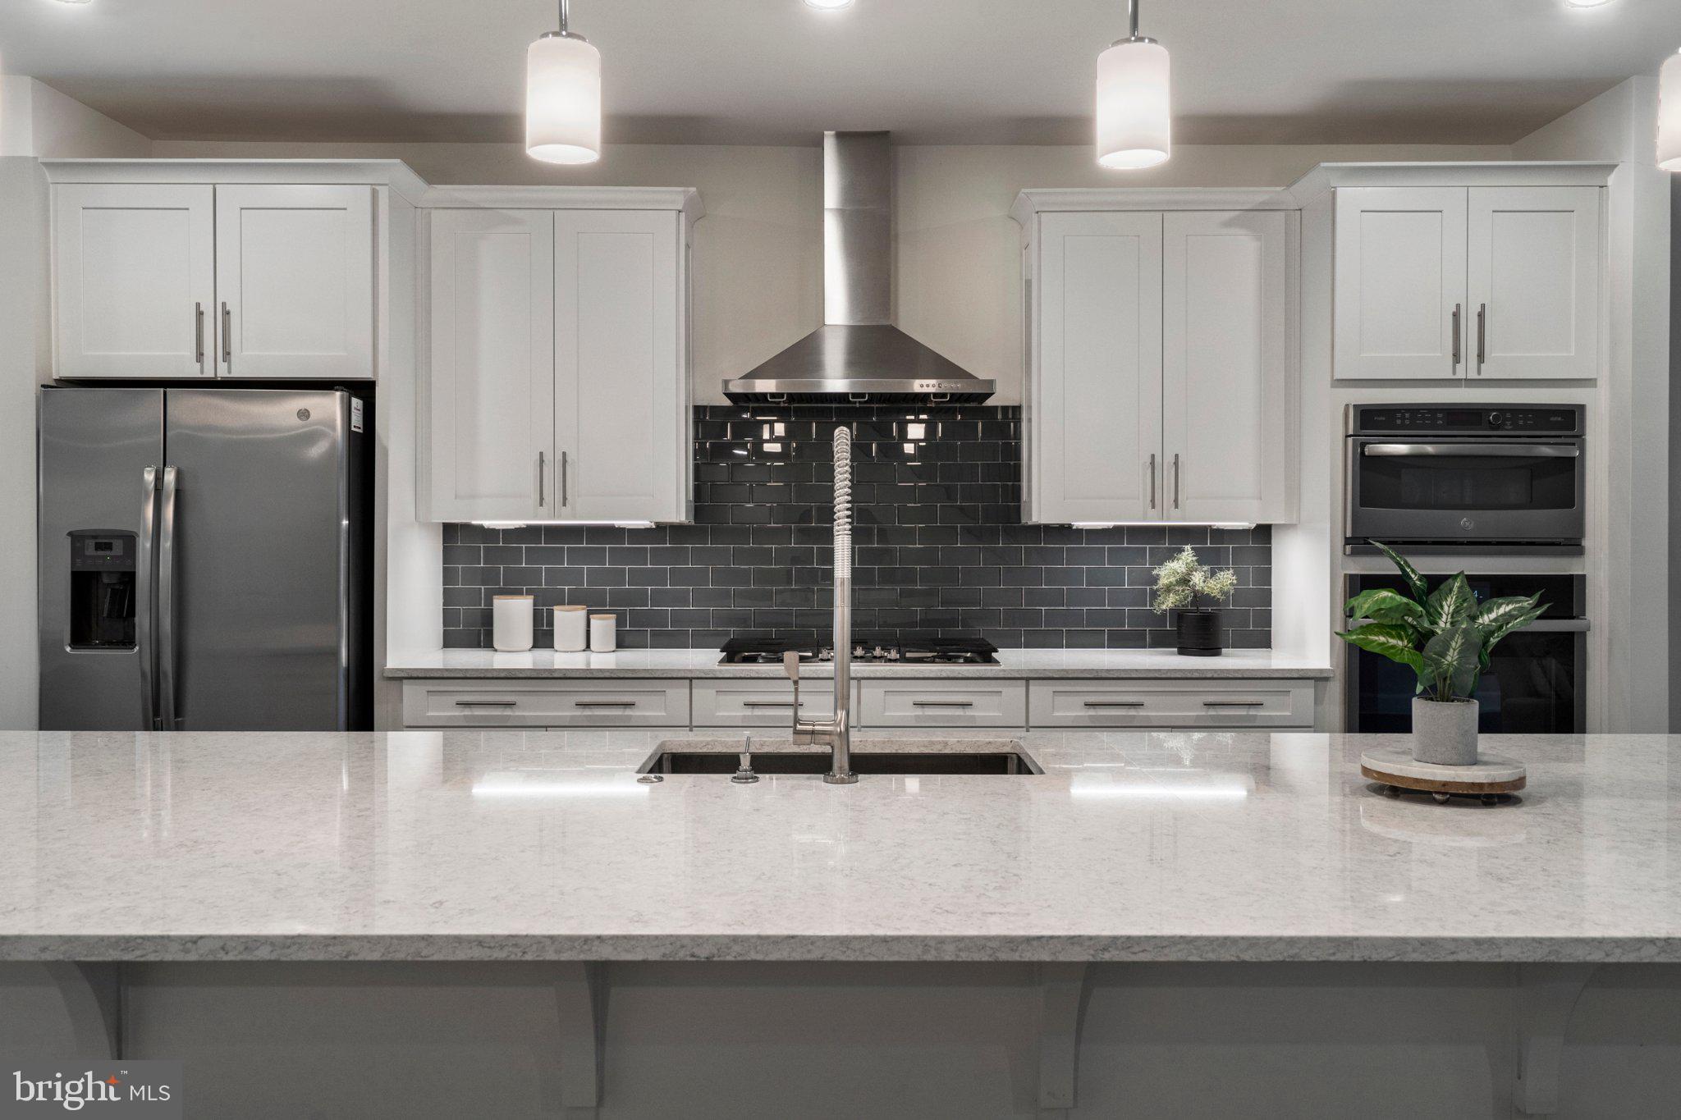
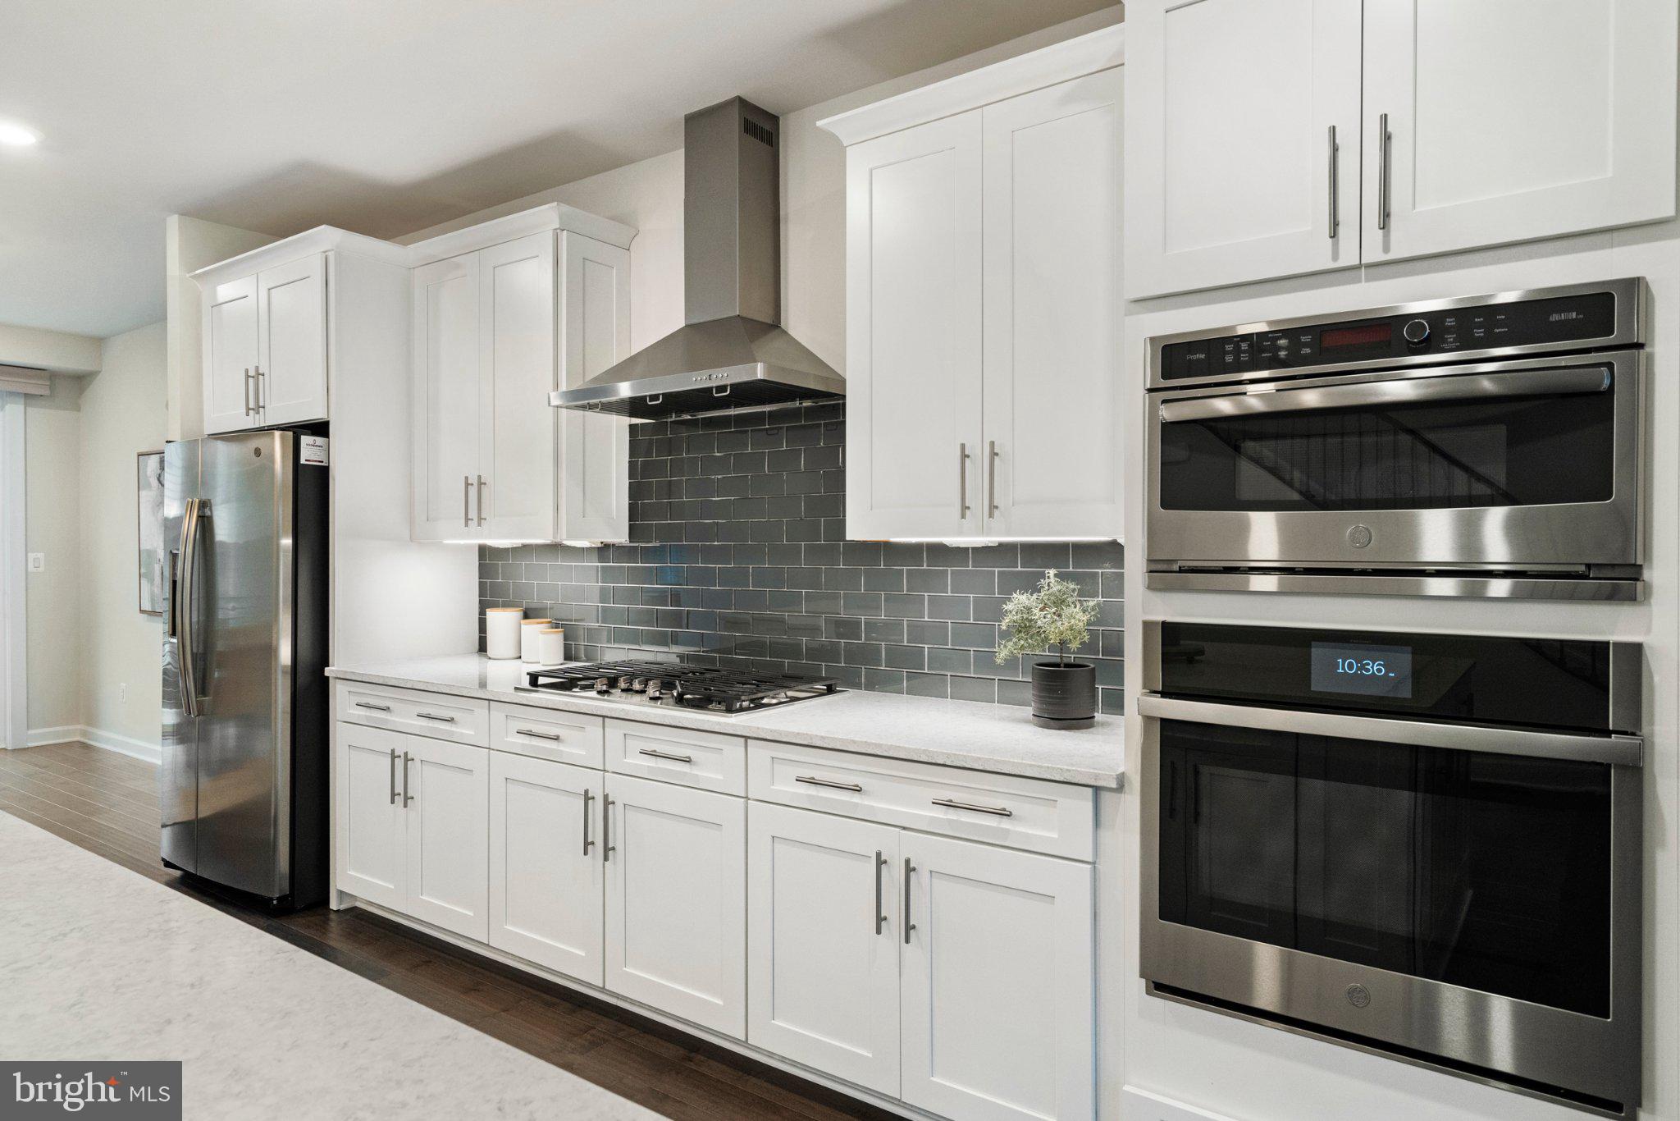
The open-concept design creates a natural flow between the living and dining areas, with a gas fireplace featuring a custom wood mantel serving as a focal point of the living room. The well-appointed kitchen provides an inviting setting for meal preparation and gathering with family and friends. Motorized window shades in family room area offers added convenience, allowing you to adjust natural light and privacy with the touch of a button. The generously sized bedrooms offer comfort and flexibility, while the primary suite serves as a relaxing retreat.
The lower level adds exceptional versatility, featuring a bedroom with an added door for enhanced privacy, its own exterior access, and a full bathroom on the same level. This flexible layout is ideal for guests, extended family, a home office, or potential rental use. An attached two-car garage provides added convenience and storage, complete with an EV charger.
Built in 2019, this home offers the appeal of newer construction in an established, amenity-rich location. Enjoy the convenience of Village at Leesburg, with easy access to Wegmans for everyday grocery shopping, along with a variety of restaurants, retail shops, and entertainment options. Ideally situated near Route 7, Route 15, and the Dulles Greenway (Route 267), the property offers excellent connectivity throughout Northern Virginia. The Ashburn Metro Station on the Silver Line provides an additional commuting option, with service to Dulles International Airport, Tysons, and Washington, D.C. Historic downtown Leesburg, with its charming shops, restaurants, and local attractions, is also just a short drive away.
Experience spacious, flexible townhome living in a prime Leesburg location!
Save
Ask
Tour
Hide
Share
Listing Snapshot
Price
$849,990
Days On Site
11 Days
Bedrooms
4
Inside Area (SqFt)
3,049 sqft
Total Baths
4
Full Baths
3
Partial Baths
1
Lot Size
0.05 Acres
Year Built
2019
MLS Number
VALO2137612
Status
Active
Property Tax
$8,278
HOA/Condo/Coop Fees
$110 monthly
Sq Ft Source
Assessor
Friends & Family
React
Invite
Recent Activity
a week ago
Listing updated with changes from the MLS
a week ago
Status changed to Active
2 weeks ago
Listing first seen on site
General Features
Acres
0.05
Attached Garage
Yes
Foundation
Permanent
Garage
Yes
Garage Spaces
2
Levels
Three Or More
Parking
Garage Door OpenerAsphaltGarageDrivewayInside EntranceAttached
Parking Spaces
2
Property Sub Type
Townhouse
Sewer
Private Sewer
Special Circumstances
Standard
SqFt Above
3049
SqFt Total
3049
Style
Contemporary
Utilities
Cable Available
Water Source
Public
Zoning
LB:PRC
Interior Features
Appliances
OvenCooktopGas Water HeaterWasherDishwasherDisposalRefrigeratorIce MakerDryerMicrowaveTankless Water Heater
Cooling
Central AirCeiling Fan(s)Electric
Electric
200+ Amp Service
Fireplace
Yes
Fireplace Features
Gas
Fireplaces
1
Flooring
Wood
Furnished
Unfurnished
Heating
Natural GasCentral
Interior
Eat-in KitchenCeiling Fan(s)Kitchen IslandRecessed LightingWalk-In Closet(s)High CeilingsOpen FloorplanSoaking Tub