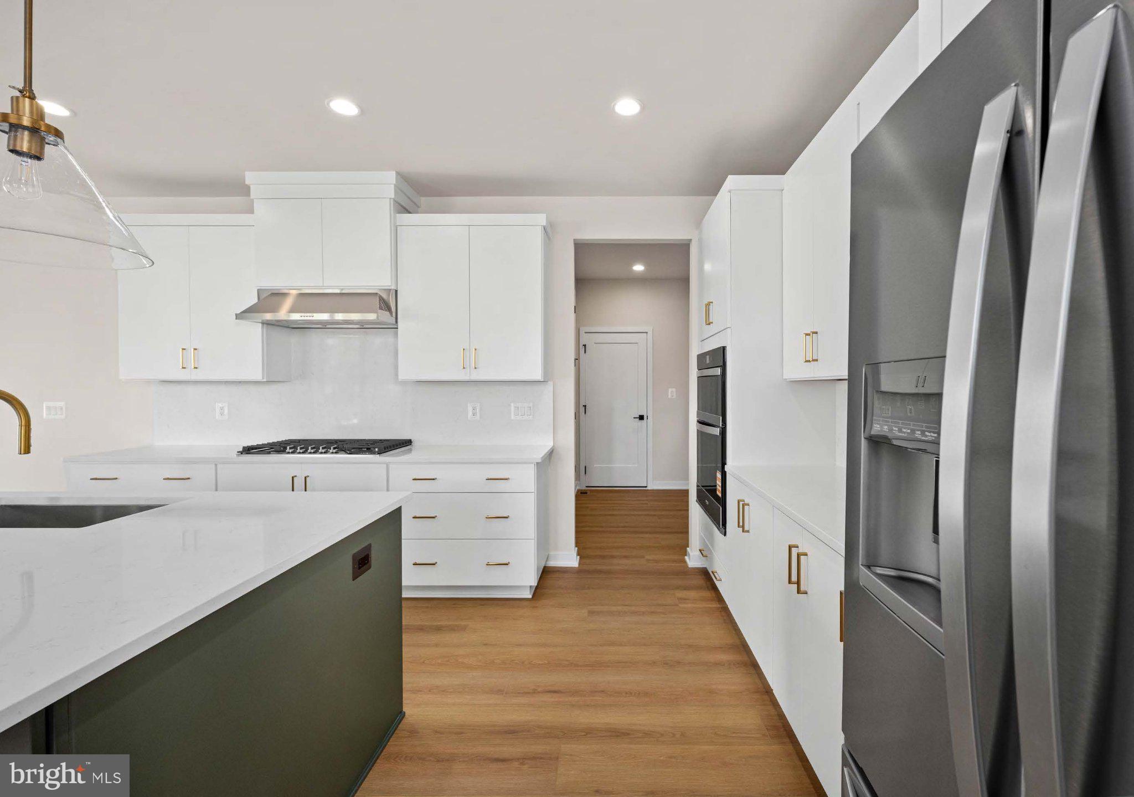
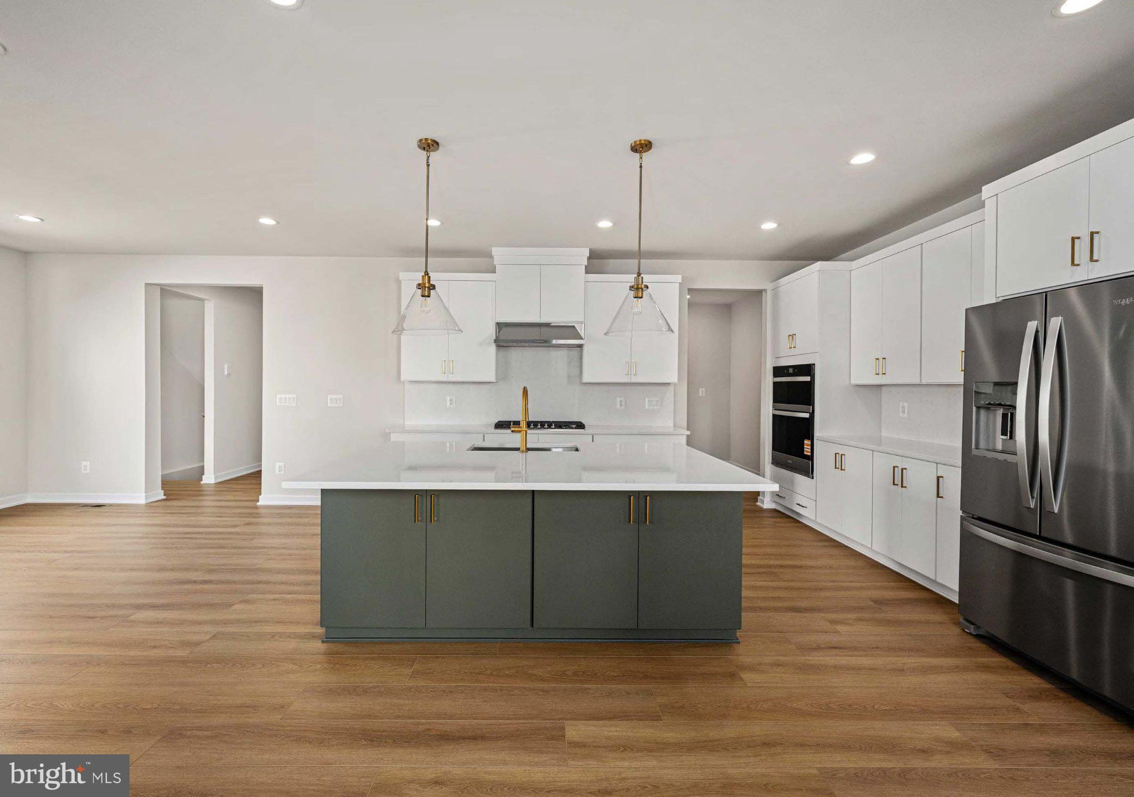
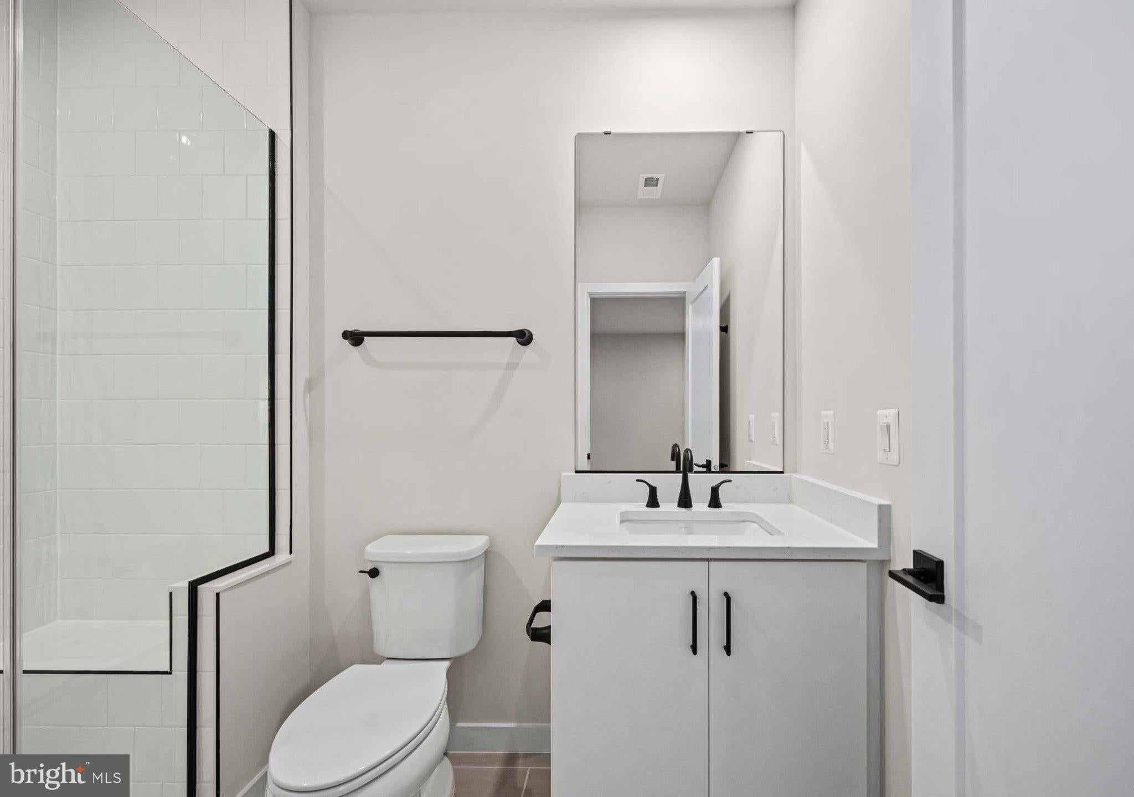
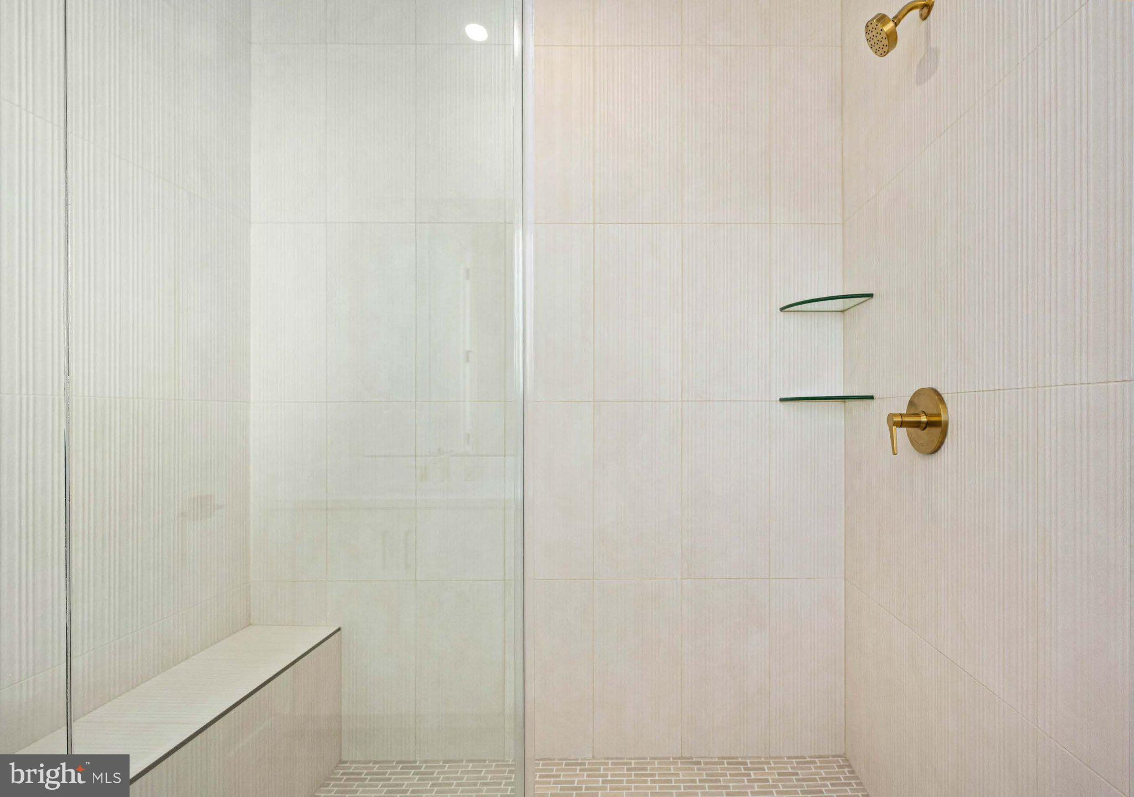
Gifford Fairview – this beautifully designed home offers exceptional versatility and space for modern living. The main level features a sophisticated open-concept layout – perfect for guests or family members. The gourmet kitchen impresses with a center island, ideal for both everyday use and entertaining. The upper level includes four spacious bedrooms. The loft offers additional space for a home office, media room or additional family room and also includes an adjoining bedroom and full bath. The lower level expands your living space with a large recreation room, an additional bedroom and full bath. This home sits on a wooded home site, on a cul de sac offering more privacy. This home will be ready for move-in February 2027.
Save
Ask
Tour
Hide
Share
Listing Snapshot
Price
$999,000
Days On Site
3 Days
Bedrooms
6
Inside Area (SqFt)
3,055 sqft
Total Baths
6
Full Baths
5
Partial Baths
1
Lot Size
0.1 Acres
Year Built
2026
MLS® Number
VALO2137620
Status
Active
Property Tax
N/A
HOA/Condo/Coop Fees
$135 monthly
Sq Ft Source
Estimated
Friends & Family
React
Invite
Recent Activity
3 days ago
Listing updated with changes from the MLS®
3 days ago
Listing first seen on site
General Features
Acres
0.1
Attached Garage
Yes
Foundation
Slab
Garage
Yes
Garage Spaces
2
Levels
Three Or More
Parking
Garage Door OpenerAsphaltPrivateGarageDrivewayInside EntranceAttached
Parking Spaces
4
Property Condition
New Construction
Property Sub Type
Single Family Residence
Security
Smoke Detector(s)Carbon Monoxide Detector(s)Security System