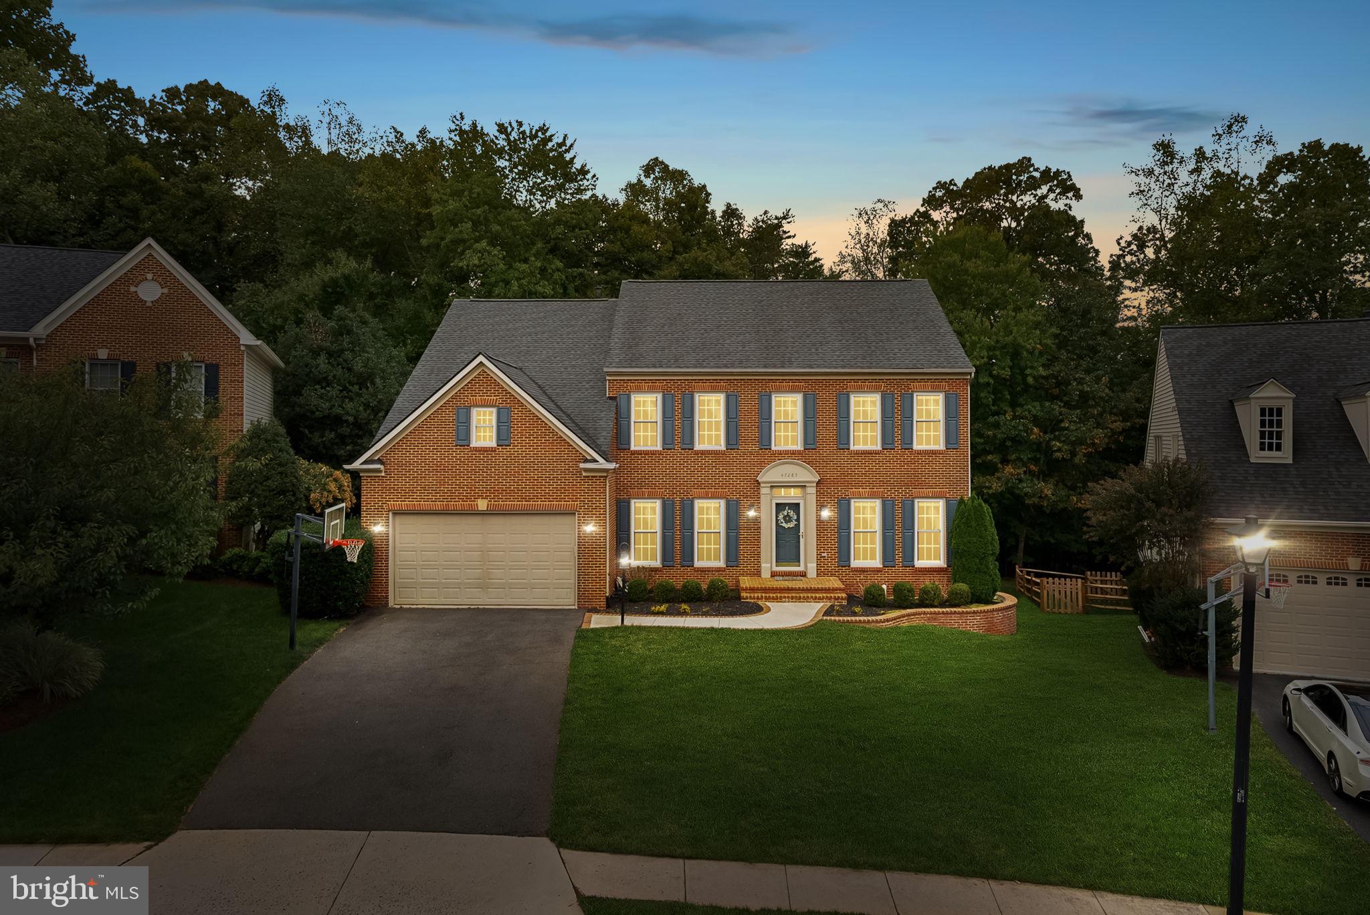
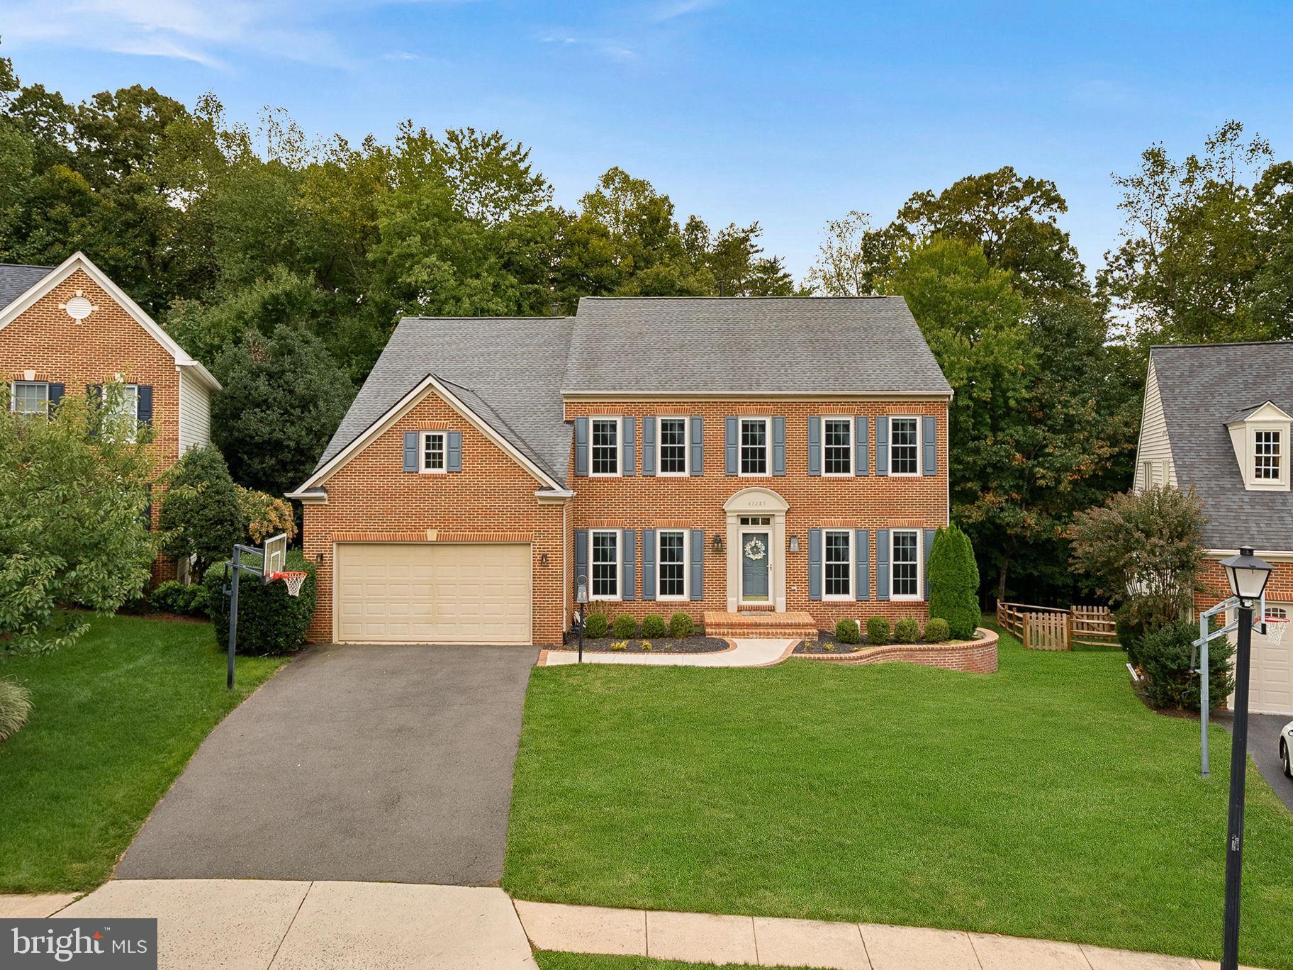
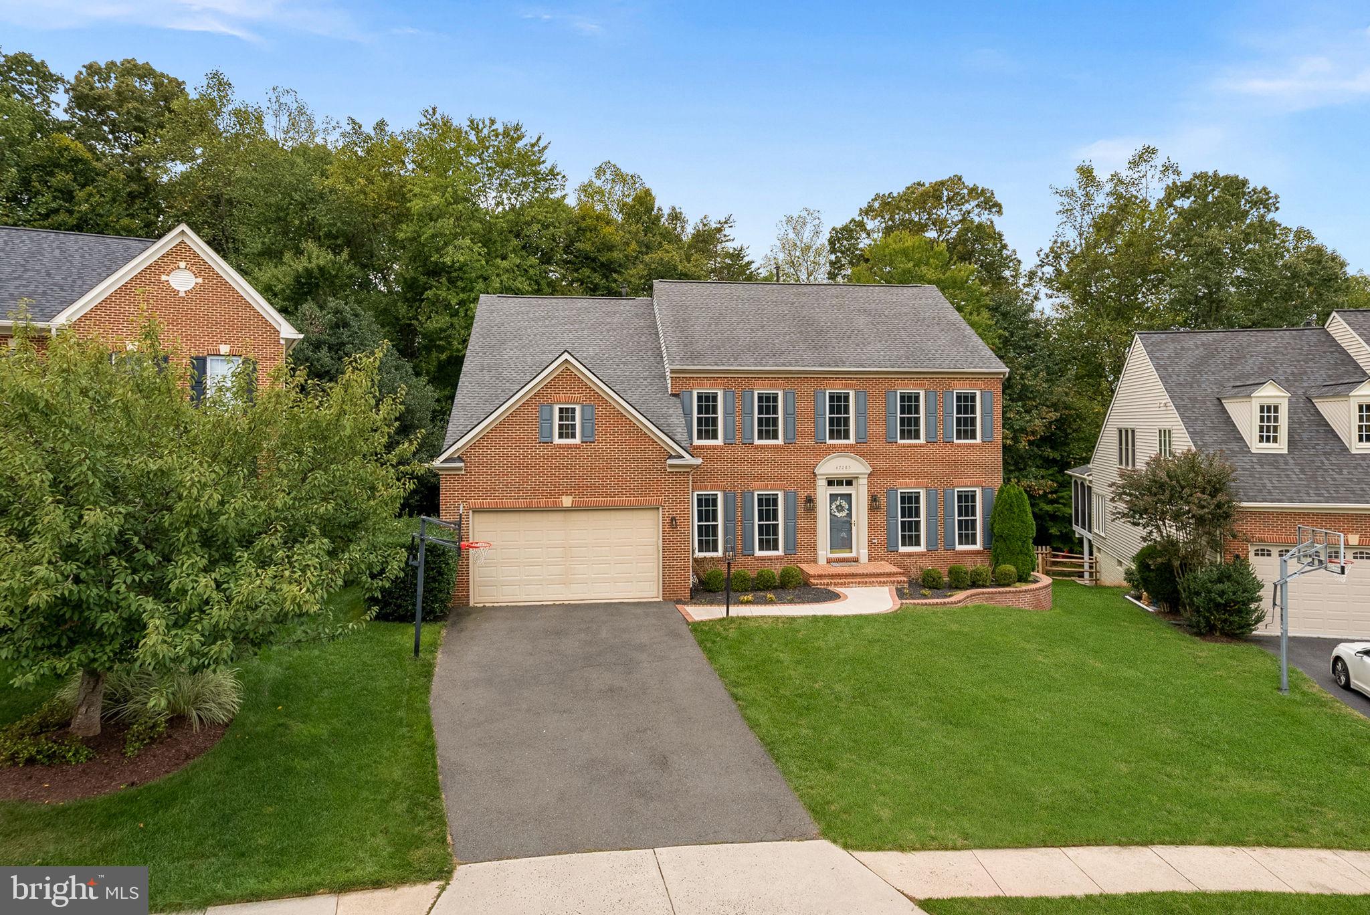
TOTAL GEM backing to preserved parkland in beloved Rivercrest! There is no better way to describe such a special home than directly from the homeowners * A Home We Never Thought We’d Leave: When we bought this home six years ago, it looked very different from the home you see today. From the beginning, we believed this would be the house where we would spend many, many years—where our children would grow up, where friends and family would gather, and where we would stay until our kids left for college. Because of that, every decision we made was for ourselves, not for resale. We chose the finishes we truly loved, invested in quality, and renovated with the intention of creating a home that would stand the test of time.
Little by little, we touched nearly every corner. There are so many special details throughout this home—some immediately noticeable, and many more that reveal themselves as you live in it. Every space was thoughtfully considered, and nearly every room has something we chose, changed, or created because we believed it would make everyday life here just a little more beautiful.
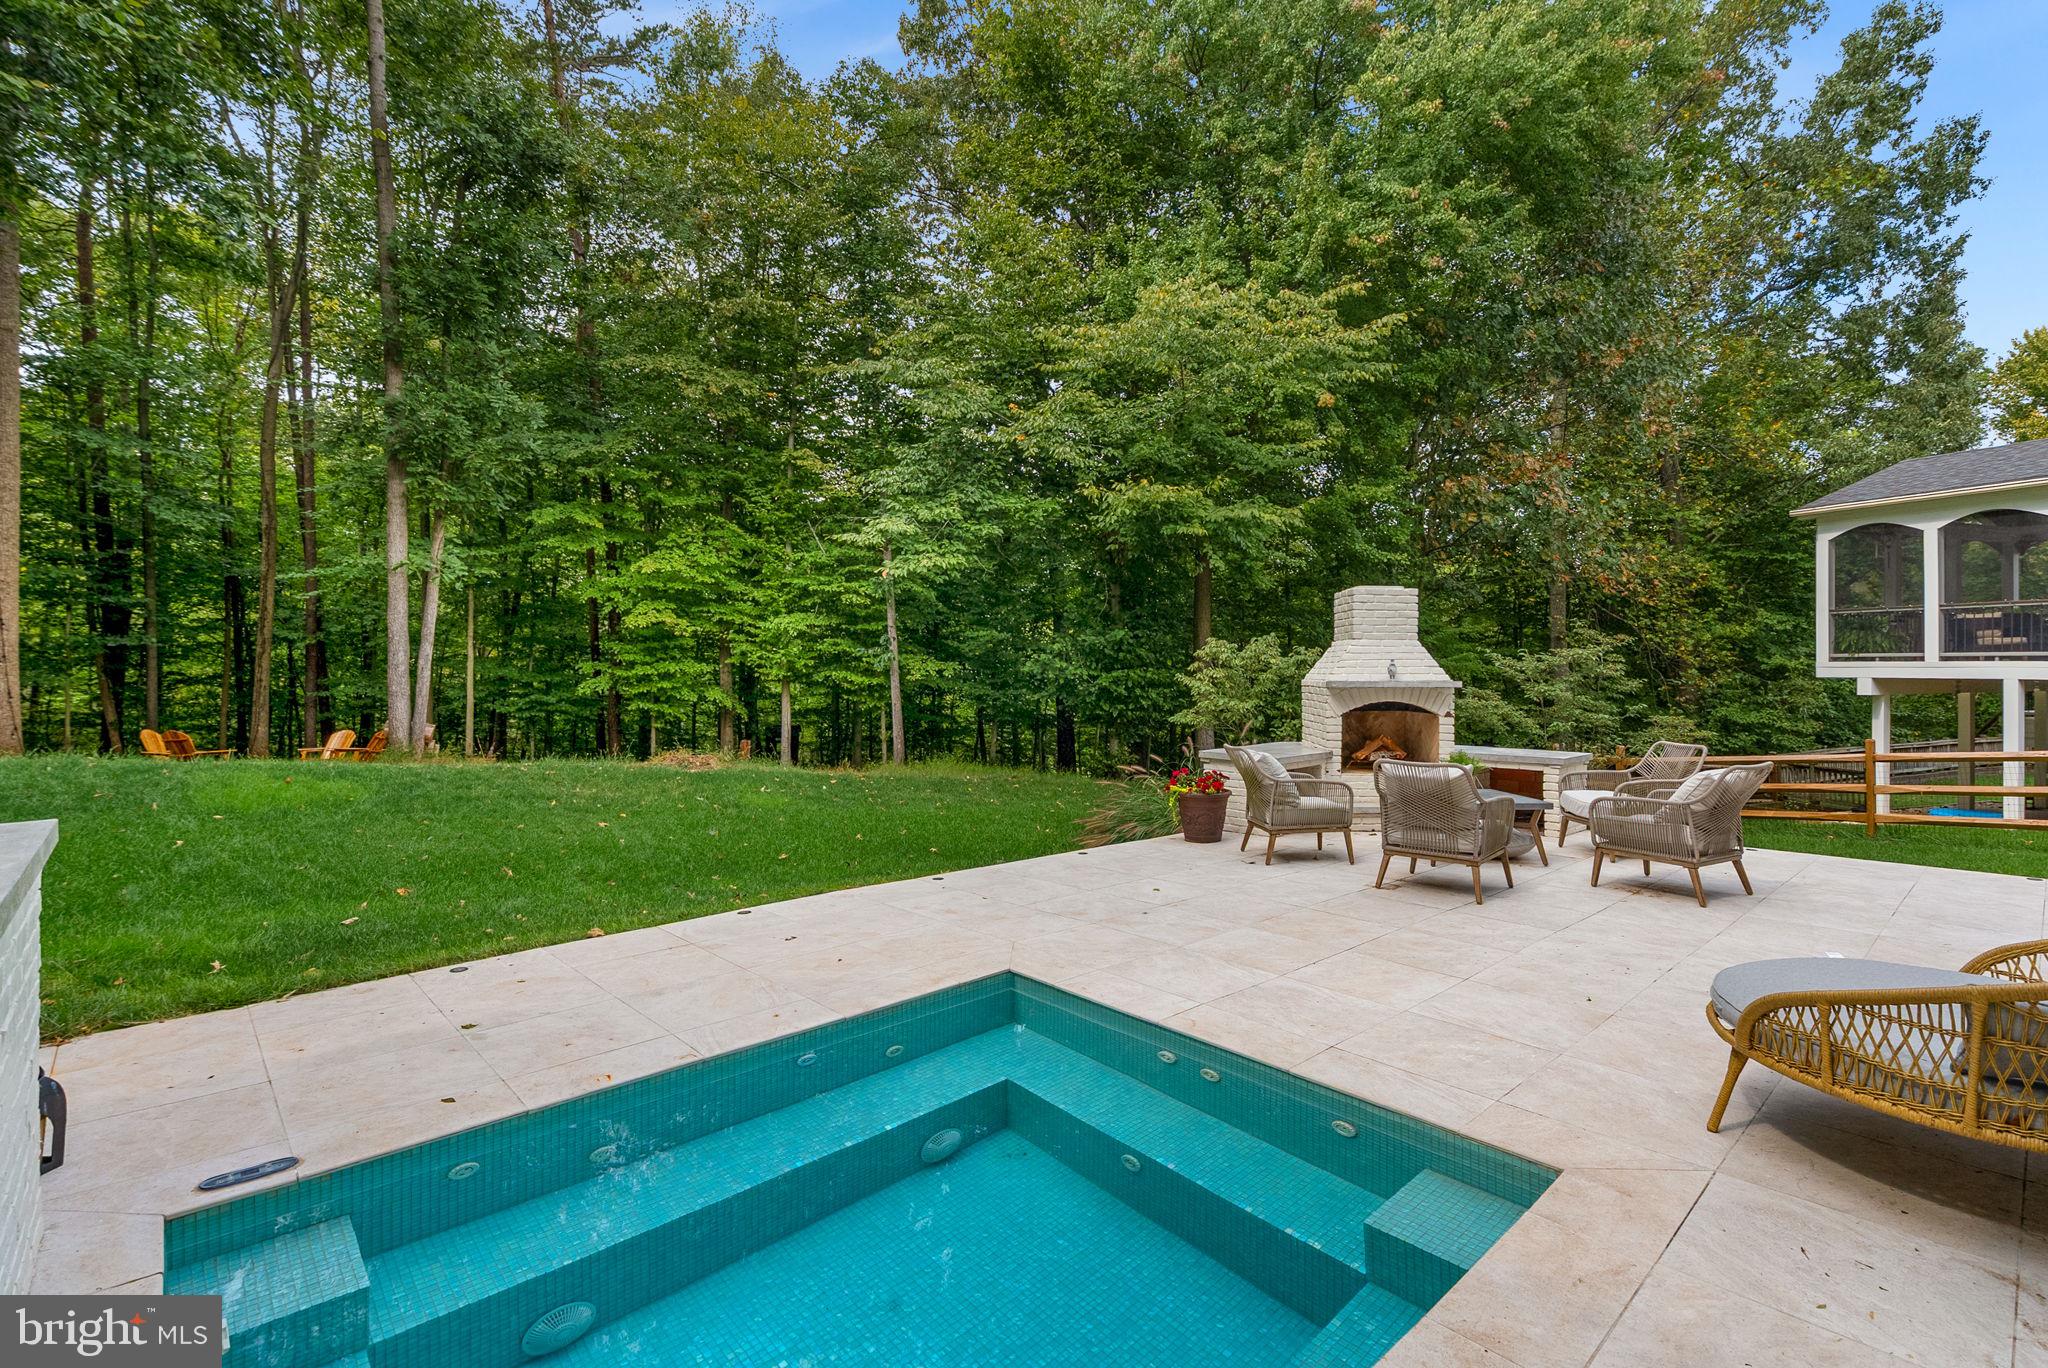
The outdoor space is just one example. What was once a simple backyard with mostly grass became one of our favorite parts of the home—a place designed in 2023 to actually be lived in and enjoyed from fire pit to the Zip Line! We wanted to be able to step outside, slow down, take in the trees and changing seasons, entertain friends, or simply sit quietly and enjoy the feeling of being surrounded by nature. The in-ground hot tub with porcelain tile surround and outdoor fireplace were intentionally added to fully capture the privacy enjoyed here, being bordered by a canopy of trees and 150 acres of preserved parkland.
We finished the walk-out basement in 2022 with that same philosophy. We imagined a space filled with life: our children having friends over for sleepovers in the bunk-bed room, for movie nights and laughter, and the adults having a place to gather, relax and entertain in the rec room and bar area. And then there is the office. It is especially beautiful in winter. The wallpaper was chosen because of the way it connects with the wooded view outside. When the leaves are gone, the tones and branches seem to flow from outdoors into the room. And when it snows, sitting there and looking through the windows feels almost like being inside a snow globe. It is one of those little details that photographs may not fully capture—you have to experience it.
There are many more examples throughout the house—details both large and small that made this home feel special to us. Nothing was done simply to check a box. We wanted every part of the house to feel intentional, comfortable, beautiful, and connected. From the fully renovated kitchen with Dacor range, backlit butler's pantry, Quartz countertops, reconfigured island and custom hood -- to all new baths throughout in 2025, every change was intended and purposeful. We replaced the windows throughout the home a few months ago - the last major item remaining on our list. Even then, we were still improving the house for ourselves, because selling it simply wasn’t part of our plan. But sometimes life changes the plan for you. A new chapter is taking us elsewhere, where we will begin the process all over again—turning another house, slowly and lovingly, into our home.
Leaving is bittersweet because this was never simply a property to us. We have invested not only money and time into it, but thought, care and heart. Every room and every improvement has a story behind it. More than anything, we hope the next owners will recognize that. We hope they will fill these rooms with their own laughter, celebrations, quiet mornings, family dinners and traditions. We hope they will enjoy the backyard, the trees, the changing seasons, and all the little details as much as we have. This home has been incredibly good to our family and we hope it will be just as special to yours.
Save
Ask
Tour
Hide
Share
Listing Snapshot
Price
$1,350,000
Days On Site
1 Day
Bedrooms
4
Inside Area (SqFt)
5,026 sqft
Total Baths
5
Full Baths
4
Partial Baths
1
Lot Size
0.27 Acres
Year Built
2000
MLS® Number
VALO2137734
Status
Coming Soon
Property Tax
$8,253
HOA/Condo/Coop Fees
$110 monthly
Sq Ft Source
Estimated
Friends & Family
React
Comment
Invite
No Comments Yet
Did you know? You can invite friends and family to your search. They can join your search, rate and discuss listings with you.



Did you know? You can invite friends and family to your search. They can join your search, rate and discuss listings with you.