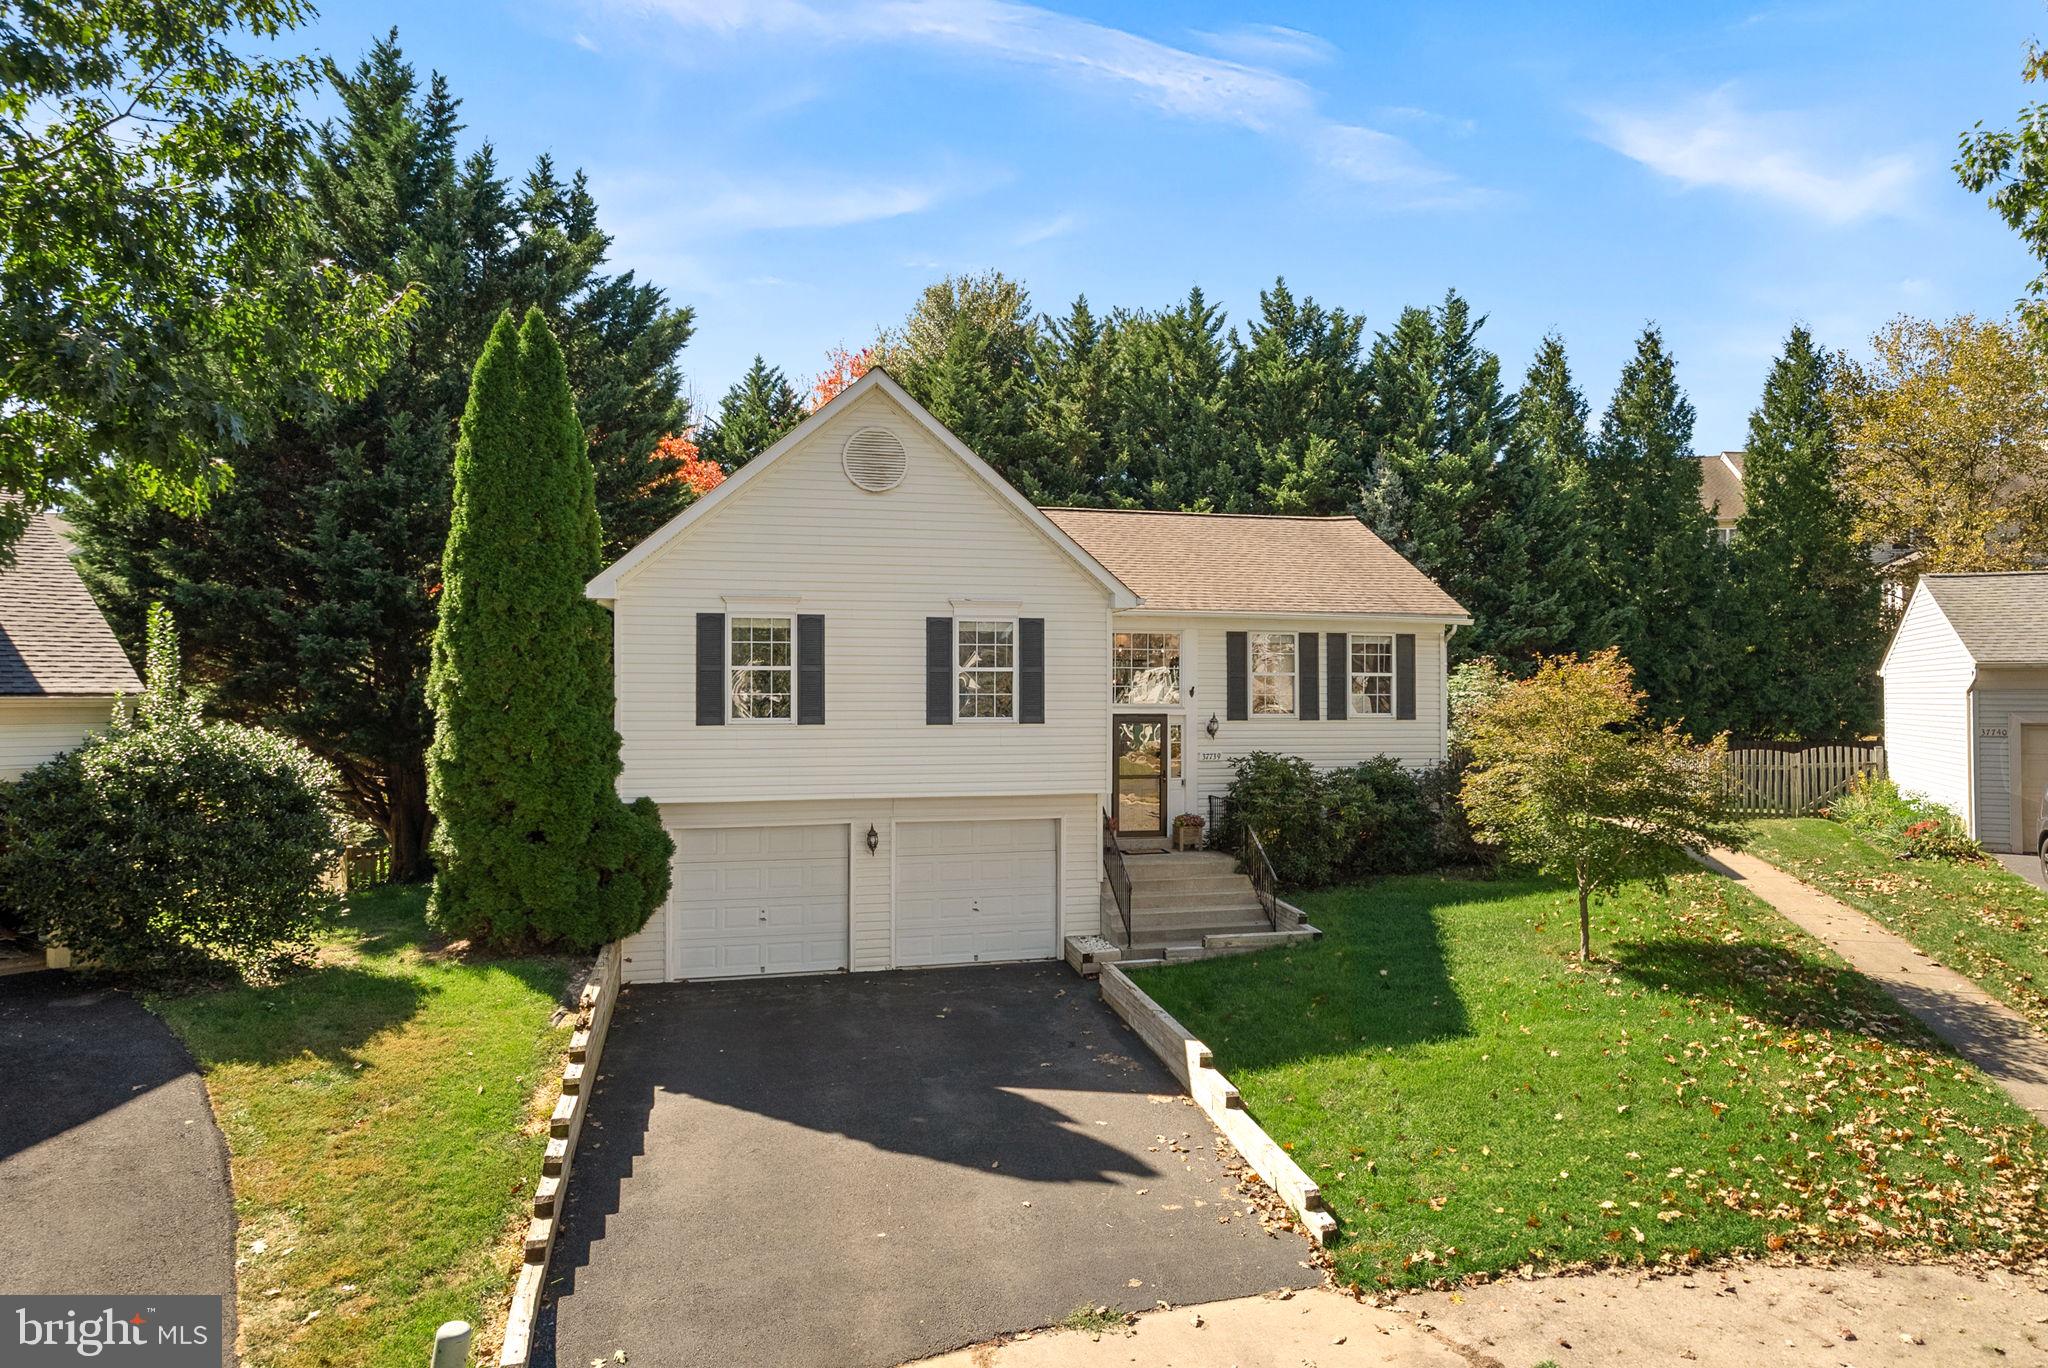
Welcome to 37739 Sutton Drive, ideally situated on a quiet cul-de-sac in the heart of Purcellville and within walking distance of Loudoun Valley High School. This beautifully updated home offers a spacious split-level floor plan, a .24-acre lot, and plenty of room to spread out.
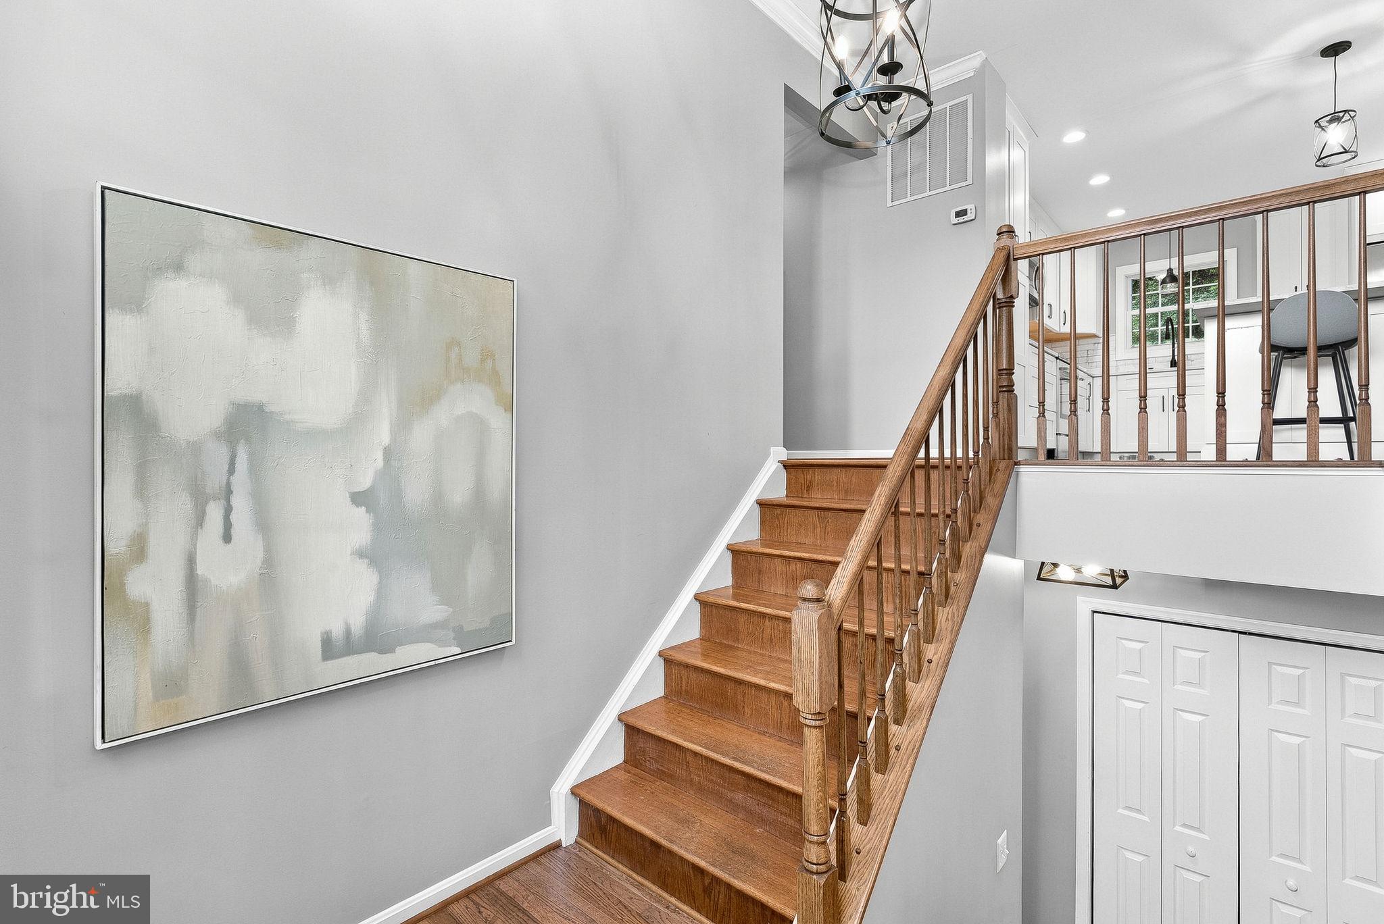
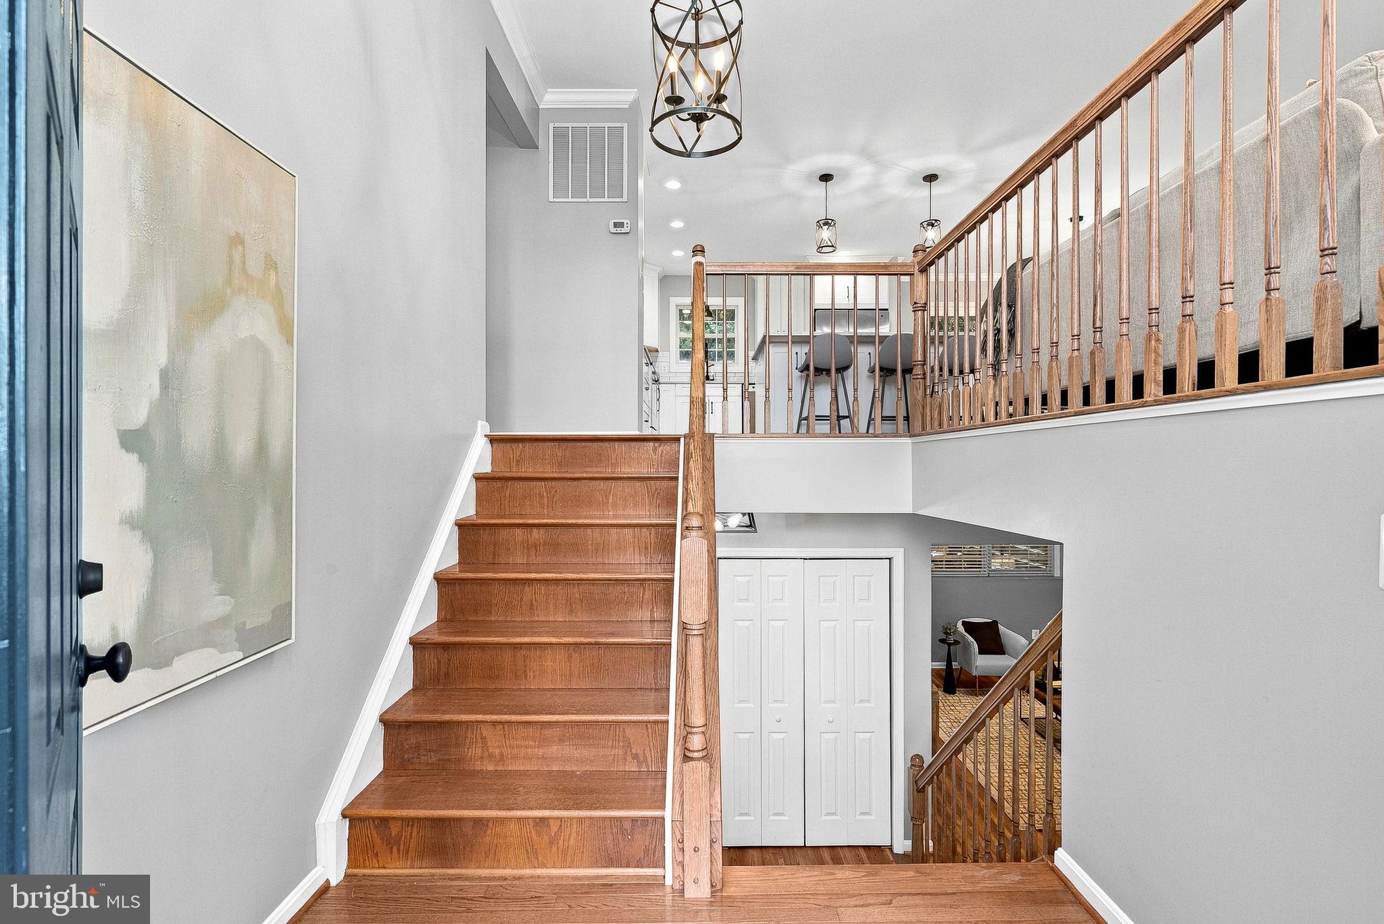
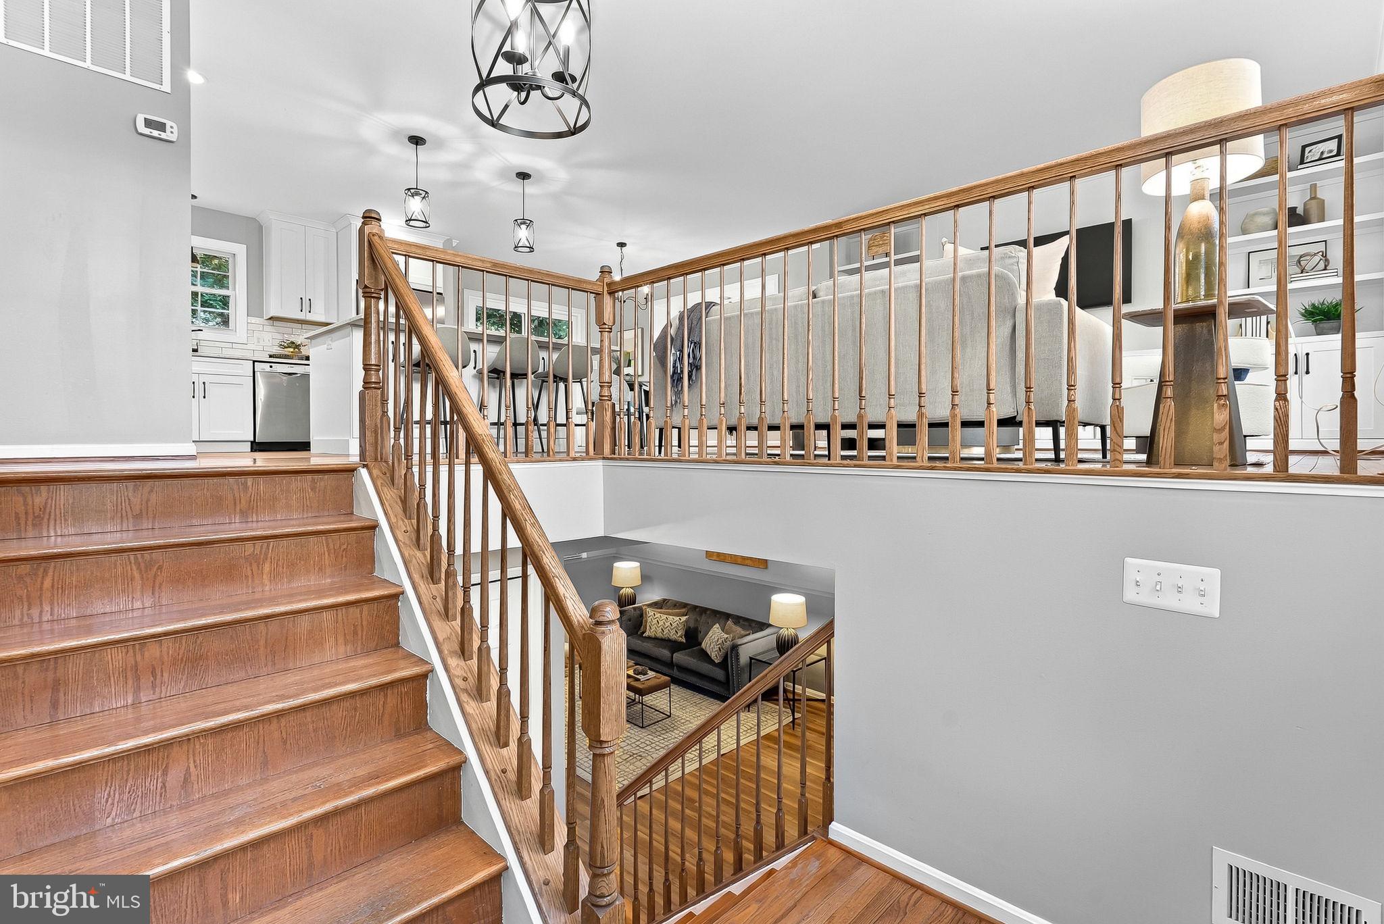
The main level was completely remodeled in 2021, creating a bright, open layout perfect for everyday living and entertaining. The modern kitchen features crisp white cabinetry, quartz countertops, stainless steel appliances, and opens seamlessly to the dining and living areas. Built-ins in the living room add character and valuable storage.
Three bedrooms are on the main level, including a spacious primary suite with a walk-in closet and private en-suite bath. Two additional bedrooms, a full hall bath, and newer LVP flooring throughout the bedrooms complete this level.
Outside, enjoy a generously sized Trex deck and adjacent patio overlooking the spacious backyard, perfect for grilling, entertaining, or relaxing outdoors.
The finished lower level offers even more flexible living space with a large recreation room ideal for a second hangout area, home office, or both. You'll also find a full bath, large laundry room, and a den offering excellent space for guests, a home gym, or an unofficial fourth bedroom.
Additional highlights include a two-car garage with EV charger, HVAC and water heater replaced in 2017, and a fantastic Purcellville location close to shopping, dining, parks, and all that Western Loudoun has to offer.
Save
Ask
Tour
Hide
Share
Listing Snapshot
Price
$725,000
Days On Site
17 Days
Bedrooms
4
Inside Area (SqFt)
2,321 sqft
Total Baths
3
Full Baths
3
Partial Baths
N/A
Lot Size
0.24 Acres
Year Built
1999
MLS Number
VALO2137752
Status
Active
Property Tax
$7,296
HOA/Condo/Coop Fees
$6.25 monthly
Sq Ft Source
Estimated
Friends & Family
React
Comment
Invite
No Comments Yet
Did you know? You can invite friends and family to your search. They can join your search, rate and discuss listings with you.
Recent Activity
2 weeks ago
Listing updated with changes from the MLS
2 weeks ago
Status changed to Active
3 weeks ago
Listing first seen on site
General Features
Acres
0.24
Attached Garage
Yes
Foundation
Slab
Garage
Yes
Garage Spaces
2
Levels
Two
Parking
GarageAttached
Parking Spaces
2
Property Sub Type
Single Family Residence
Sewer
Public Sewer
Special Circumstances
Standard
SqFt Above
1422
SqFt Below
899
SqFt Total
2321
Style
Split LevelSplit Foyer
Water Source
Public
Zoning
PV:R3
Interior Features
Appliances
Electric RangeElectric OvenGas Water HeaterDishwasherDisposalDryerIce MakerRefrigeratorWasherMicrowave



Did you know? You can invite friends and family to your search. They can join your search, rate and discuss listings with you.