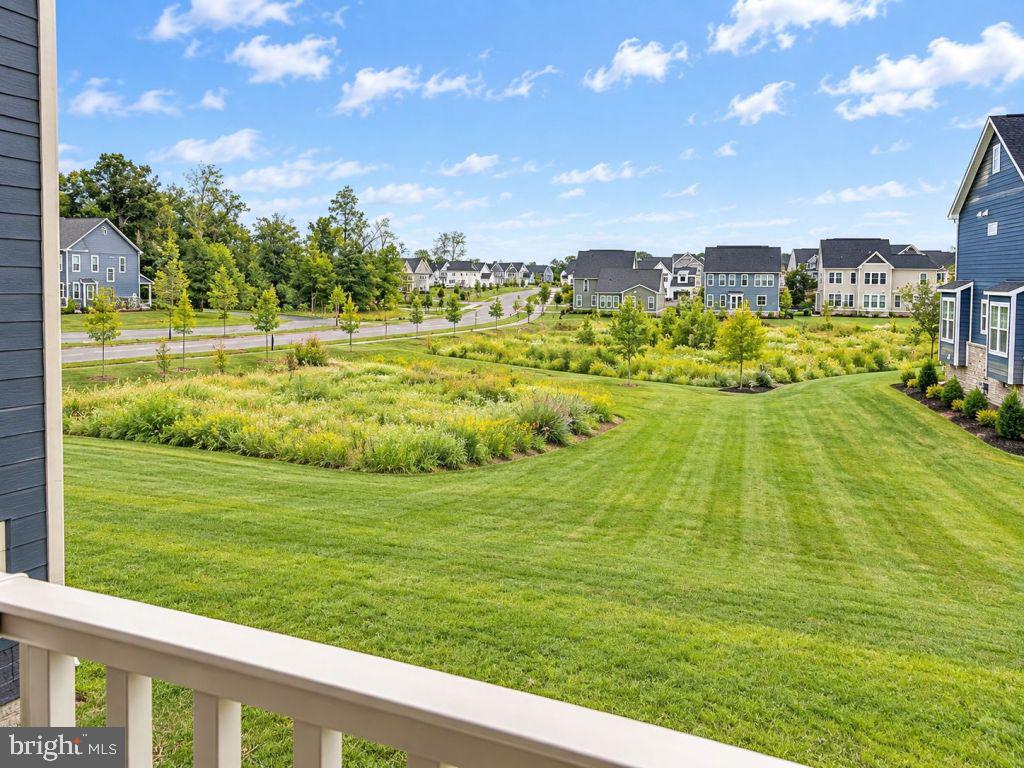
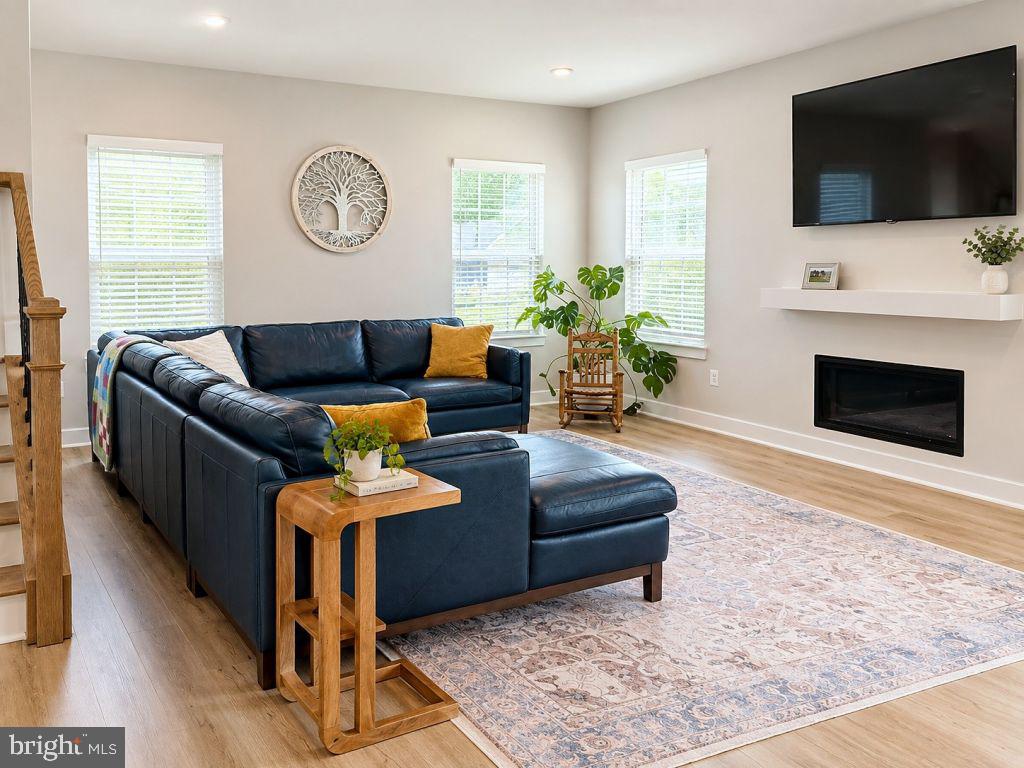
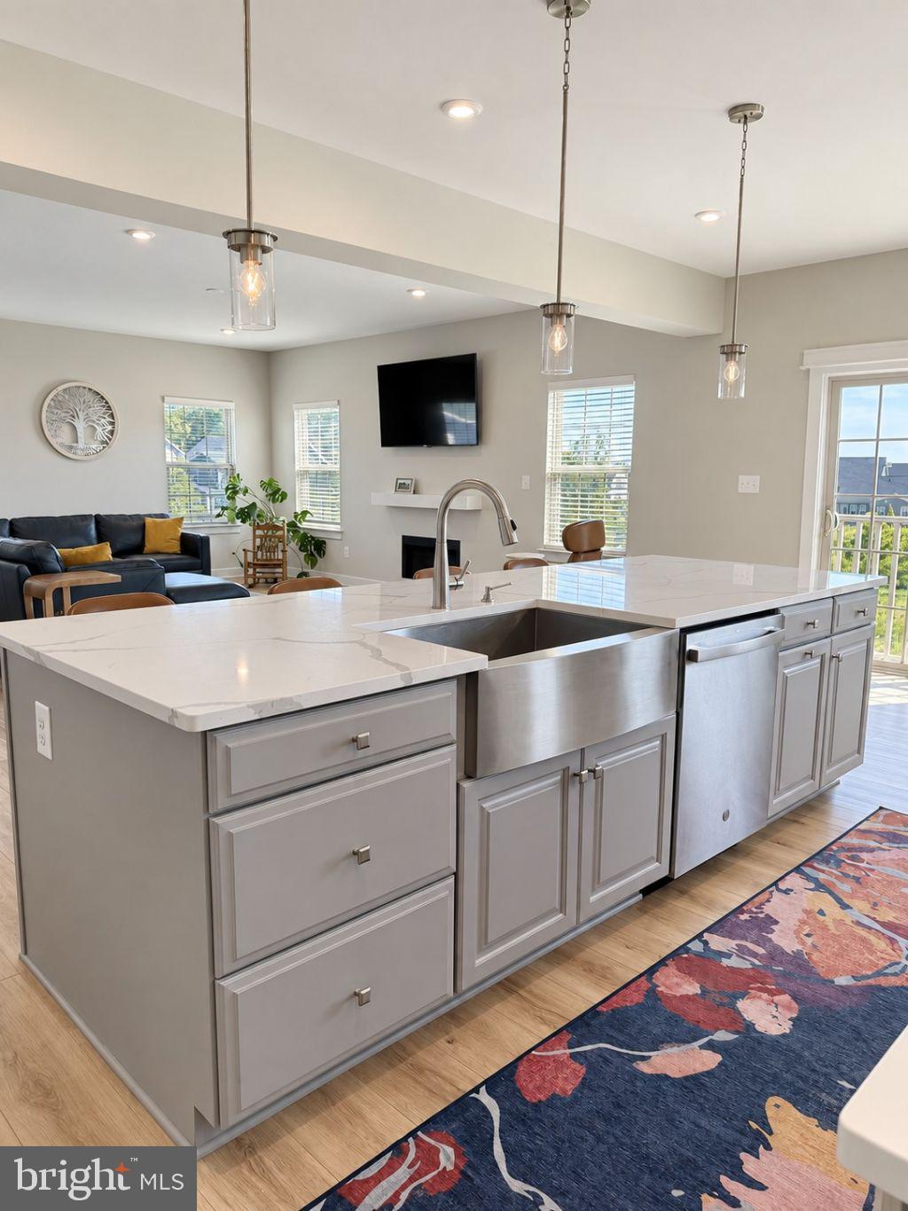
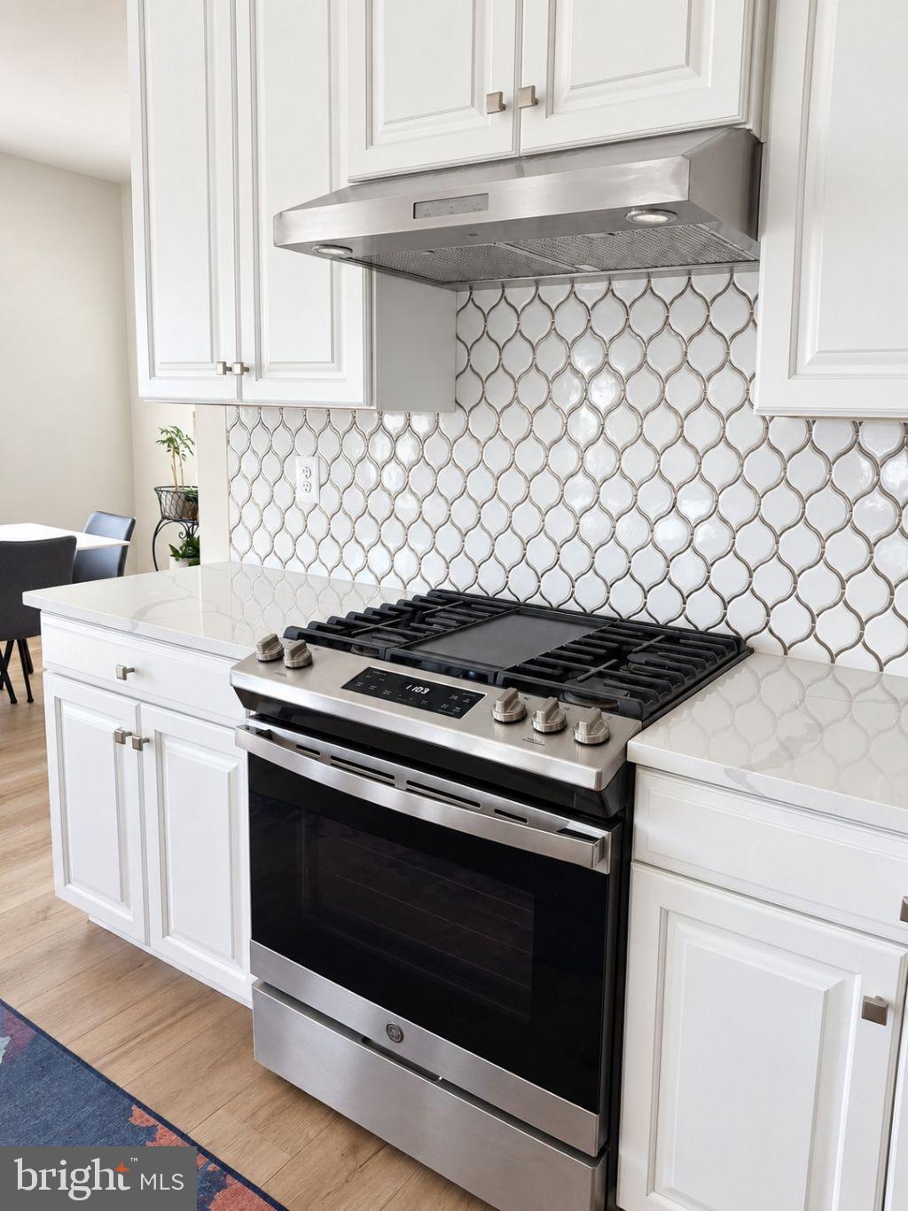
Welcome to 23656 Everett Valley Drive, a beautifully upgraded home in Aldie’s sought-after Hartland community. Offering three finished levels, this move-in-ready home features flexible living spaces, modern finishes, and a desirable main-level bedroom with full bath. The bright, open interior features luxury vinyl plank flooring across two levels. The beautifully appointed kitchen showcases premium cabinetry, quartz countertops, a 6-burner gas cooktop, and double ovens, and flows seamlessly into the living area with a sleek linear fireplace. A formal dining area provides additional space for gatherings and entertaining. Upstairs, a versatile loft is perfect for a family room, playroom, or home office. The spacious primary bedroom includes two closets, while three additional bedrooms provide comfortable living space. The finished walk-out basement offers even more room for recreation, entertaining, a home gym, or media space, plus ample unfinished storage. Enjoy an inviting front porch, side-load three-car garage with two EV charging ports, irrigation system, built-in drop zone, and cordless blinds. The rear overlooks expansive landscaped green space, creating a beautiful sense of openness and privacy. Convenient to shopping, dining, recreation, and commuter
routes.
Save
Ask
Tour
Hide
Share
Listing Snapshot
Price
$1,449,000
Days On Site
0 Days
Bedrooms
5
Inside Area (SqFt)
4,496 sqft
Total Baths
5
Full Baths
5
Partial Baths
N/A
Lot Size
0.26 Acres
Year Built
2022
MLS® Number
VALO2137754
Status
Active
Property Tax
$10,659
HOA/Condo/Coop Fees
$246.55 monthly
Sq Ft Source
Assessor
Friends & Family
React
Comment
Invite
No Comments Yet
Did you know? You can invite friends and family to your search. They can join your search, rate and discuss listings with you.
Recent Activity
7 hours ago
Listing first seen on site
7 hours ago
Listing updated with changes from the MLS®
General Features
Acres
0.26
Attached Garage
Yes
Foundation
Slab
Garage
Yes
Garage Spaces
3
Levels
Two
Parking
Garage Door OpenerOn StreetElectric Vehicle Charging Station(s)GarageDrivewayAttached
Parking Spaces
5
Property Sub Type
Single Family Residence
Security
Smoke Detector(s)Carbon Monoxide Detector(s)Security System
Sewer
Public Sewer
Special Circumstances
Standard
SqFt Above
3352
SqFt Below
1144
SqFt Total
4898
Style
Colonial
Water Source
Public
Zoning
TR1UBF
Interior Features
Appliances
Double OvenOvenGas RangeGas OvenCooktopGas Water HeaterDisposalExhaust FanIce MakerRange HoodStainless Steel Appliance(s)WasherWater HeaterMicrowaveENERGY STAR Qualified FreezerENERGY STAR Qualified RefrigeratorENERGY STAR Qualified Dishwasher



Did you know? You can invite friends and family to your search. They can join your search, rate and discuss listings with you.