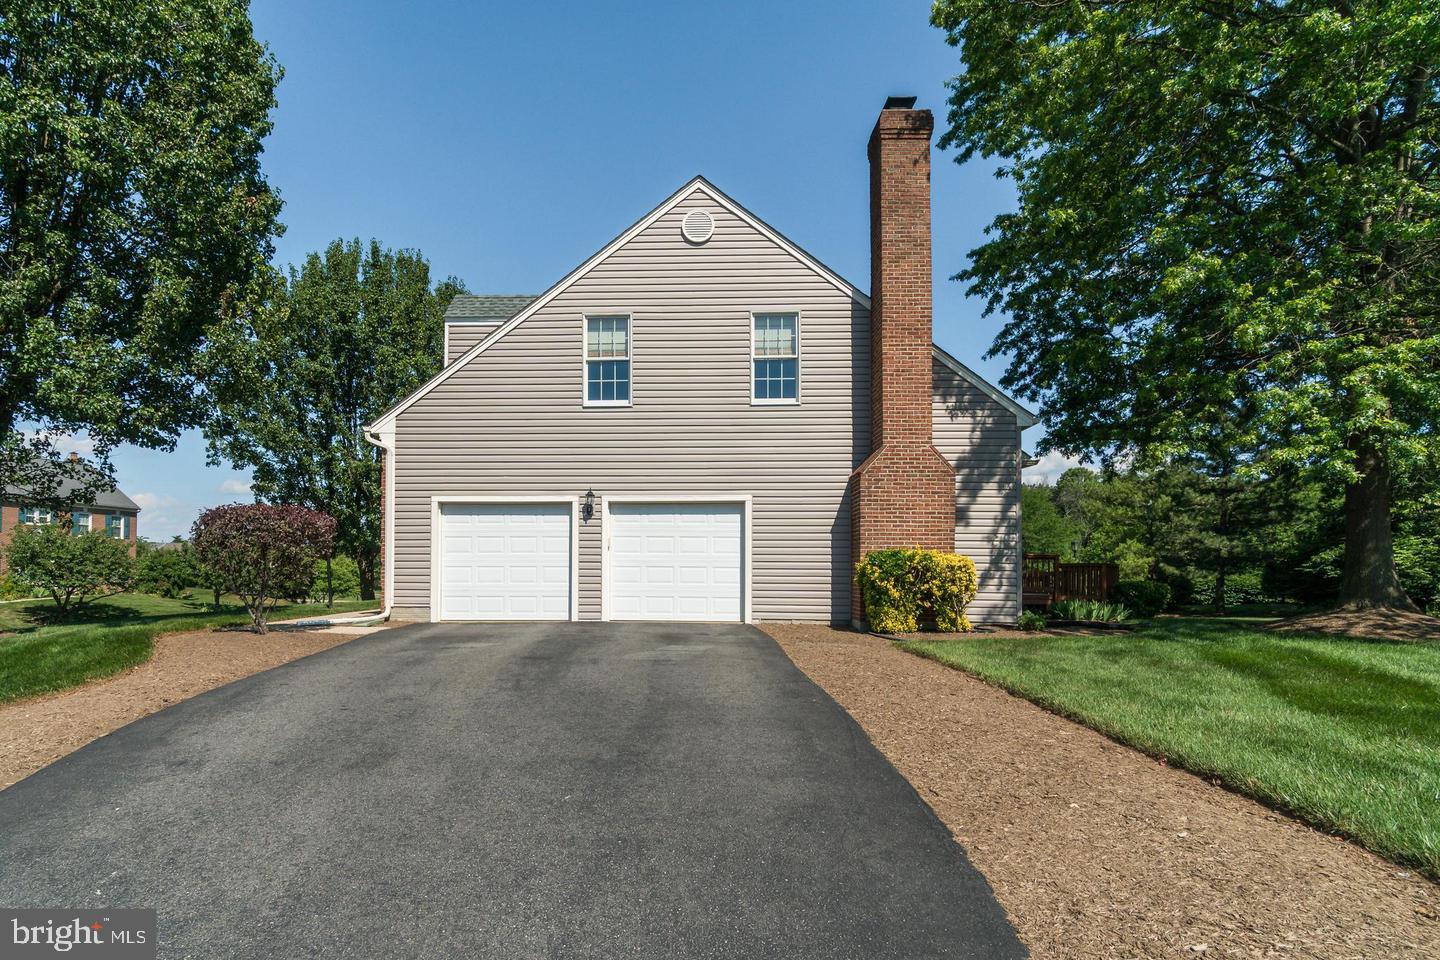
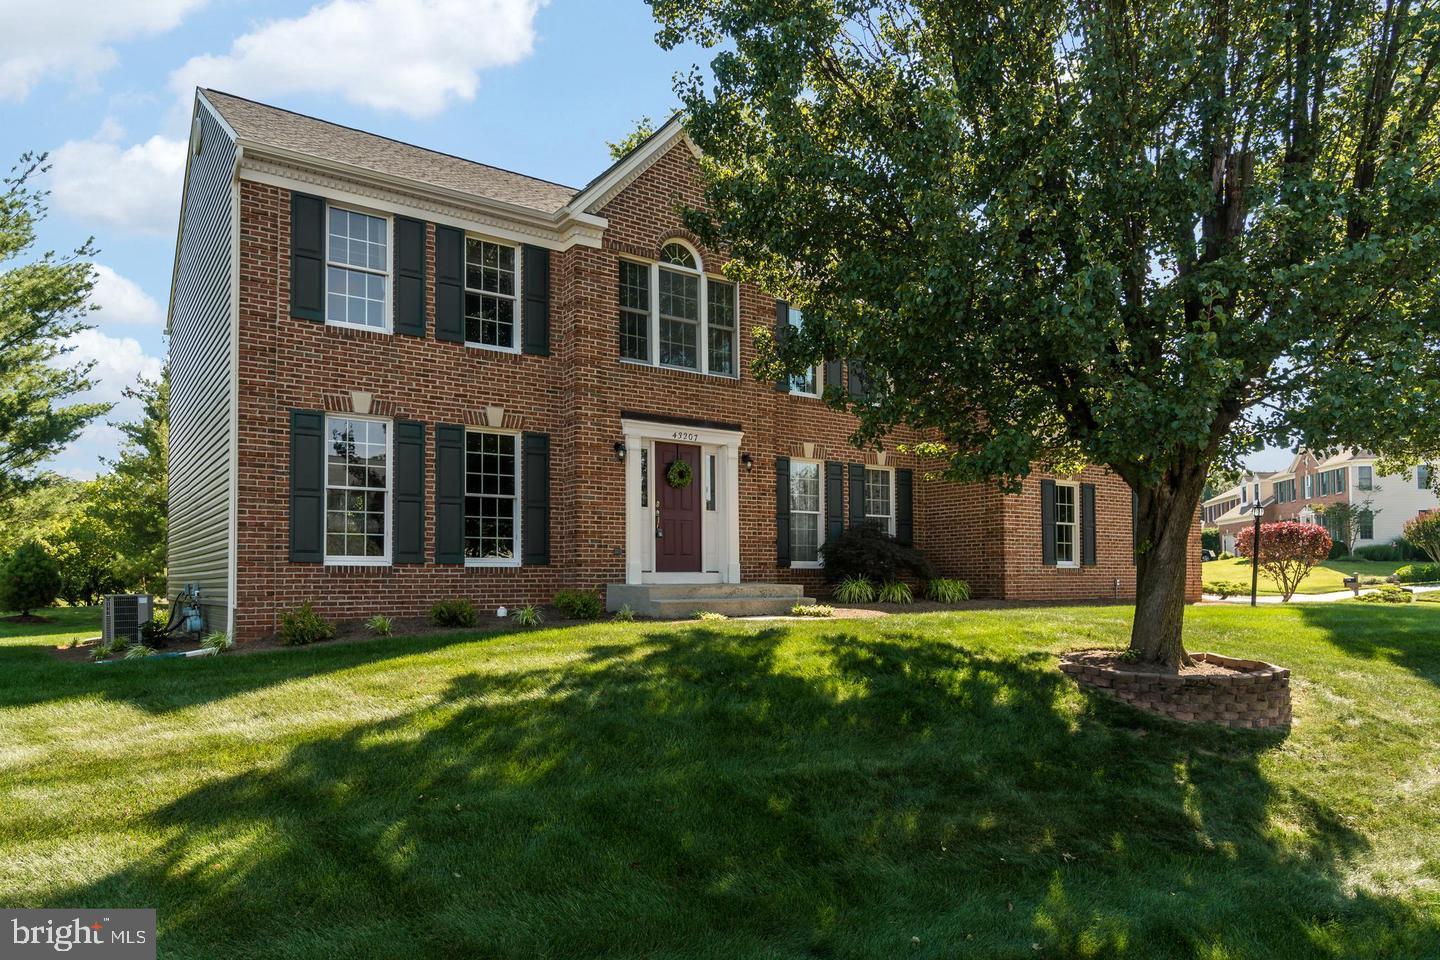
**Currently undergoing full home refresh to include paint, flooring and other updates** Coming Soon on or before mid November. Discover the charm of this stunning 5-bedroom, 3.5-bathroom home nestled in the desirable Ashburn Farm community. With a spacious 3,824 sq. ft. layout, this traditional Colonial-style residence boasts exquisite interior features, including a gourmet kitchen with upgraded countertops, a cozy family room with a fireplace, and luxurious bathrooms with soaking tubs and walk-in showers. Work from home in a spacious main level office/den. The fully finished basement offers endless possibilities, from a workshop to a recreational haven. Step outside to enjoy the extensive hardscape and a deck perfect for entertaining, all while overlooking a serene backdrop of trees and open common areas. The corner lot provides ample space for outdoor activities, complemented by community amenities such as basketball courts, pickleball courts, and a refreshing outdoor pool. Located in a suburban oasis, this home is just minutes from commuter lots and rail stations, making your daily commute a breeze. The community is enriched by nearby parks, walking trails, and a vibrant community center, fostering a sense of belonging and connection. With an attached oversized garage and ample driveway space, convenience is at your fingertips. This home is not just a place to live; it's a lifestyle waiting to be embraced. Don't miss your chance to make this dream home yours!
Save
Ask
Tour
Hide
Share
Listing Snapshot
Price
$974,900
Days On Site
21 Days
Bedrooms
5
Inside Area (SqFt)
3,824 sqft
Total Baths
4
Full Baths
3
Partial Baths
1
Lot Size
0.3 Acres
Year Built
1994
MLS Number
VALO2137756
Status
Coming Soon
Property Tax
$7,517
HOA/Condo/Coop Fees
$103 monthly
Sq Ft Source
Assessor
Friends & Family
React
Invite
Recent Activity
3 weeks ago
Listing first seen on site
3 weeks ago
Listing updated with changes from the MLS
General Features
Acres
0.3
Attached Garage
Yes
Cross Street
Belgreen
Foundation
OtherSlabPermanentBrick/MortarConcrete Perimeter
Garage
Yes
Garage Spaces
2
Levels
Three Or More
Parking
OversizedGarage Door OpenerAsphaltPrivateGarageDrivewayOtherInside EntranceAttached
Parking Spaces
6
Pets
Cats OKDogs OKYes
Property Sub Type
Single Family Residence
Security
Smoke Detector(s)
Sewer
Public Sewer
Special Circumstances
Standard
SqFt Above
3024
SqFt Below
800
SqFt Total
3824
Style
TraditionalColonial
Utilities
Cable AvailableNatural Gas AvailablePhone AvailableSewer AvailableWater AvailableOtherElectricity Available
Water Source
Public
Zoning
PDH4
Interior Features
Appliances
Double OvenGas RangeGas OvenGas Water HeaterWasherCooktopDishwasherDisposalDryerMicrowaveRefrigeratorIce Maker