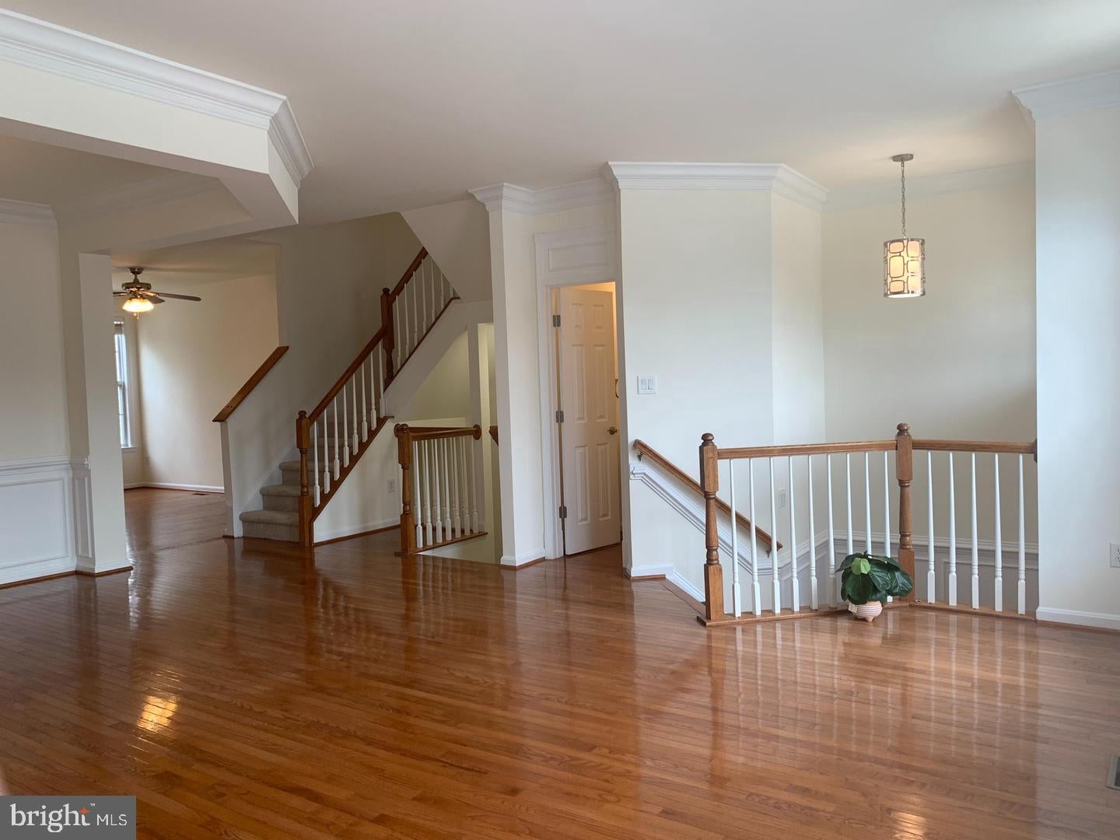
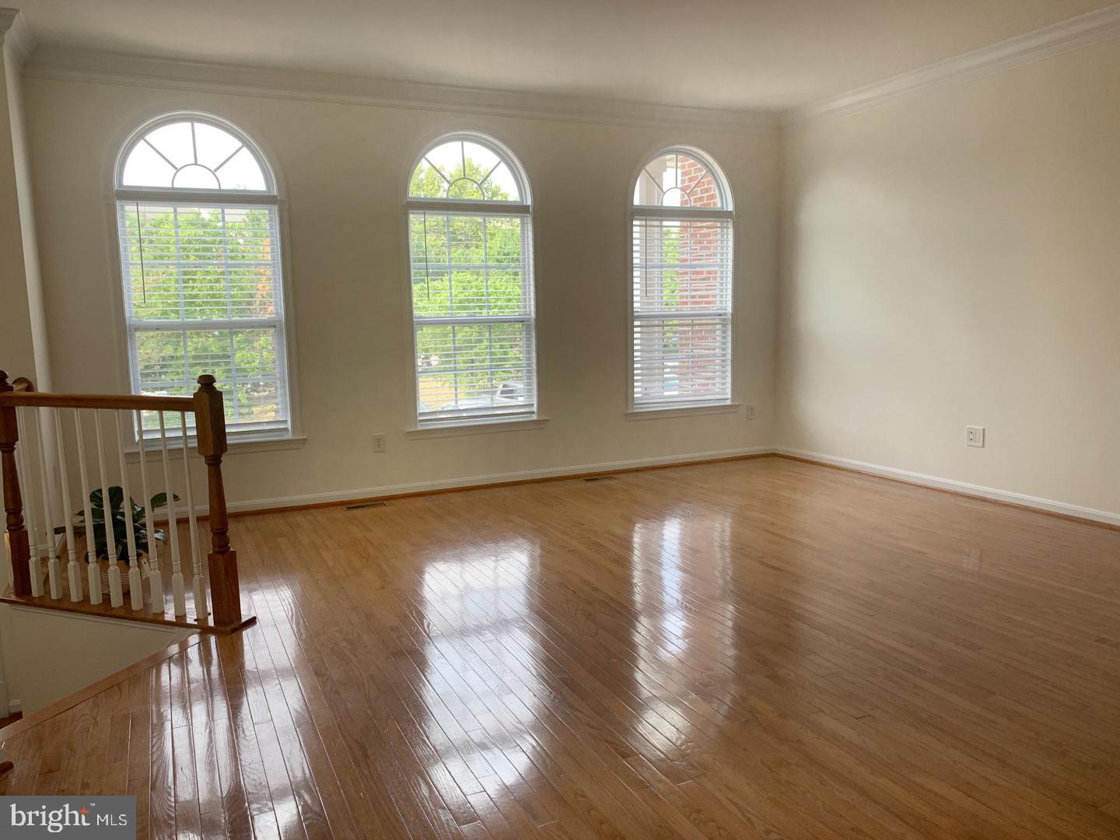
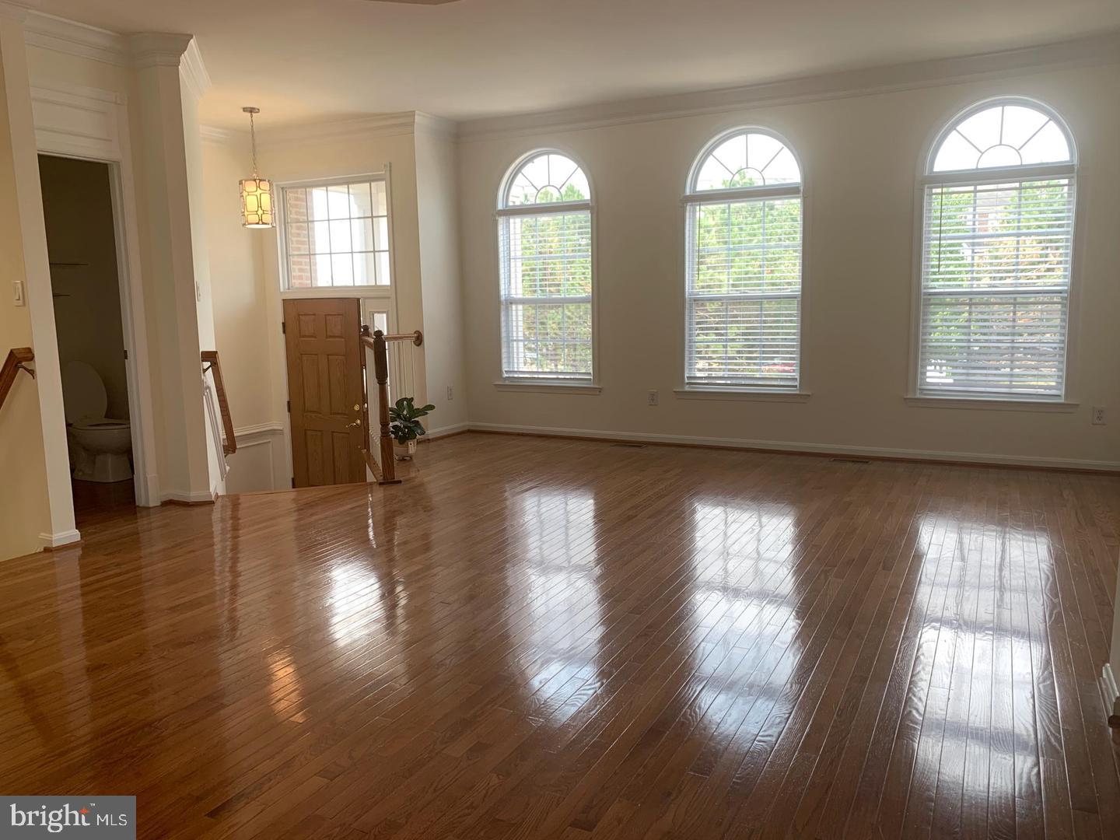
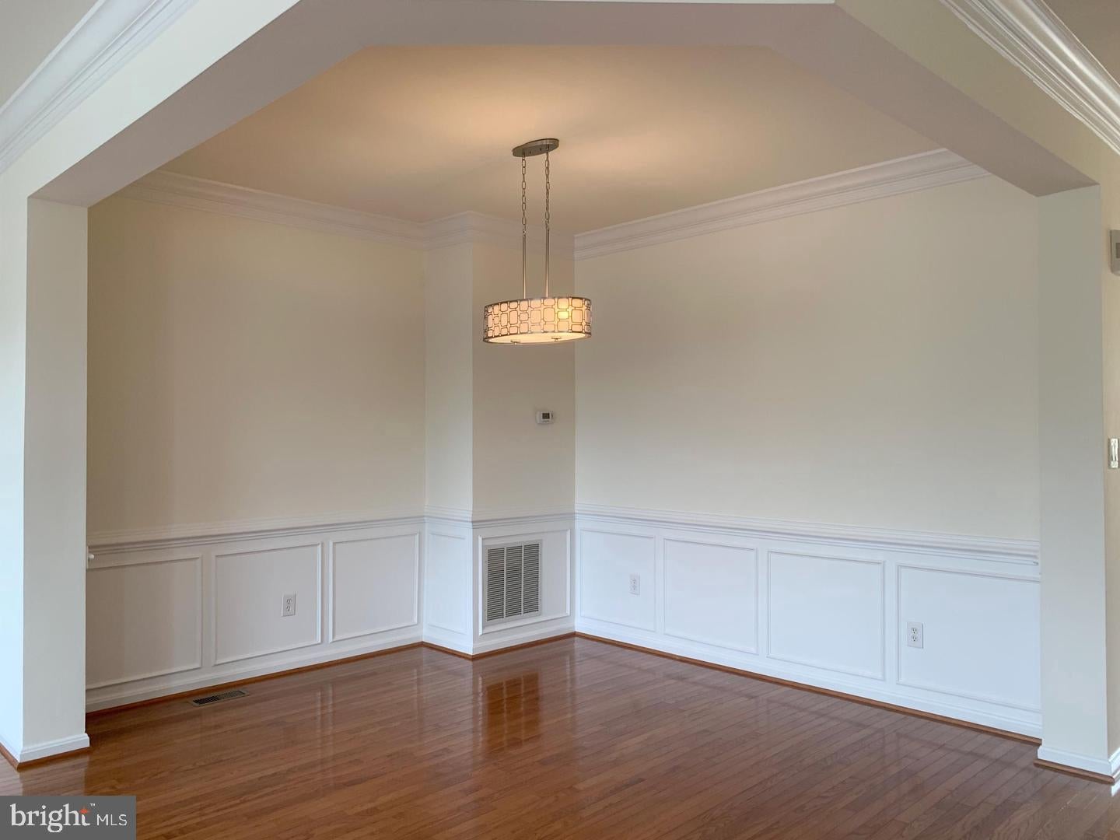
Beautiful, immaculate, brick front townhome with oversized 2 car garage in Ashburn Village loaded with upgrades; gorgeous recently renovated gourmet kitchen with quartz countertops, all stainless steel appliances, center island with stainless steel sink, large pantry and access to deck backing to trees and walking trail. Gleaming hardwood floors and 9' ceilings on main level, with a separate dining room and living room with extensive moldings and a cozy family room with marble surround gas fireplace and ceiling fan. The upstairs level, with neutral carpet boasts a primary suite with trey ceiling, ceiling fan, walk-in closet and updated bathroom including double sinks, new countertops, large soaking tub and separate shower and toilet room as well as 2 additional bedrooms and full bath and laundry room. The bright lower level opens to the rear yard with access to walking trails. It has neutral carpet in a large recreation room/den and a full bath. Guest/overflow parking adjacent to unit. Ashburn Village recreational amenities with access to pools, tennis courts, basketball courts, playgrounds and sports courts are provided at no additional monthly charge!
Call or text listing agent to schedule appointment.
Save
Ask
Tour
Hide
Share
Listing Snapshot
Price
$3,385
Days On Site
1 Day
Bedrooms
3
Inside Area (SqFt)
2,376 sqft
Total Baths
4
Full Baths
3
Partial Baths
1
Lot Size
0.04 Acres
Year Built
2001
MLS® Number
VALO2137766
Status
Coming Soon
Property Tax
N/A
HOA/Condo/Coop Fees
N/A
Sq Ft Source
Estimated
Friends & Family
React
Invite
Recent Activity
yesterday
Listing updated with changes from the MLS®
yesterday
Listing first seen on site
General Features
Acres
0.04
Attached Garage
Yes
Available on
2026-10-15
Foundation
Brick/Mortar
Garage
Yes
Garage Spaces
2
Levels
Three Or More
Parking
ConcreteGarageDrivewayAttached
Parking Spaces
2
Pets
Yes
Property Sub Type
Townhouse
Sewer
Public Sewer
SqFt Above
2376
SqFt Total
2376
Style
Colonial
Utilities
Cable AvailableNatural Gas AvailableWater AvailableElectricity Available
Water Source
Public
Zoning
PDH4
Interior Features
Appliances
Double OvenGas Water HeaterWasherStainless Steel Appliance(s)CooktopRefrigeratorDishwasherDisposalDryerIce MakerMicrowave